
The Kenneth
Luxury family living with contemporary functionality
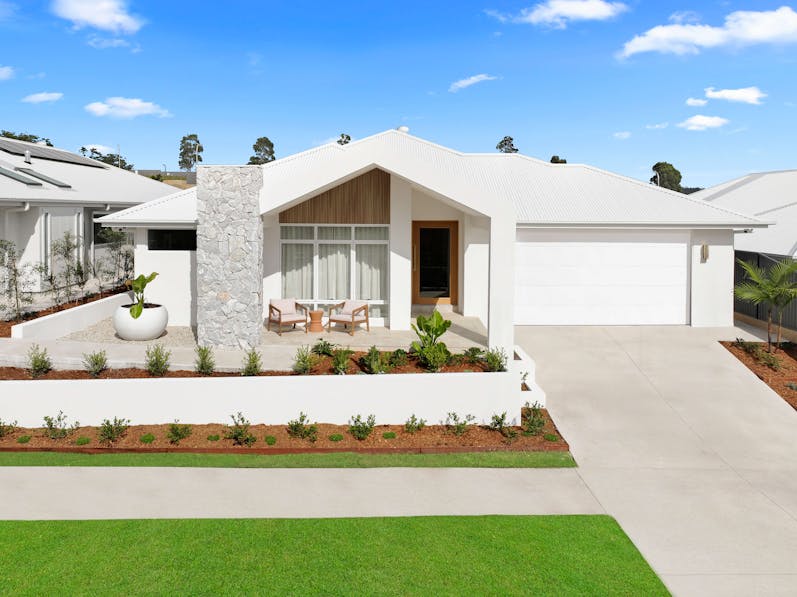
The Kenneth, our most popular design, seamlessly welcomes you home with a four-bedroom layout harmoniously combining living, dining, and kitchen areas. The chef-style kitchen, central master, and distinct living spaces, including a separate children's wing, embody a thoughtful blend of functionality, comfort, and privacy for every member of the family.
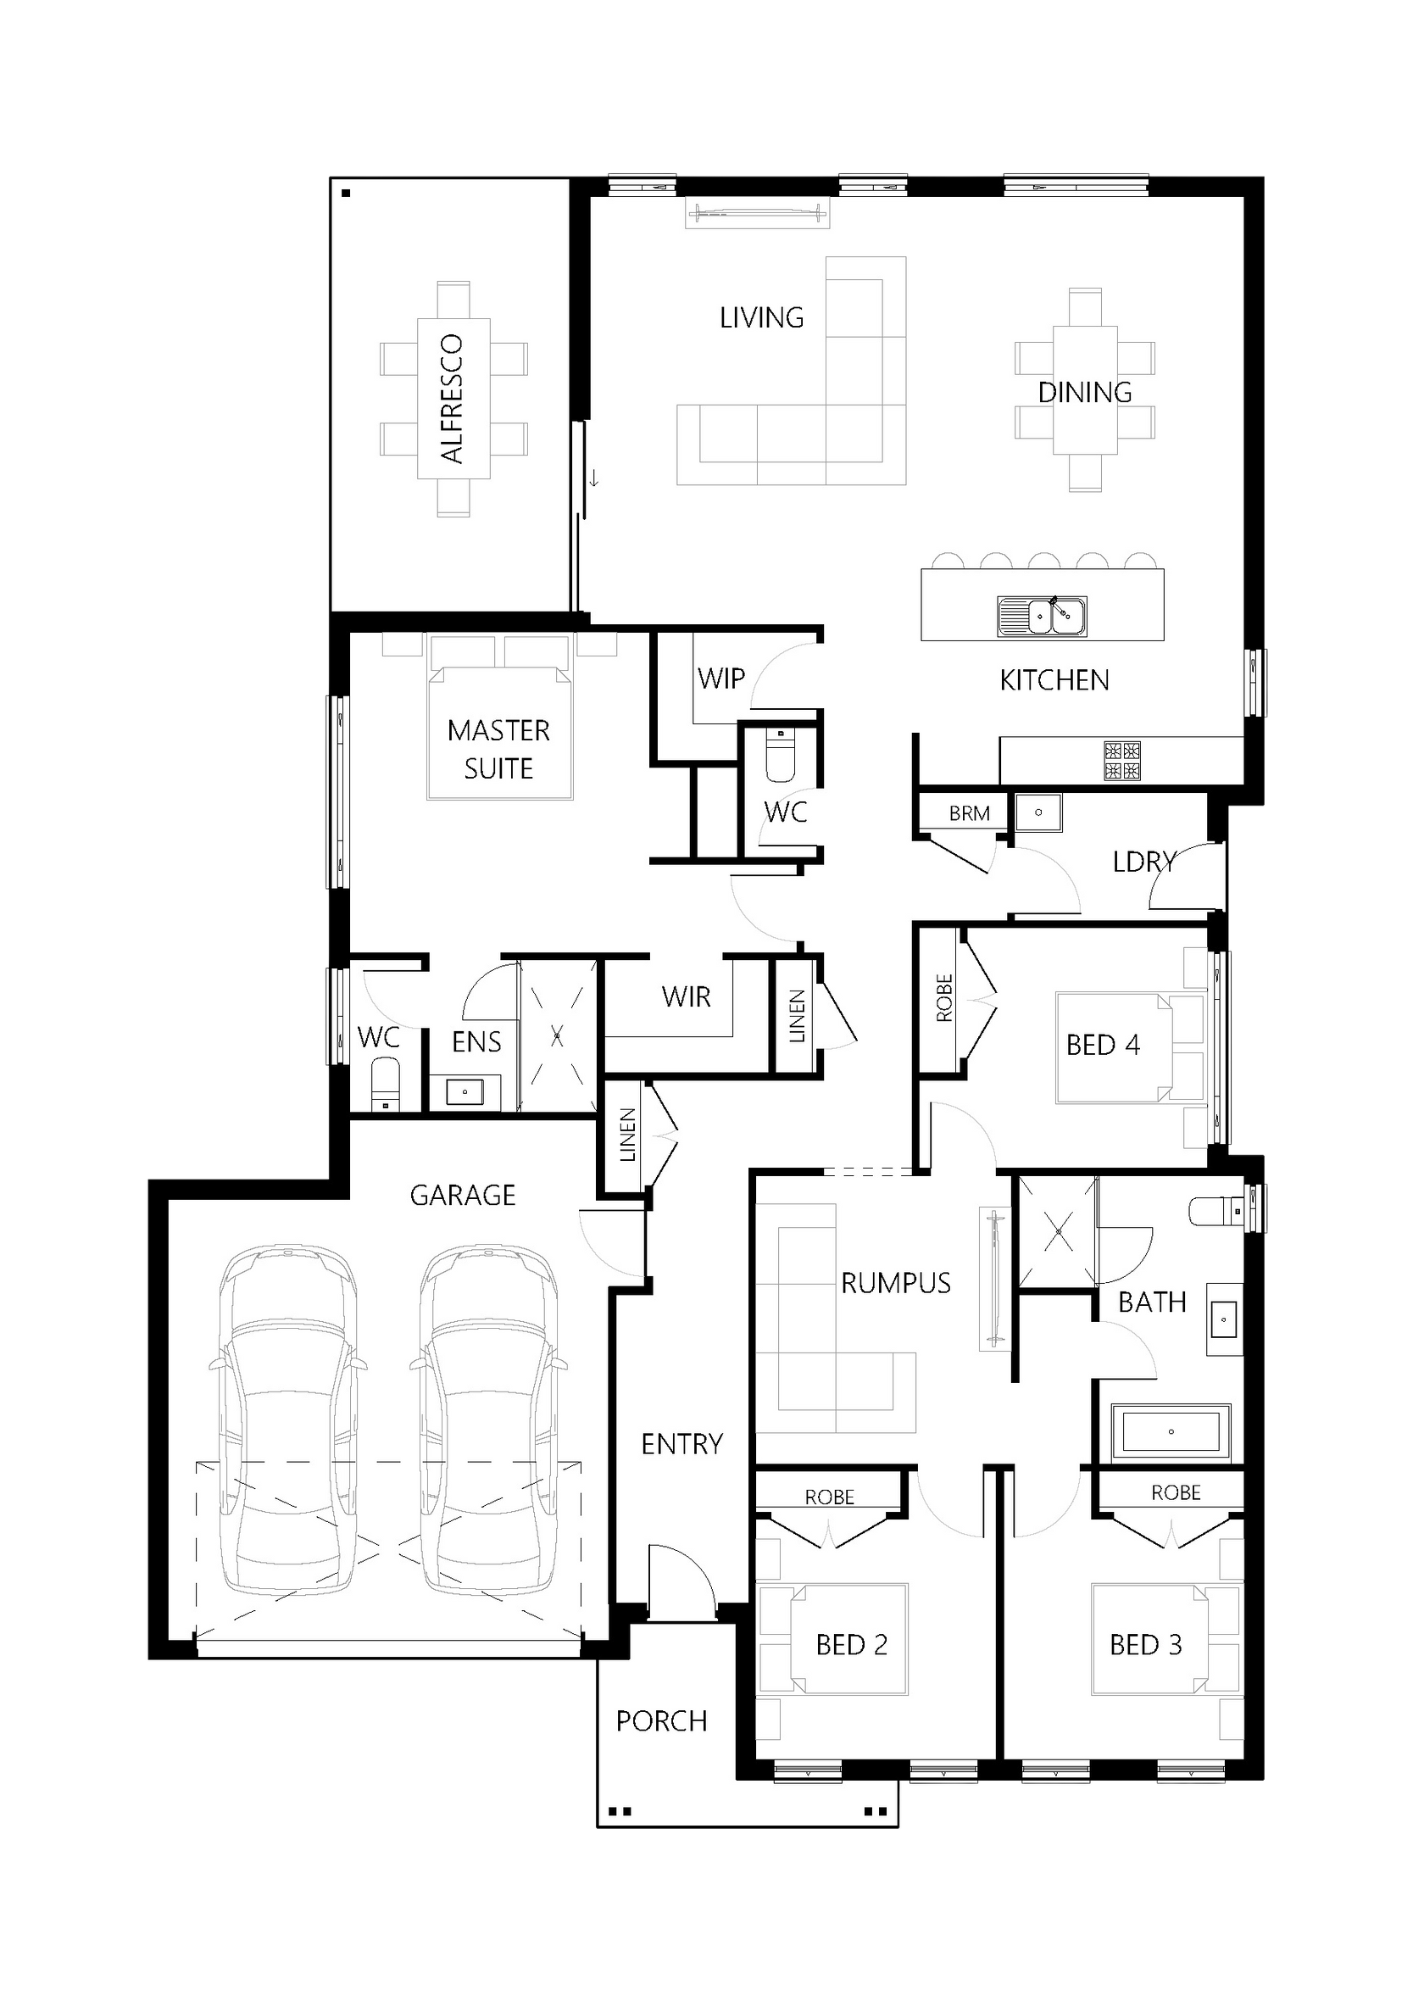
Floorplan for
Kenneth 241
 4 Bed
4 Bed
 2.5 Bath
 2 Car
2 Car
 1 Storey
 241.23m²
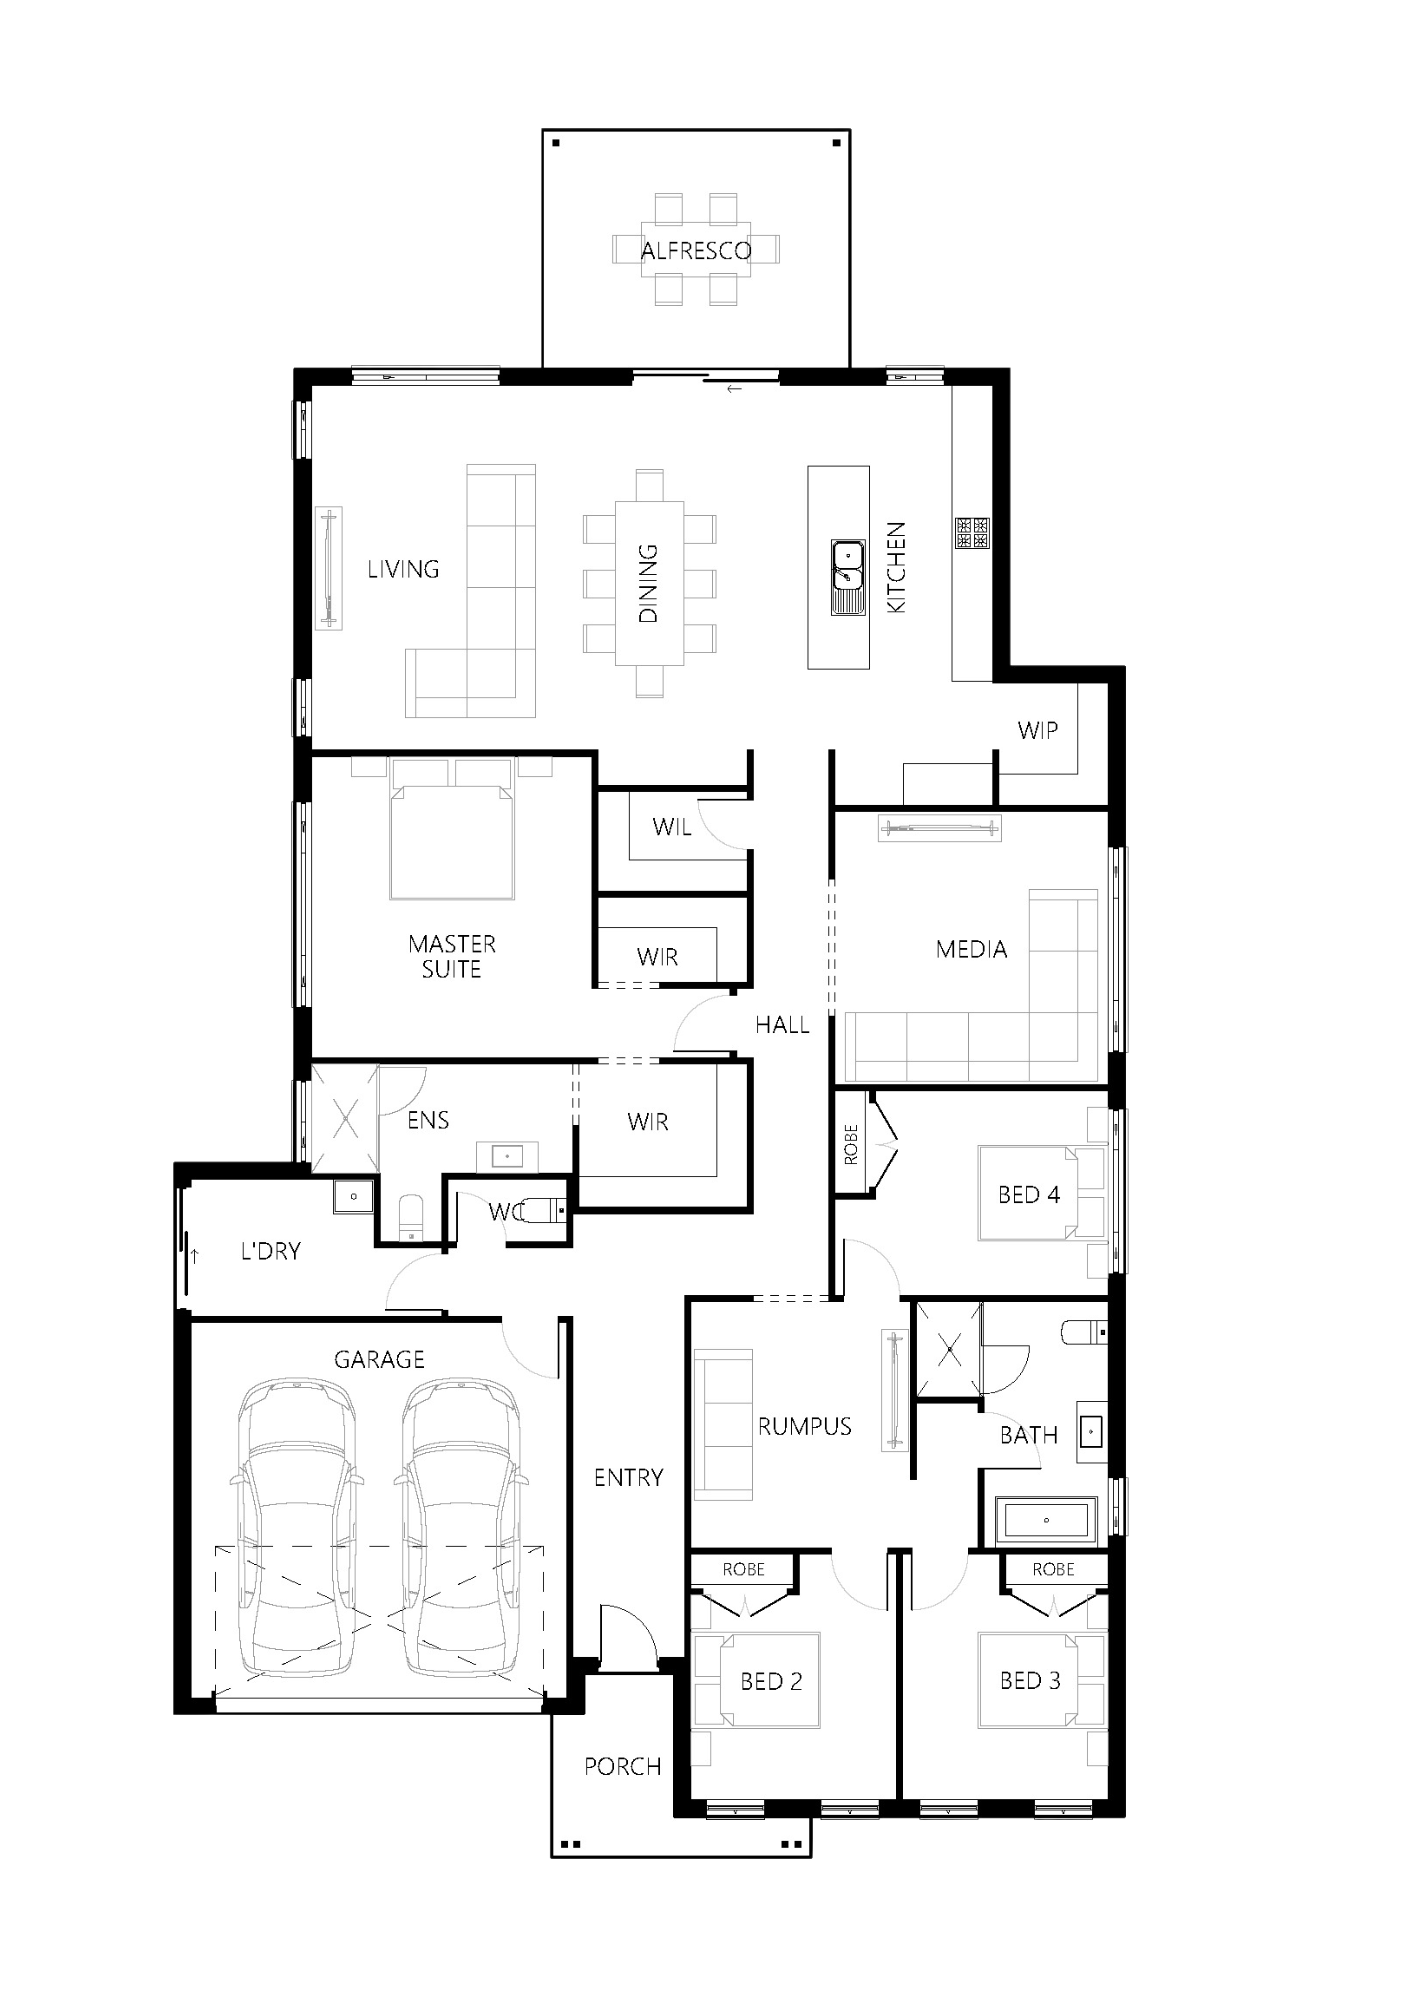
When you open the front door to the Kenneth 241 you will automatically feel like home! This four bedroom home combines the living, dining and kitchen area that extends to the outdoors via a side alfresco, making this ideal for indoor and outdoor living. If you like the privacy of your master bedroom not facing the street, the Kenneth 241 is certainly worth consideration. The master suite, ensuite and walk in robe is central in the home. The three other bedrooms are in their own separate area, which is located off the rumpus room.

Floorplan for
Kenneth 259
4 Bed
2.5 Bath
2 Car
1 Storey
258.33m²
This top selling home has been re-envisioned to move with the evolving needs of the modern-day family. With a private parents retreat at the centre of the home the Kenneth 259 gives parents the space they need to reset and unwind. The separate children's wing with three spacious bedrooms and a communal rumpus means that there are the options for children (or grandchildren) to come together to play or spend time in their own separate oasis. As you wander down the central hallway, paying homage to family homes of yesteryear you are greeted with a wellappointed kitchen, cosy living room and an alfresco that dreams are made of. The Kenneth kitchen invites you to gather family and friends bringing them together for every occasion creating memories that will last a lifetime.
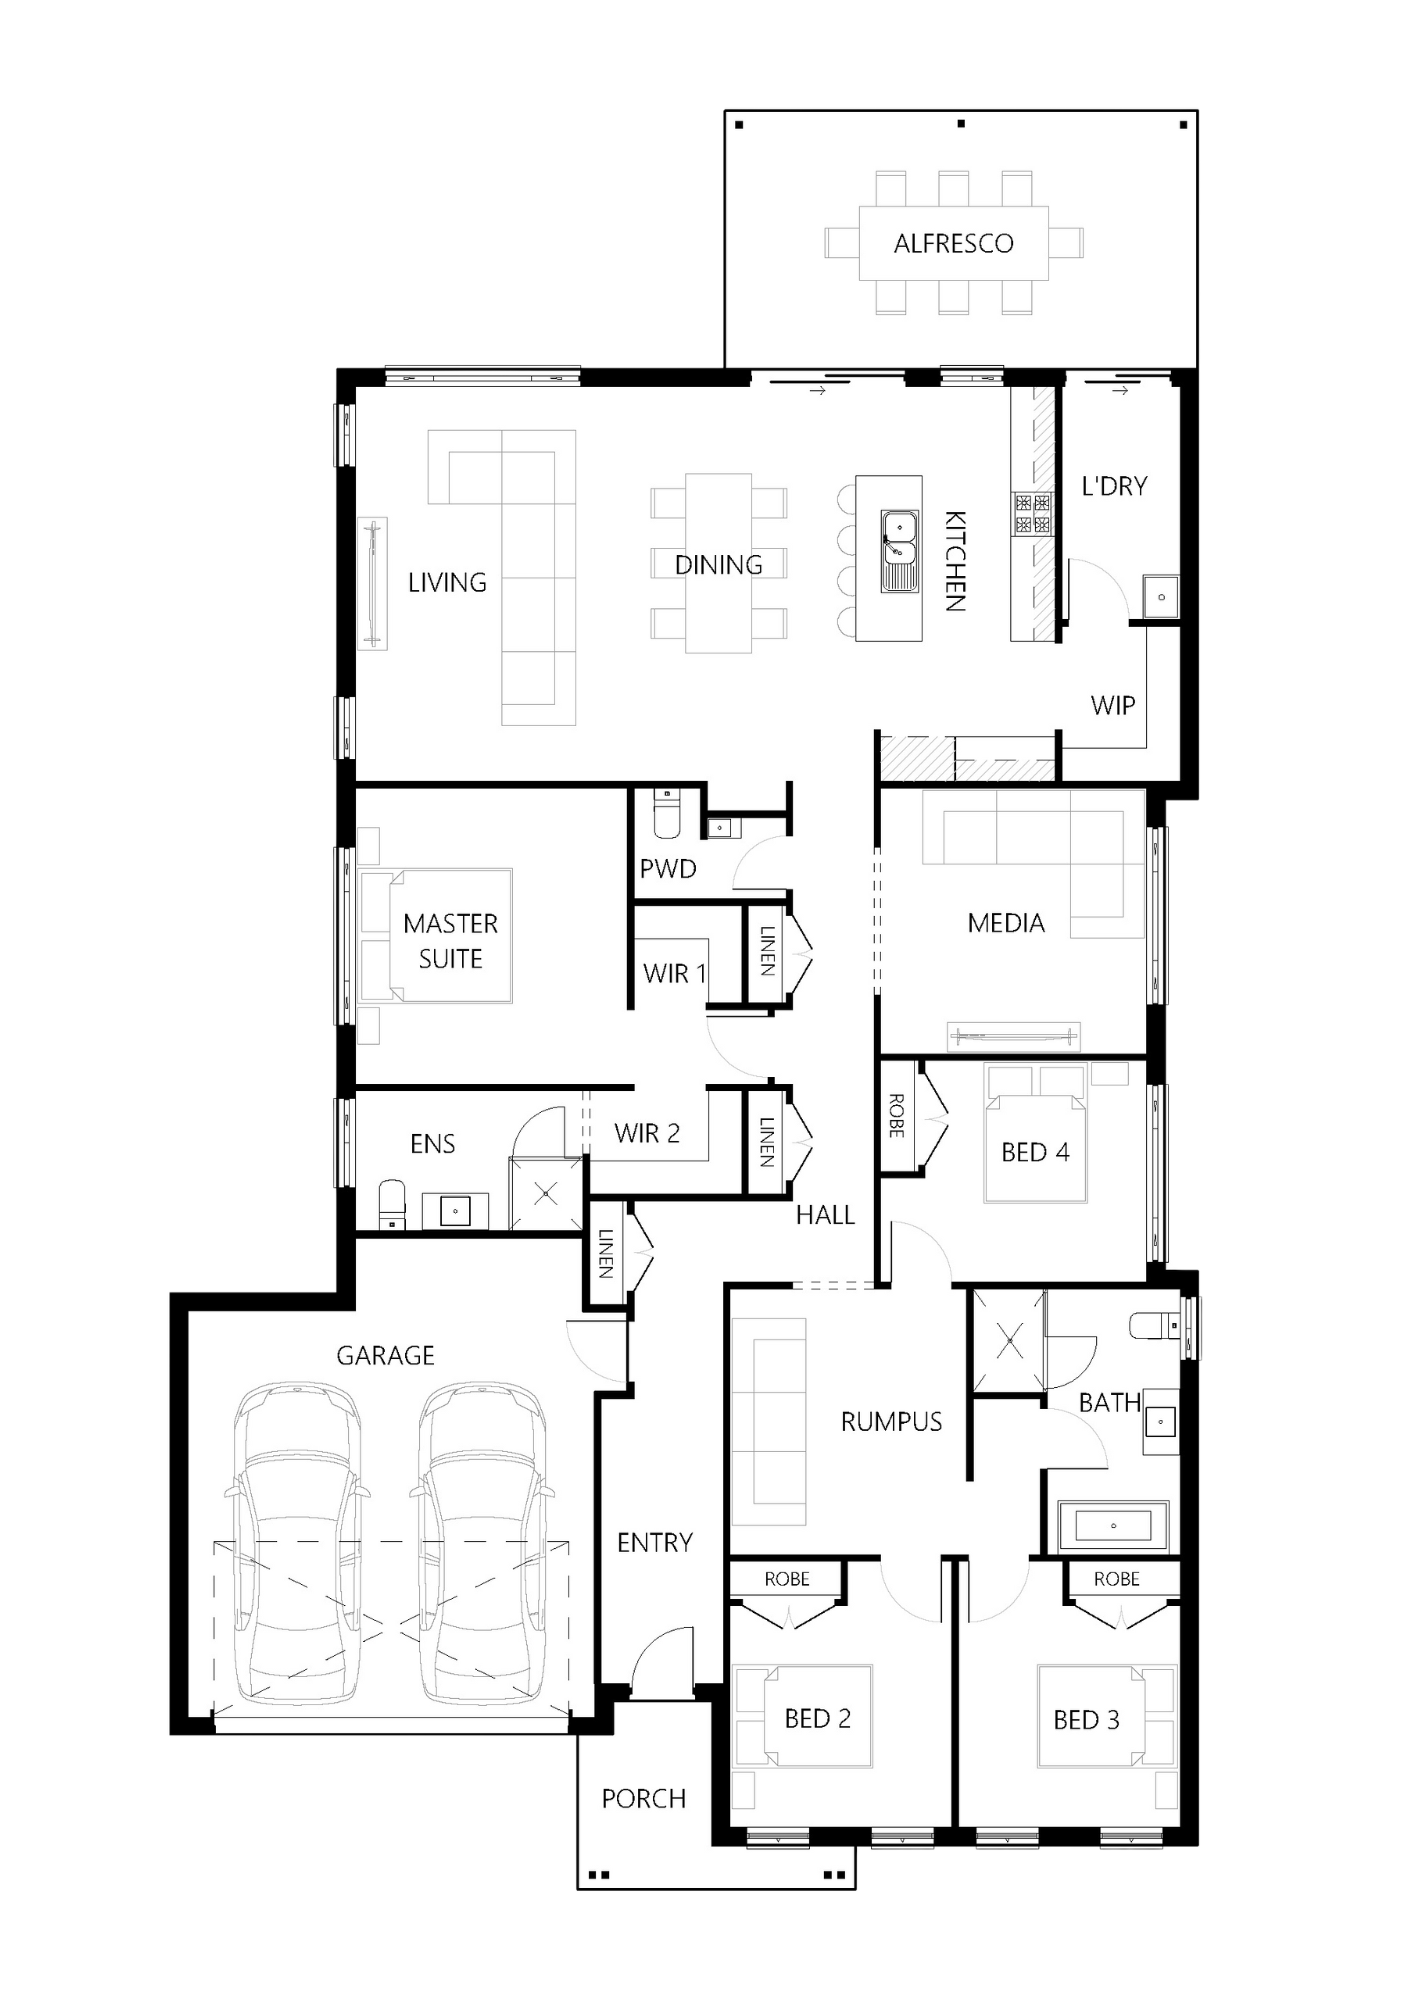
Floorplan for
Kenneth 263
4 Bed
2.5 Bath
2 Car
1 Storey
263.02m²
When you open the front door to the Kenneth 263 you will automatically feel at home! This four bedroom home combines the living, dining and kitchen area that extends to the outdoors via a rear alfresco, making this ideal for indoor and outdoor living. The chef style kitchen will keep any cook in the family happy combining all you need with the walk-in pantry and laundry in close proximity. The master suite is centrally located within the home, offering privacy as a parents retreat. The three other bedrooms are in their own separate area which is located off the rumpus room. With distinctly separate living areas there is plenty of privacy for everyone to indulge in their favourite past time; be that reading, watching movies or playing video games.
Floorplan for
Kenneth 276
4 Bed
2.5 Bath
2 Car
1 Storey
276.18m²
When you open the front door to the Kenneth 276 you will automatically feel at home! This four bedroom home combines the living, dining and kitchen area that extends to the outdoors via a rear alfresco making this ideal for indoor and outdoor living. The chef style kitchen will keep any cook in the family happy combining all you need with the walk-in pantry. The master suite is centrally located within the home, offering privacy as a parents retreat. The generous his and hers robes, along with spacious ensuite, combine to provide an extra sense of luxury. The three other bedrooms are in their own separate area which is located off the rumpus room. With distinctly separate living areas there is plenty of privacy for everyone to indulge in their favourite pastime; be that reading, watching movies or playing video games.
Get Your Quote
Enter your details to jump straight to facade options and pricing for this design.
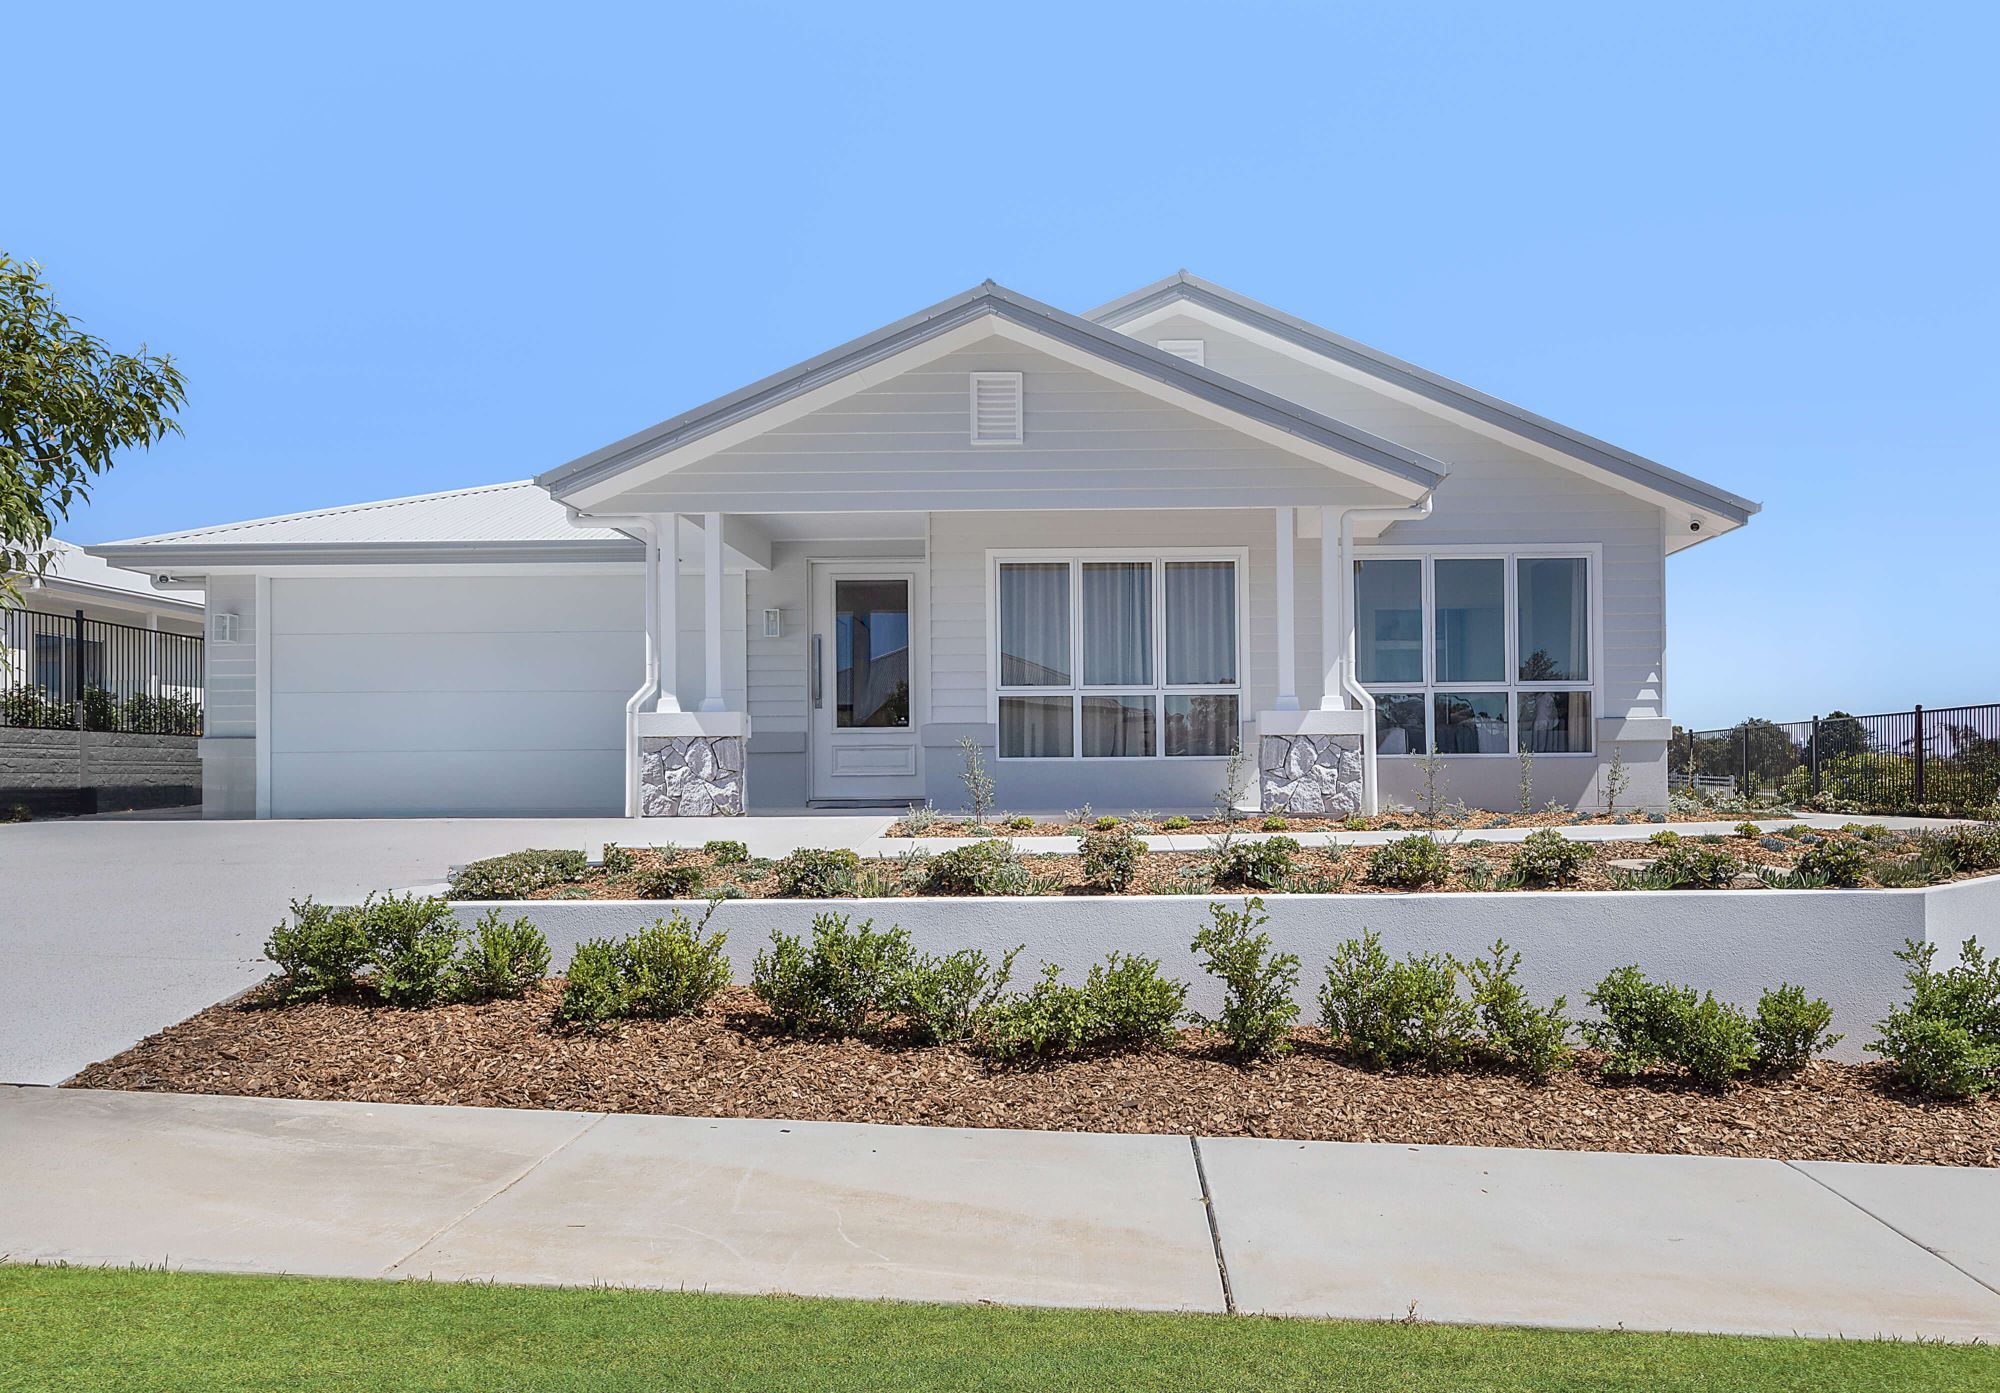
Kenneth 276 Lochinvar
Display Home
.jpg)
.jpg)
.jpg)
.jpg)
.jpg)
.jpg)
.jpg)
.jpg)
.jpg)
.jpg)
.jpg)
.jpg)
.jpg)
.jpg)
.jpg)
.jpg)
The Kenneth 276 Port Macquarie
Display Home
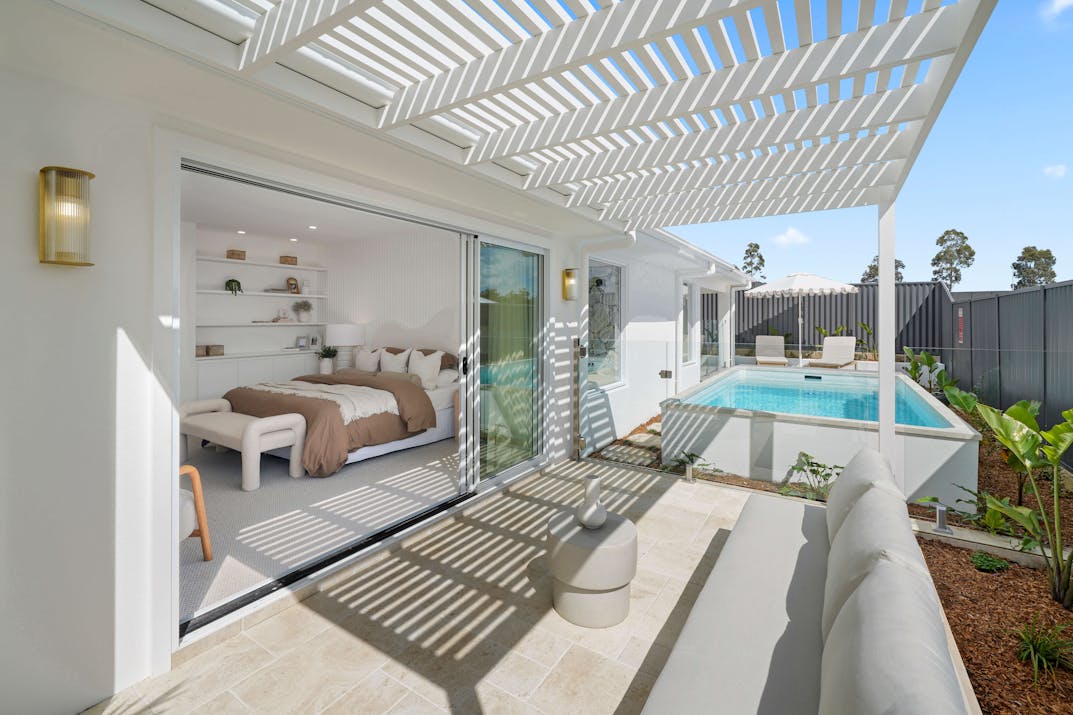
Kenneth 276 Master Suite Pergola
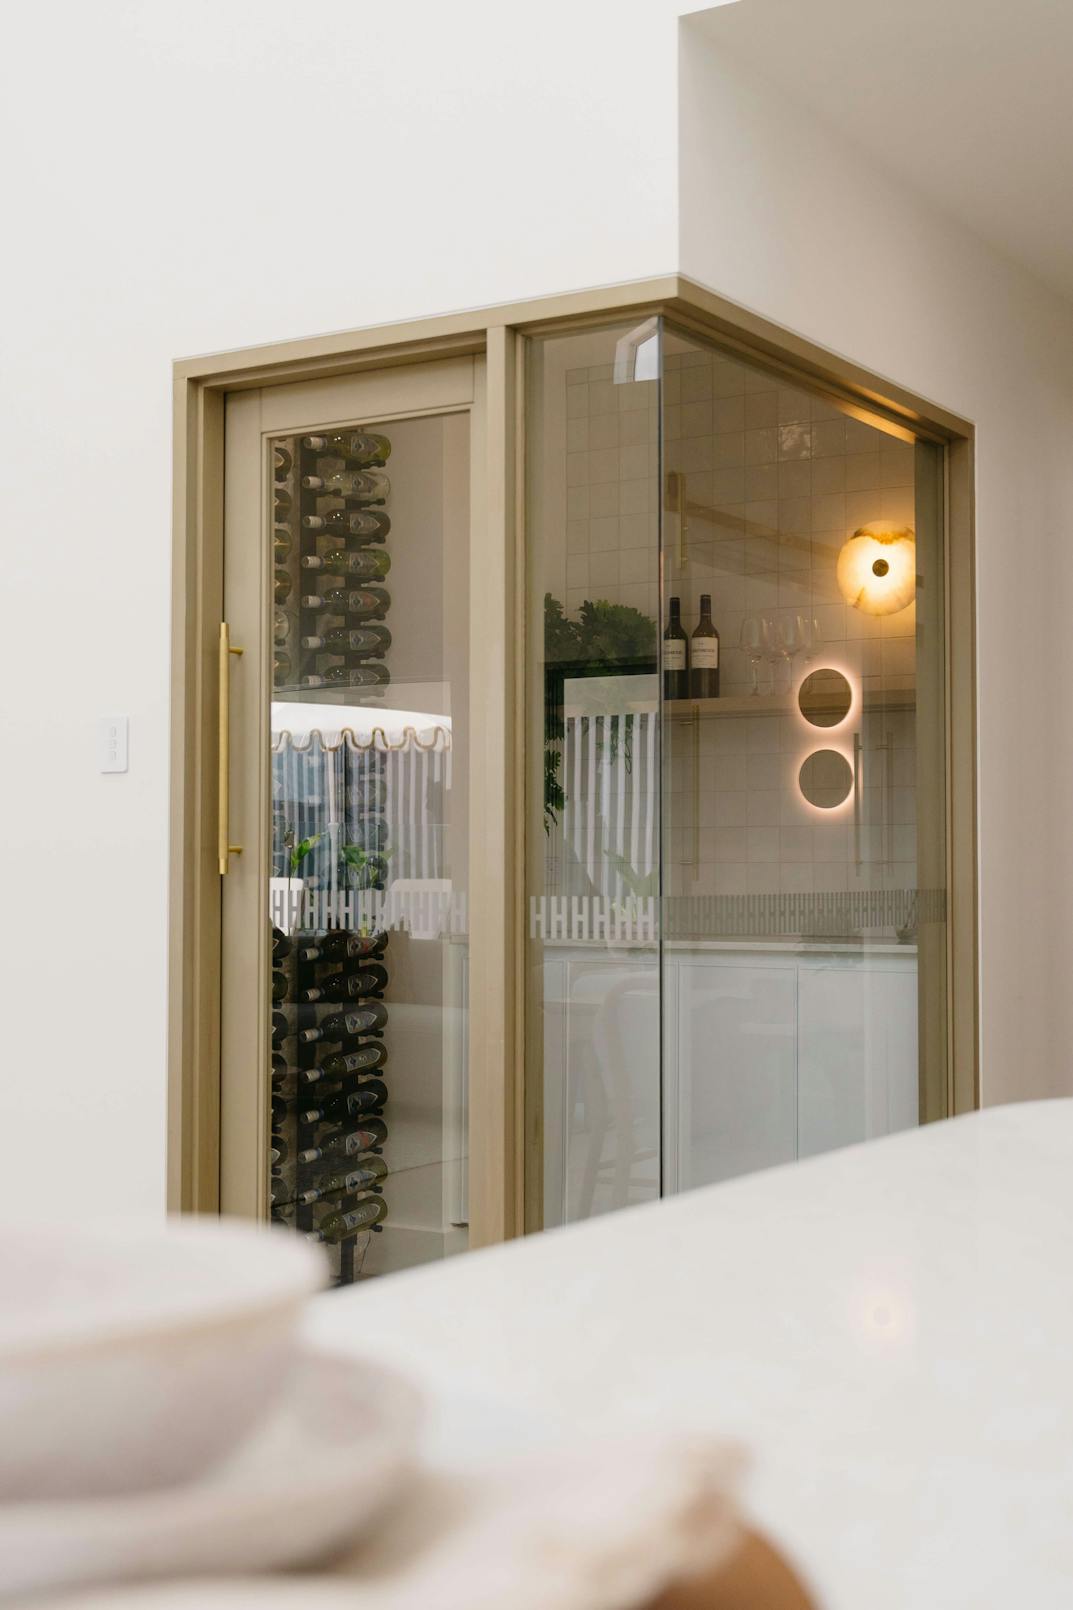
Kenneth 276 Thrumster Wine Cellar
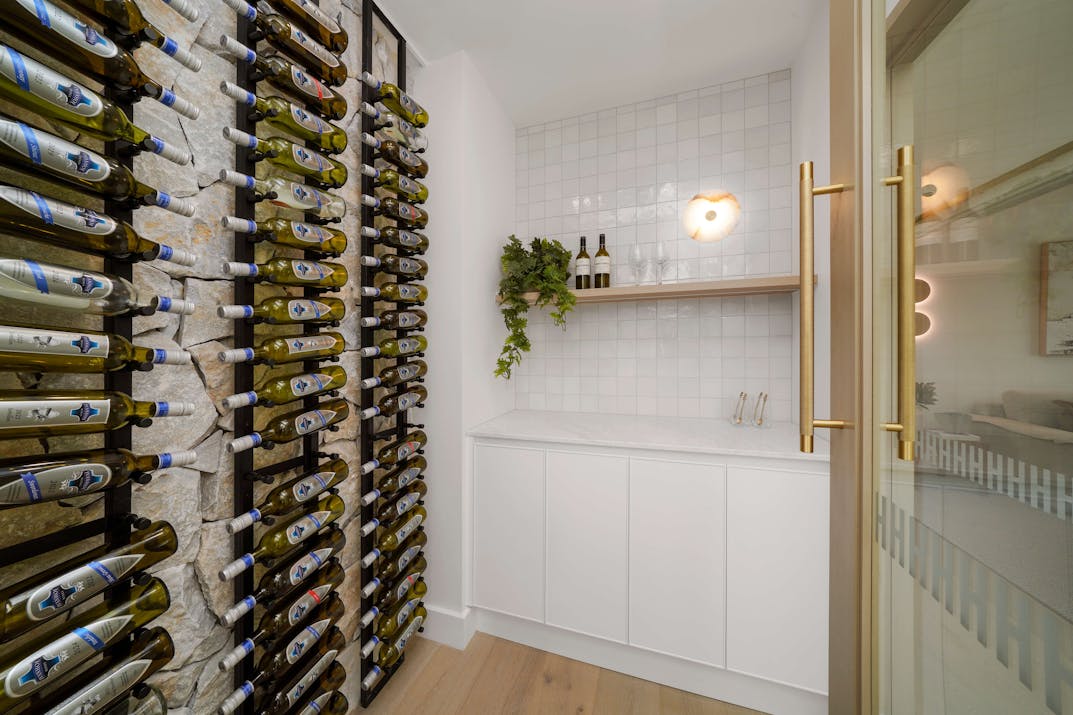
Kenneth 276 Thrumster Wine Cellar
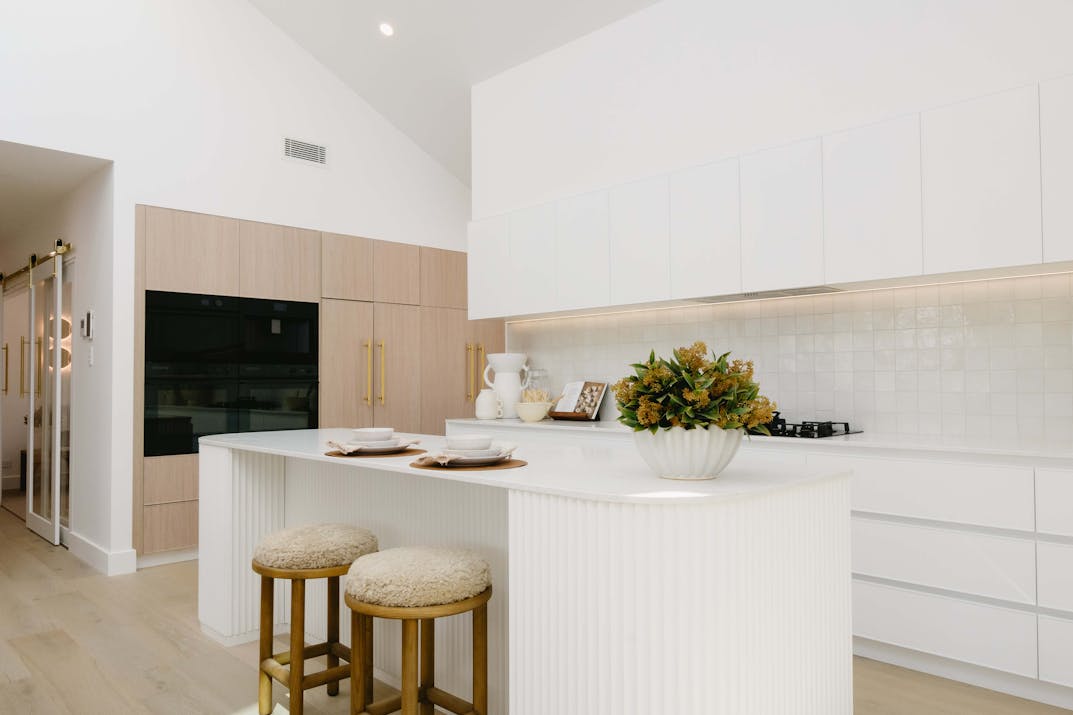
Kenneth 276 Thrumster Kitchen
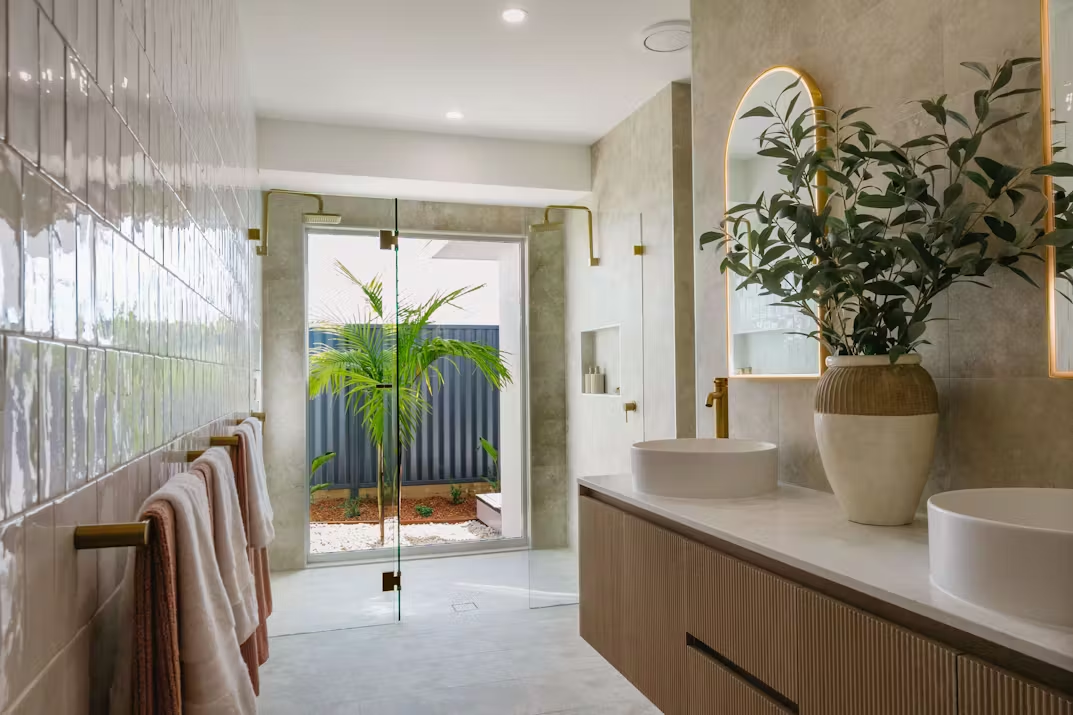
Kenneth 276 Thrumster Award Winning Ensuite
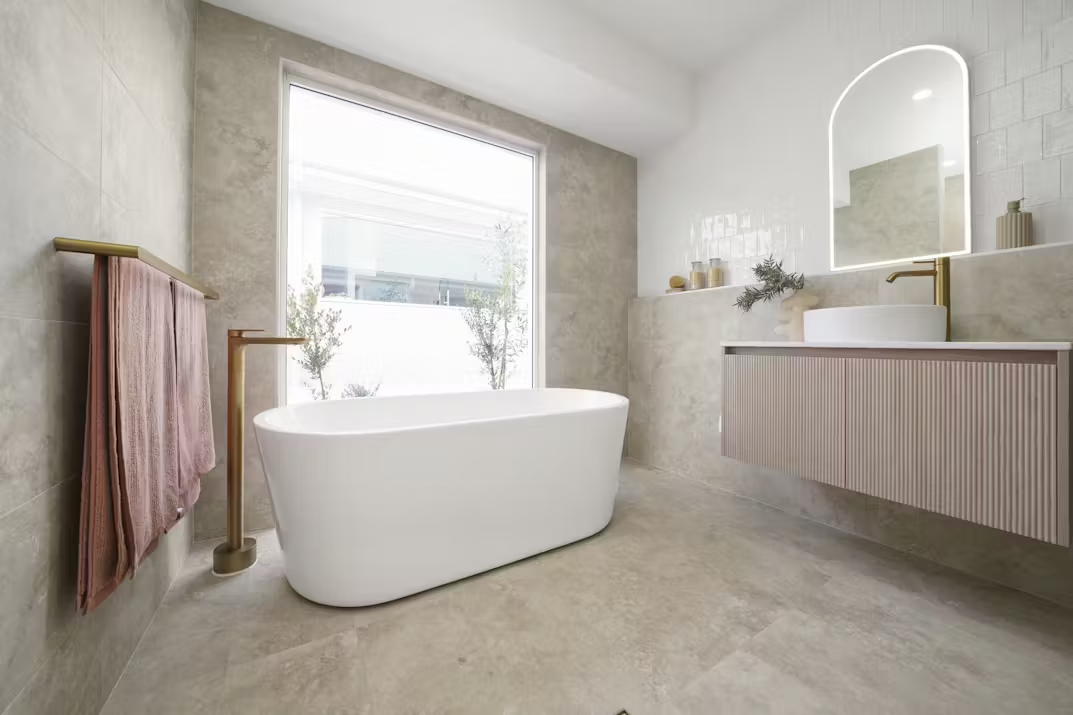
Kenneth 276 Thrumster Bathroom
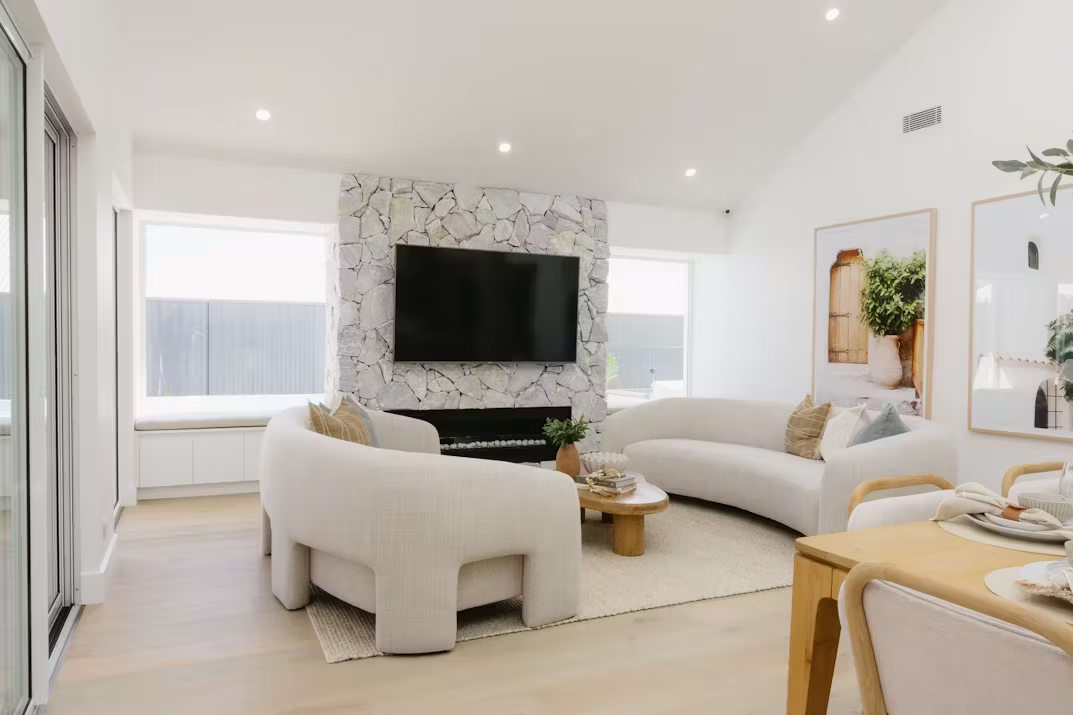
Kenneth 276 Thrumster Window Seat by Fireplace
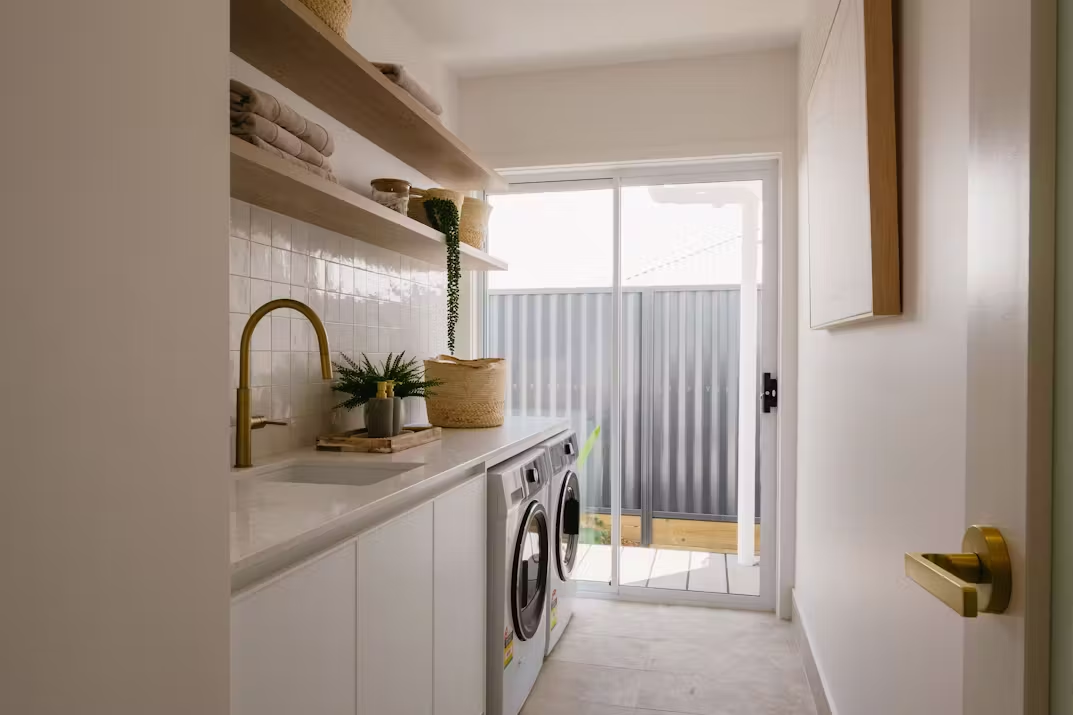
Kenneth 276 Thrumster Laundry
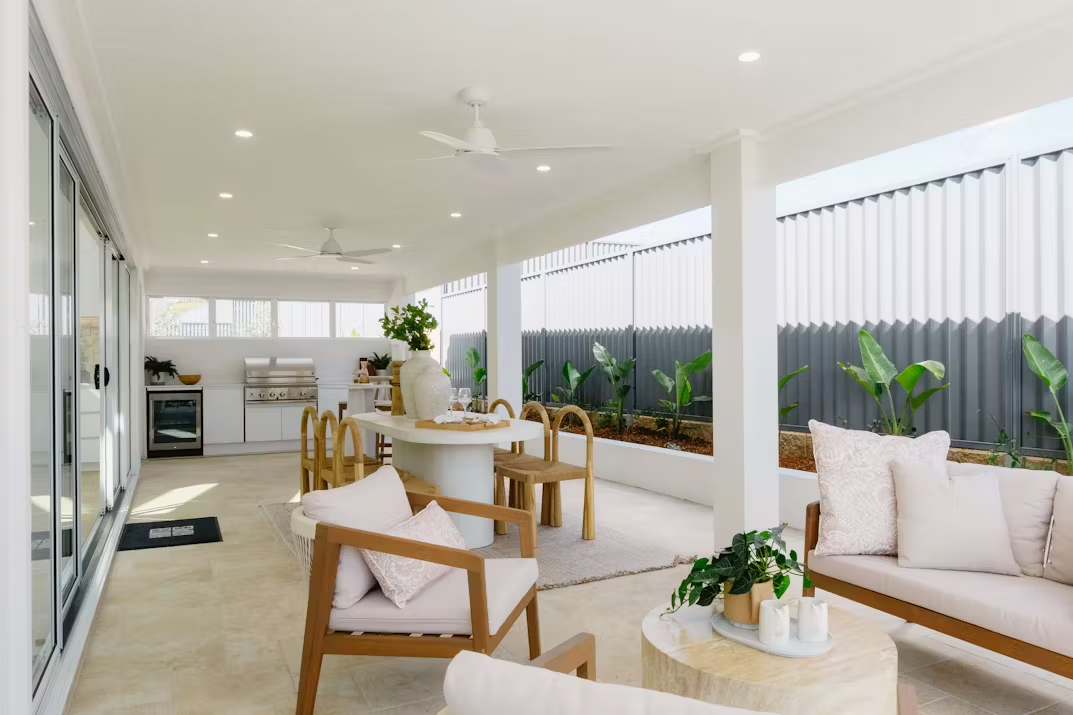
Kenneth 276 Thrumster Full Width Alfresco
.jpg)
Kenneth 276 Master Suite
.jpg)
Kenneth 276 Open Plan Living
.jpg)
Kenneth 276 Open Plan Living
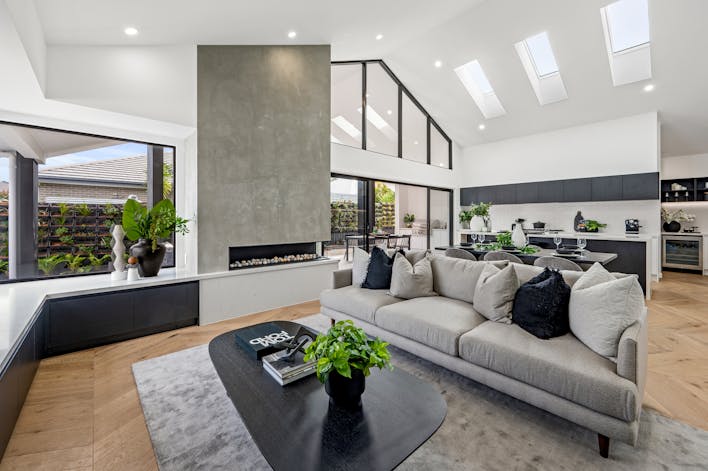
Kenneth 259 Virtual Tour - Thornton Display
.jpg)
Kenneth 276 Virtual Tour - Port Macquarie Display
.jpg)
Kenneth 276 Virtual Tour - Lochinvar Display
Available
Facades
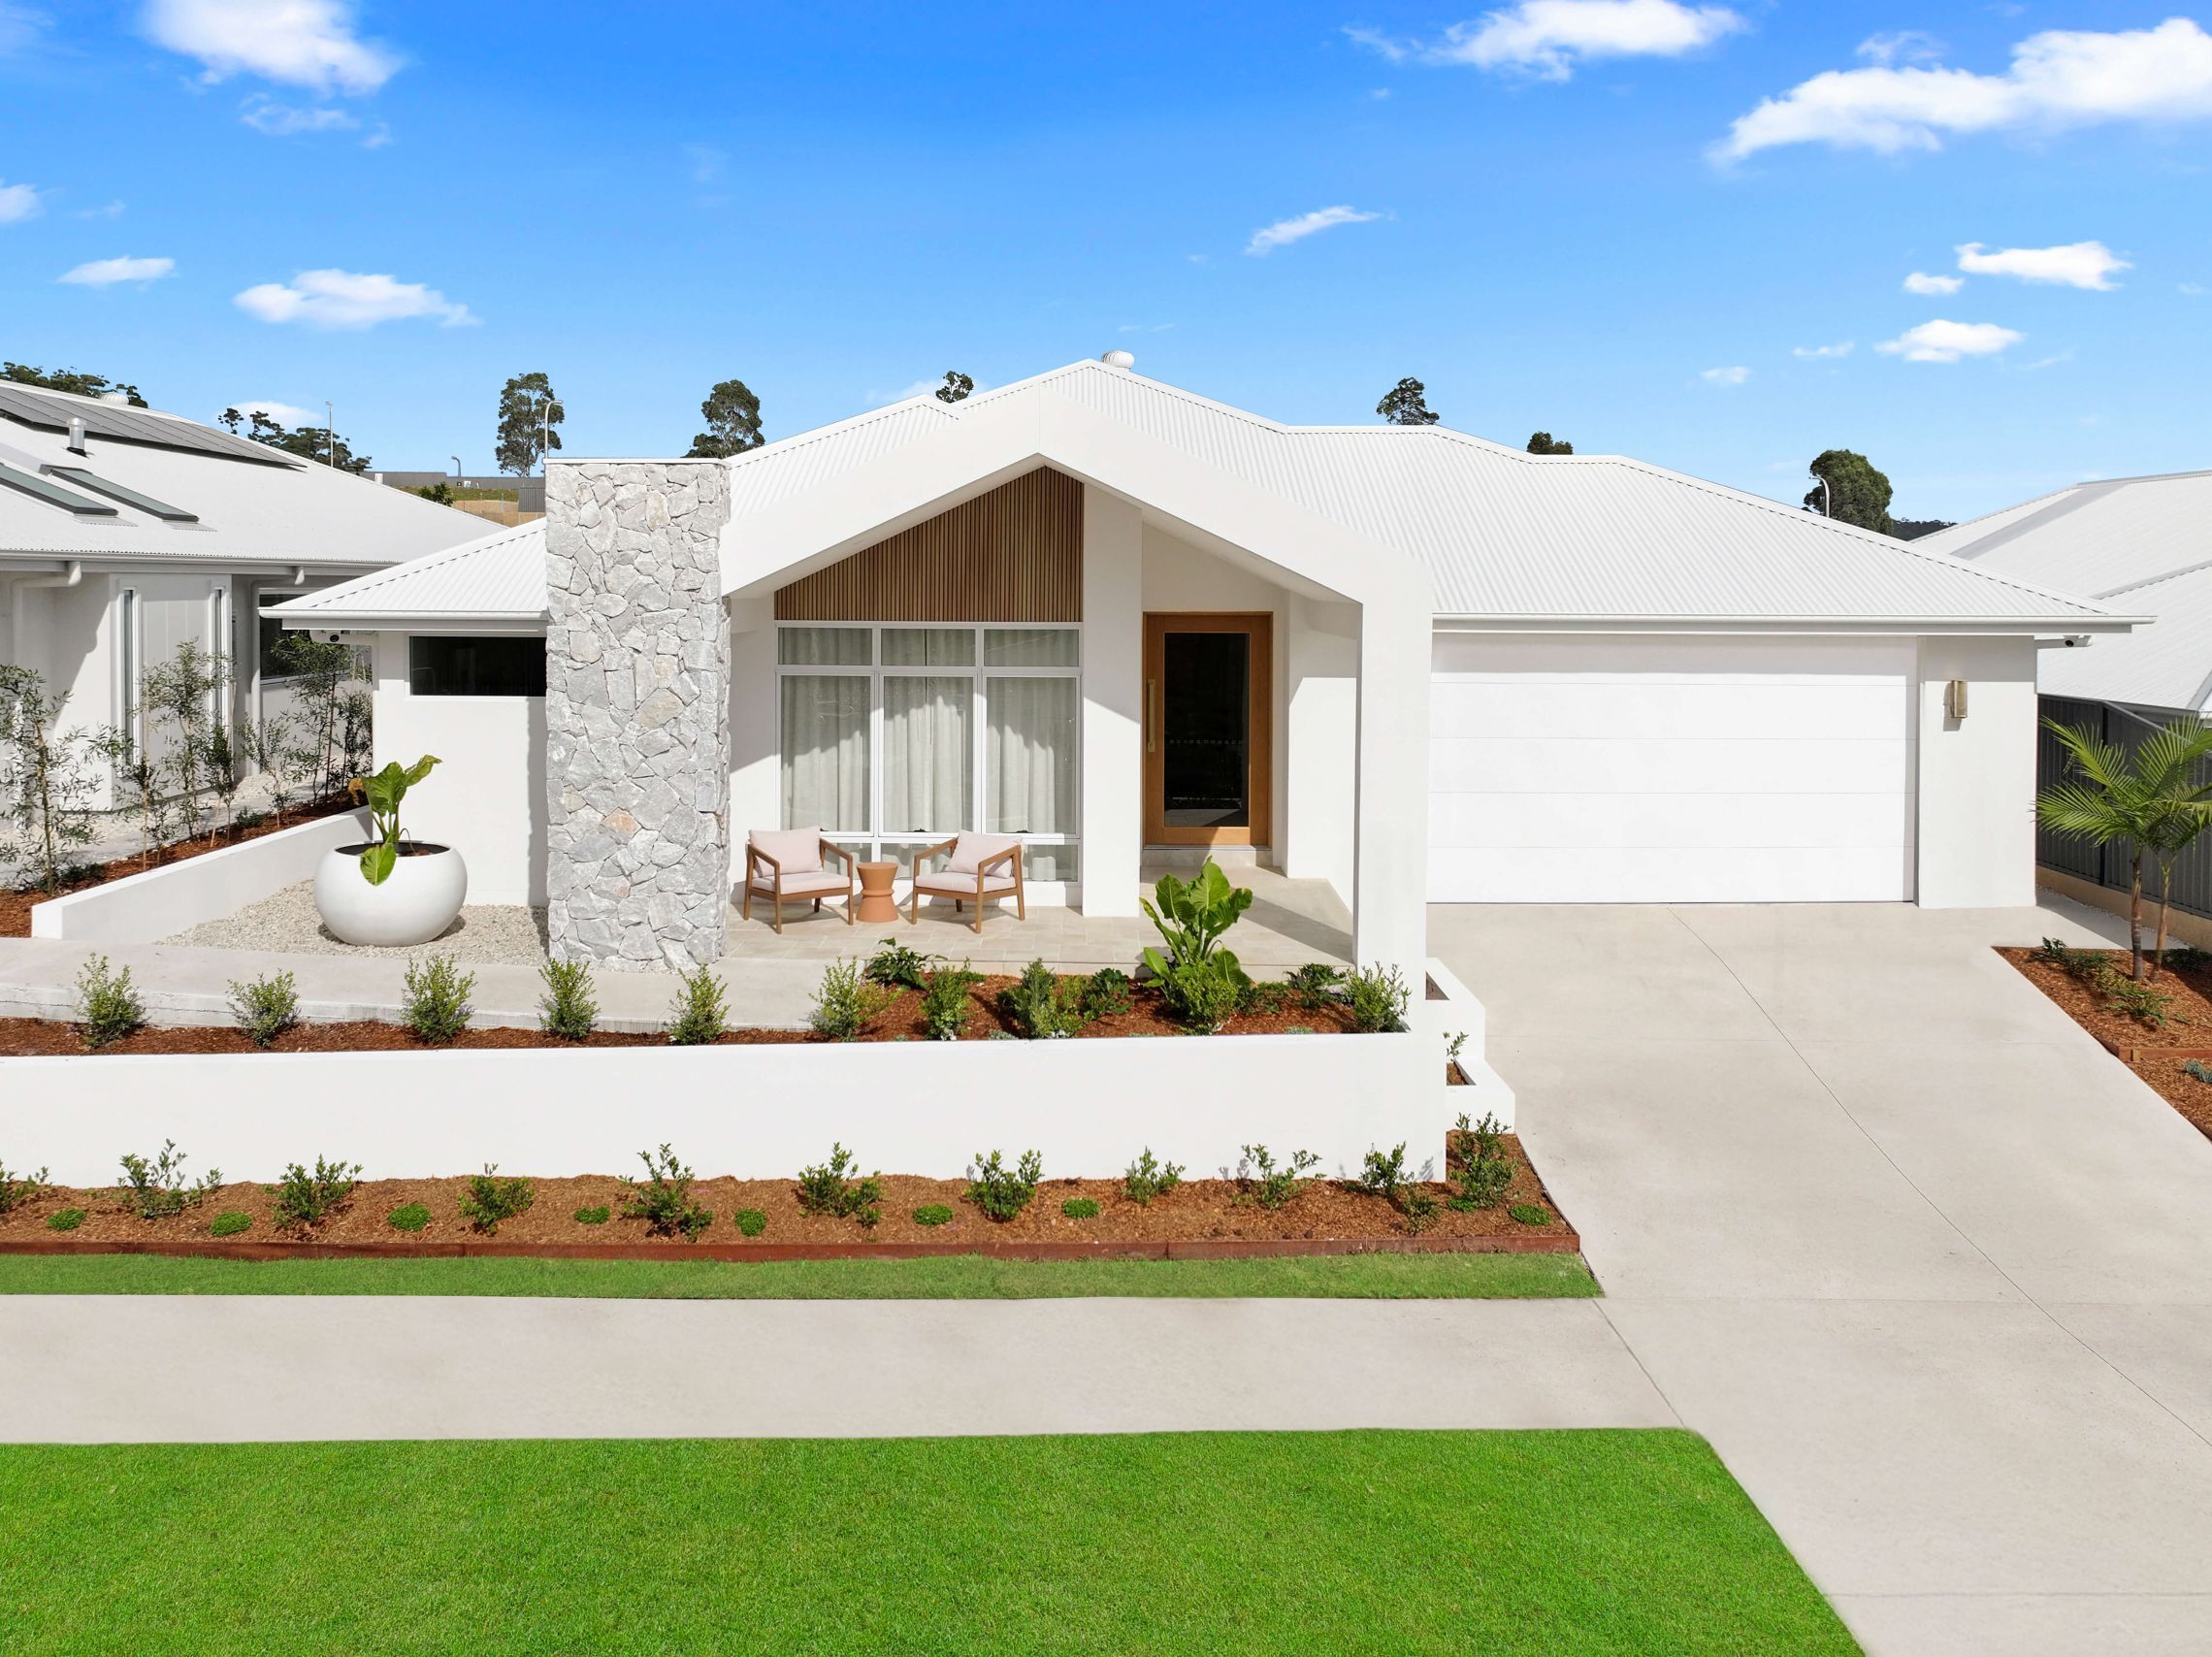
Owens Facade
Capri Facade
.jpg)
Bowman Facade
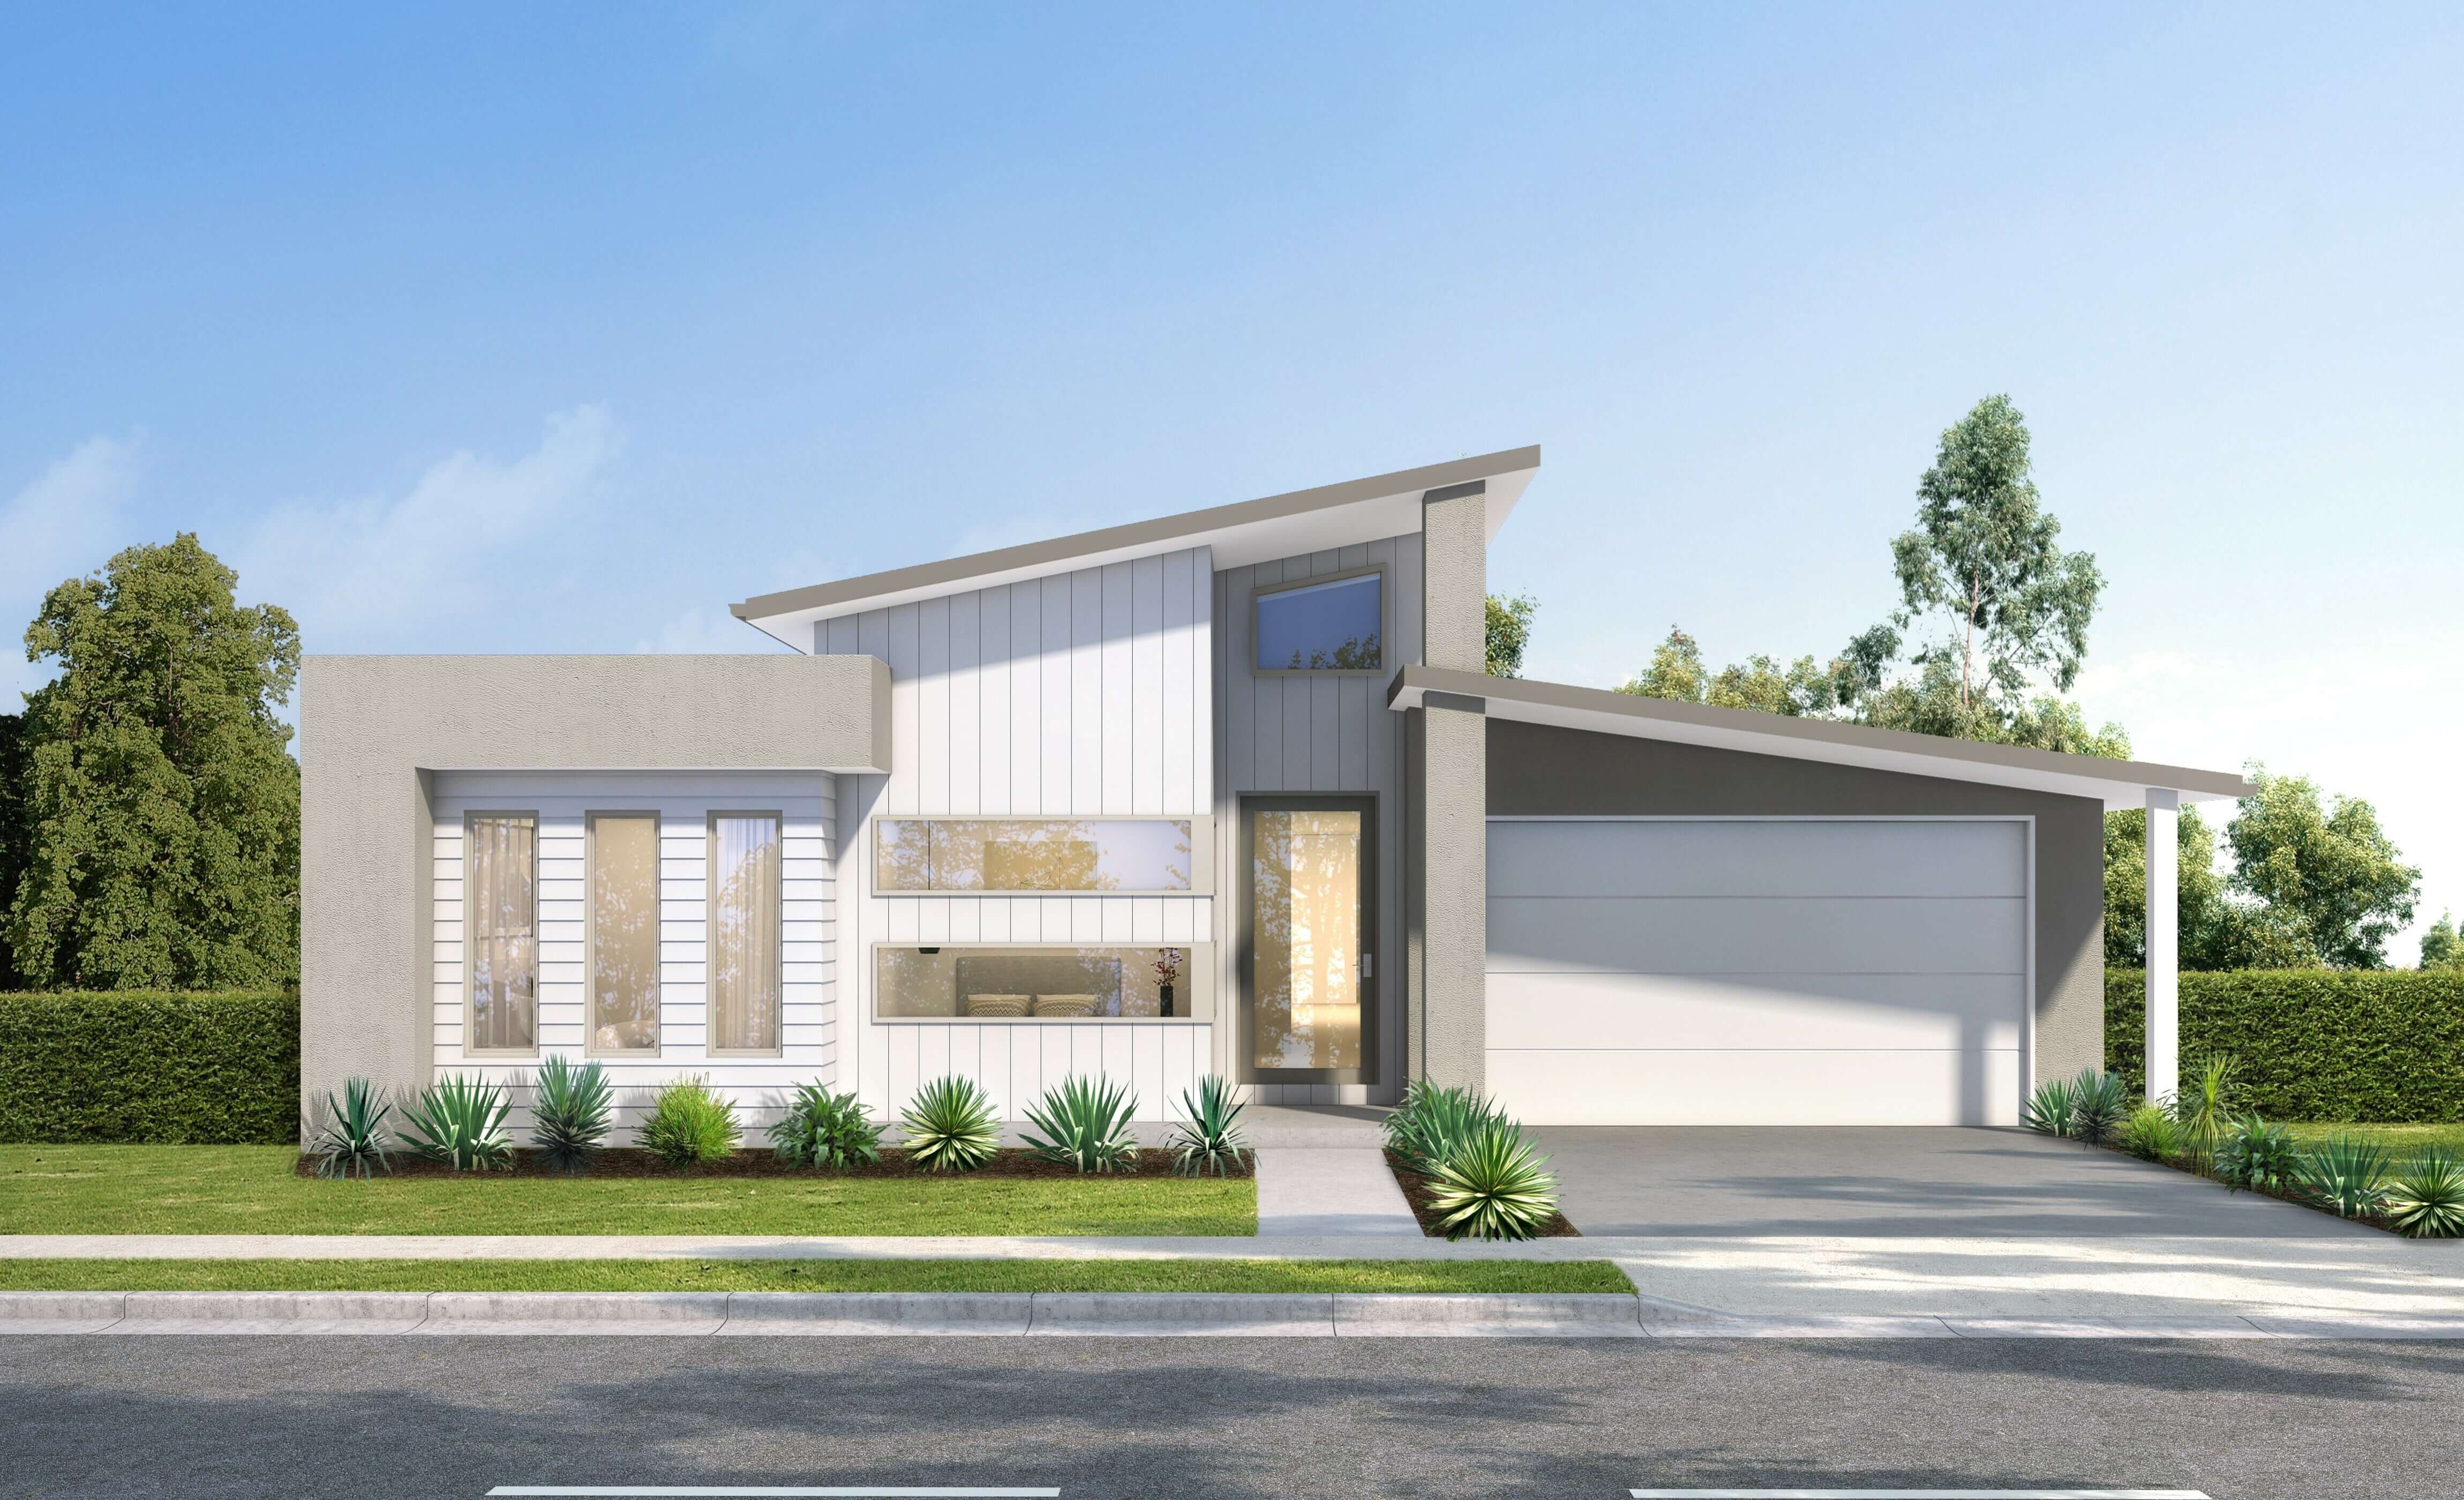
Avanti Facade
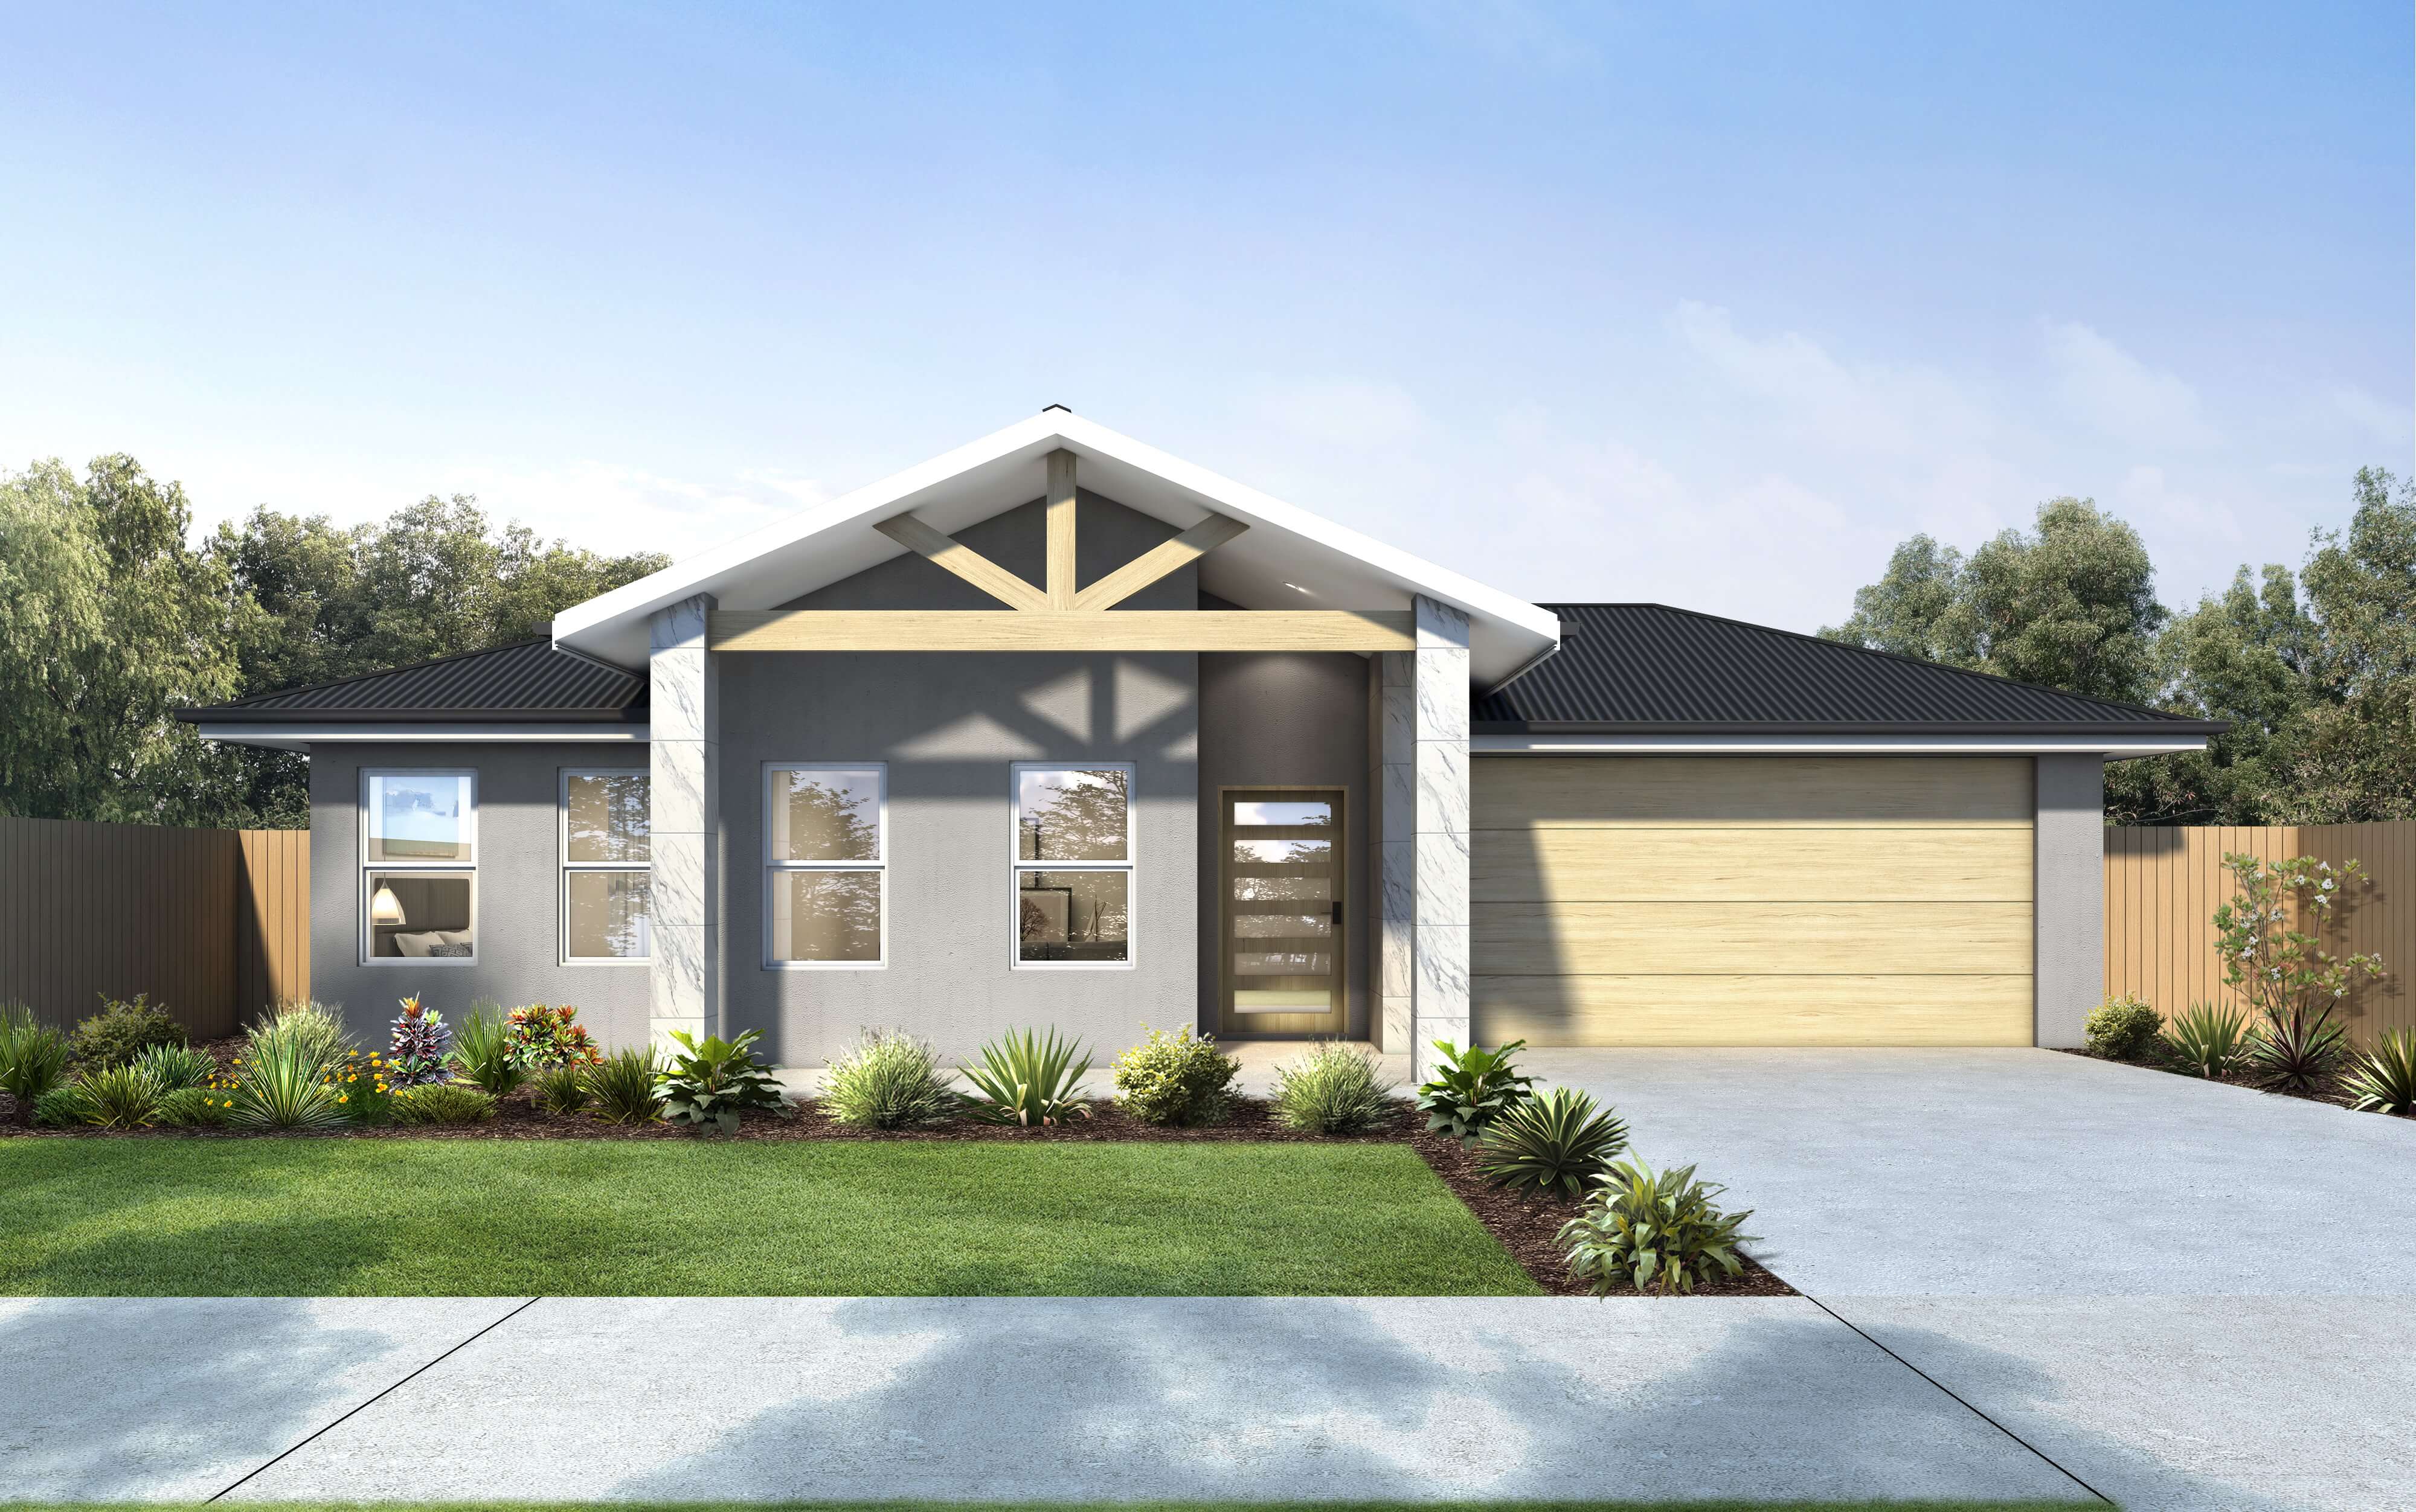
Belmore Facade
.jpg)
Bowman Alt Facade
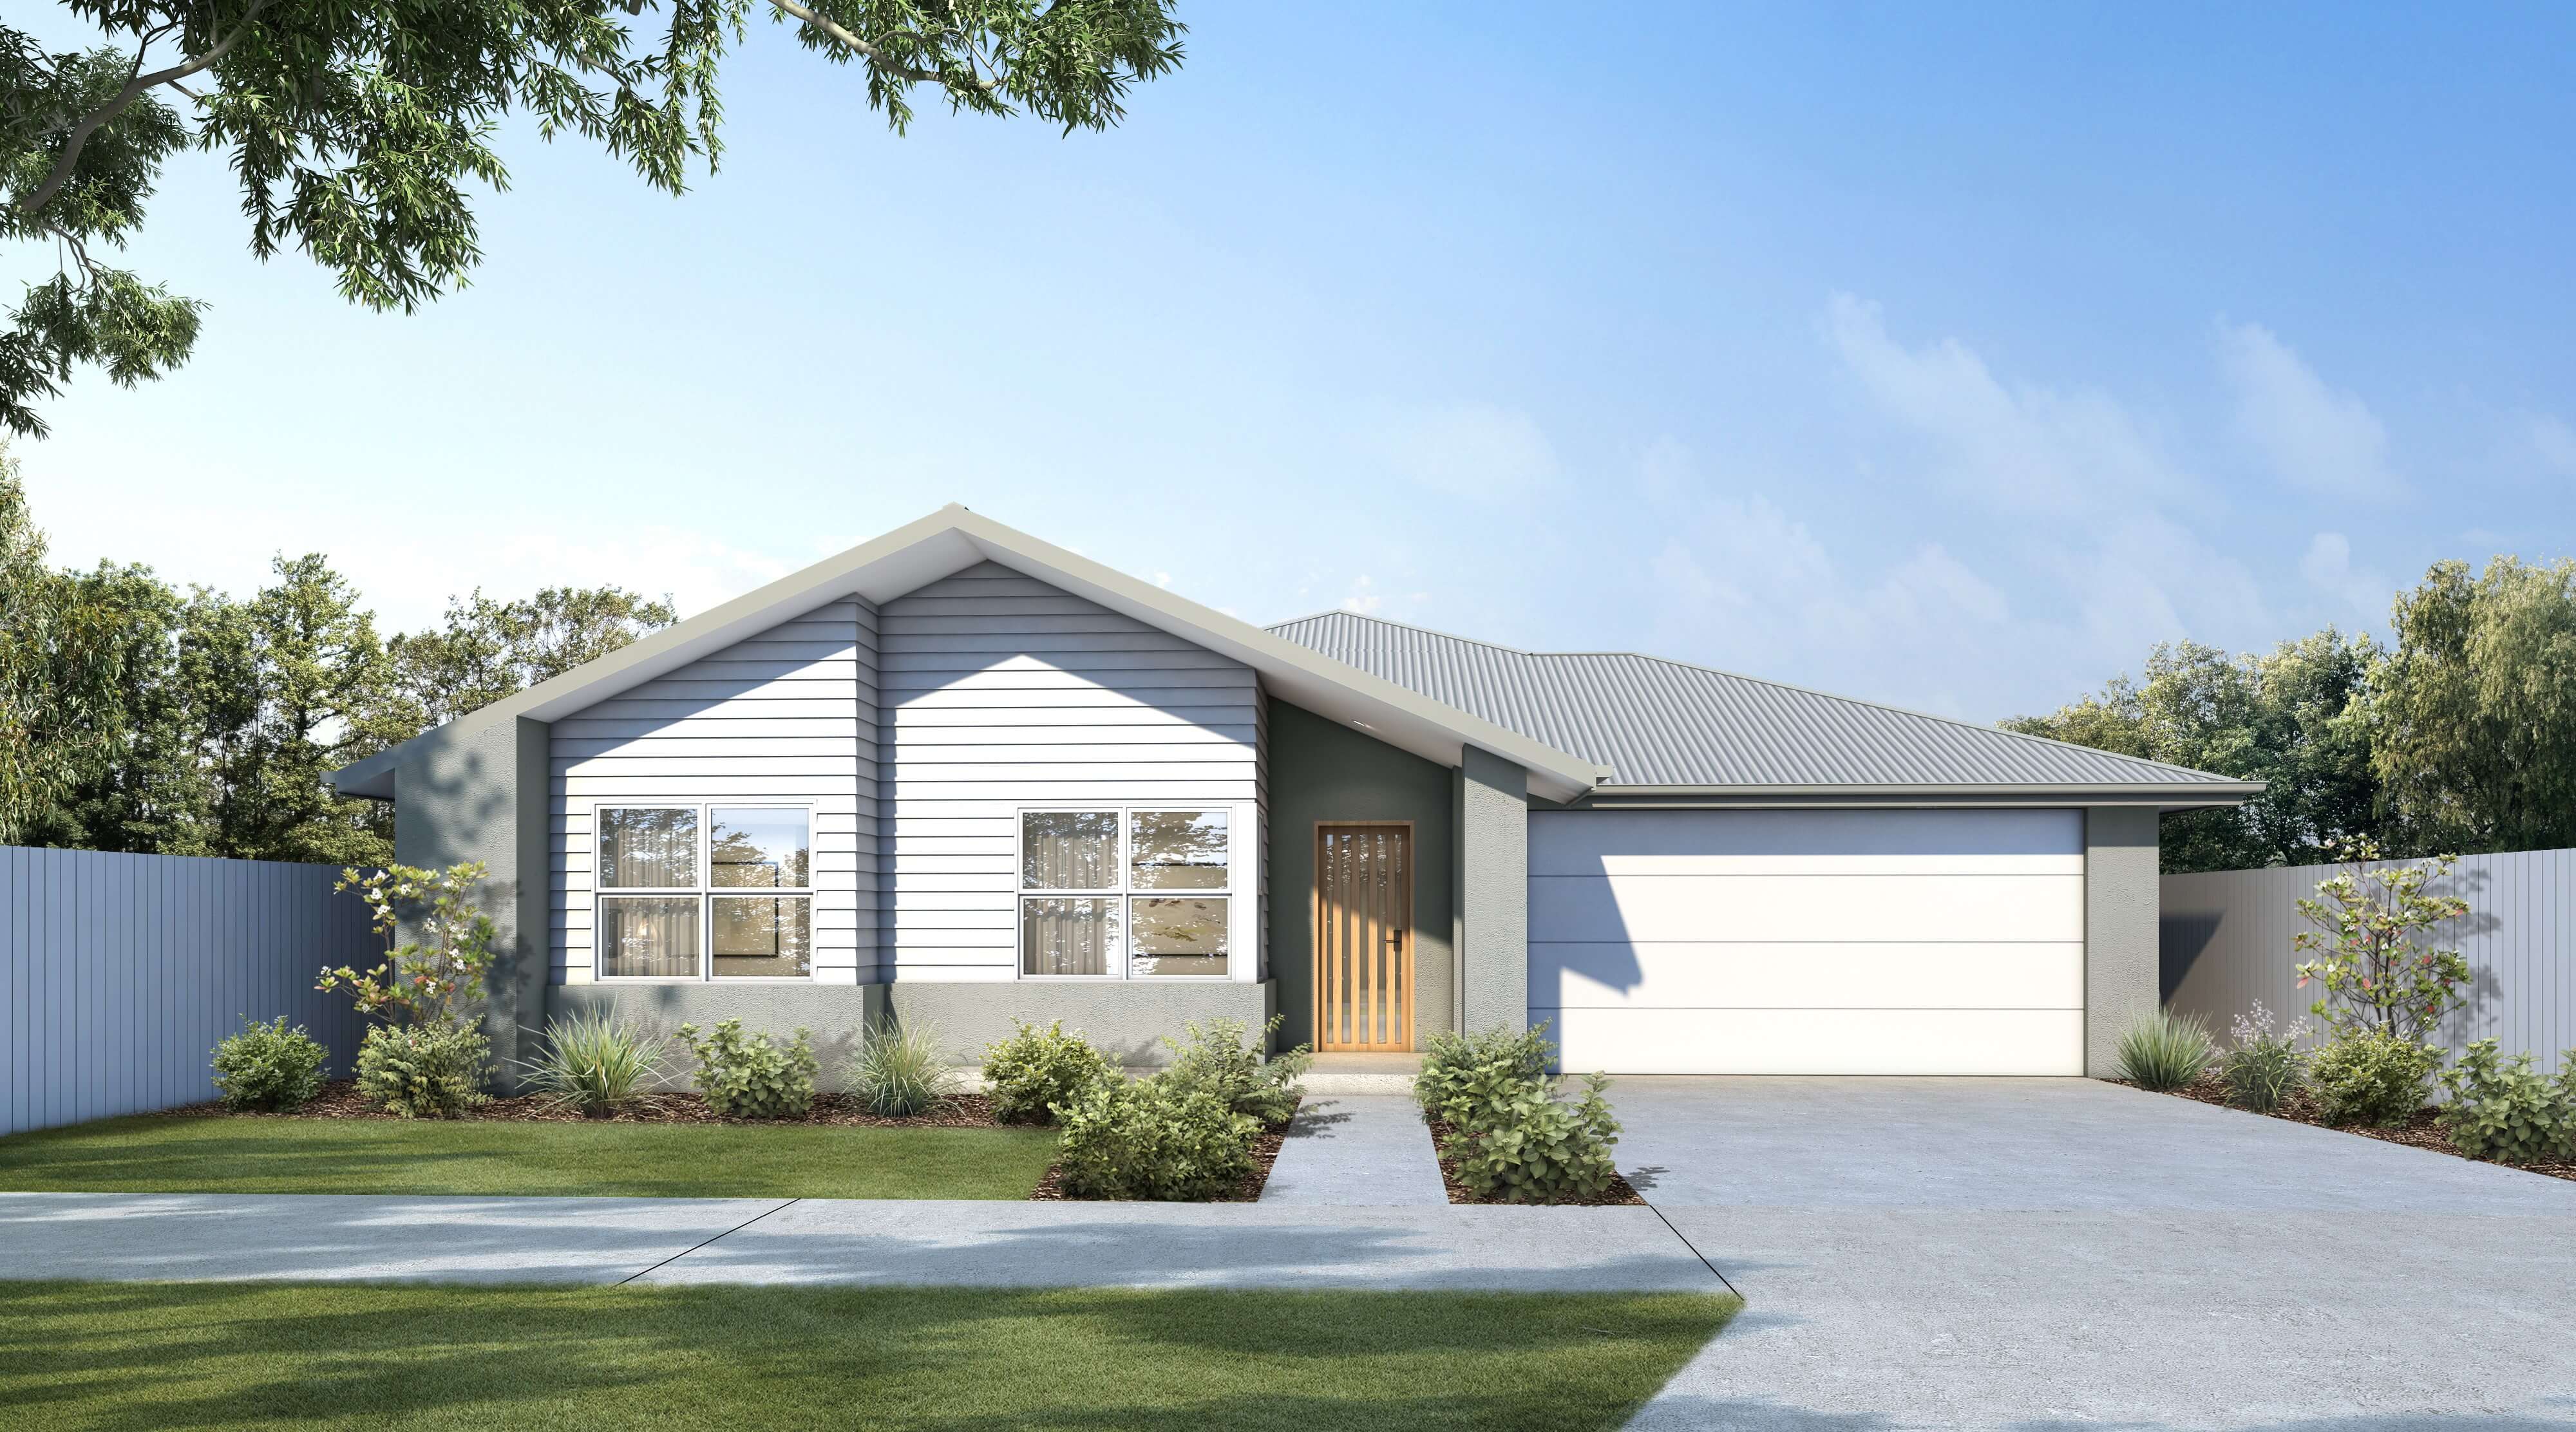
Claremont Facade
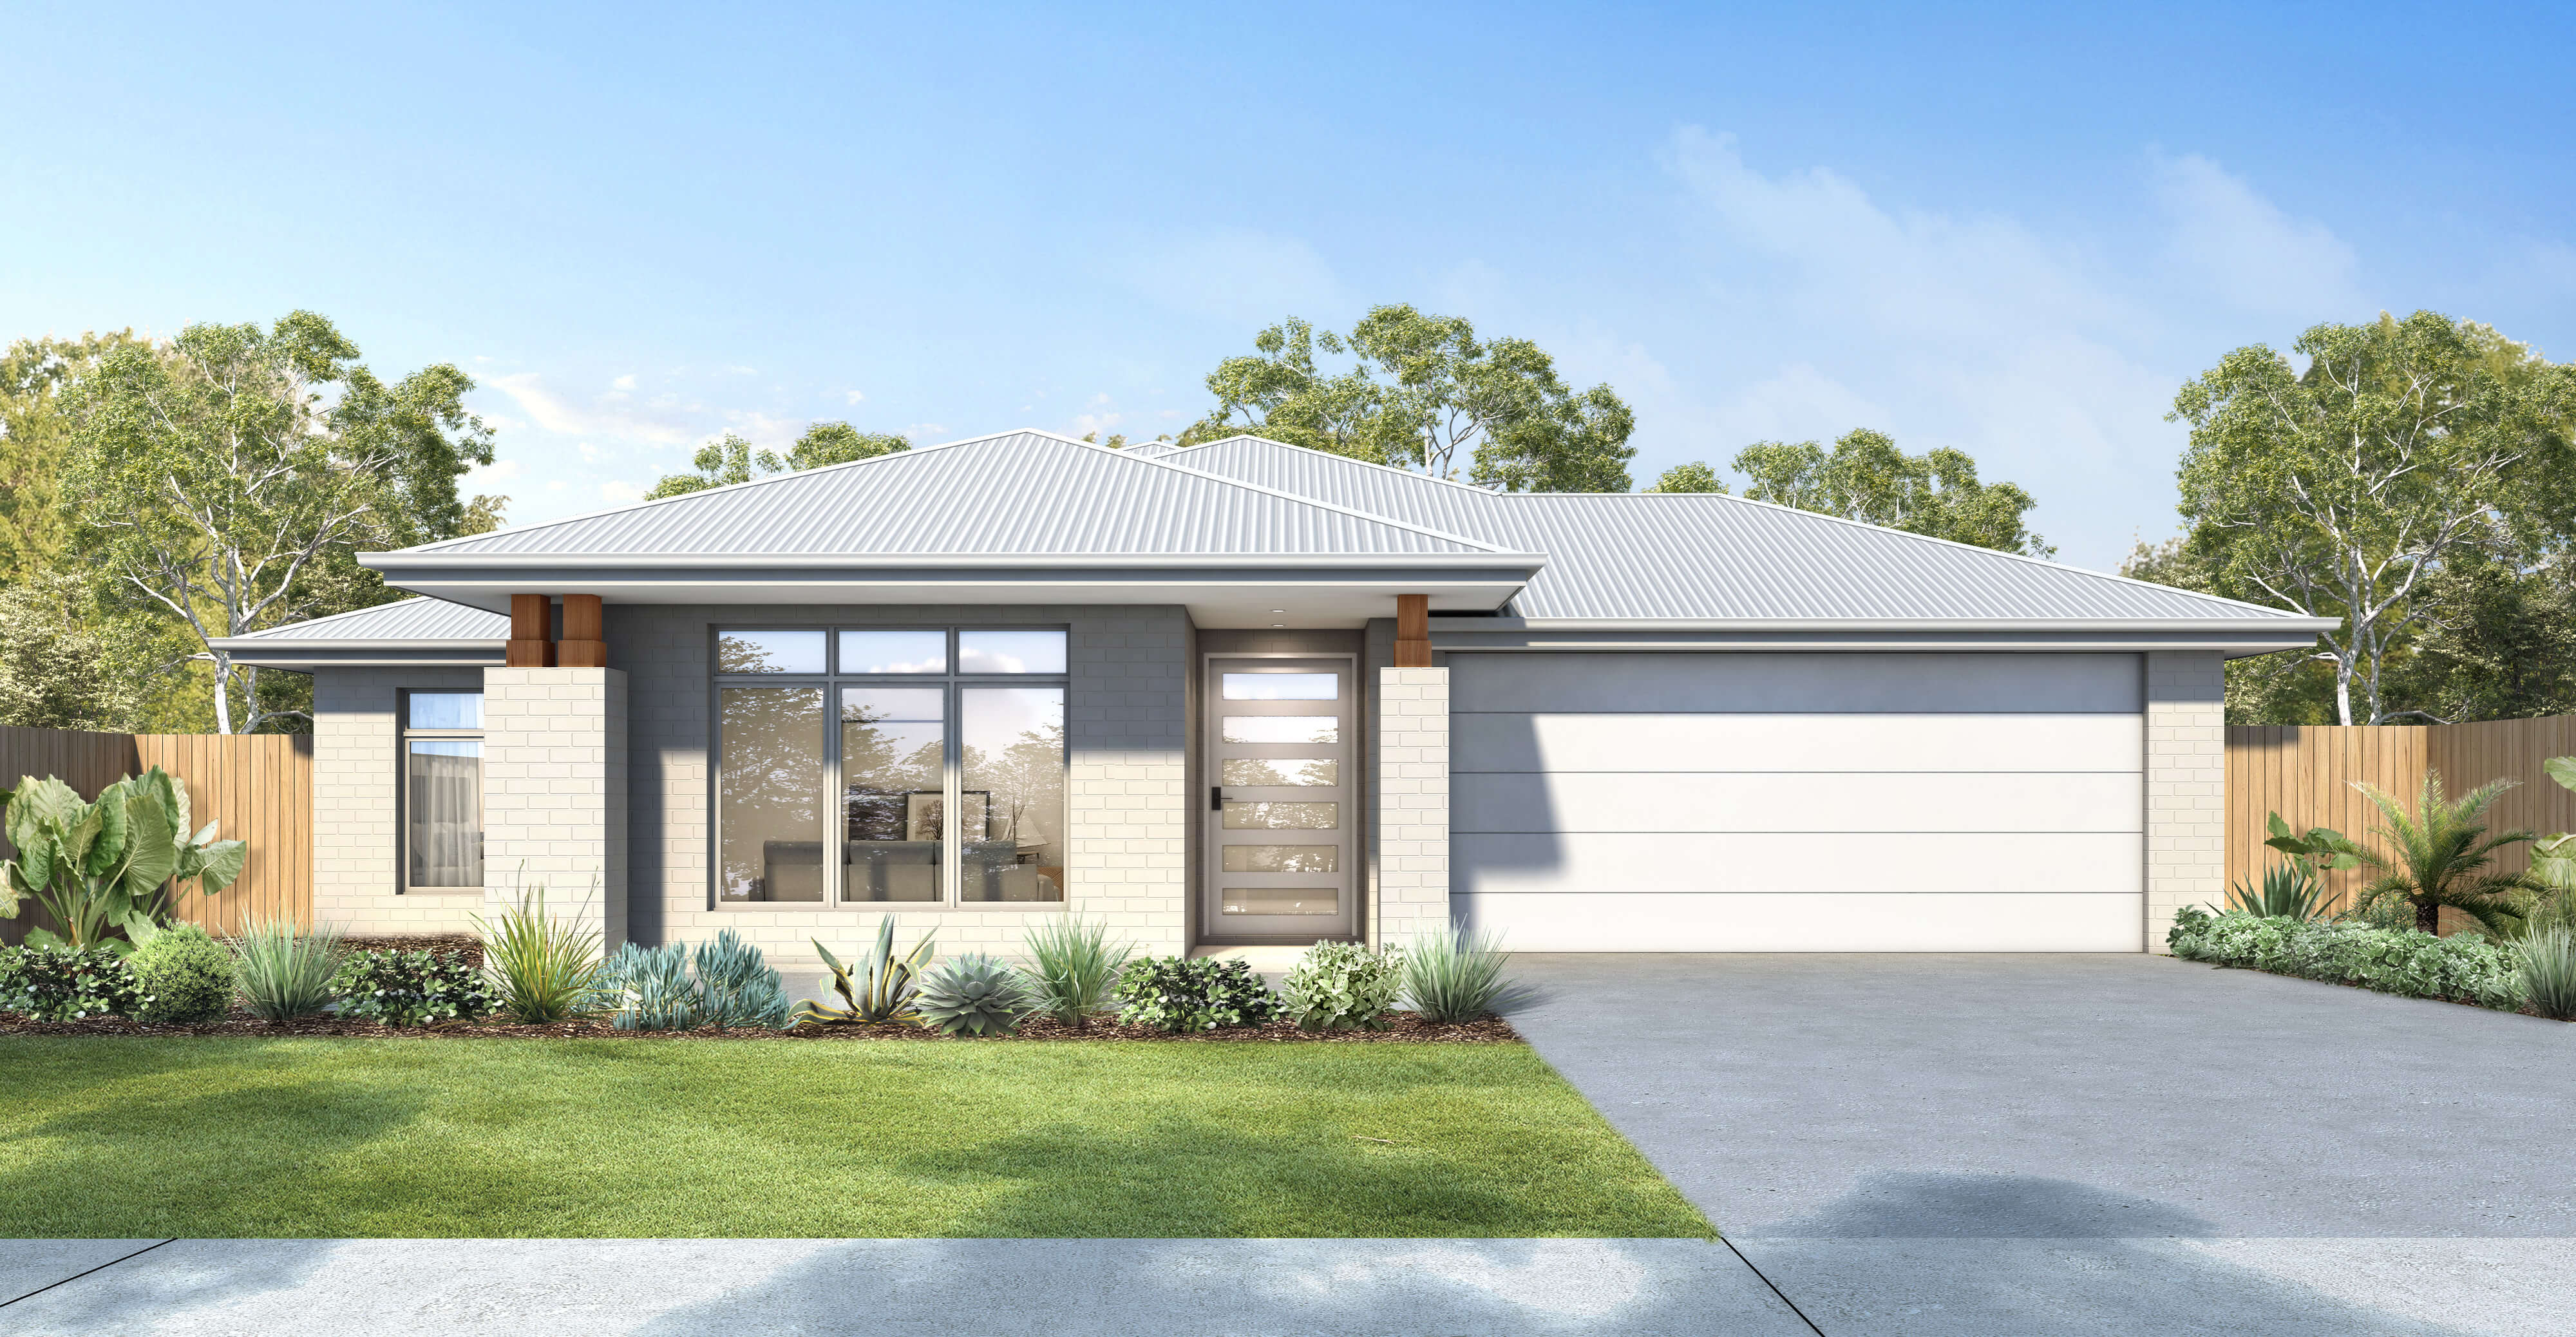
Clifton Facade
.jpg)
Kosciusko Facade
.jpg)
Mirranie Facade
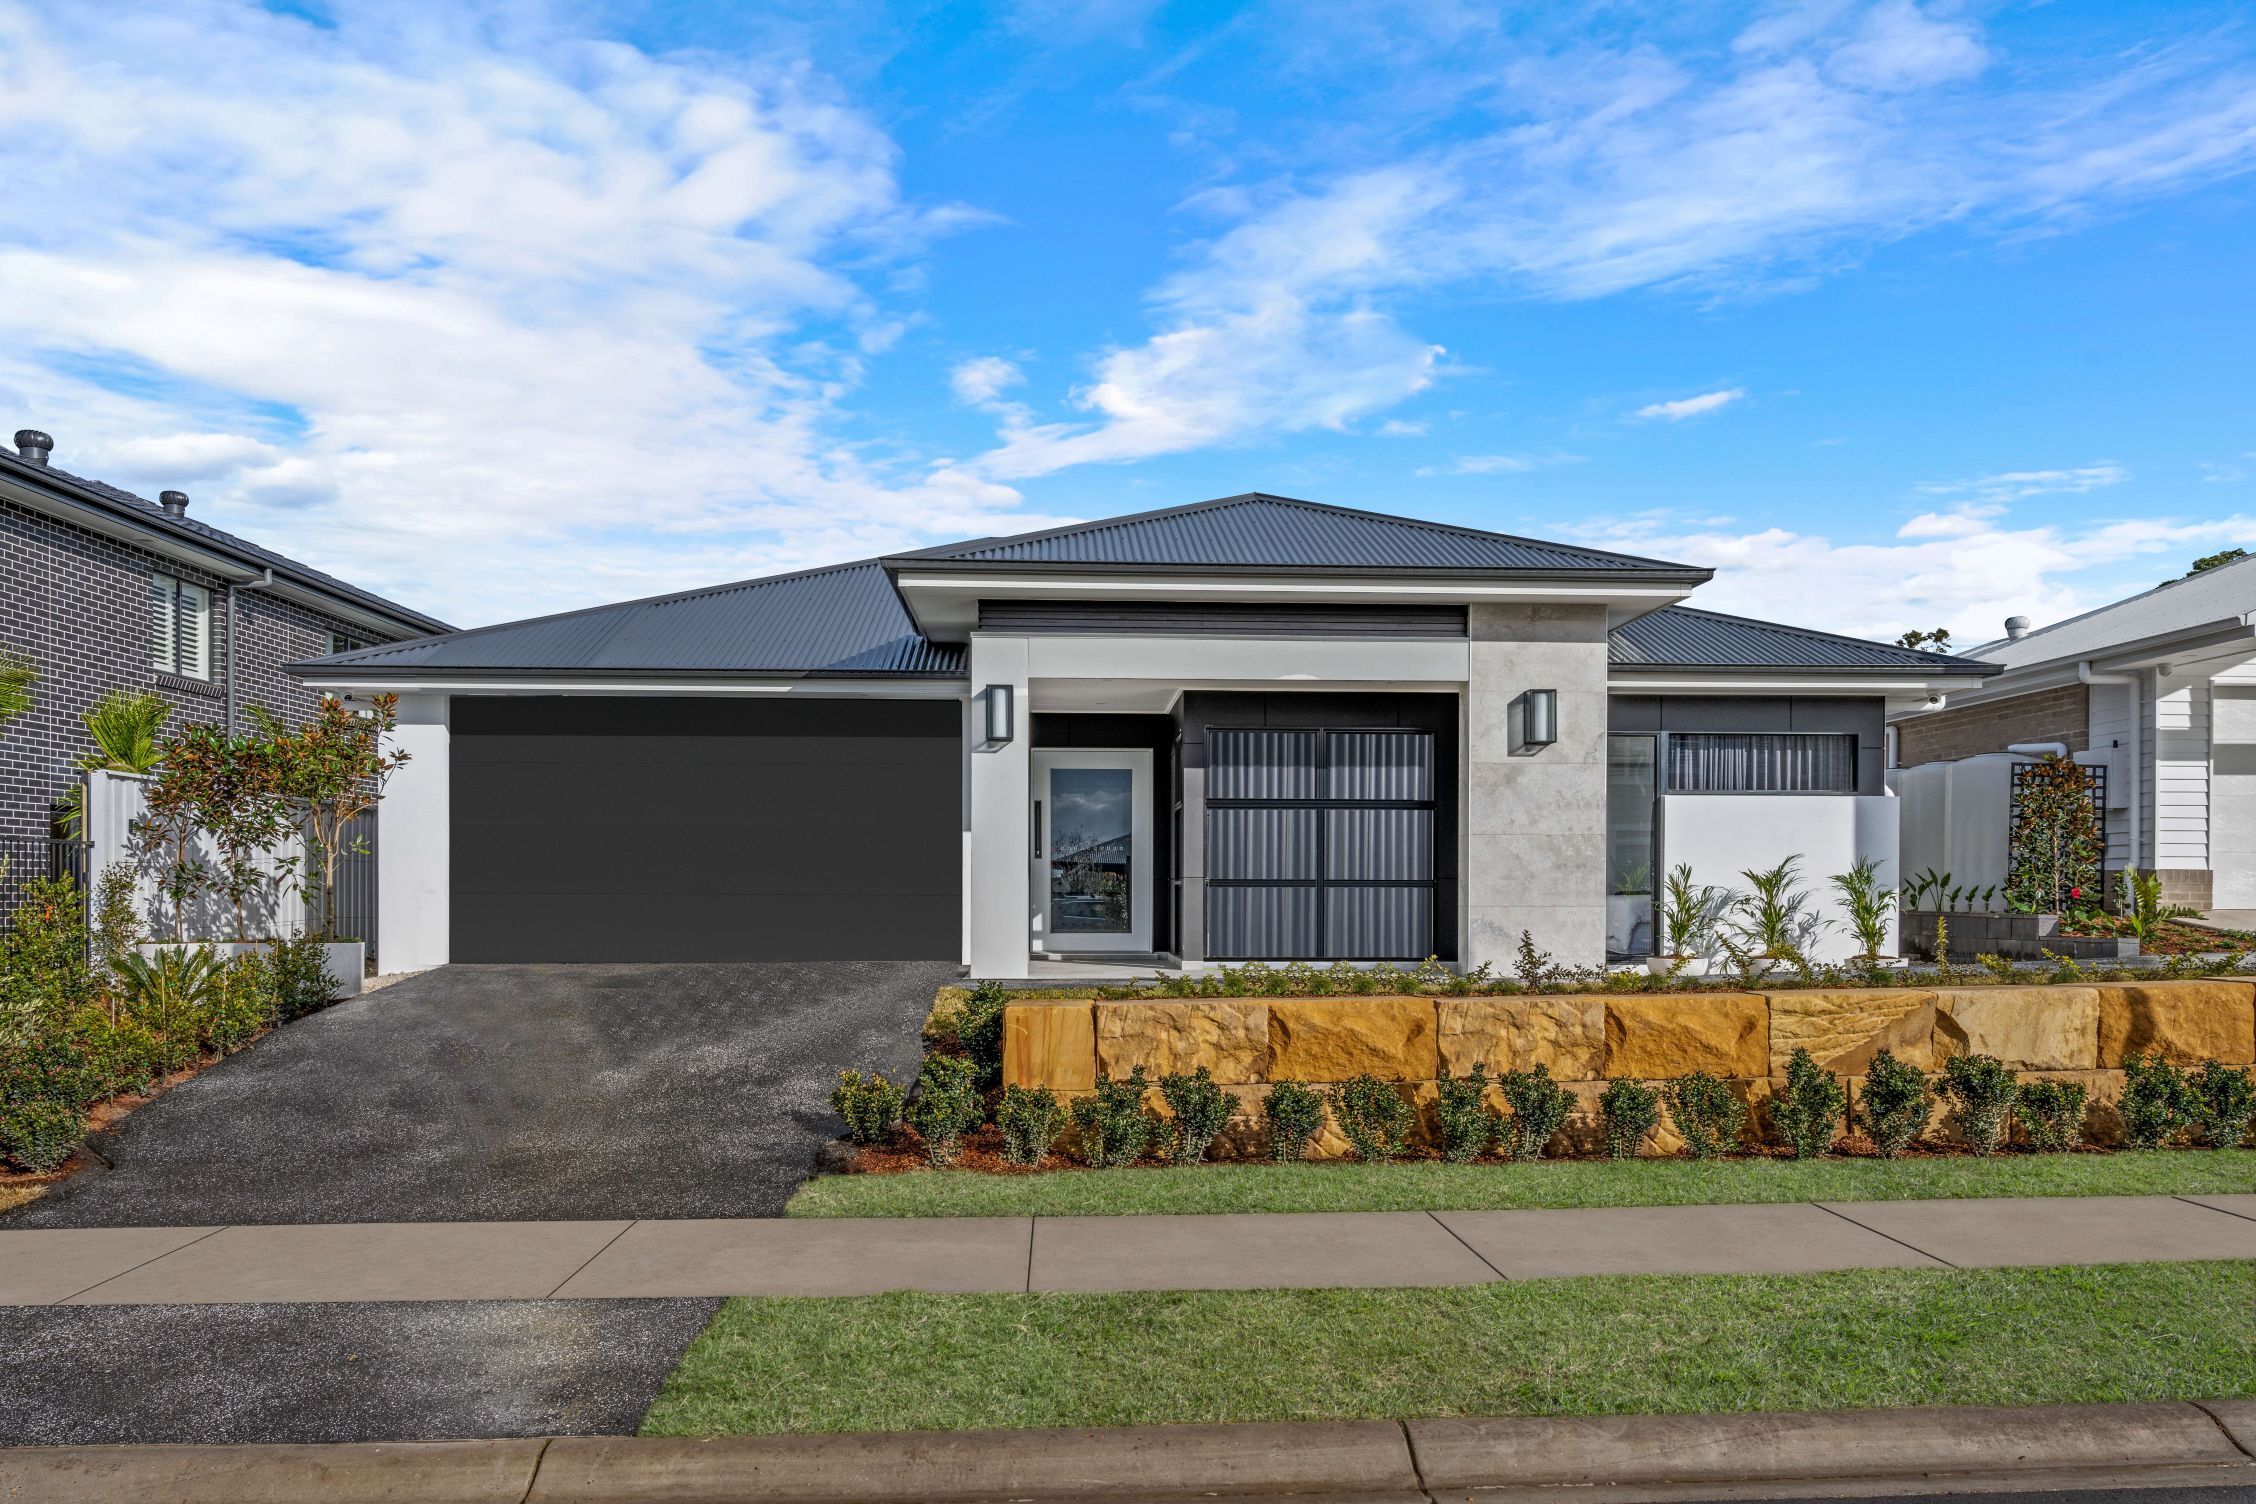
Madeline Facade
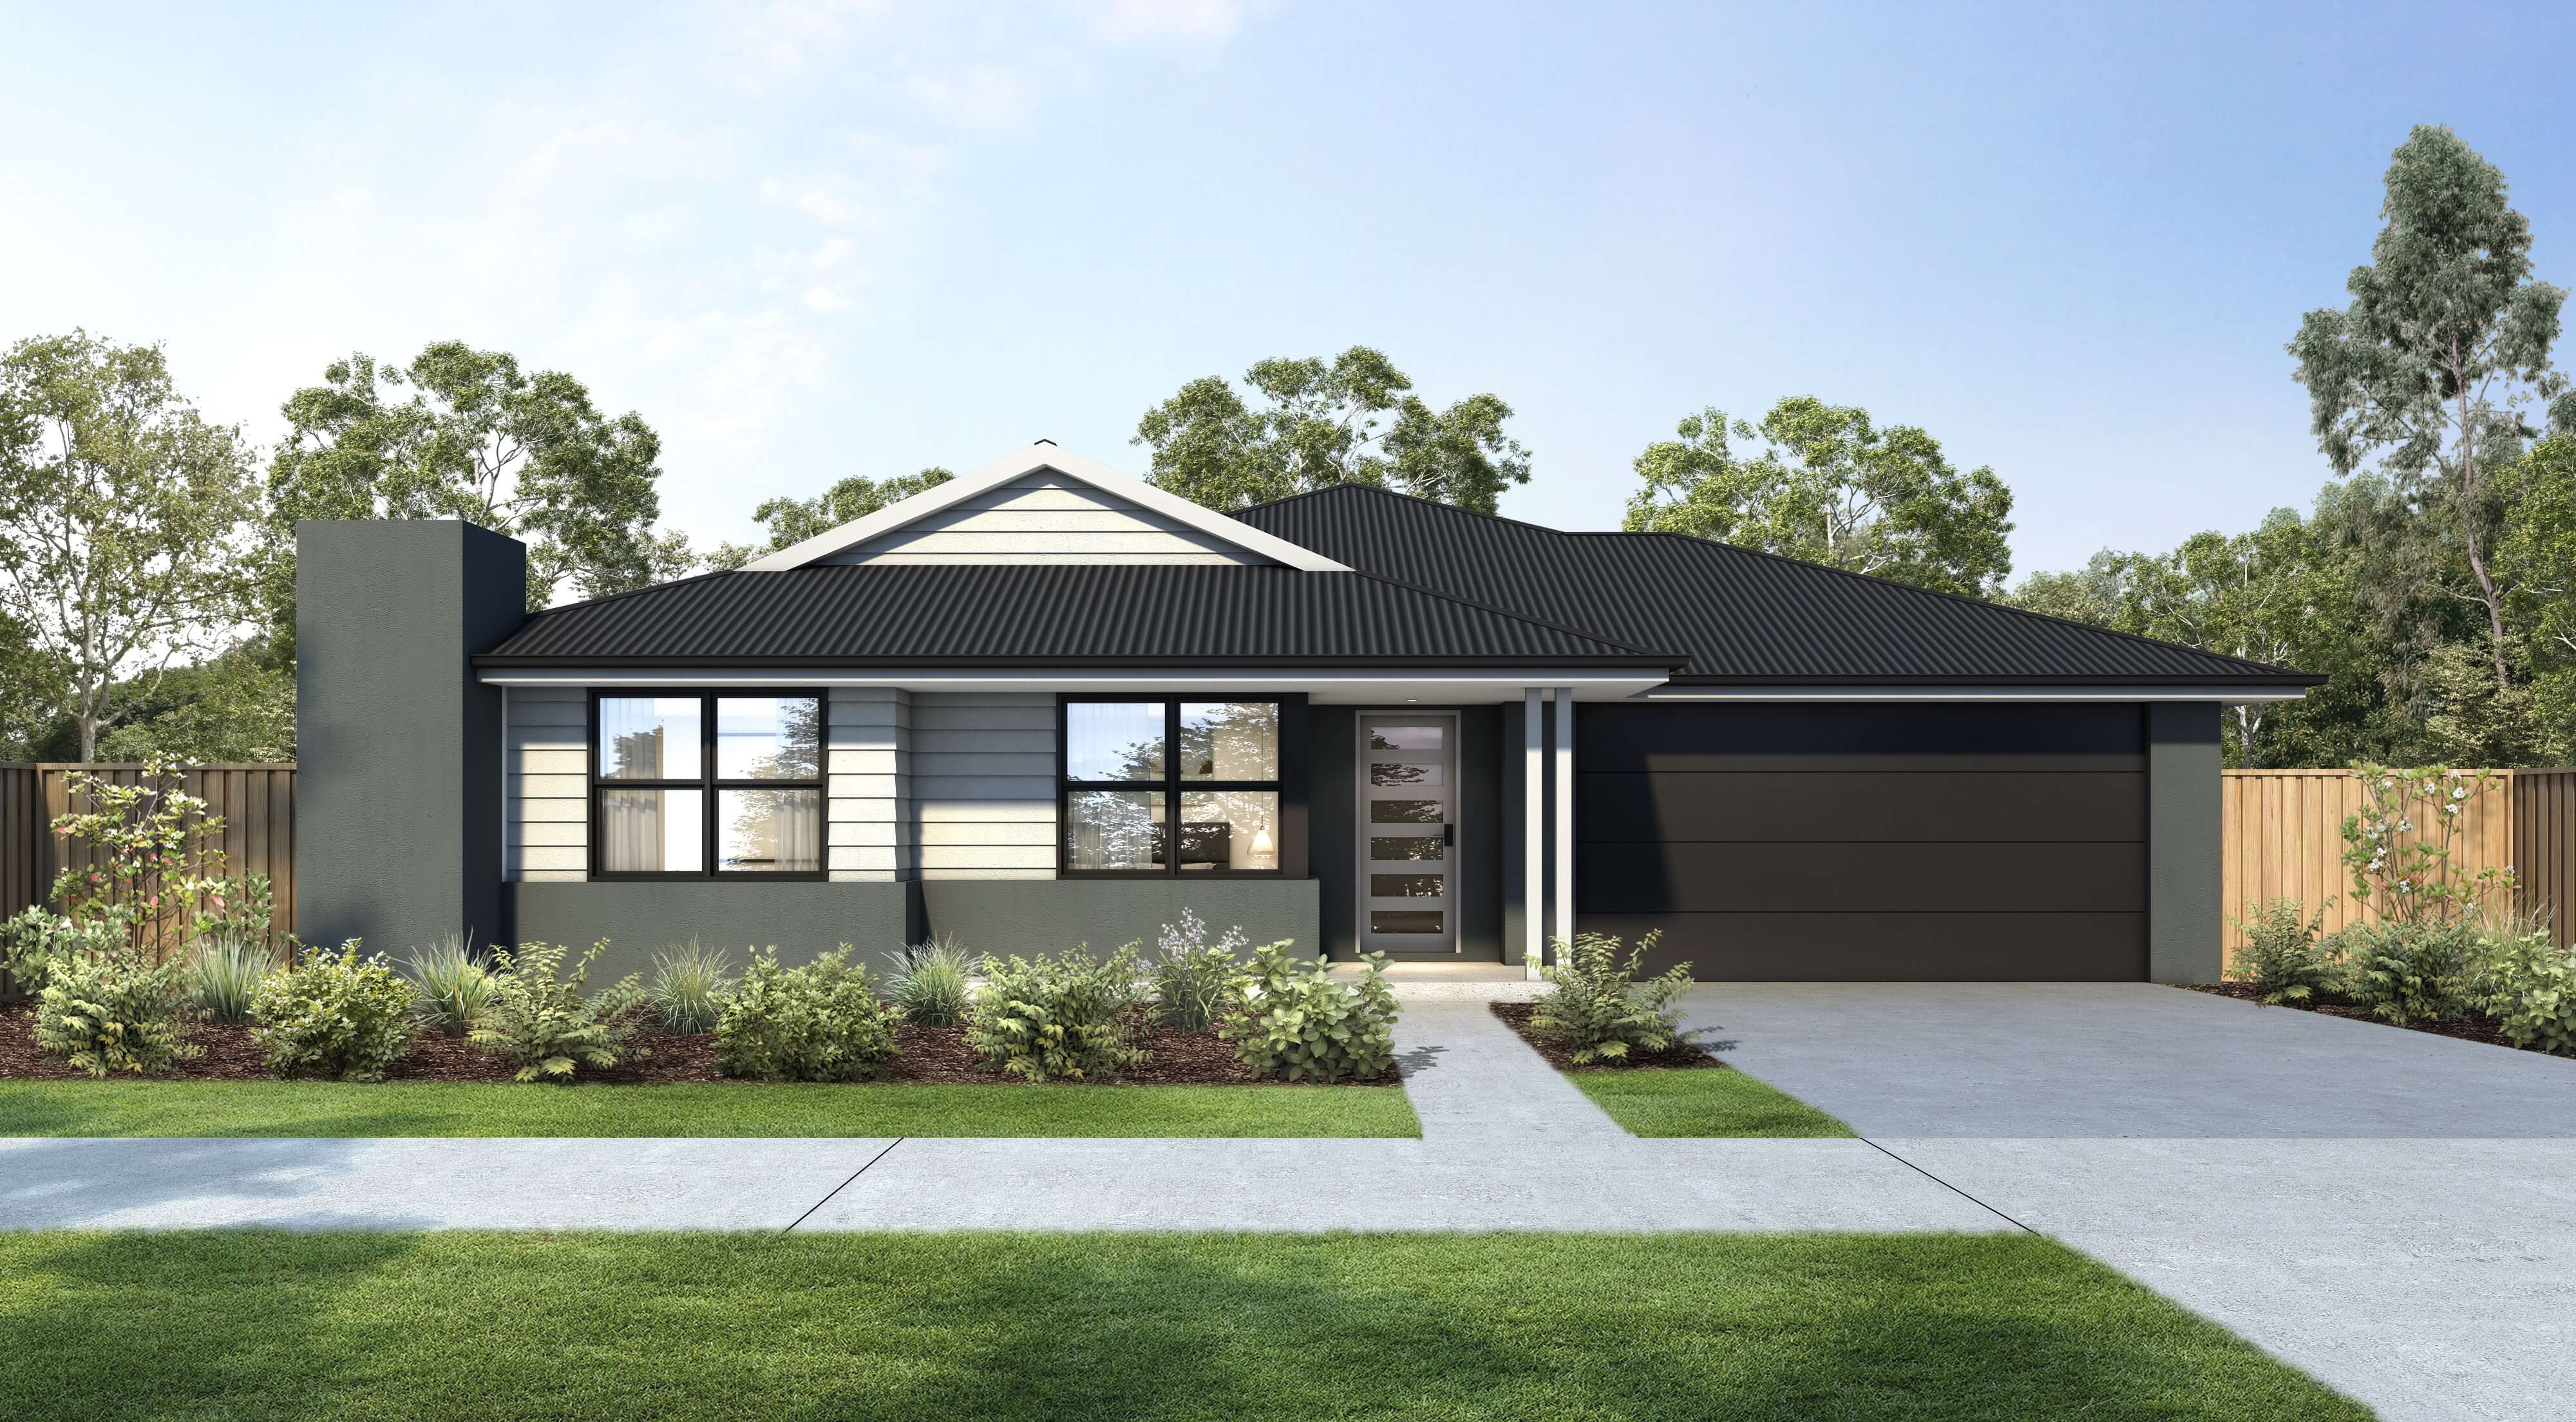
Rosa Facade

External Inclusions
- Colorbond® Roofing
- Concrete Slab: Engineer designed M Class
- Windows & Doors: Aluminum Sliding, equipped with key locks
- Termite Protection: Physical Termite Barrier
- Timber Frame: Treated Pine
- Hot Water System: 26L Gas Instantaneous
- Concrete Piering: Allowance as per extended inclusion list
- Garage Door: Sectional overhead door with Remote Control Unit & Opener, available in a range of Colourbond colors
- Exterior Cladding: James Hardie Newport with Paint Finish as per working drawings
- 1200mm Front Door
- 60mm Anticon Blanket
- Trilock Omni Accent Allure Double Cylinder Front Door Handle
- Tiles to Patio & Alfresco
- Gyprock Ceiling to Alfresco
- Aerated Acrylic Concrete
- Fibreglass Window Screens to All Windows
Internal Inclusions
- Hinged flush panel doors: 2040mm high with a semi-gloss painted finish
- Sliding Robes to Bedrooms
- Wardrobes: Single melamine shelf with Chrome hanging rail
- Linen closets: Four melamine shelves
- Pre-primed Skirting’s & Architraves: 68mm
- 2590mm High Ceilings
- 3 Coat Haymes Paint System
- R2.5 Insulation to External Walls
- R4.1 Insulation to Internal Ceiling
- Gainsborough Avant Internal Door Furniture in all available colours
Kitchen Inclusions
- 20mm Stone Benchtops
- Soft Close Doors & Drawers
- Caroma Liano II Sink Mixer
- Clark Prism Double Bowl Sink Undermount/Overmount in Stainless Steel
- Waterpoint
- Shadowline Handle Finish to Cabinetry
- Fisher & Paykel Freestanding 90cm Oven & Cooktop or 90cm Built-in Oven & Gas Cooktop
- 90cm Fisher & Paykel Undermount Rangehood
- Fisher & Paykel Dishwasher
- Fisher & Paykel Microwave
- Stainless Steel Fisher & Paykel French Door Plumbed Fridge
- 700mm Overhead Cupboards
- Bulkhead to Overhead Cupboards (exc. Butler's Pantry)
- Two Banks of Pot Draws
- Subway Splashback Tile (Builders Range)
- Under Bench & Overhead Cupboards: Melamine
Bathroom Inclusions
- Recessed Bathroom Floors
- Carmen Freestanding Back-To-Wall 1500mm Bath
- Polished Edged Mirrors in Square, Arch or Round Shape (1 x per vanity as standard)
- Semi Frameless Shower Screens
- Caroma Tribute Above Counter Basin
- Clark Round Back-To-Wall Toilet Suite
- Caroma Luna Fixed Overhead Shower
- Caroma Luna Tower Basin Mixer
- Caroma Luna Wall Bath Mixer
- Caroma Luna Shower Mixer
- Caroma Luna Toilet Roll Holder
- Caroma Luna Hand Towel Rail
- Caroma Luna Double 930mm Towel Rail
- HHV Wall Hung Vanities
- 2100mm High Tiling to Main Bathroom and Ensuite
- 1200mm High Tiling to WC & Powder Room
- 20mm Stone Benchtops (Builder’s Range)
Laundry Inclusions
- Laundry Tub
- Fisher & Paykel 8kg Condenser Dryer
- Fisher & Paykel 8kg Front Loader Washing Machine
- Caroma Liano II Basin or Sink Mixer
Electrical Inclusions
- Iconic Series Light & Power Switches
- 12.5KW Fujitsu Ducted Air Conditioning System
- 35 LED Downlights