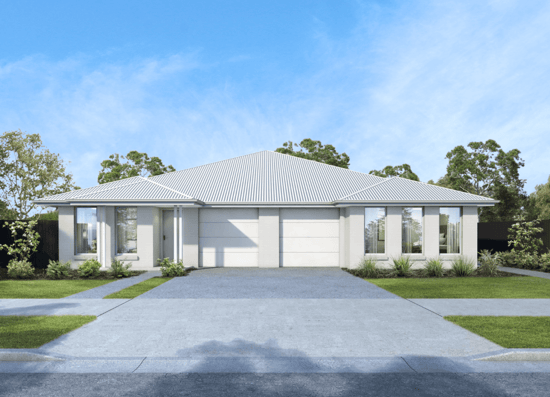
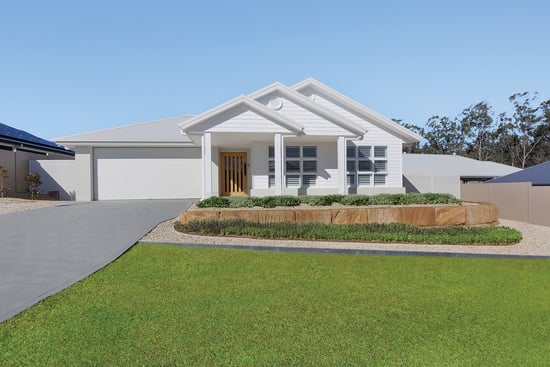
For investors considering dual living, the design you choose plays a critical role in how well the property performs — both in terms of rental return and long-term appeal. At Hunter Homes, dual living designs are carefully planned to balance privacy, functionality, and flexibility, ensuring each residence feels complete and liveable in its own right.
Two standout options within the Hunter Homes range are the Dakota and the Harvest — each offering a different approach to dual living, depending on your investment strategy.
The Harvest: Duplex Design for Maximum Yield
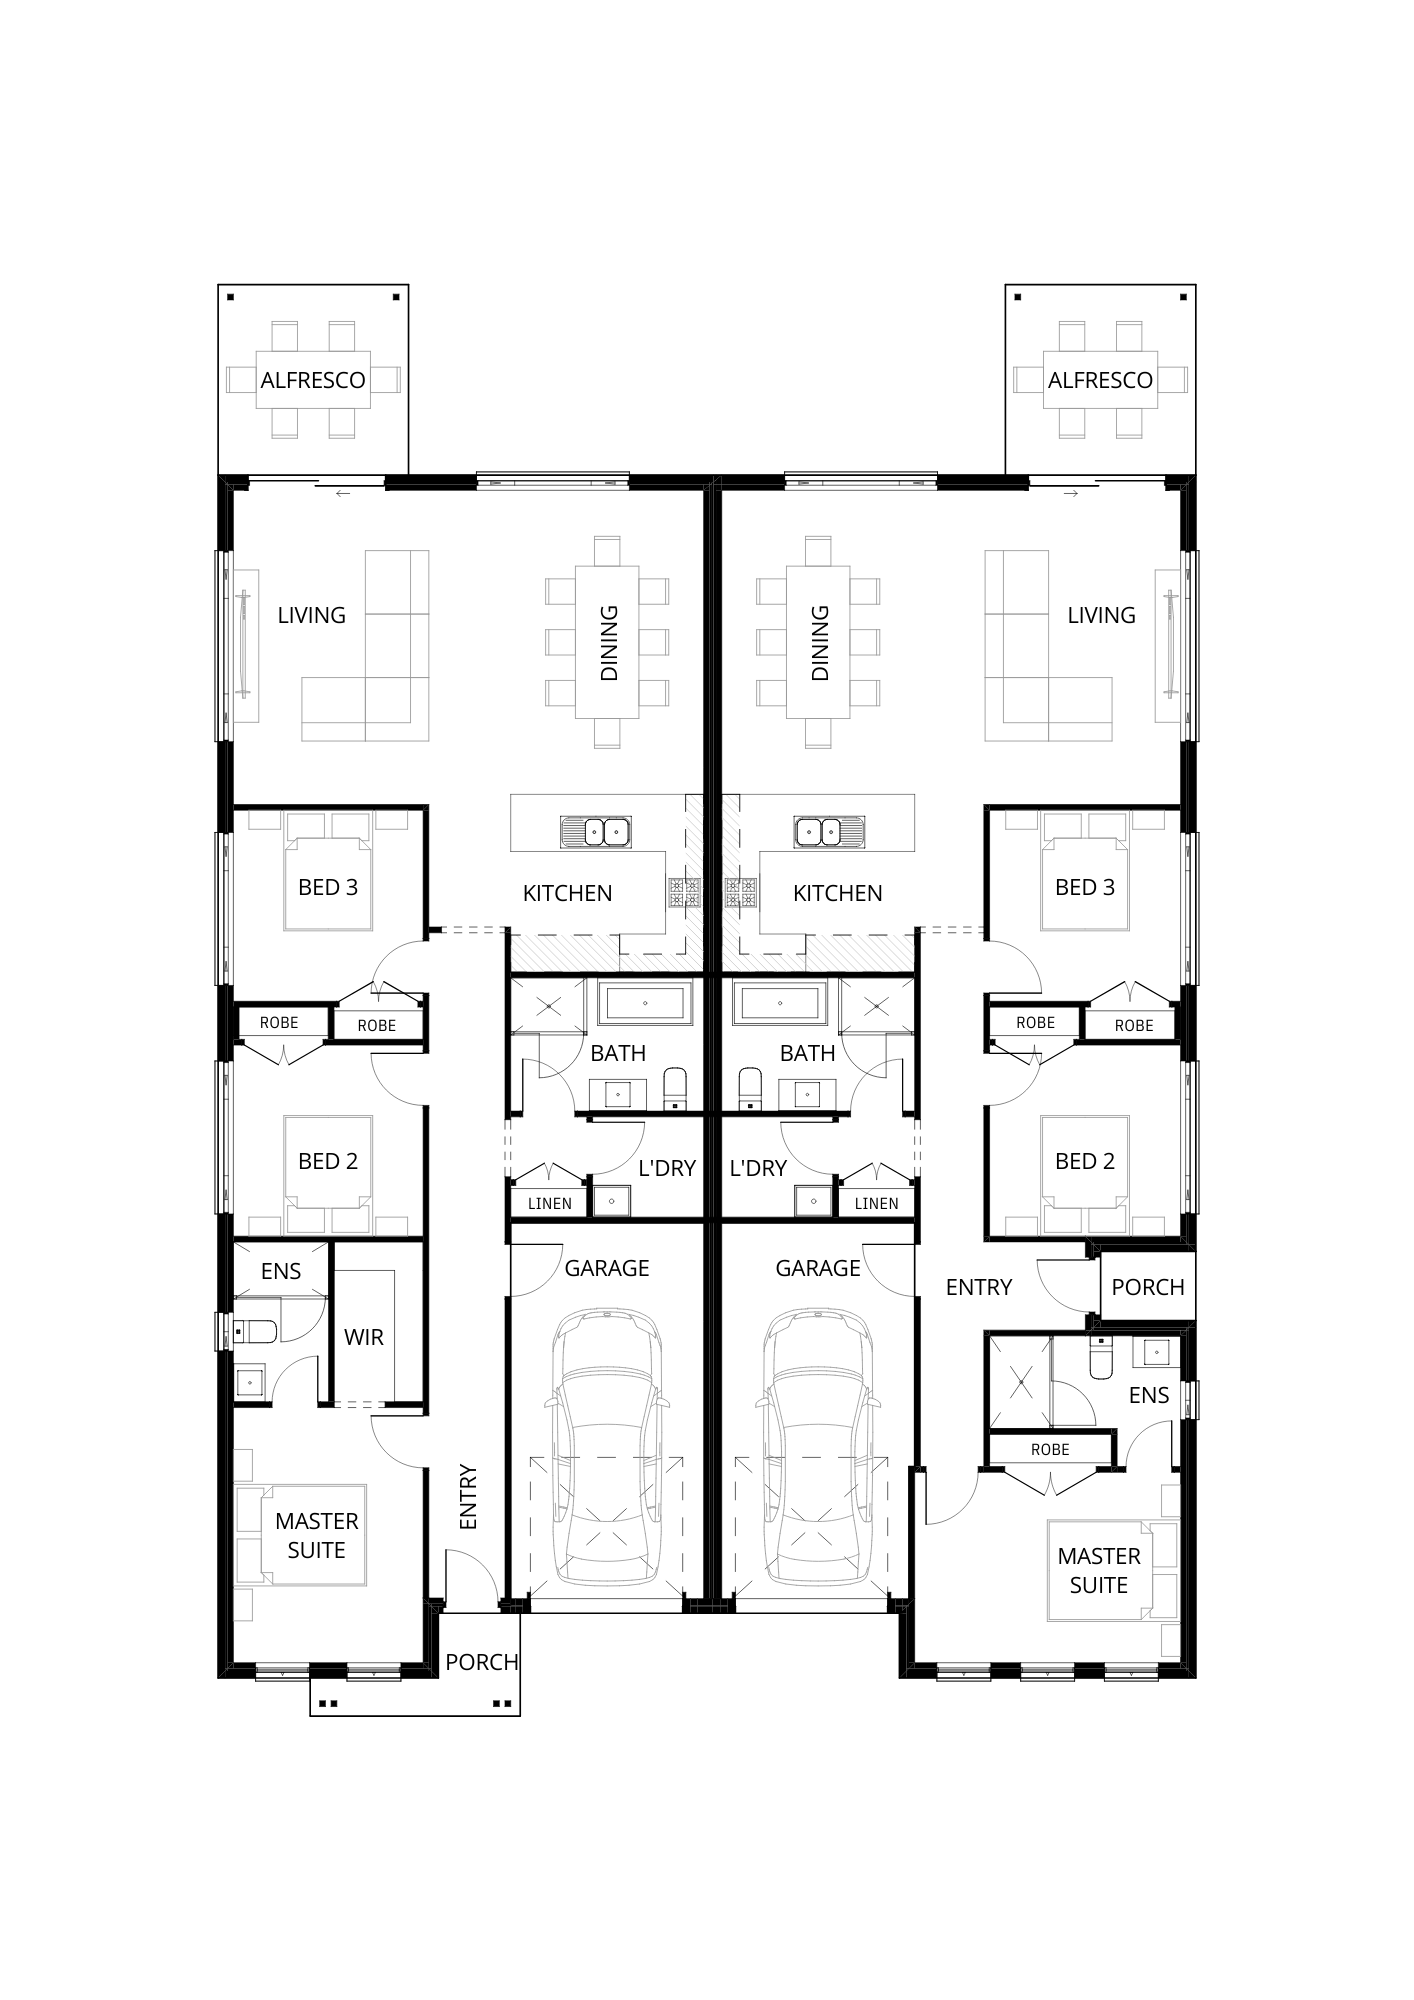
The Harvest takes a more traditional dual occupancy approach as a duplex — two fully independent homes on a single block. Each residence is designed to function entirely on its own, with separate entrances, living areas, kitchens, and private spaces.
This layout is often preferred by investors focused on maximising rental yield and long-term scalability. With two completely separate tenancies, the Harvest allows for clear leasing arrangements and consistent income streams.
From a tenant perspective, duplex homes are highly appealing. They offer the privacy of a standalone home with the affordability of a shared development, making them attractive to couples, small families, and downsizers.
Floorplan for
Harvest 305
 6 Bed
6 Bed
 4 Bath
 2 Car
2 Car
 1 Storey
 305m²
305m²
Designed to maximise both space and return, this side-by-side duplex offers two thoughtfully planned homes under one roofline, each with its own private entry and distinct layout. Whether you’re building for investment, multi-generational living, or to live in one and lease the other, this design delivers flexibility without compromise. Each residence is carefully zoned to create separation between living and sleeping areas, with open-plan kitchen, dining and living spaces forming the heart of the home. Natural light, practical storage and seamless indoor–outdoor flow ensure everyday living feels spacious and functional. Bedrooms are privately positioned for comfort, while well-appointed bathrooms and secure garage accommodation provide the convenience today’s buyers and tenants expect. The mirrored configuration maintains street appeal and construction efficiency, making it a cost-effective solution for maximising your block’s potential. For investors, it’s a dual-income opportunity from a single build. For families, it’s independence with proximity. For homeowners, it’s a smart way to build long-term value with confidence.
Get Your Quote
Enter your details to jump straight to facade options and pricing for this design.
The Dakota: Flexible Living with an Attached Secondary Dwelling
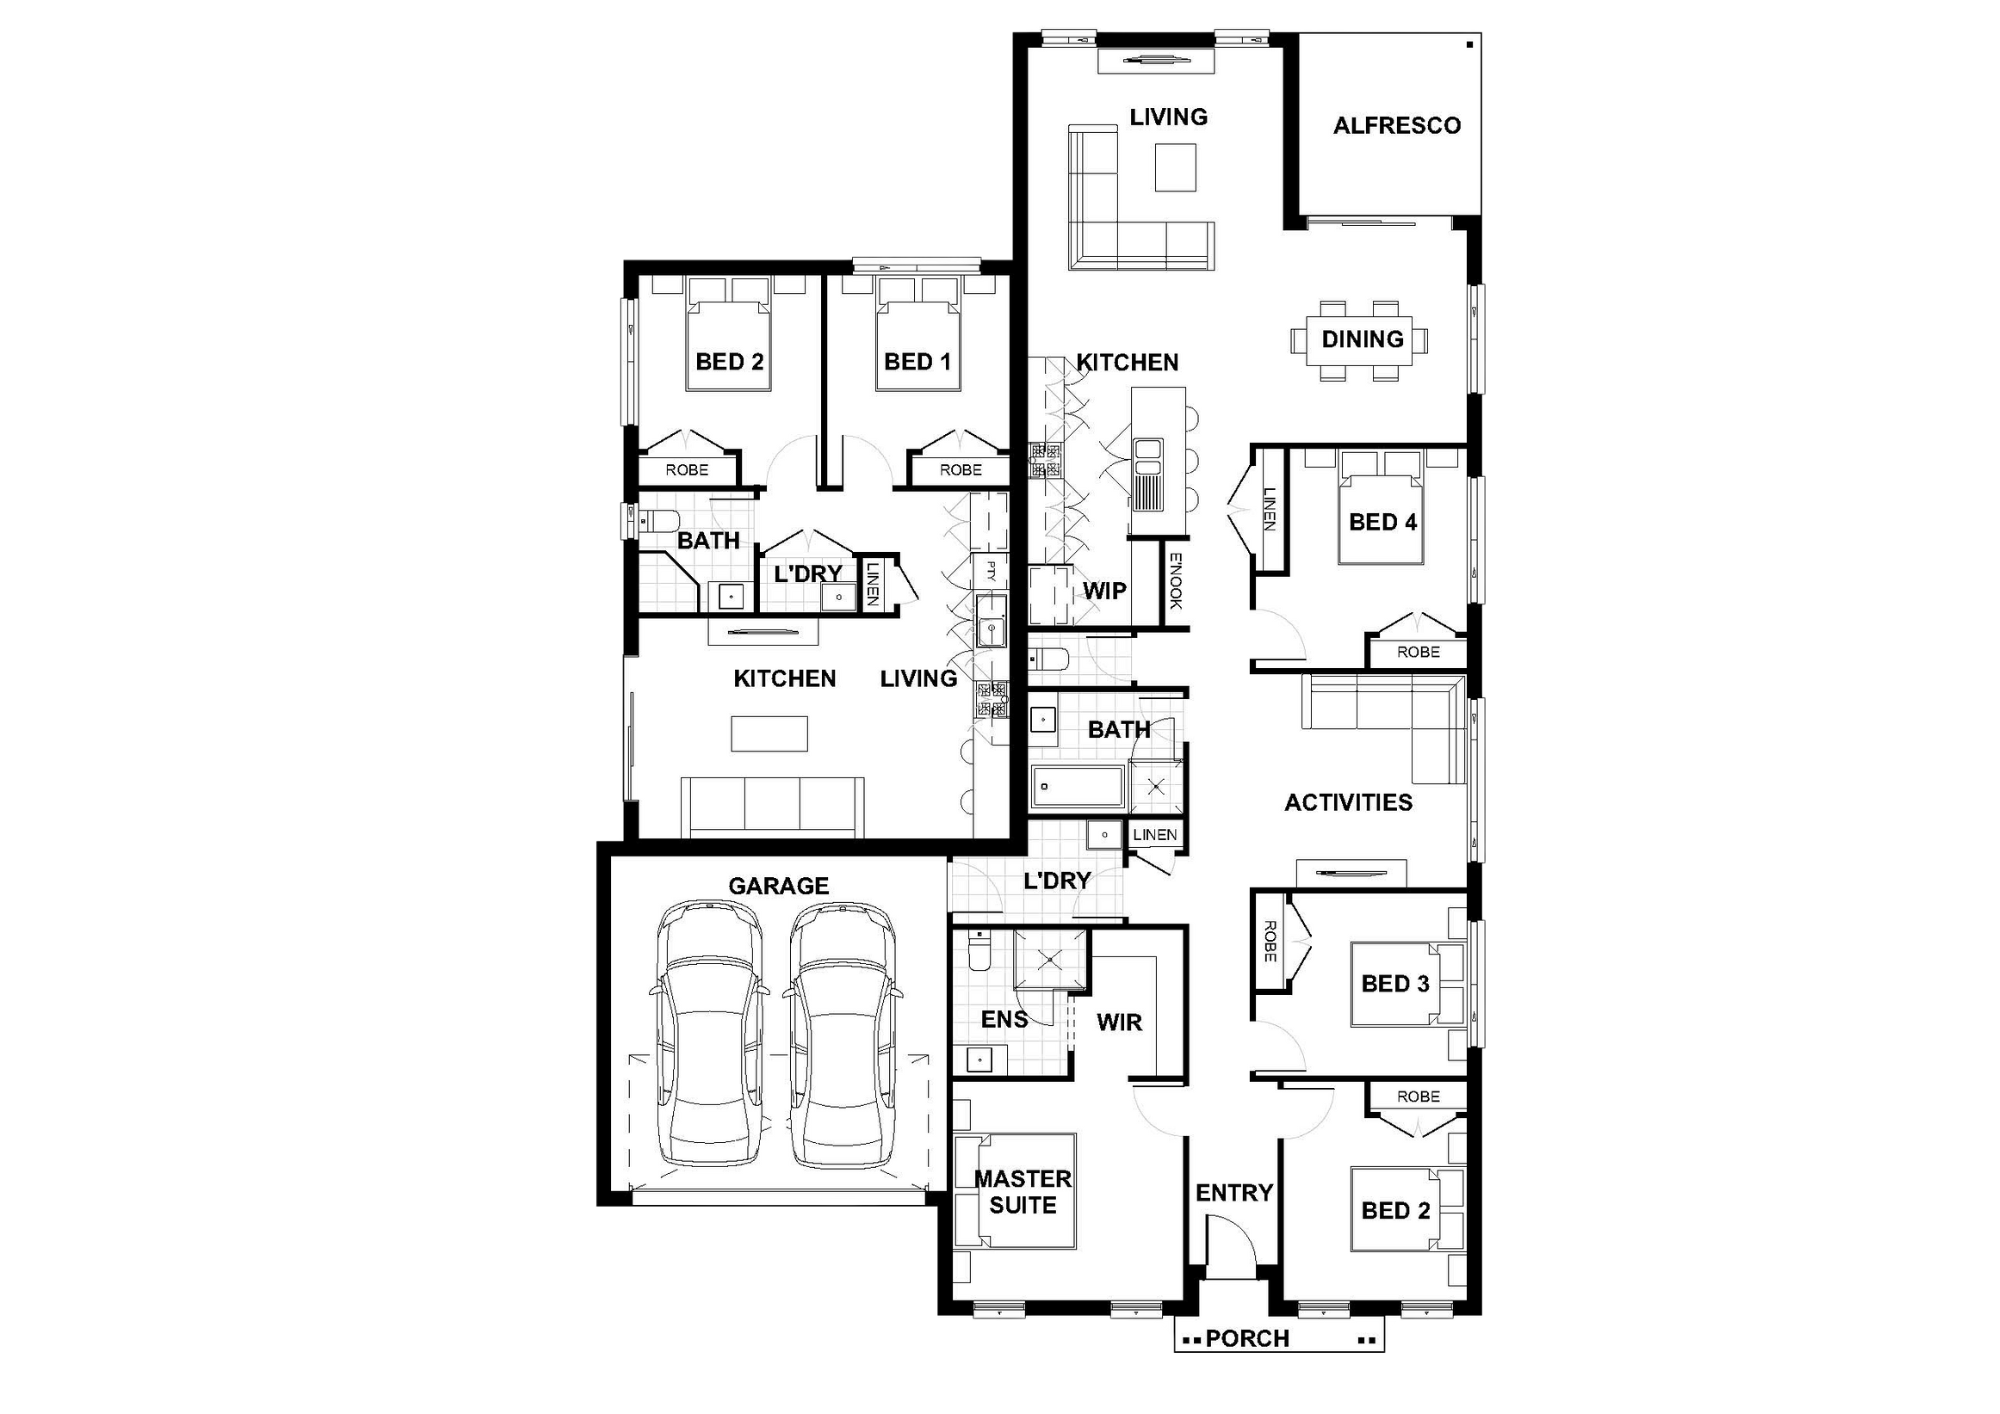
The Dakota is designed as a single home with an integrated, self-contained secondary dwelling — often referred to as a granny flat-style layout. What sets this design apart is how seamlessly the two spaces are connected, while still maintaining independence.
The main residence offers all the features expected in a modern family home, while the attached dwelling includes its own entry, living space, kitchen, bathroom, and bedroom configuration. This makes it ideal for dual income potential, whether you’re renting both spaces separately or using one for extended family.
For investors, the Dakota provides flexibility. It appeals to a wide range of tenants, including families looking for additional space, multi-generational households, or renters seeking a smaller, more affordable dwelling. It can also offer a lower entry point into dual living compared to a full duplex, while still delivering strong rental potential.
Floorplan for
Dakota 271
6 Bed
3 Bath
2 Car
1 Storey
271m²
Designed for flexibility, income potential and modern family living, the Dakota 271 by Hunter Homes is a well-considered dual key home that brings two self-contained residences together under one roof. A dual key design incorporates a primary and secondary dwelling within a single building footprint, each with its own private entry . This layout allows you to live in one residence while renting the other, accommodate extended family with independence, or secure dual rental returns from one build . The Dakota 271 has been planned to maintain privacy and separation between both dwellings, while still presenting as a cohesive, attractive façade from the street. The primary residence offers generous open-plan living, a well-appointed kitchen and comfortable bedroom accommodation, while the secondary dwelling provides a fully functional, low-maintenance layout ideal for tenants, adult children or ageing parents. With smart zoning, thoughtful storage and practical flow throughout, the Dakota 271 is ideal for investors, multi-generational families or homeowners looking to offset their mortgage without compromising on lifestyle or street appeal.
Get Your Quote
Enter your details to jump straight to facade options and pricing for this design.