Understanding Dual Living as a Property Investment Strategy
Dual living is increasingly becoming a popular investment strategy for property investors looking to maximise return without doubling their land costs. At its core, dual living involves building two self-contained residences on a single block — whether that’s a duplex or a home with a secondary dwelling — allowing you to generate two income streams from one property.
For many investors, the biggest advantage is improved cash flow. Instead of relying on a single rental income, dual living properties provide the opportunity to earn from two tenants at once. This can significantly increase your overall yield compared to a standard standalone home, particularly in areas with strong rental demand.
Another key benefit is risk mitigation. Vacancy is one of the biggest concerns for any investor, but dual living can help soften that impact. If one residence is temporarily vacant, the second income stream can continue to support your mortgage and holding costs. This added layer of stability is often a major drawcard for both new and experienced investors.
Dual living homes also tend to appeal to a broader rental market. Families may be attracted to multi-generational living setups, while couples, singles, or downsizers may prefer smaller, self-contained spaces. This flexibility can help reduce vacancy periods and keep your property consistently tenanted.
From a long-term perspective, dual living can also support portfolio growth. Stronger rental returns may improve your borrowing capacity over time, potentially allowing you to reinvest sooner. Additionally, well-designed dual occupancy homes in the right locations can perform well in terms of capital growth, particularly as demand for flexible living arrangements continues to rise.
However, like any investment strategy, dual living isn’t without considerations. Location plays a critical role — not all areas support dual occupancy or have equal rental demand for this type of property. Build costs can be higher than a standard home, and lending structures may differ depending on how the property is classified. It’s important to understand local council requirements, zoning, and infrastructure when planning a dual living build.
Ultimately, dual living can be a strong strategy for investors looking to maximise yield, diversify income, and build long-term wealth through property. When paired with the right design, location, and builder, it offers a practical way to make your investment work harder from day one.
Explore Hunter Homes Dual Living Designs Built for Investment
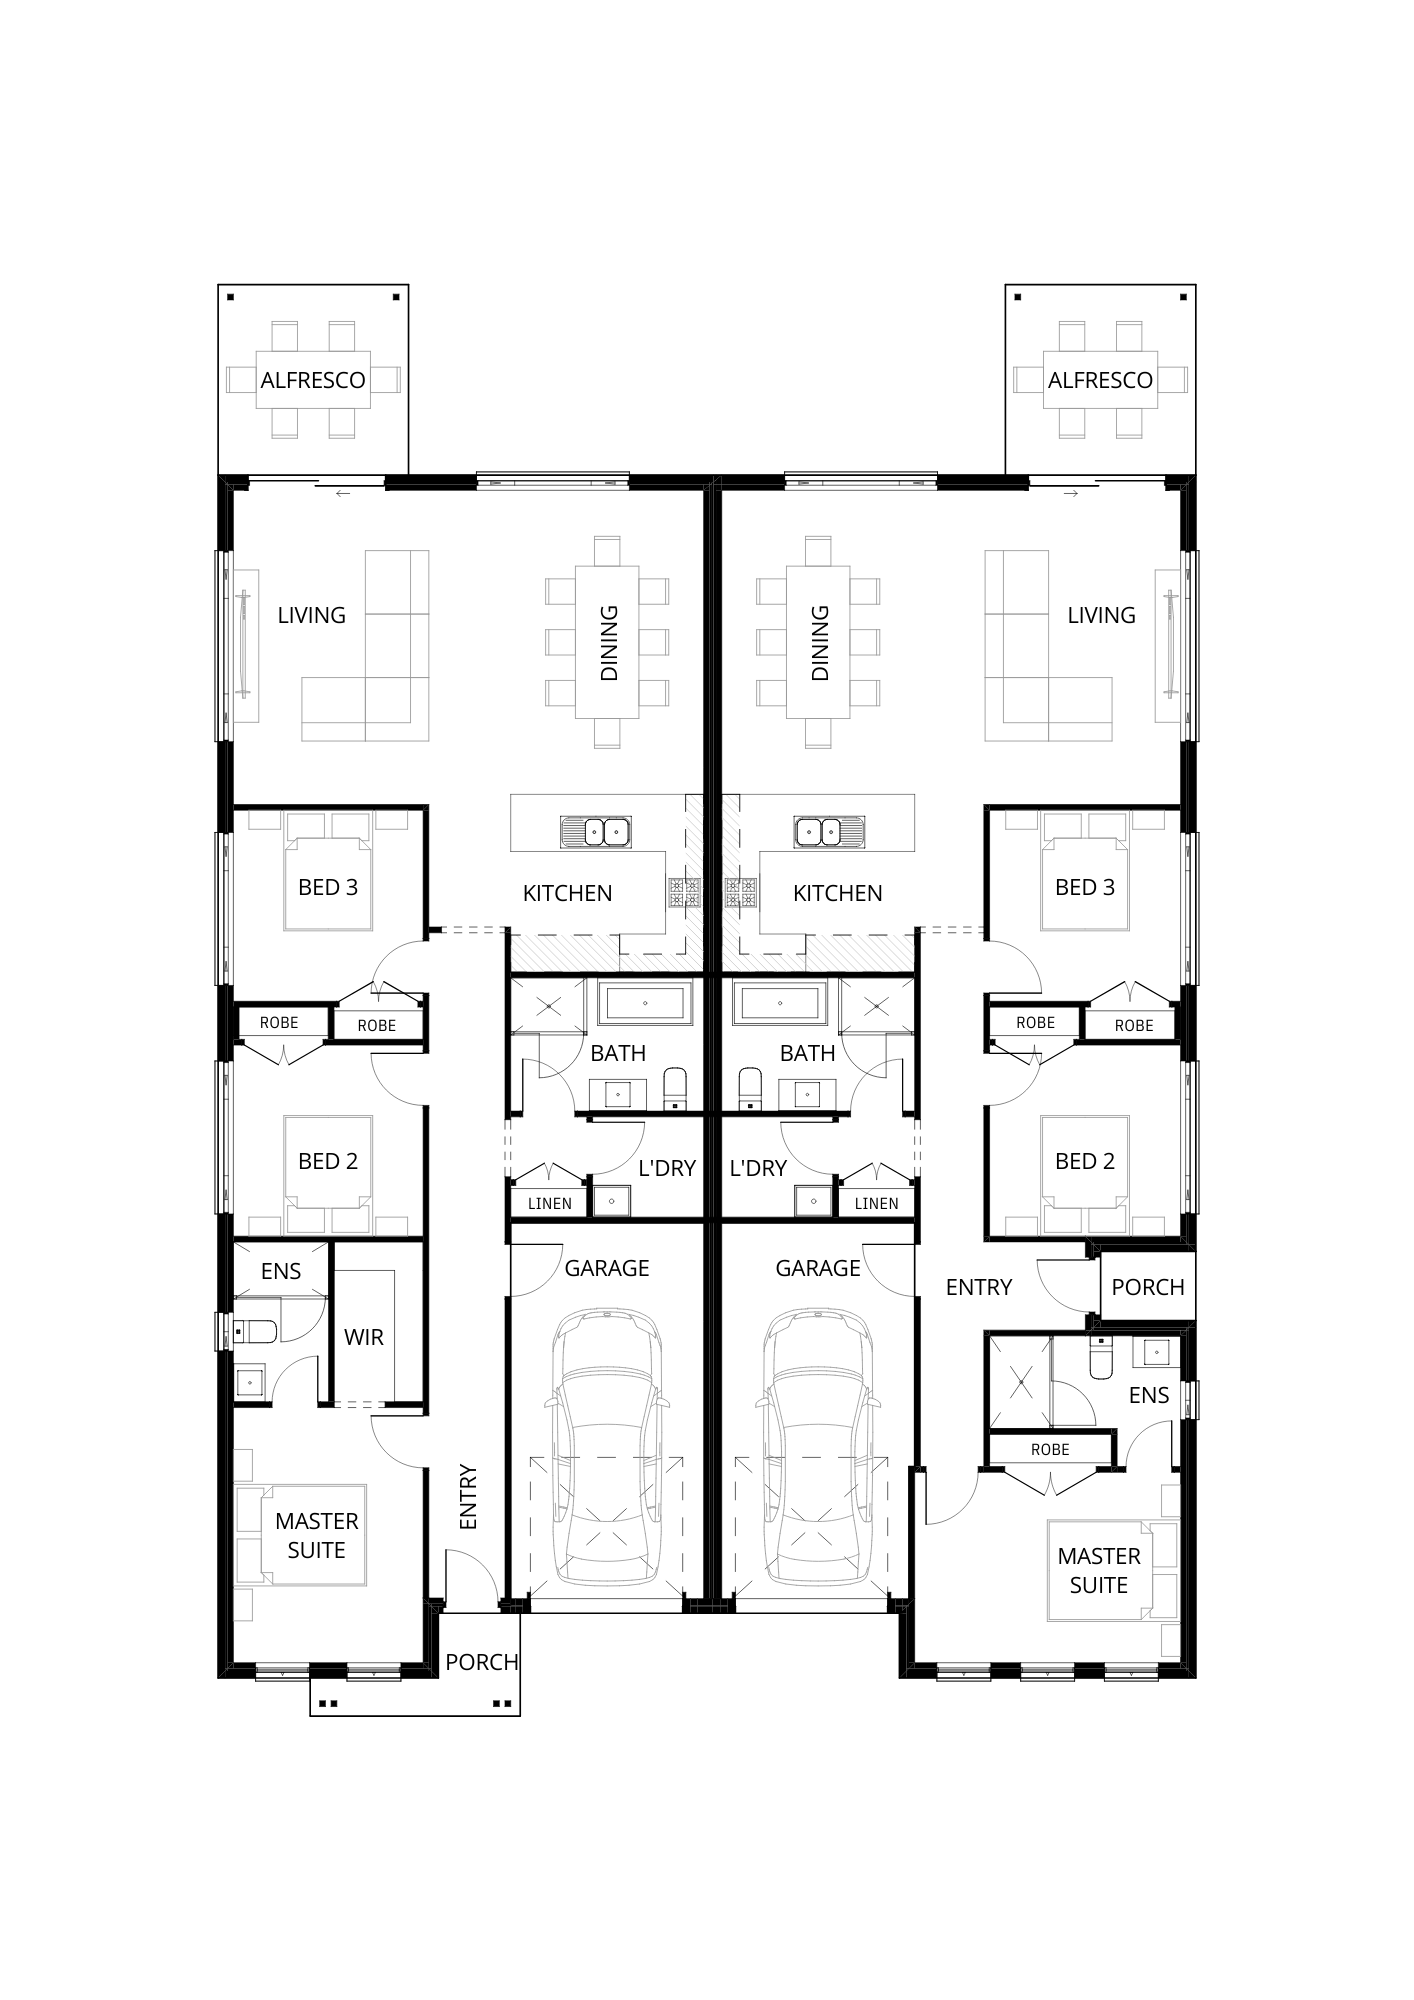
Floorplan for
Harvest 305
 6 Bed
6 Bed
 4 Bath
 2 Car
2 Car
 1 Storey
 305m²
305m²
Designed to maximise both space and return, this side-by-side duplex offers two thoughtfully planned homes under one roofline, each with its own private entry and distinct layout. Whether you’re building for investment, multi-generational living, or to live in one and lease the other, this design delivers flexibility without compromise. Each residence is carefully zoned to create separation between living and sleeping areas, with open-plan kitchen, dining and living spaces forming the heart of the home. Natural light, practical storage and seamless indoor–outdoor flow ensure everyday living feels spacious and functional. Bedrooms are privately positioned for comfort, while well-appointed bathrooms and secure garage accommodation provide the convenience today’s buyers and tenants expect. The mirrored configuration maintains street appeal and construction efficiency, making it a cost-effective solution for maximising your block’s potential. For investors, it’s a dual-income opportunity from a single build. For families, it’s independence with proximity. For homeowners, it’s a smart way to build long-term value with confidence.
Get Your Quote
Enter your details to jump straight to facade options and pricing for this design.
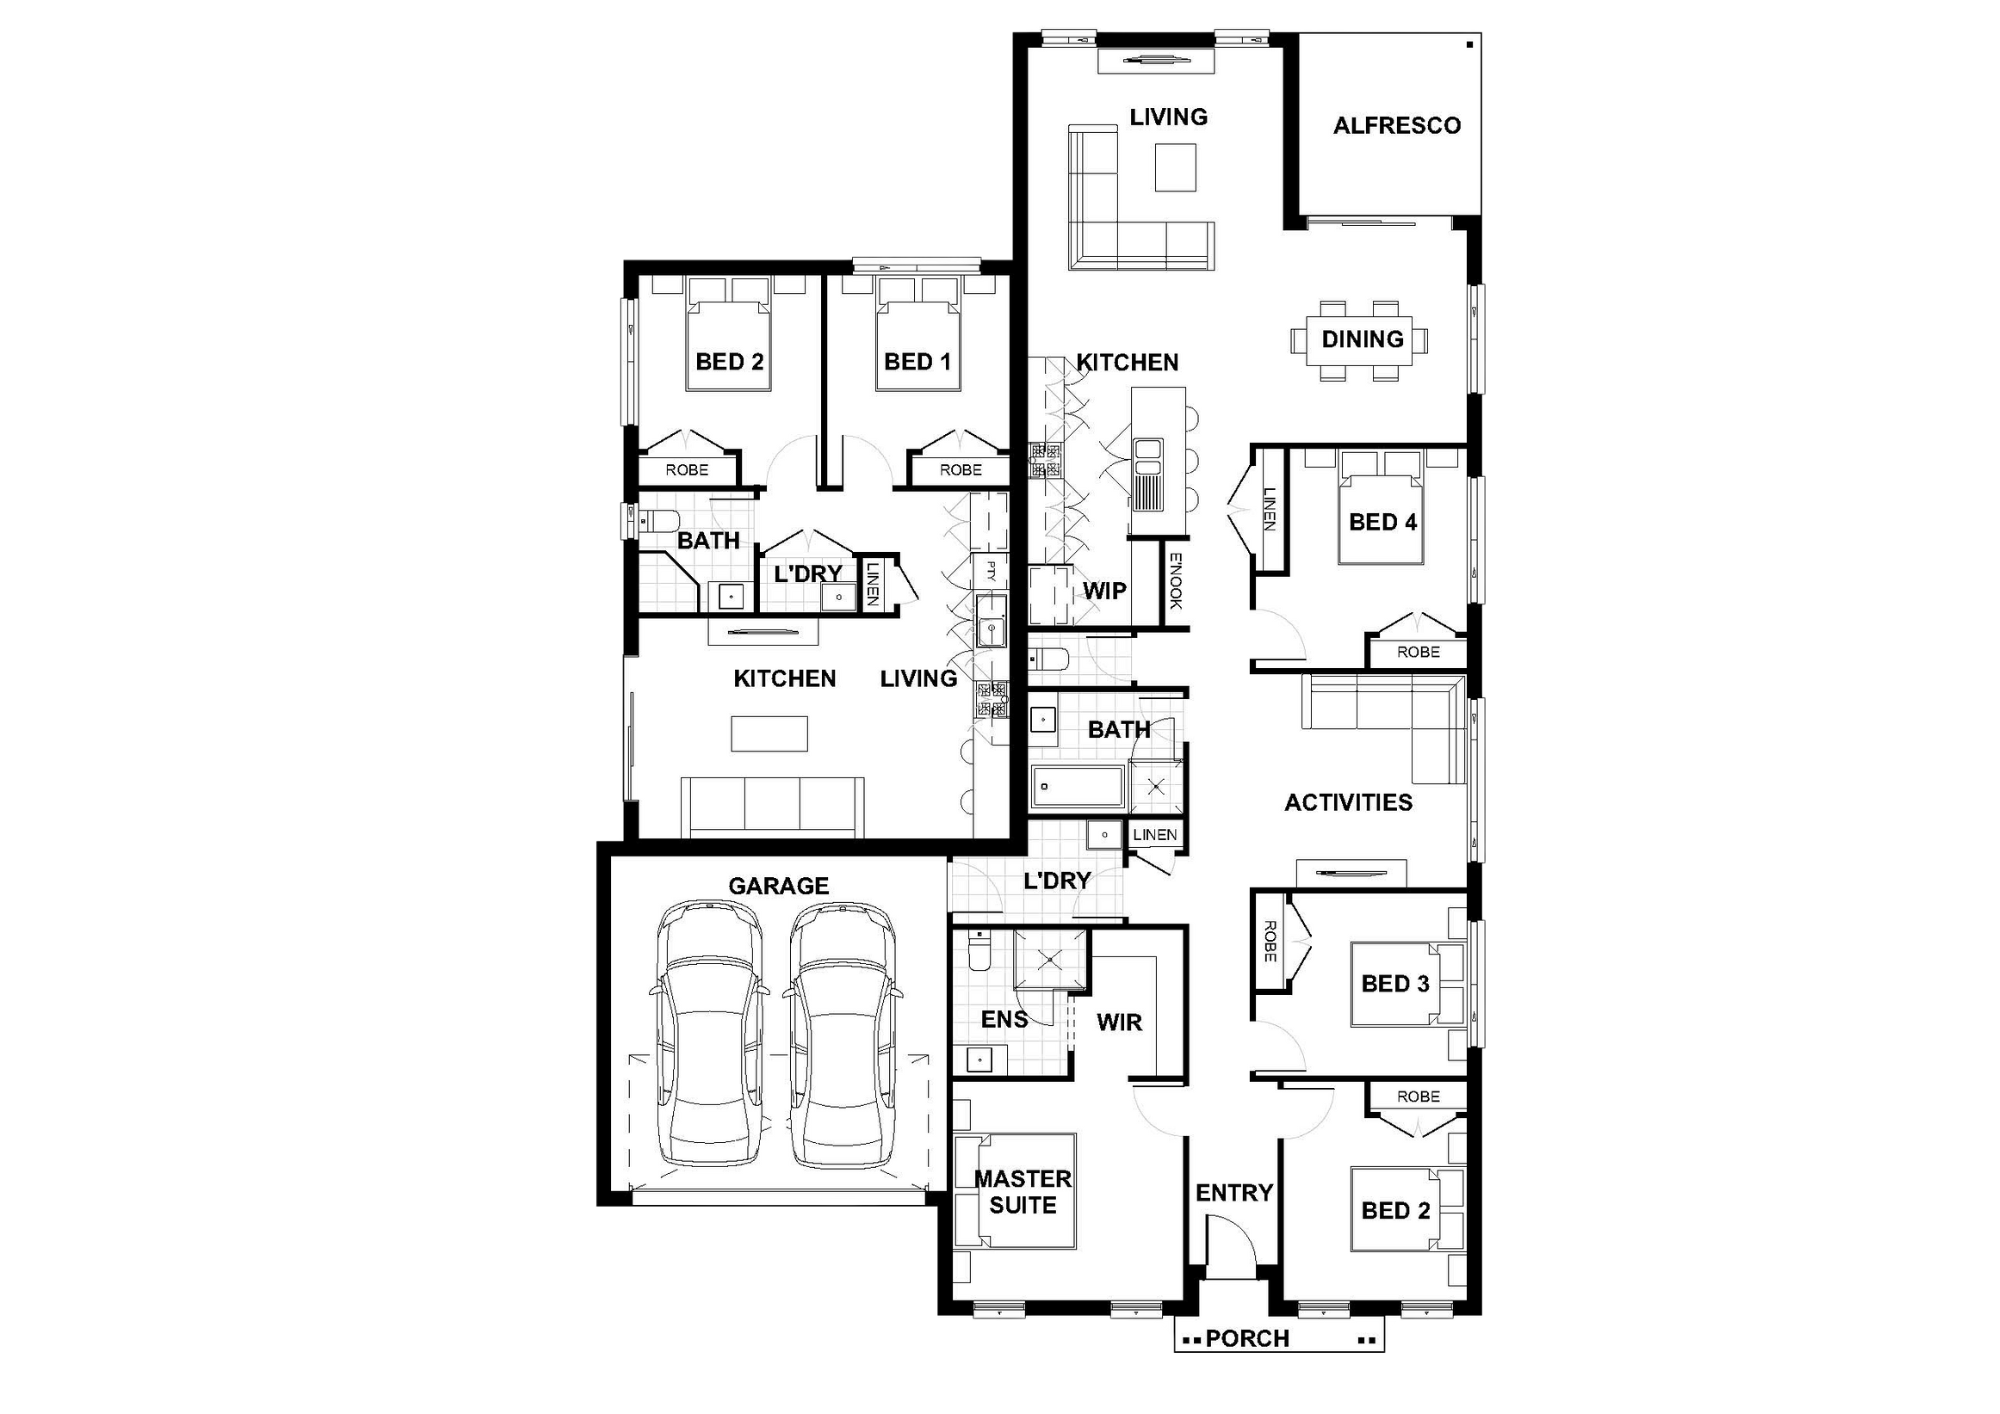
Floorplan for
Dakota 271
6 Bed
3 Bath
2 Car
1 Storey
271m²
Designed for flexibility, income potential and modern family living, the Dakota 271 by Hunter Homes is a well-considered dual key home that brings two self-contained residences together under one roof. A dual key design incorporates a primary and secondary dwelling within a single building footprint, each with its own private entry . This layout allows you to live in one residence while renting the other, accommodate extended family with independence, or secure dual rental returns from one build . The Dakota 271 has been planned to maintain privacy and separation between both dwellings, while still presenting as a cohesive, attractive façade from the street. The primary residence offers generous open-plan living, a well-appointed kitchen and comfortable bedroom accommodation, while the secondary dwelling provides a fully functional, low-maintenance layout ideal for tenants, adult children or ageing parents. With smart zoning, thoughtful storage and practical flow throughout, the Dakota 271 is ideal for investors, multi-generational families or homeowners looking to offset their mortgage without compromising on lifestyle or street appeal.
Get Your Quote
Enter your details to jump straight to facade options and pricing for this design.