
Your Home on the Central Coast
RADCLIFFE ESTATE WYEE DISPLAY HOME
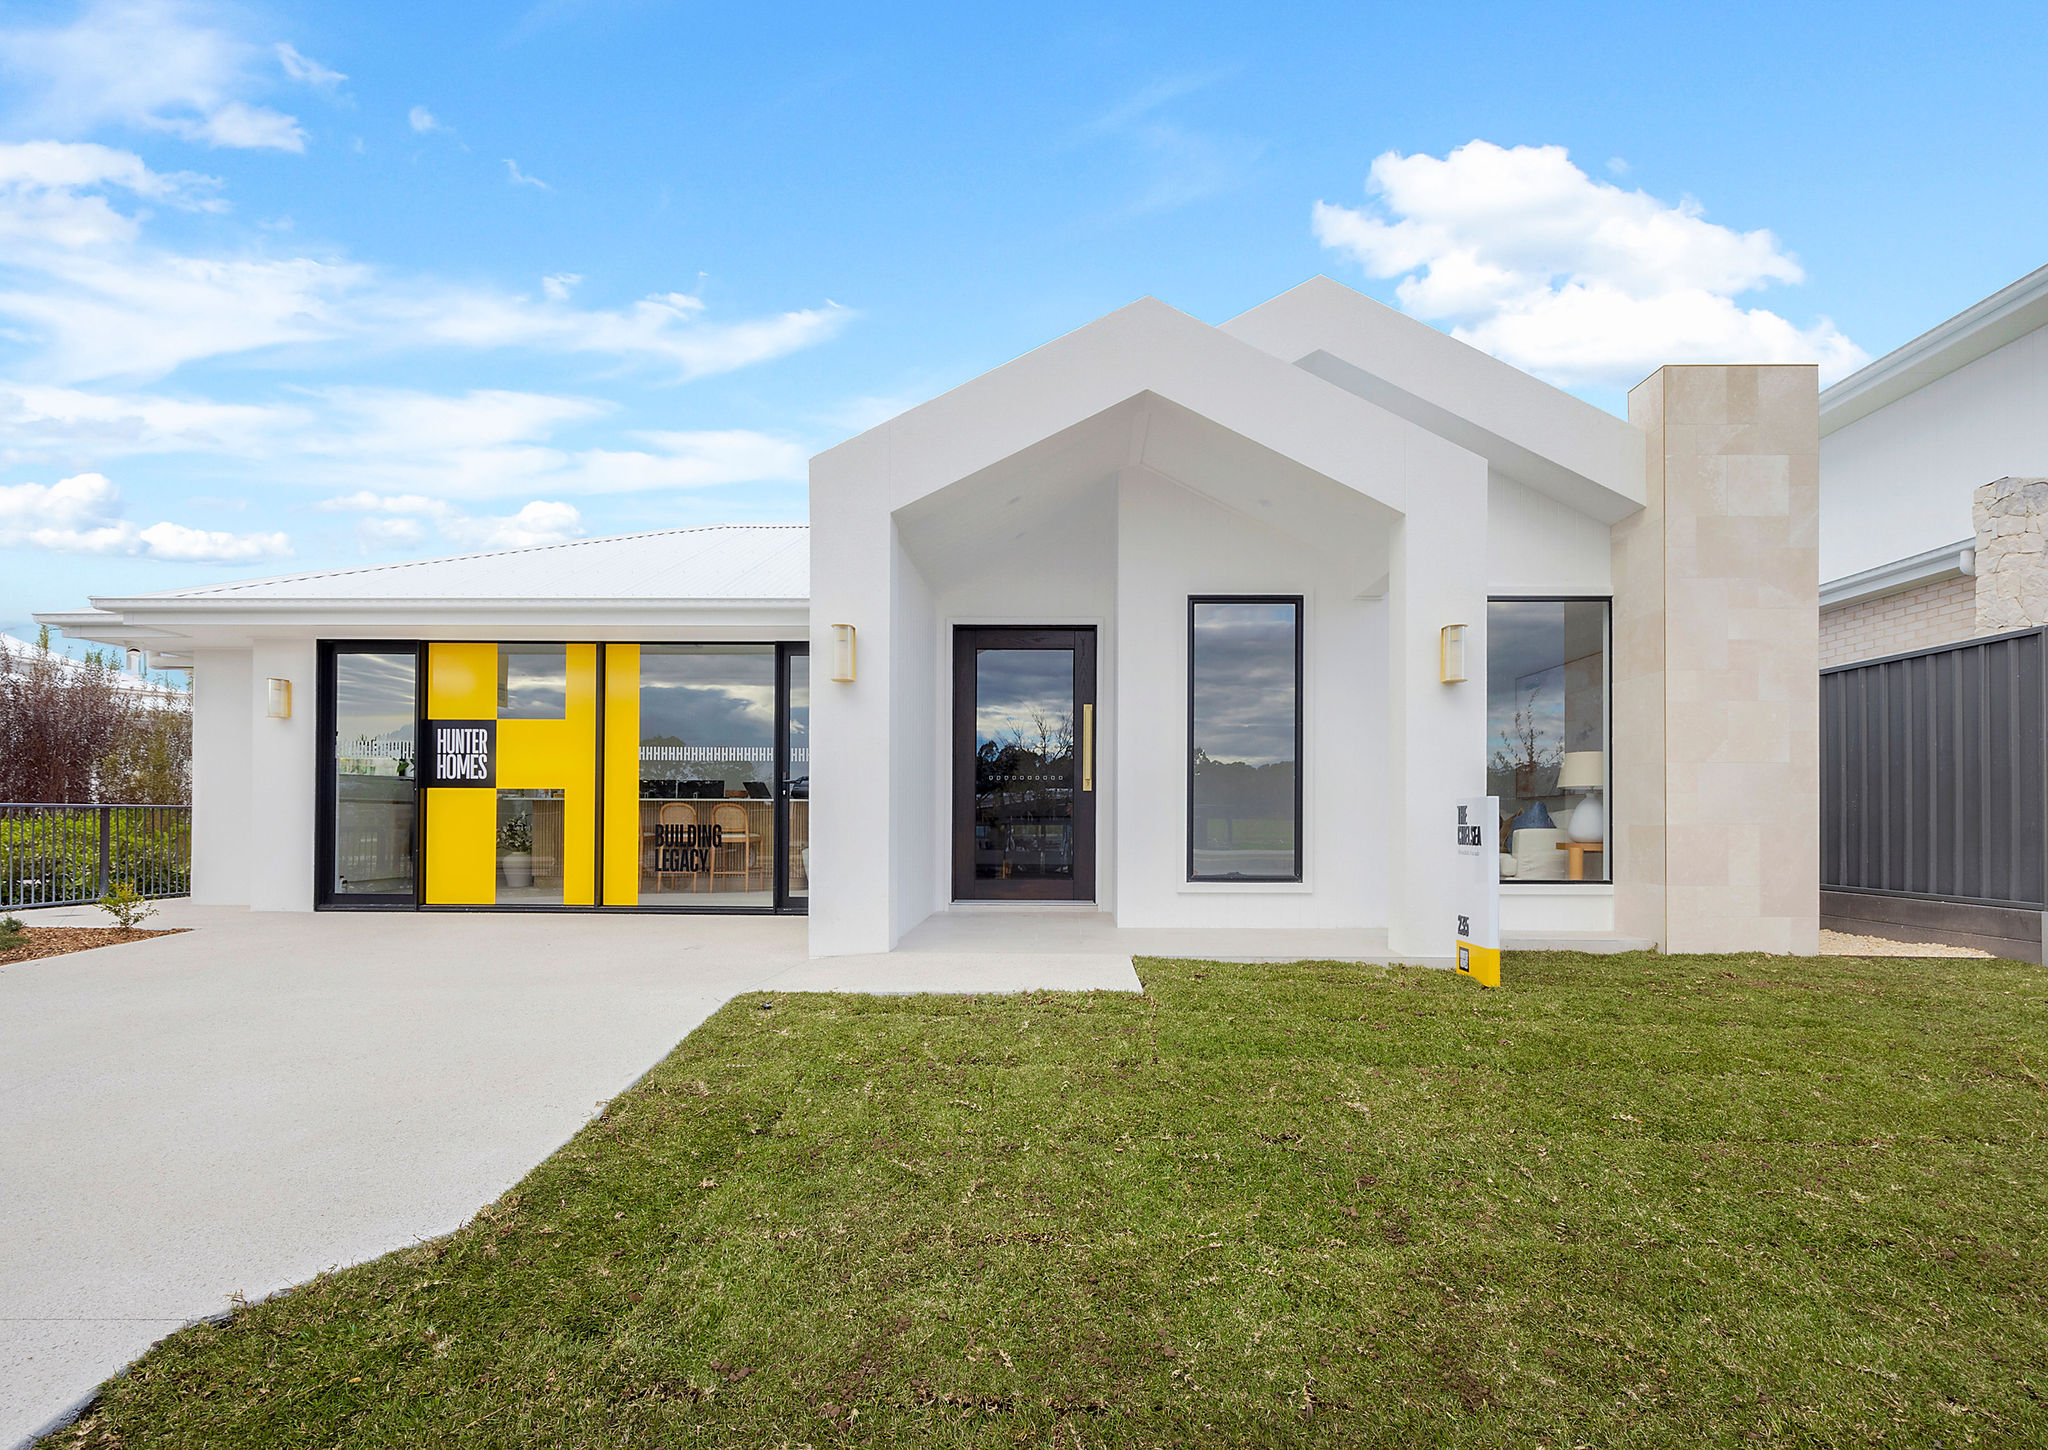
Nestled in the heart of Radcliffe Estate, welcome to our Wyee Display Home on the Central Coast.
Featuring the Chelsea 235, our Wyee display home offers a smart, spacious design built for family living, from a private media room and walk-through master suite to a rear activities zone perfect for growing households.
Immerse yourself in the charm of Radcliffe Estate, where our display home reflects the quality and thoughtful design Hunter Homes is known for across the Central Coast.
You'll find us at 53 Soreina Drive, Wyee, right in the heart of the Radcliffe Estate community.
Our Wyee Display Home is open Monday to Wednesday and weekends, 10am to 5pm (Thursday and Friday by appointment only), or guarantee a personalised walk through with our friendly New Home Advisor by making a booking.
Hunter Homes is a leading builder of display homes on the Central Coast. Explore our range of house and land packages across Central Coast & Lake Macquarie, or browse the Chelsea home design to see what comes standard in every Hunter Home.
On Display


Get to know
THE CHELSEA 235
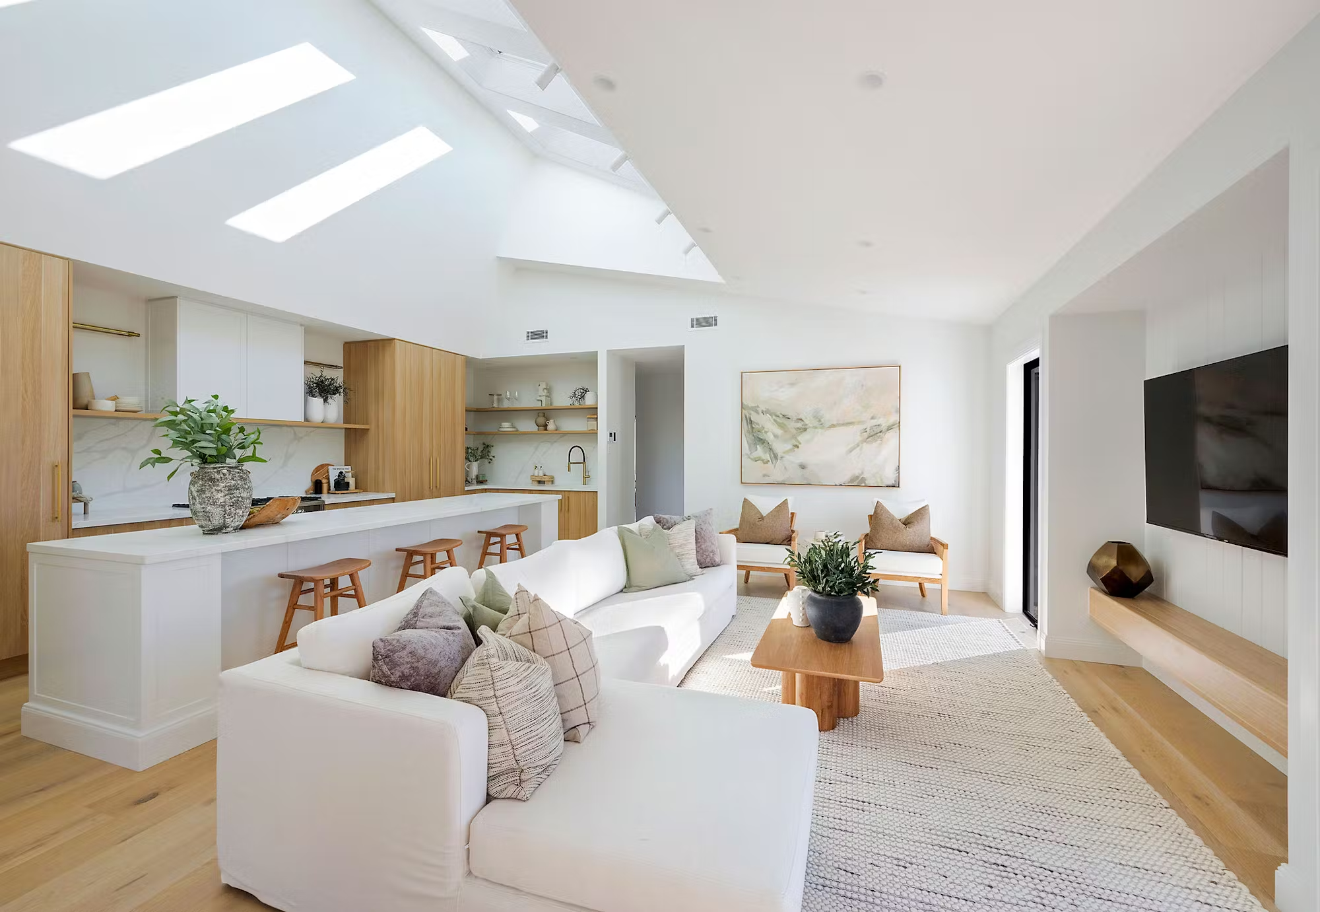
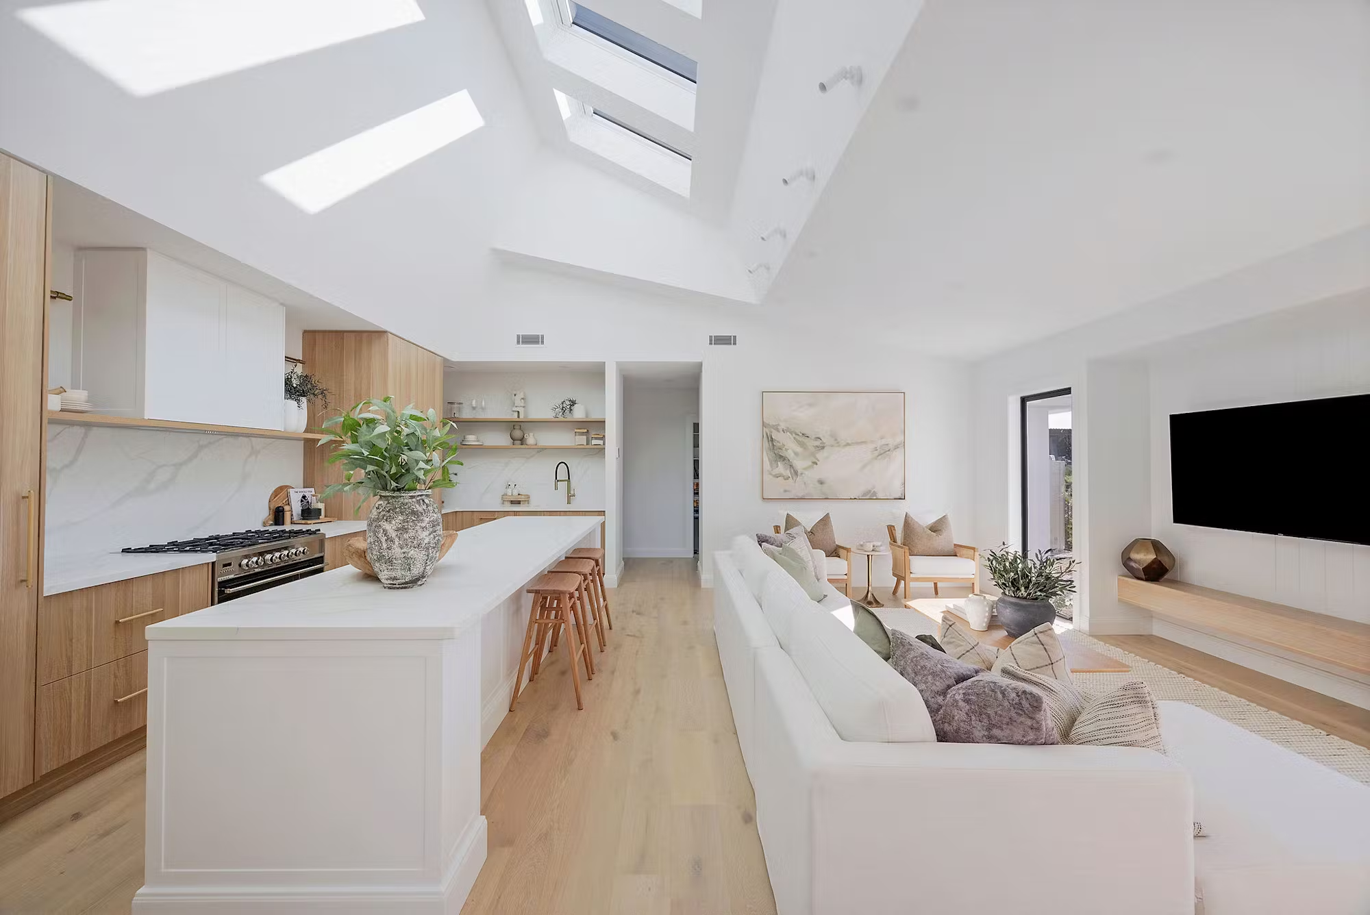
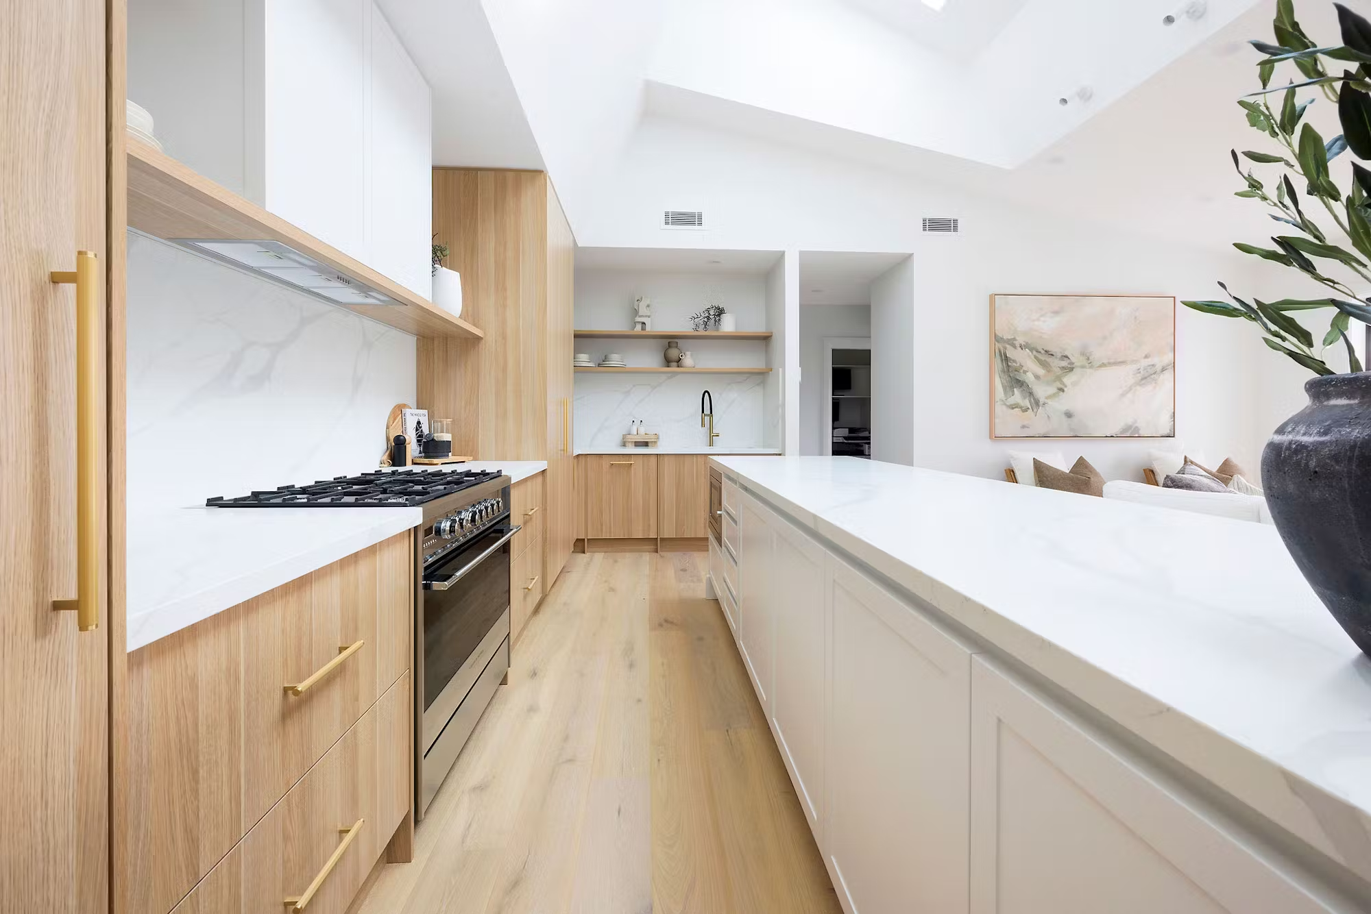
The galley-style kitchen, boasting a large island bench, and integrated appliances, gazes over the dining and living area, opening to a spacious alfresco - a perfect haven for comfortable living.
See the Chelsea on display in two locations or explore the galleries and virtual tours below.
Display Home
Image Gallery
The Chelsea 235 Open Plan Living
The Chelsea 235 Kitchen
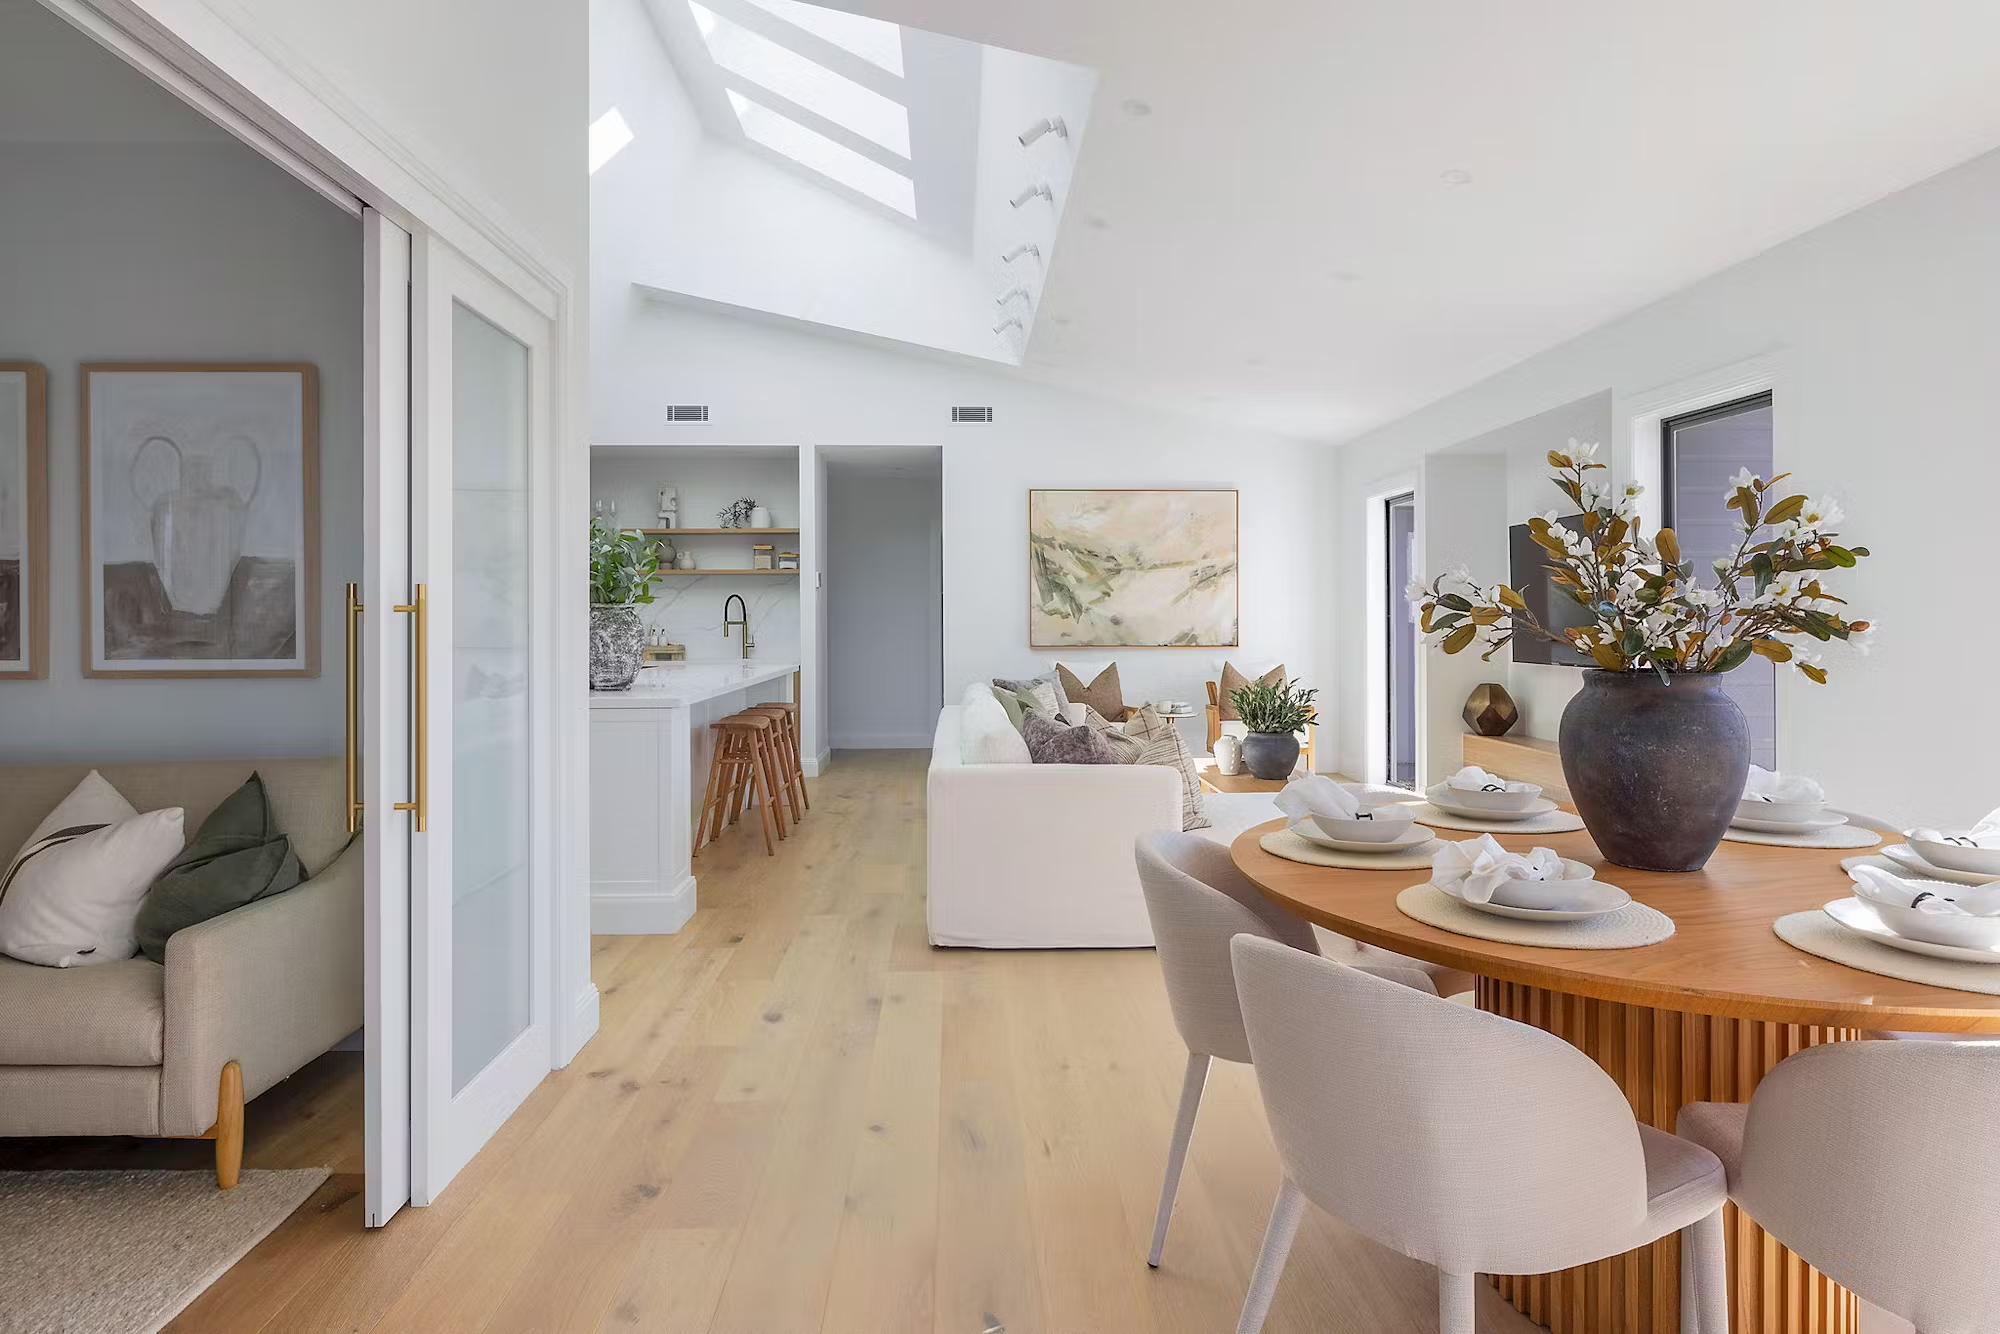
The Chelsea 235 Dining
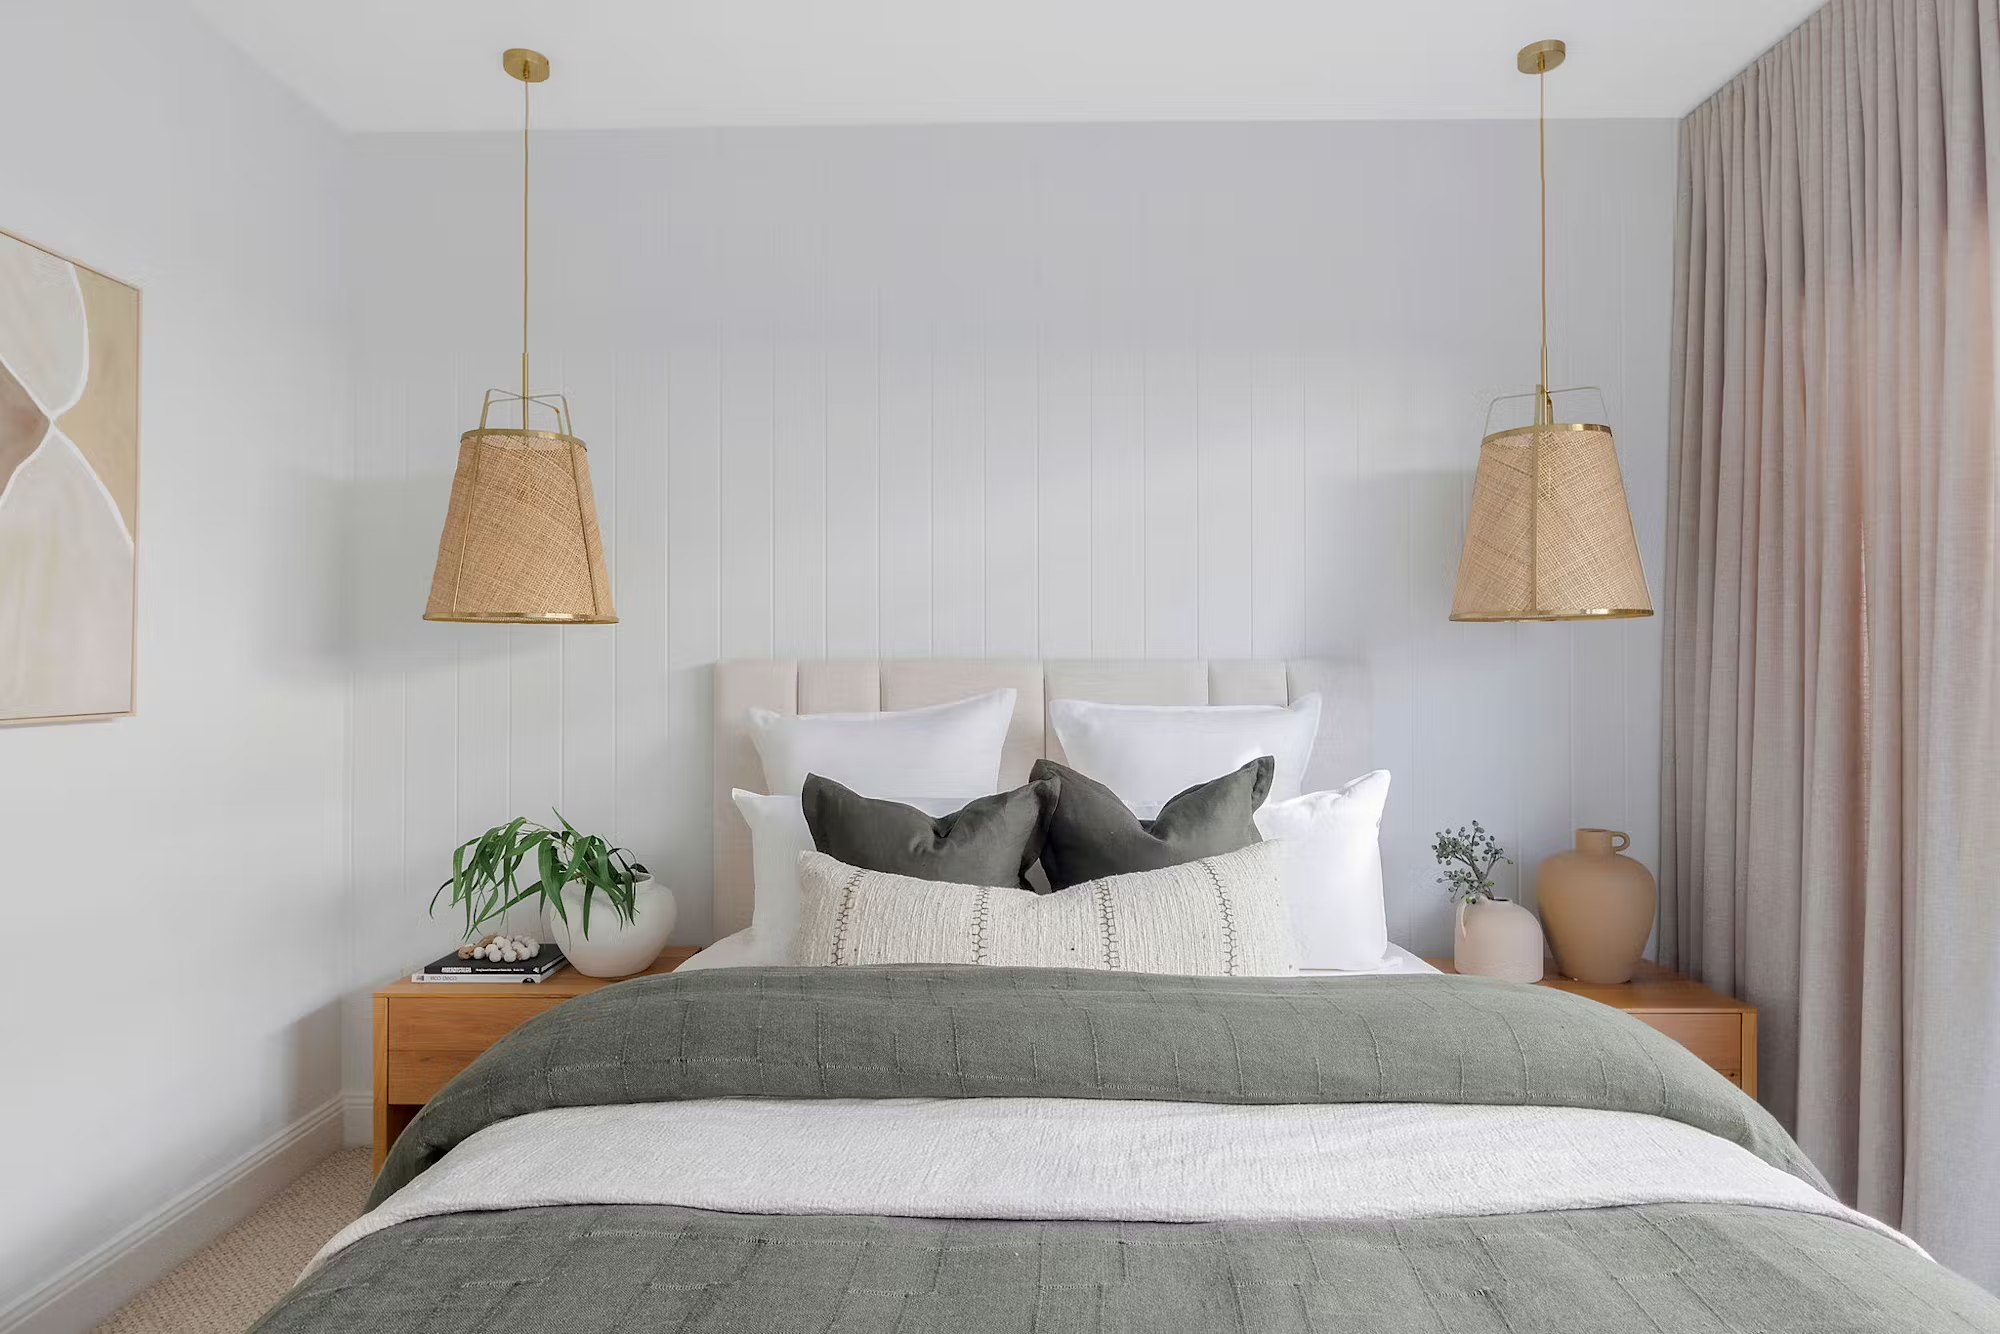
The Chelsea 235 Master
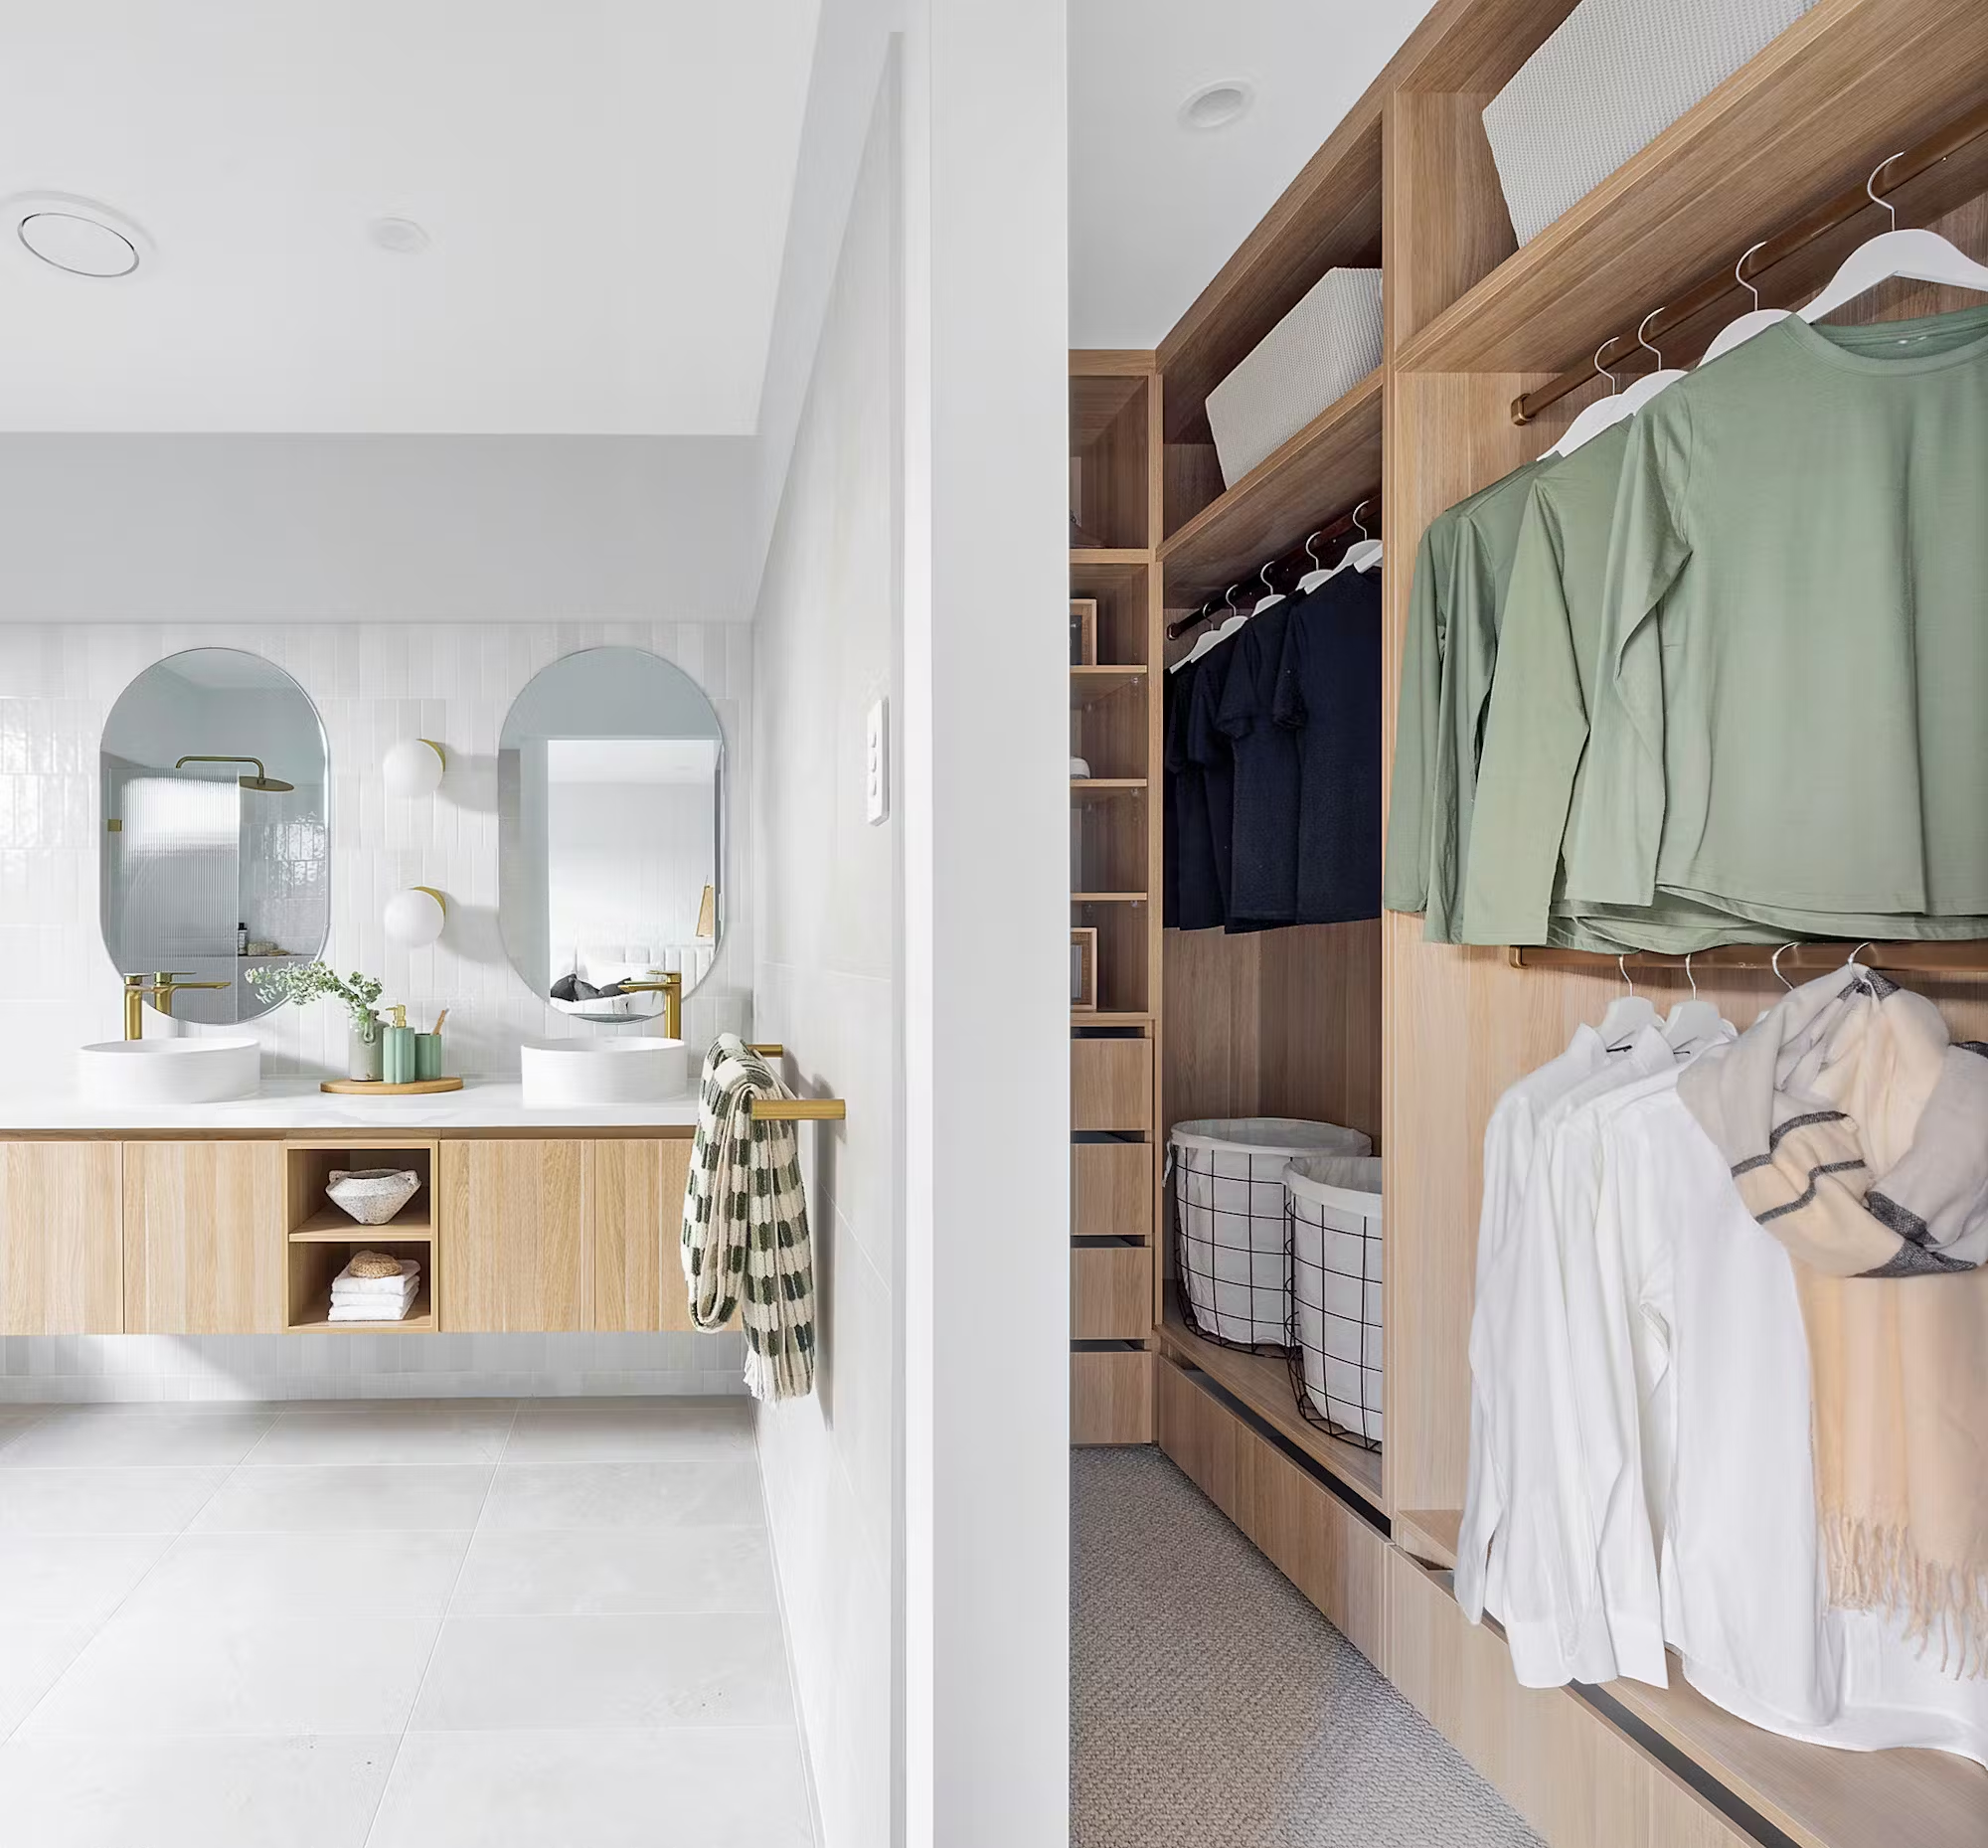
The Chelsea 235 Master/WIR
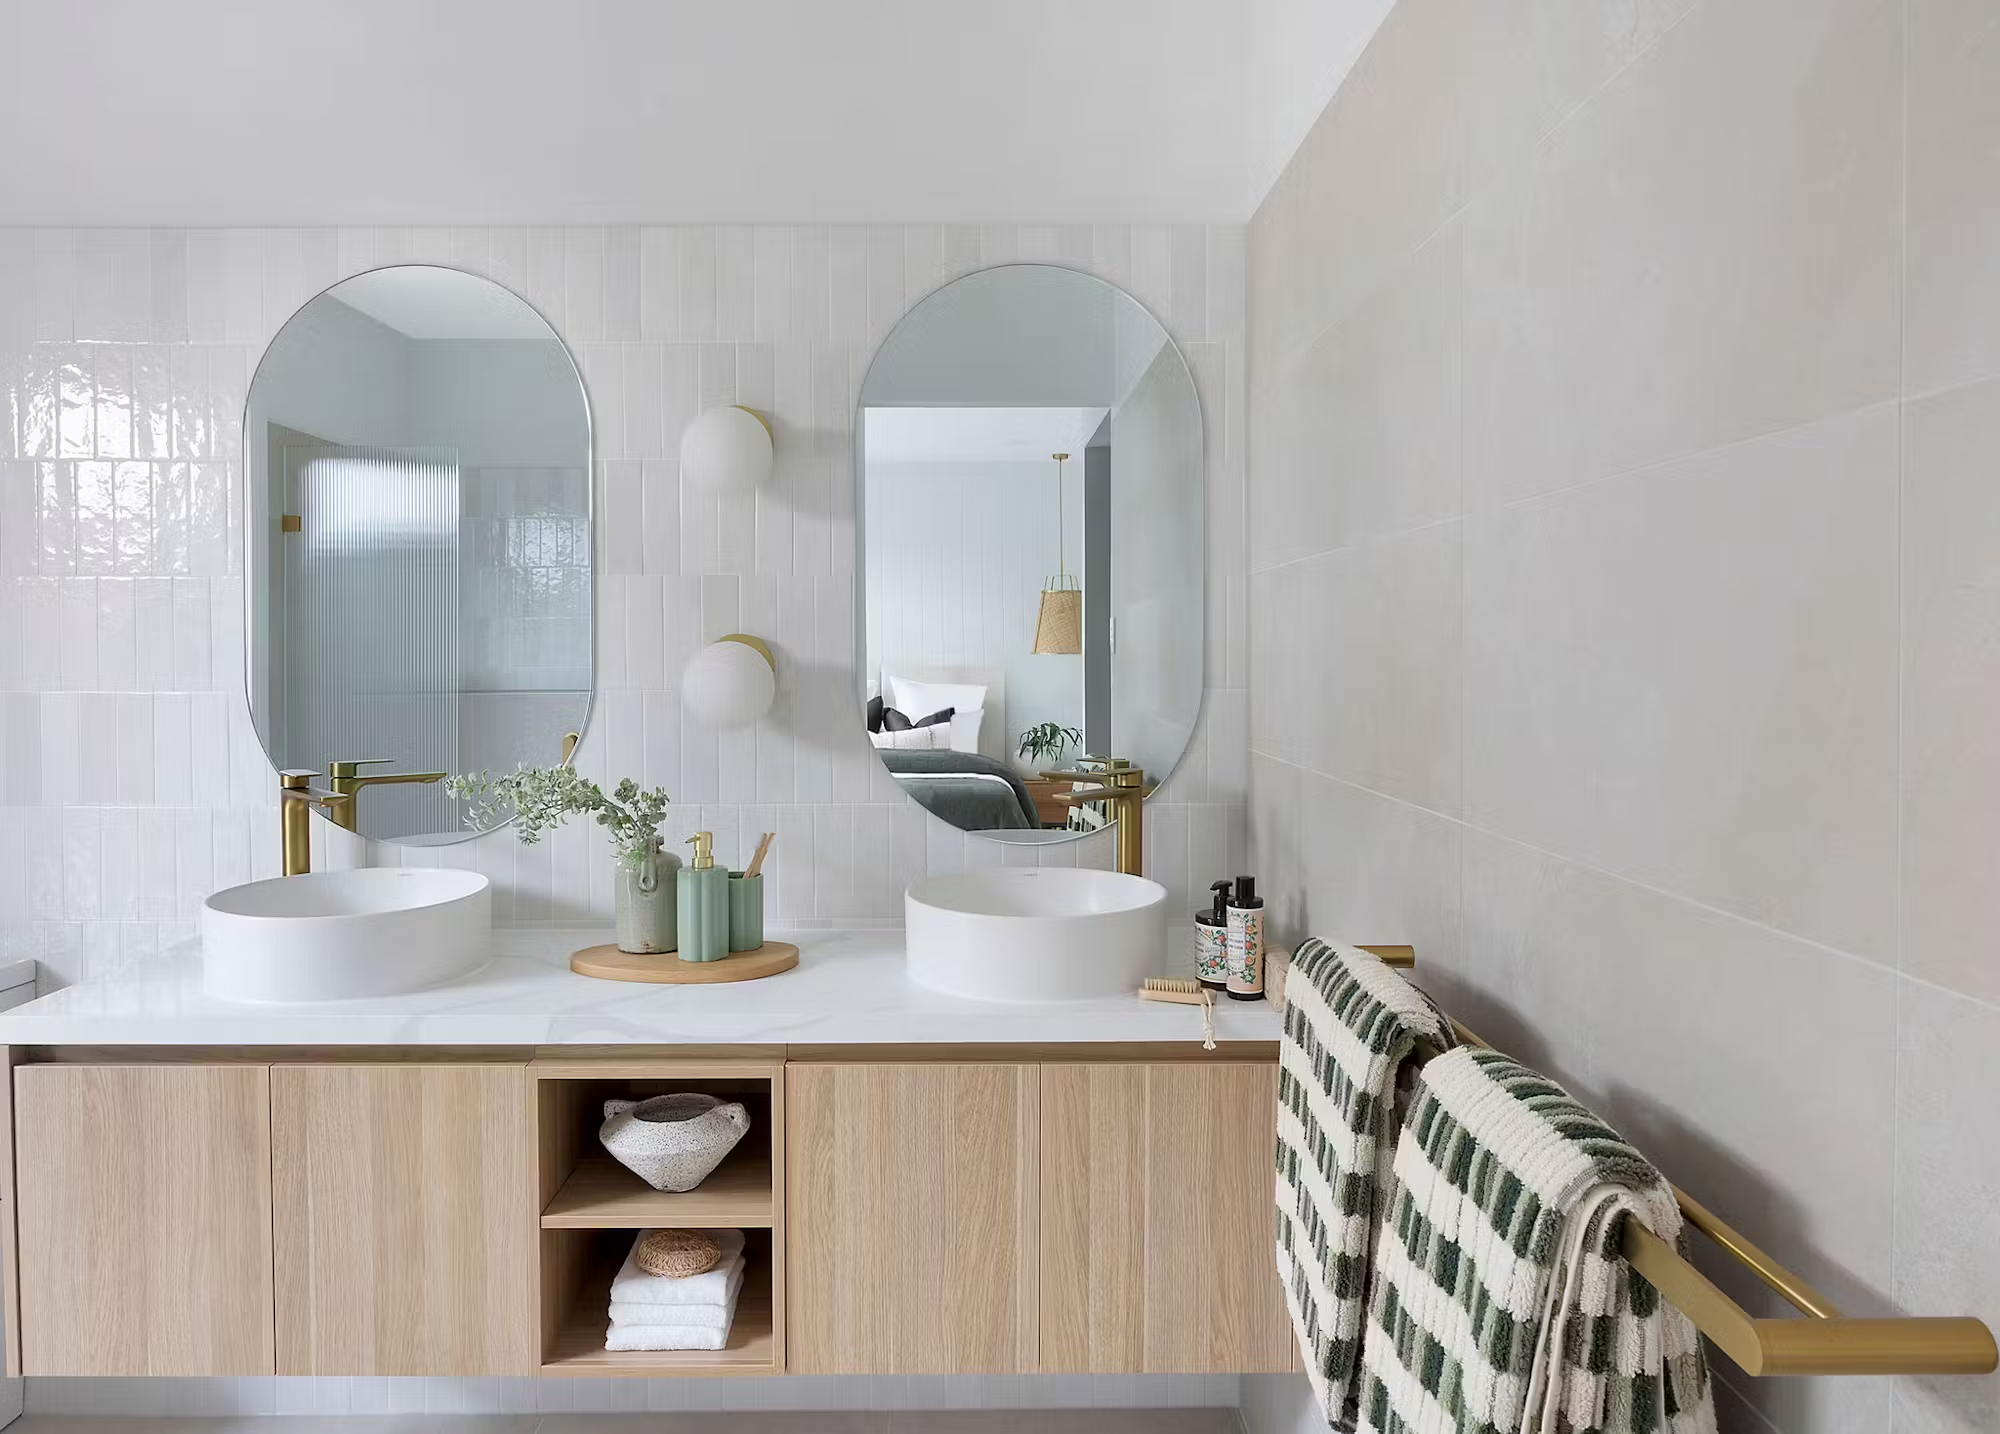
The Chelsea 235 Ensuite
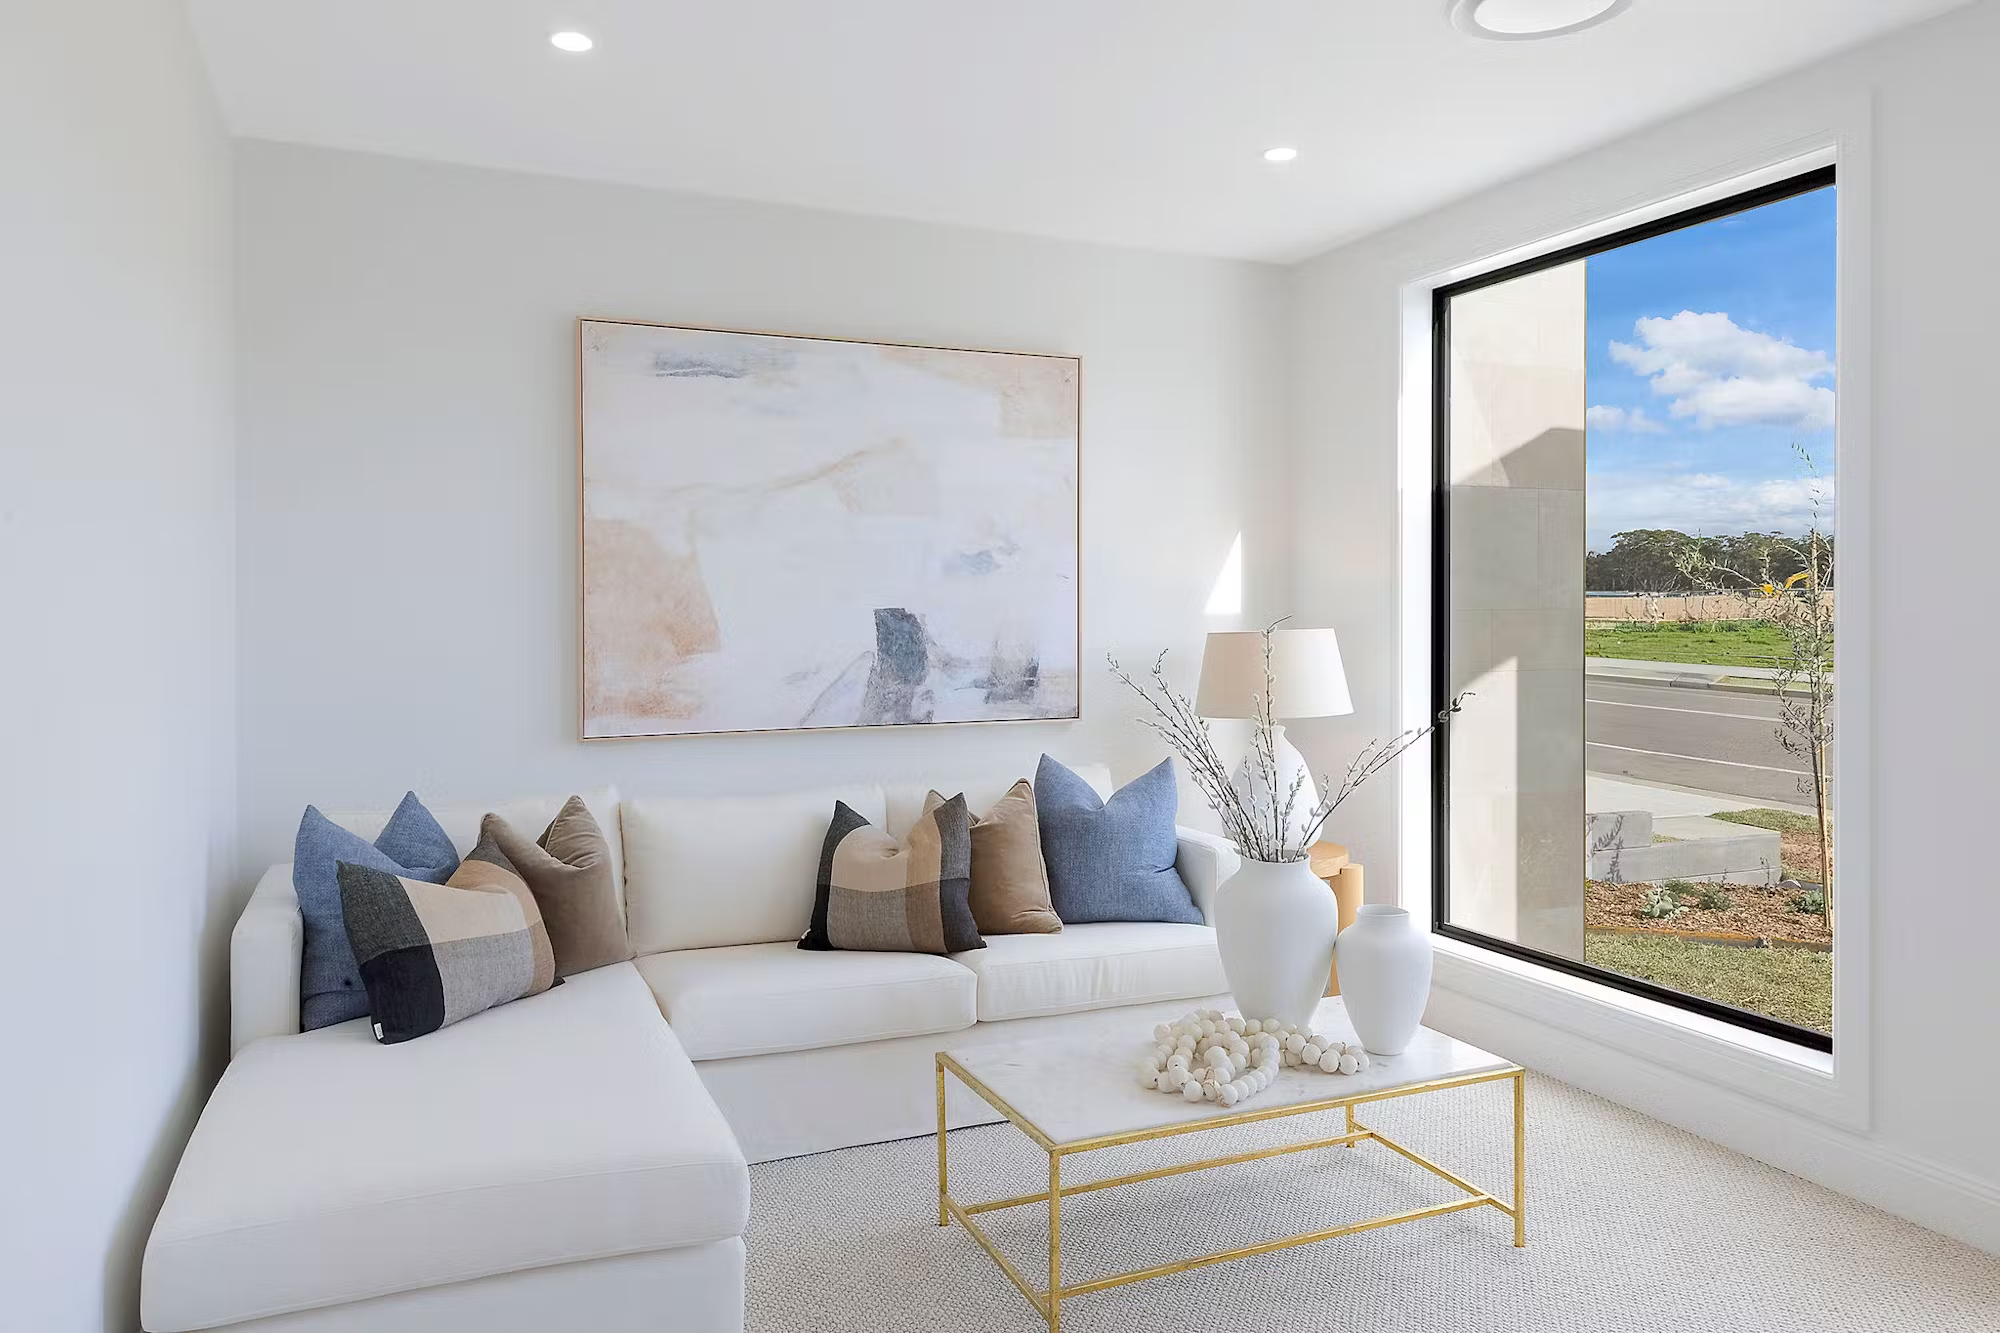
The Chelsea 235 Media
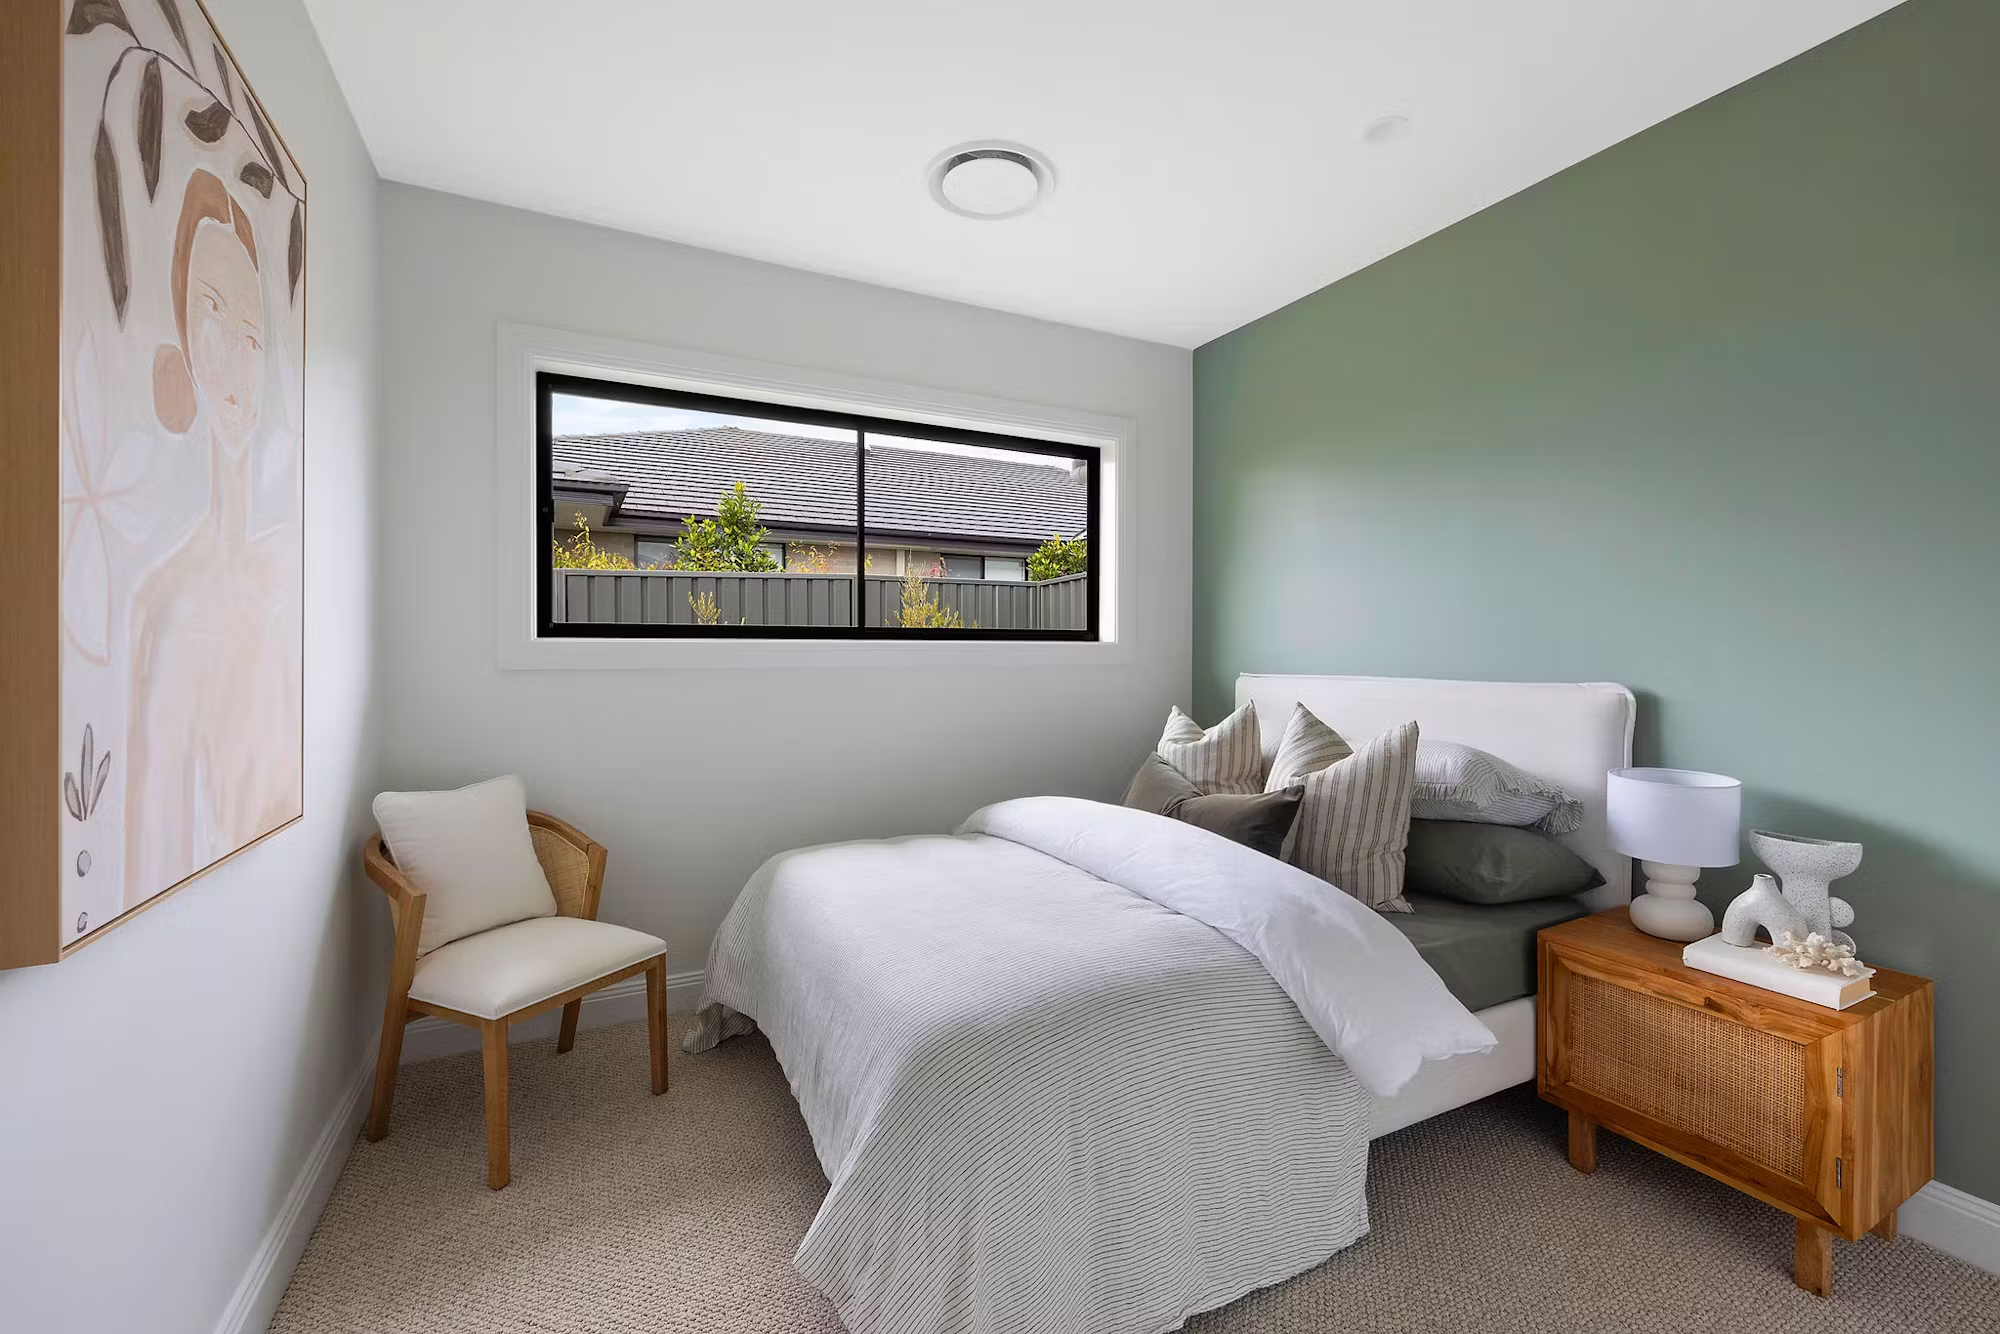
The Chelsea 235 Bedroom
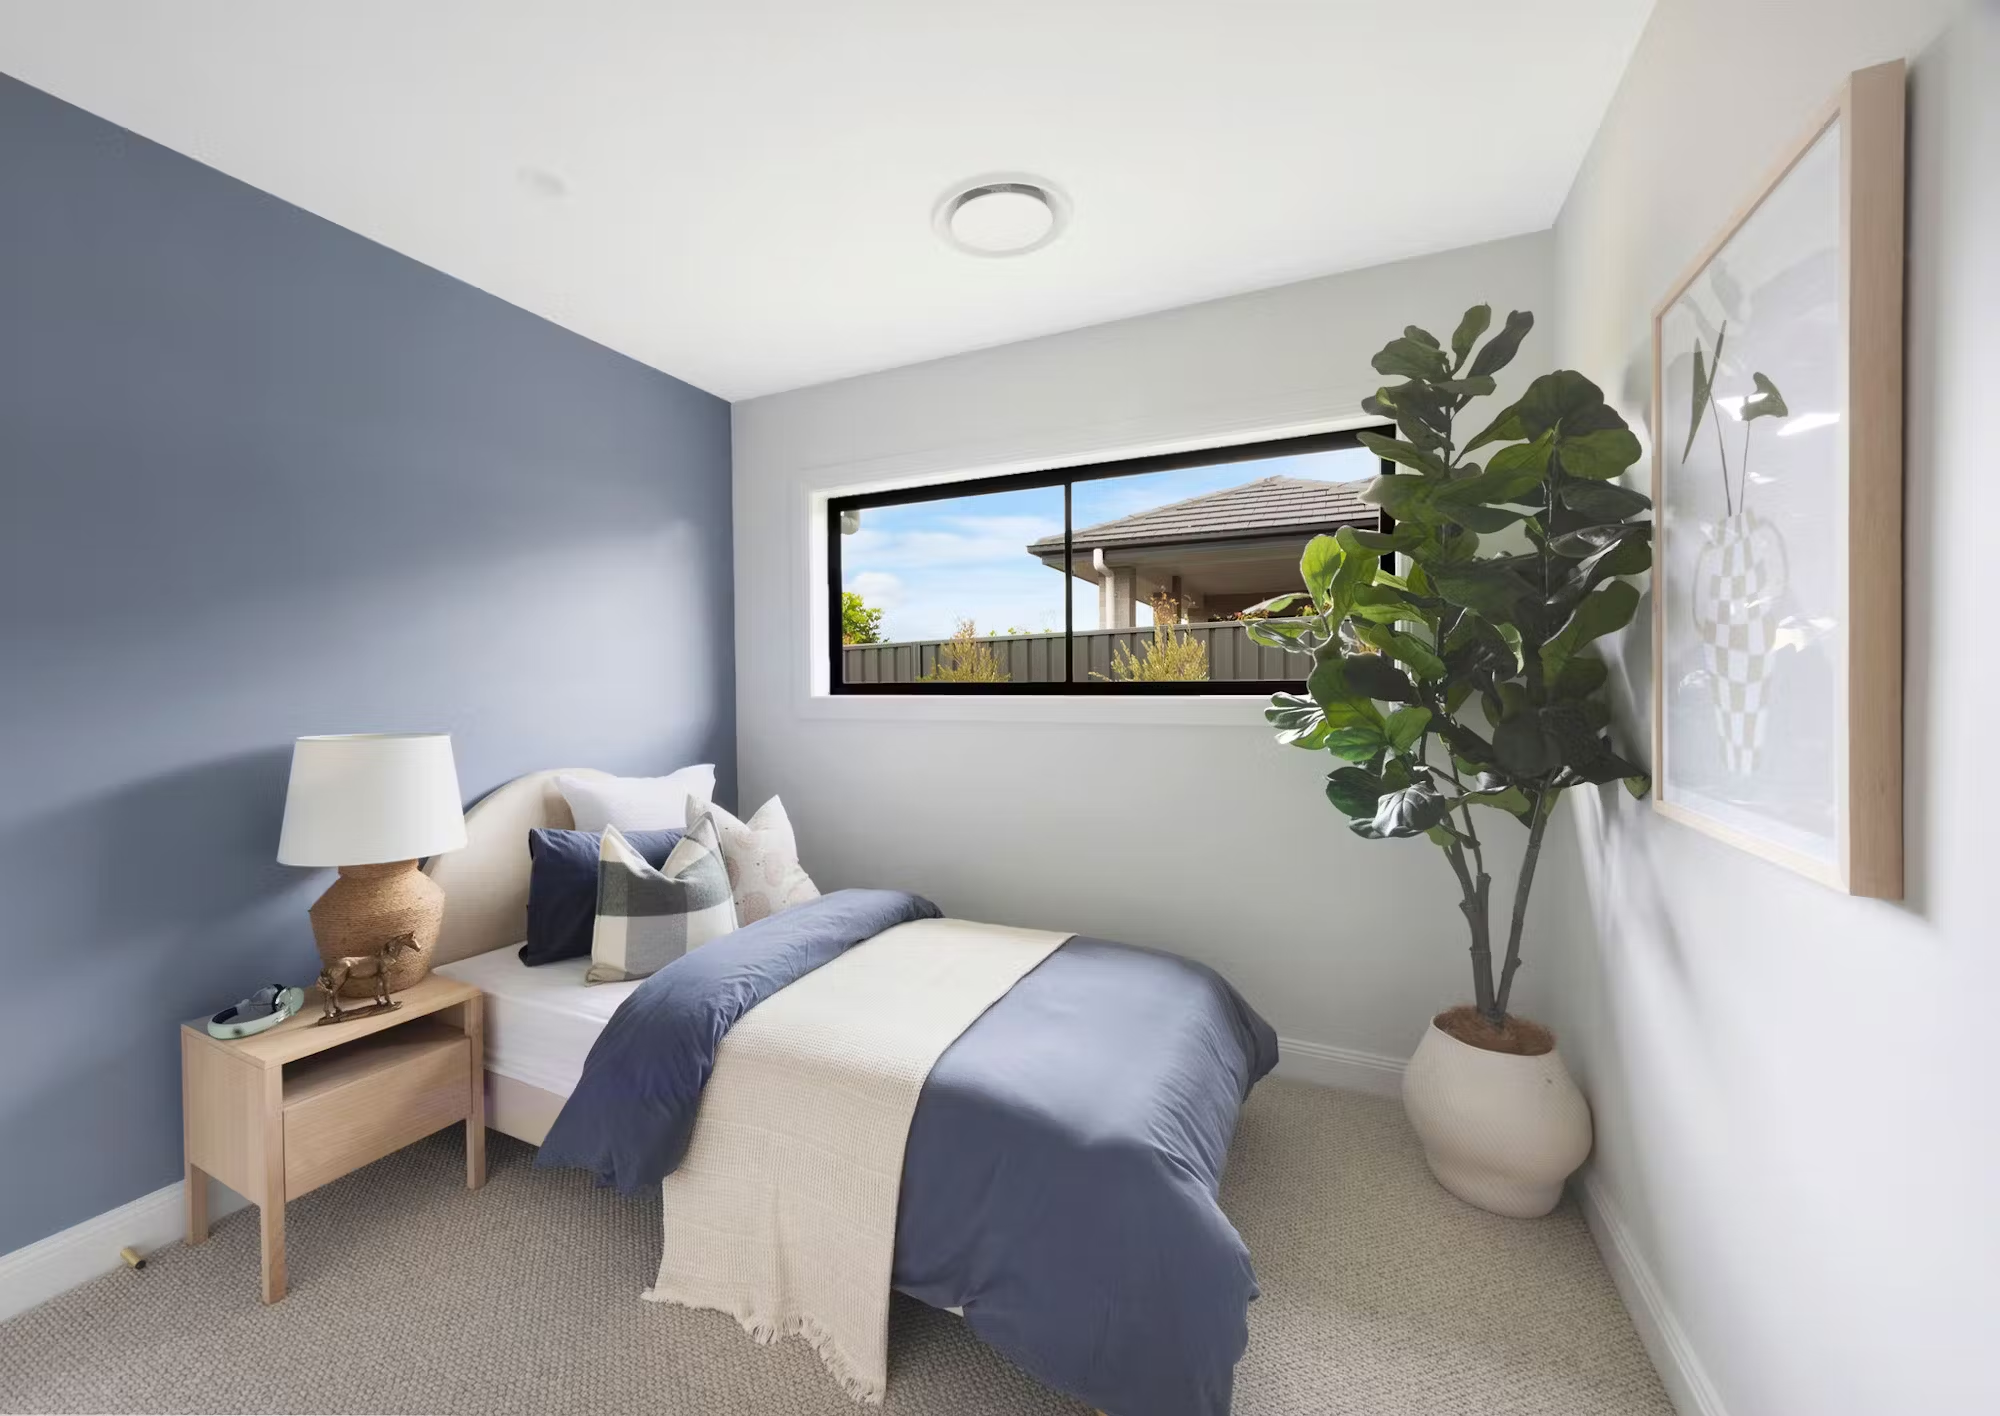
The Chelsea 235 Bedroom
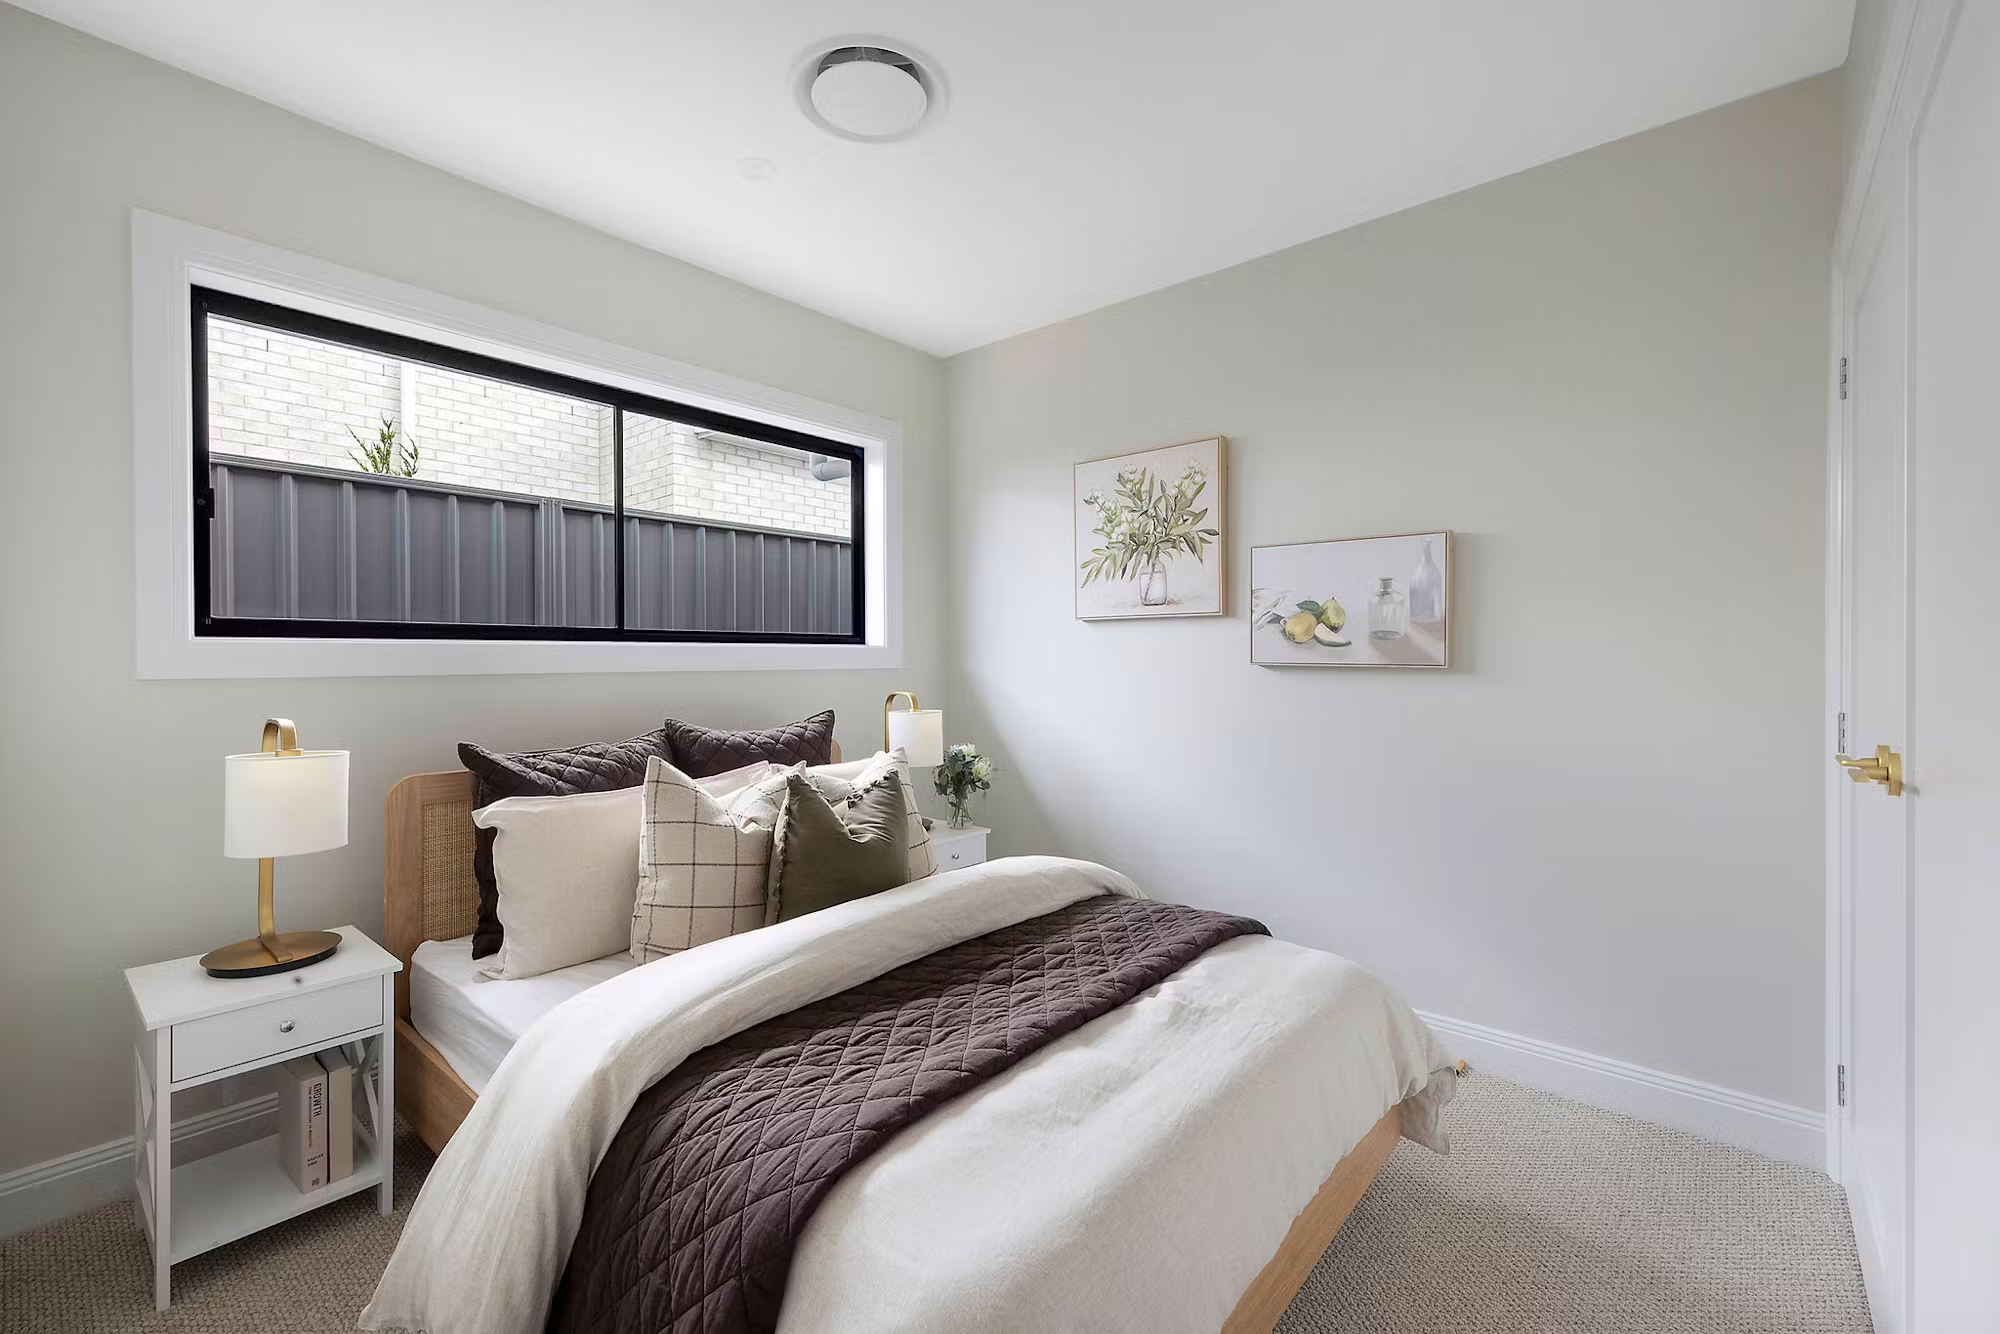
The Chelsea 235 Bedroom
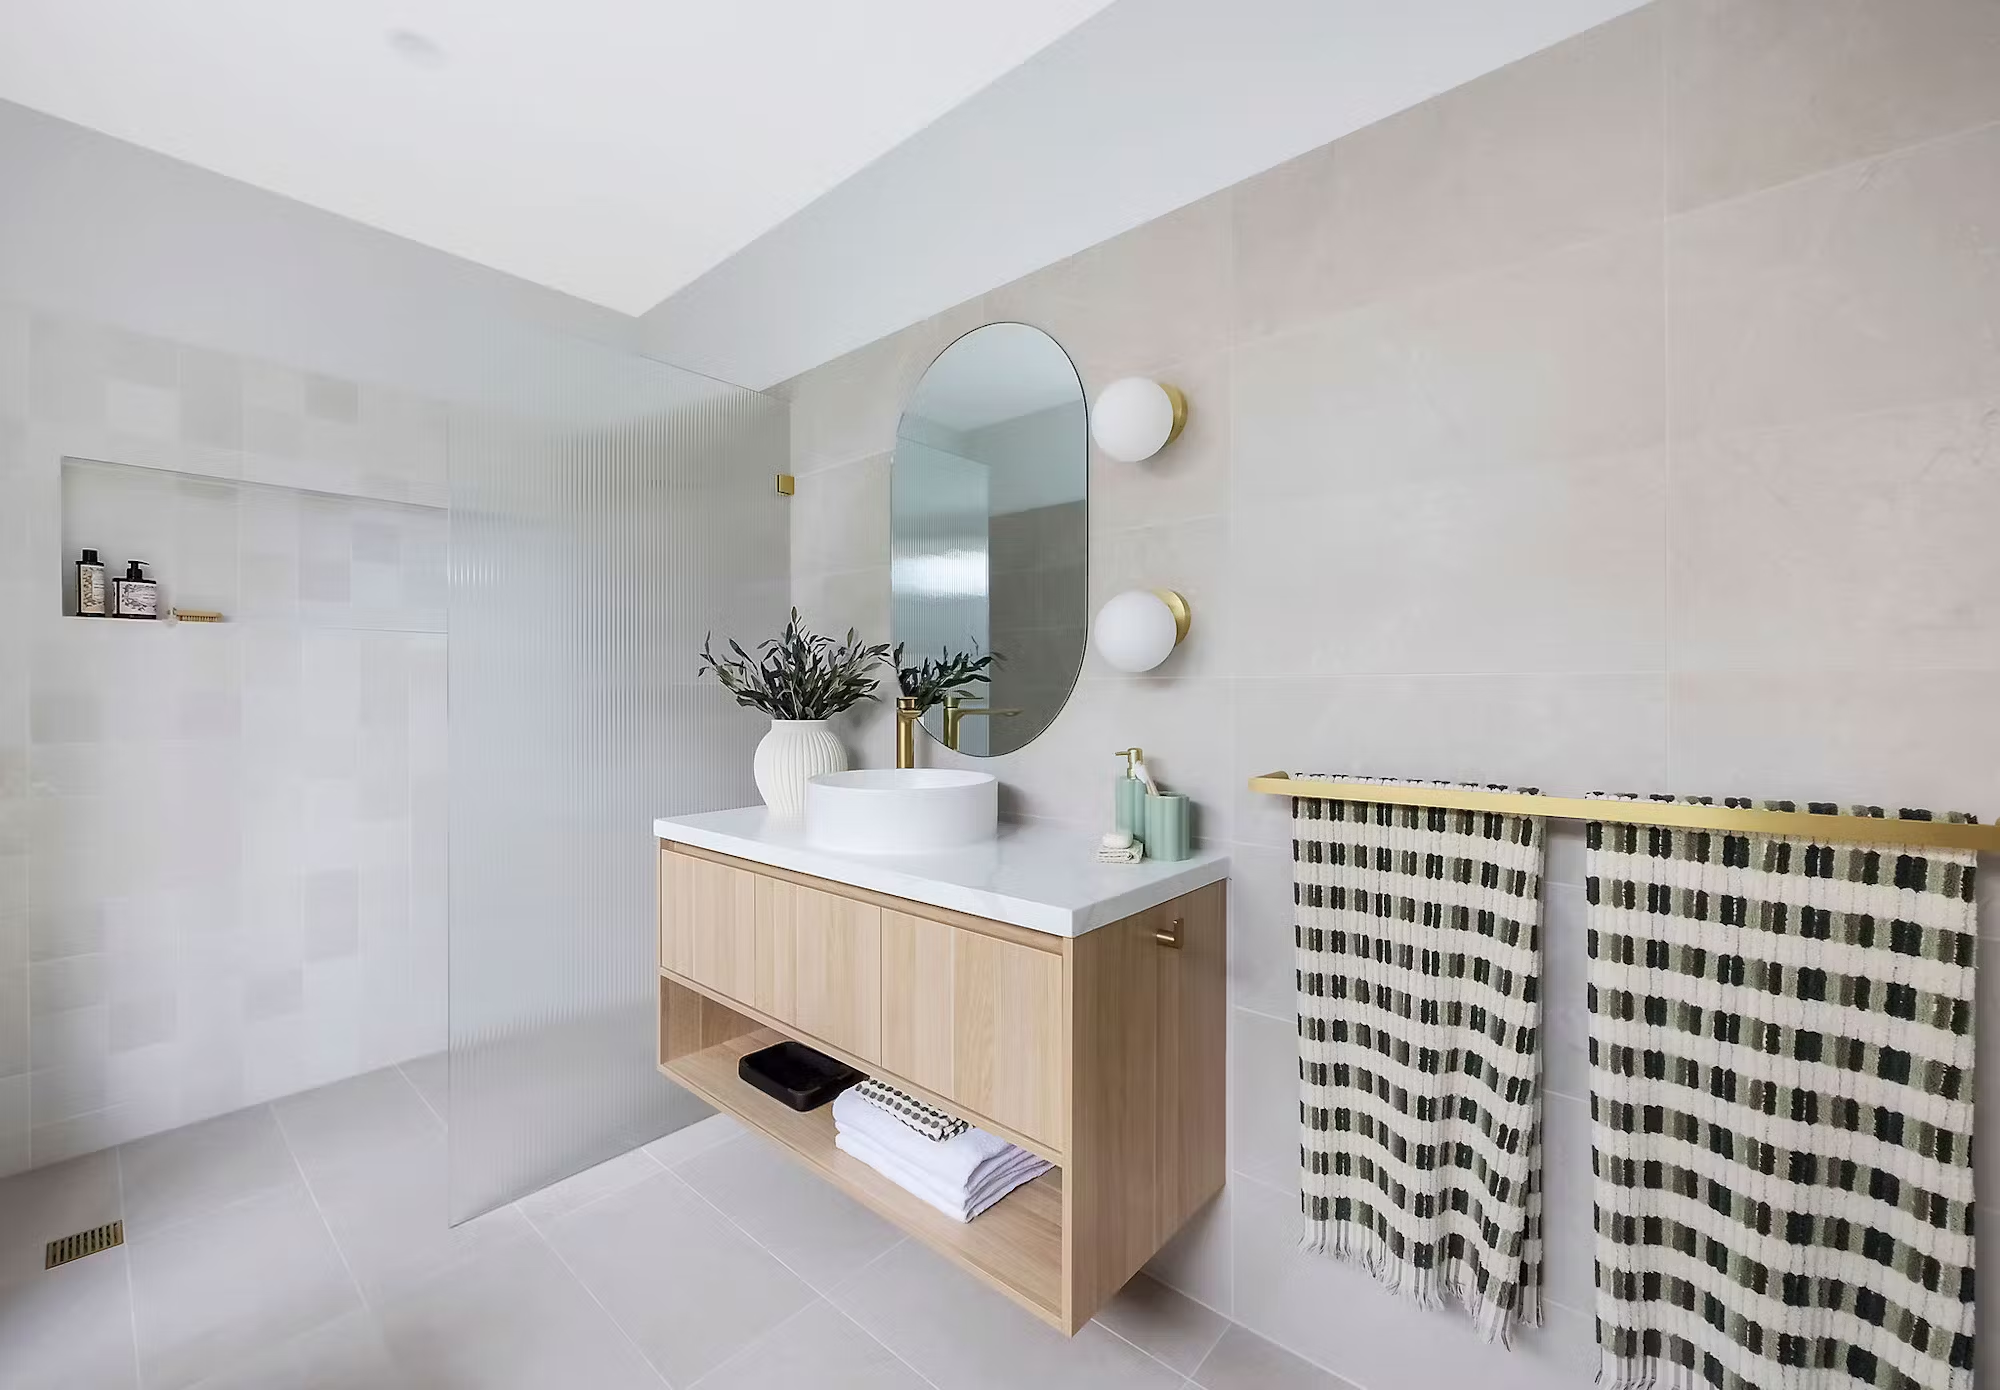
The Chelsea 235 Main Bathroom
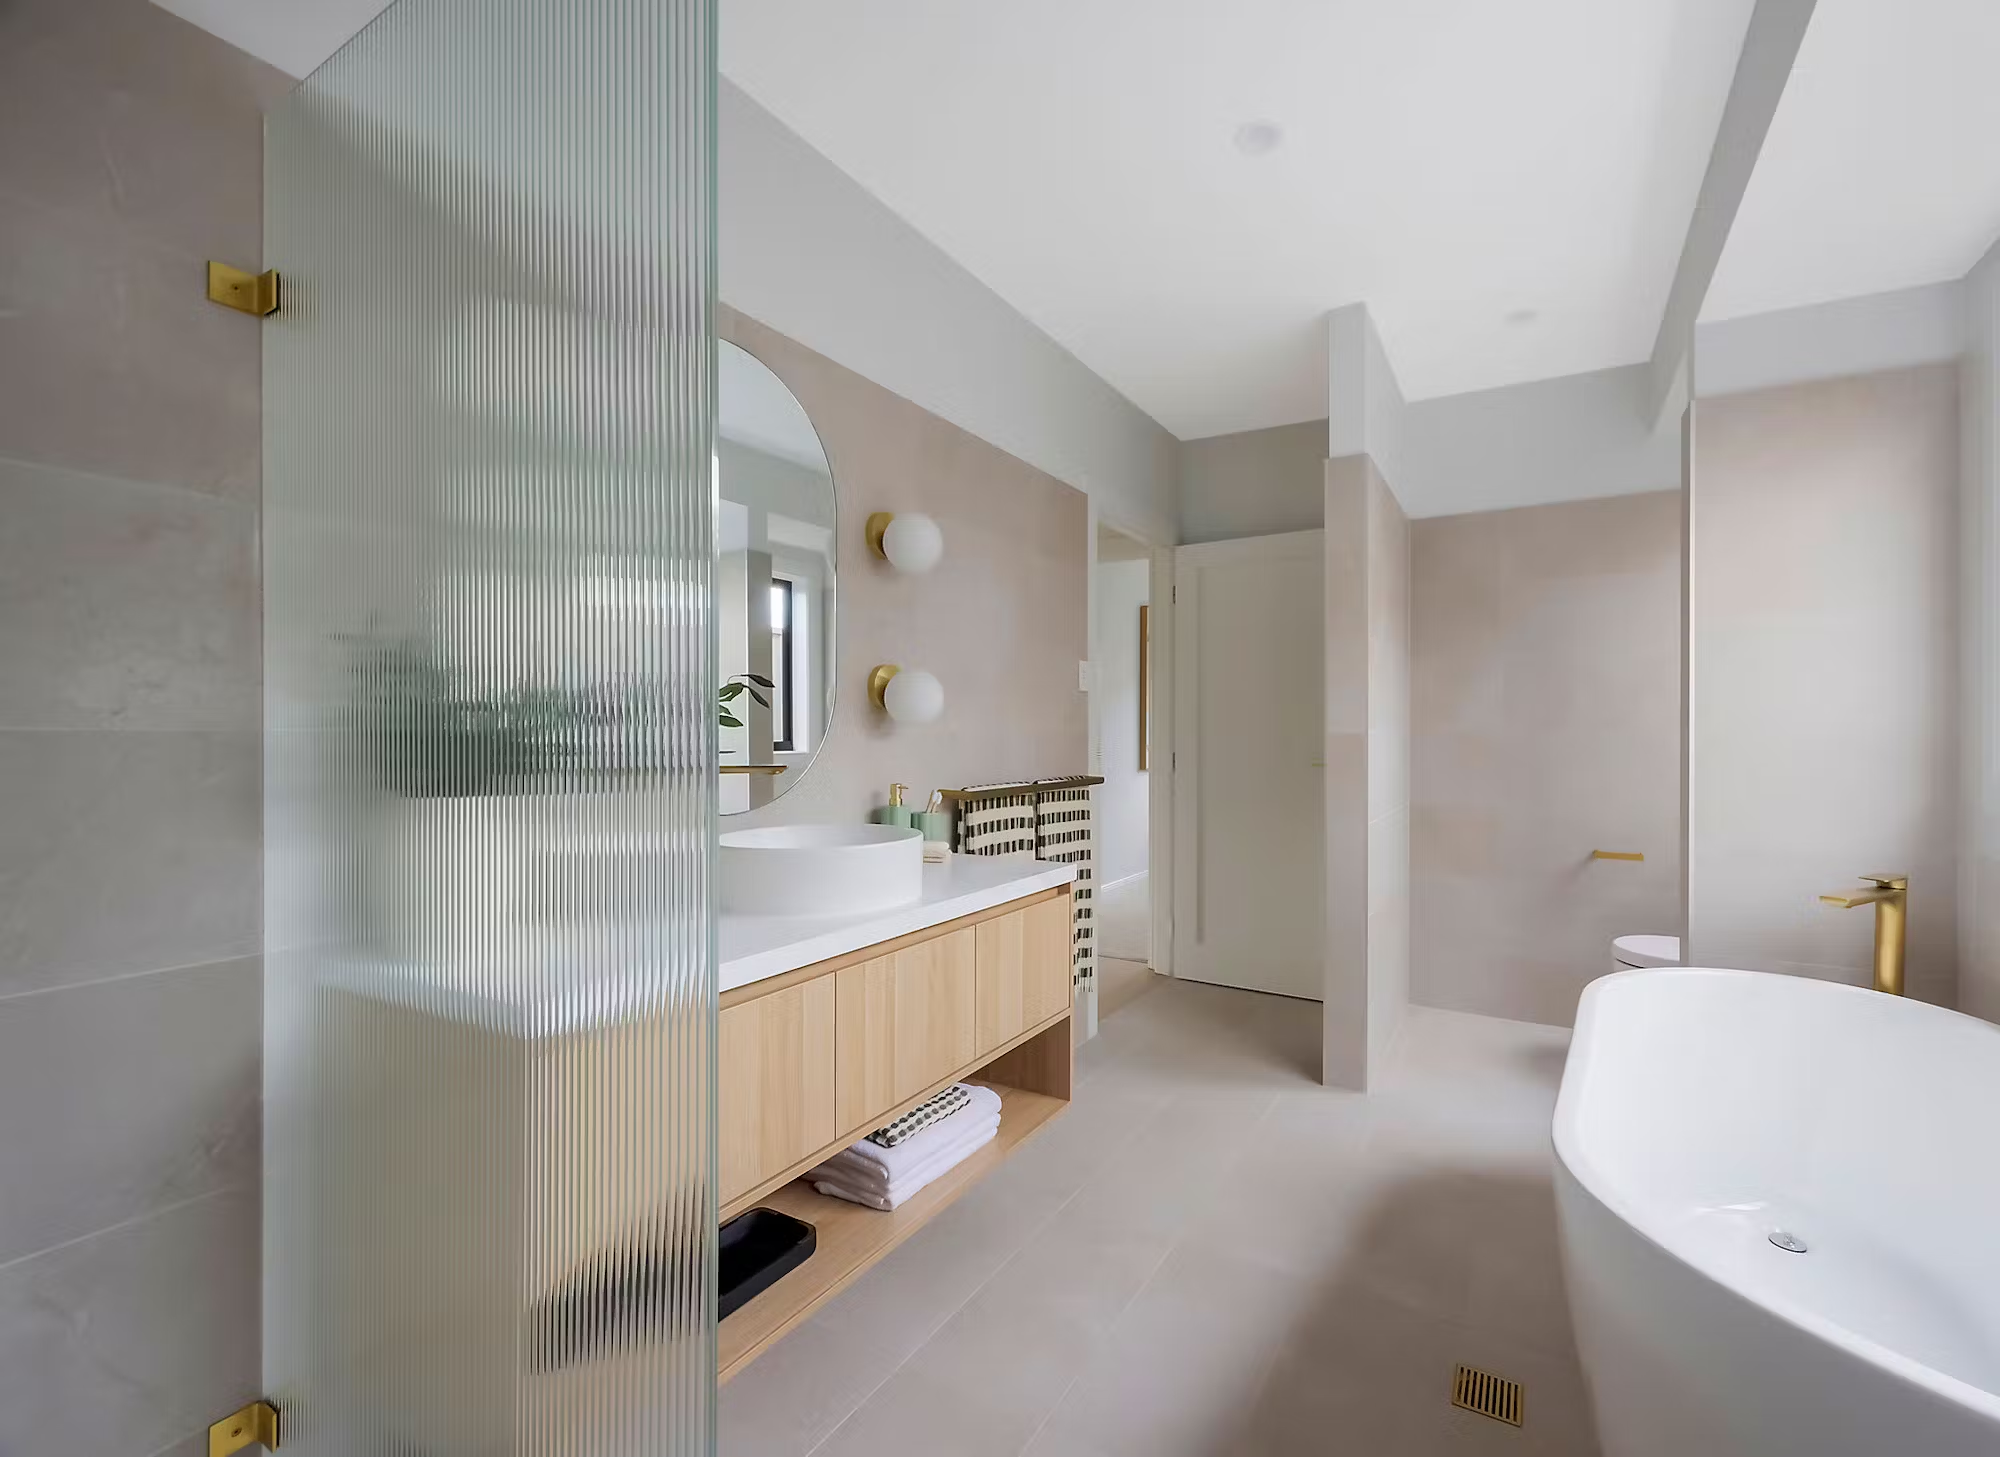
The Chelsea 235 Main Bathroom
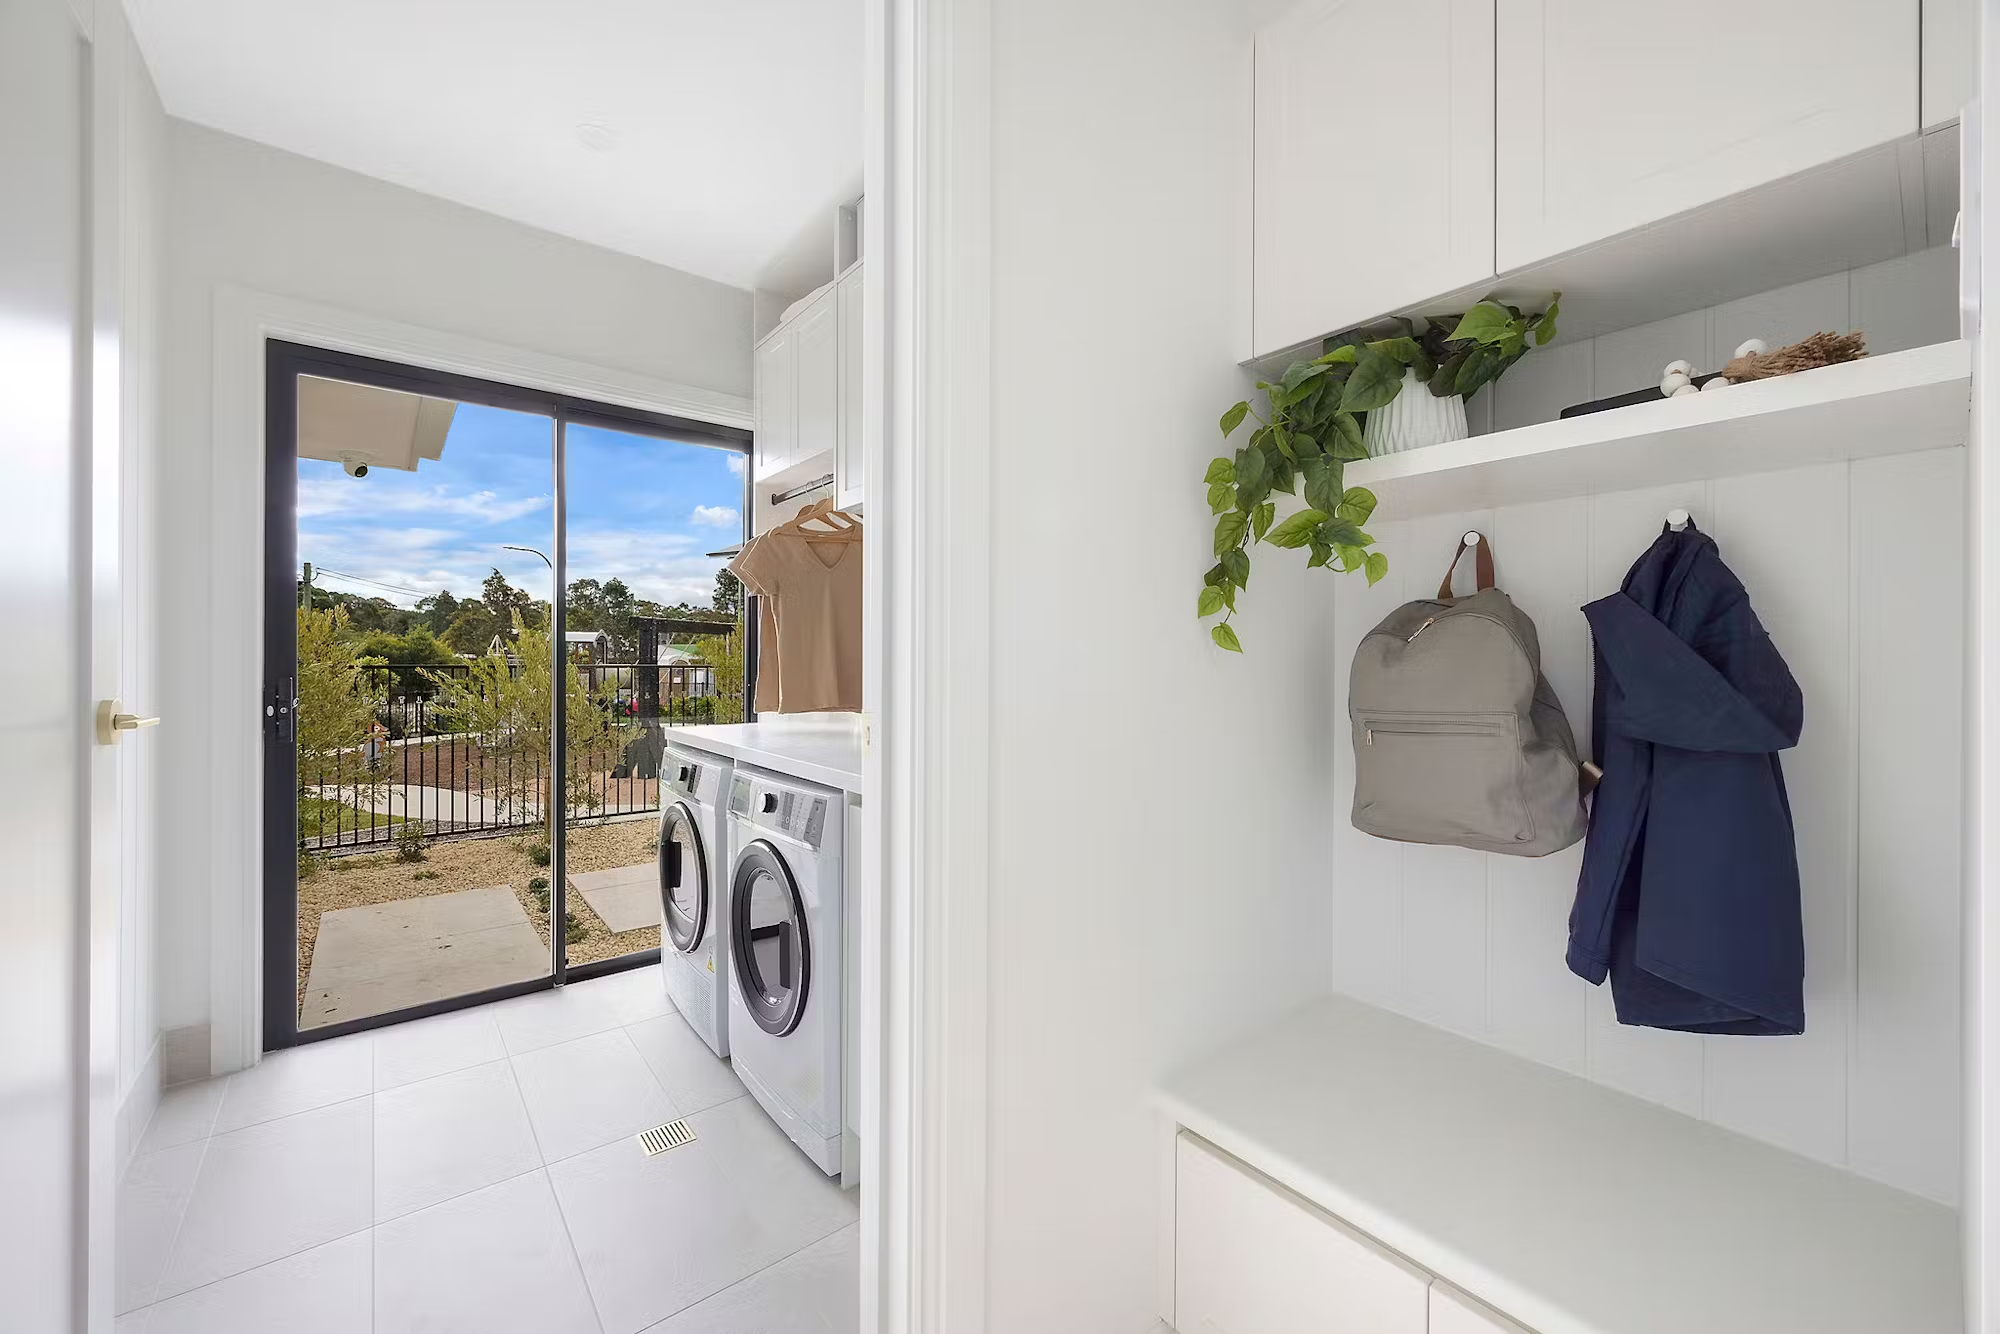
The Chelsea 235 Laundry
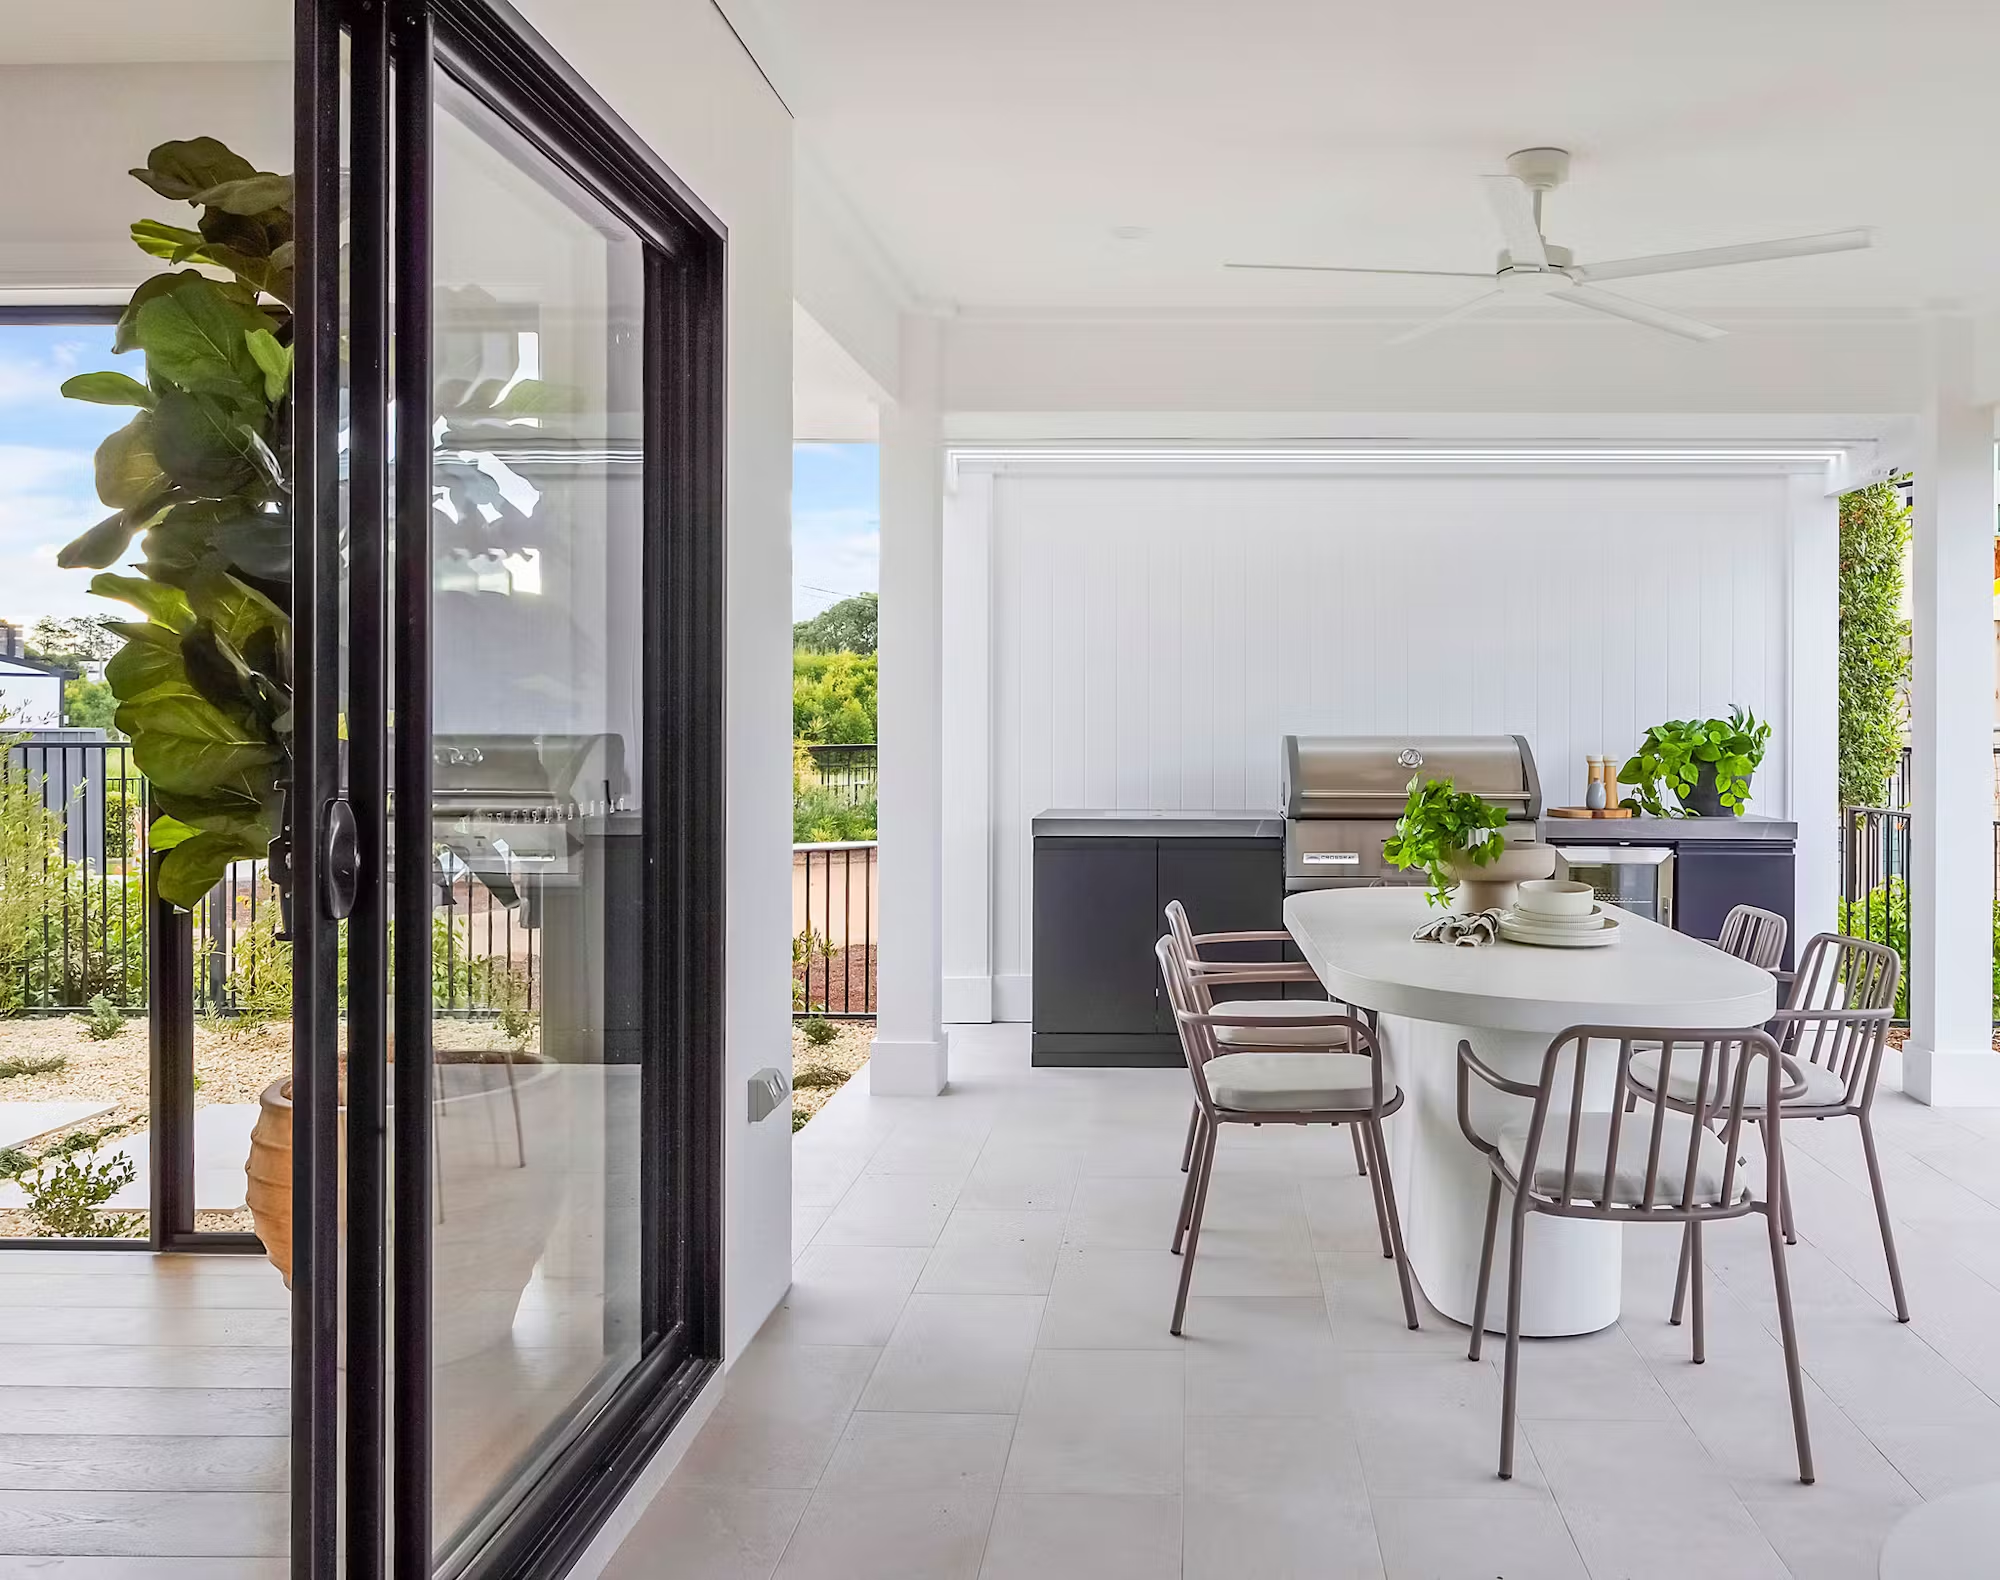
The Chelsea 235 Alfresco
Floorplan for
Chelsea 204
 4 Bed
4 Bed
 2 Bath
 2 Car
2 Car
 1 Storey
The Chelsea 204 has been designed to maximise space. The master suit is situated at the front of the home with a generous walk through his and her wardrobe leading into the ensuite. The media room is located off the entry hallway with the three remaining bedrooms located at the rear of the home, complete with family bathroom and study nook that can be closed off from the open plan living/dining. The galley style kitchen, with a walk in pantry and island bench, overlooks the dining and living area which opens to a great sized alfresco.
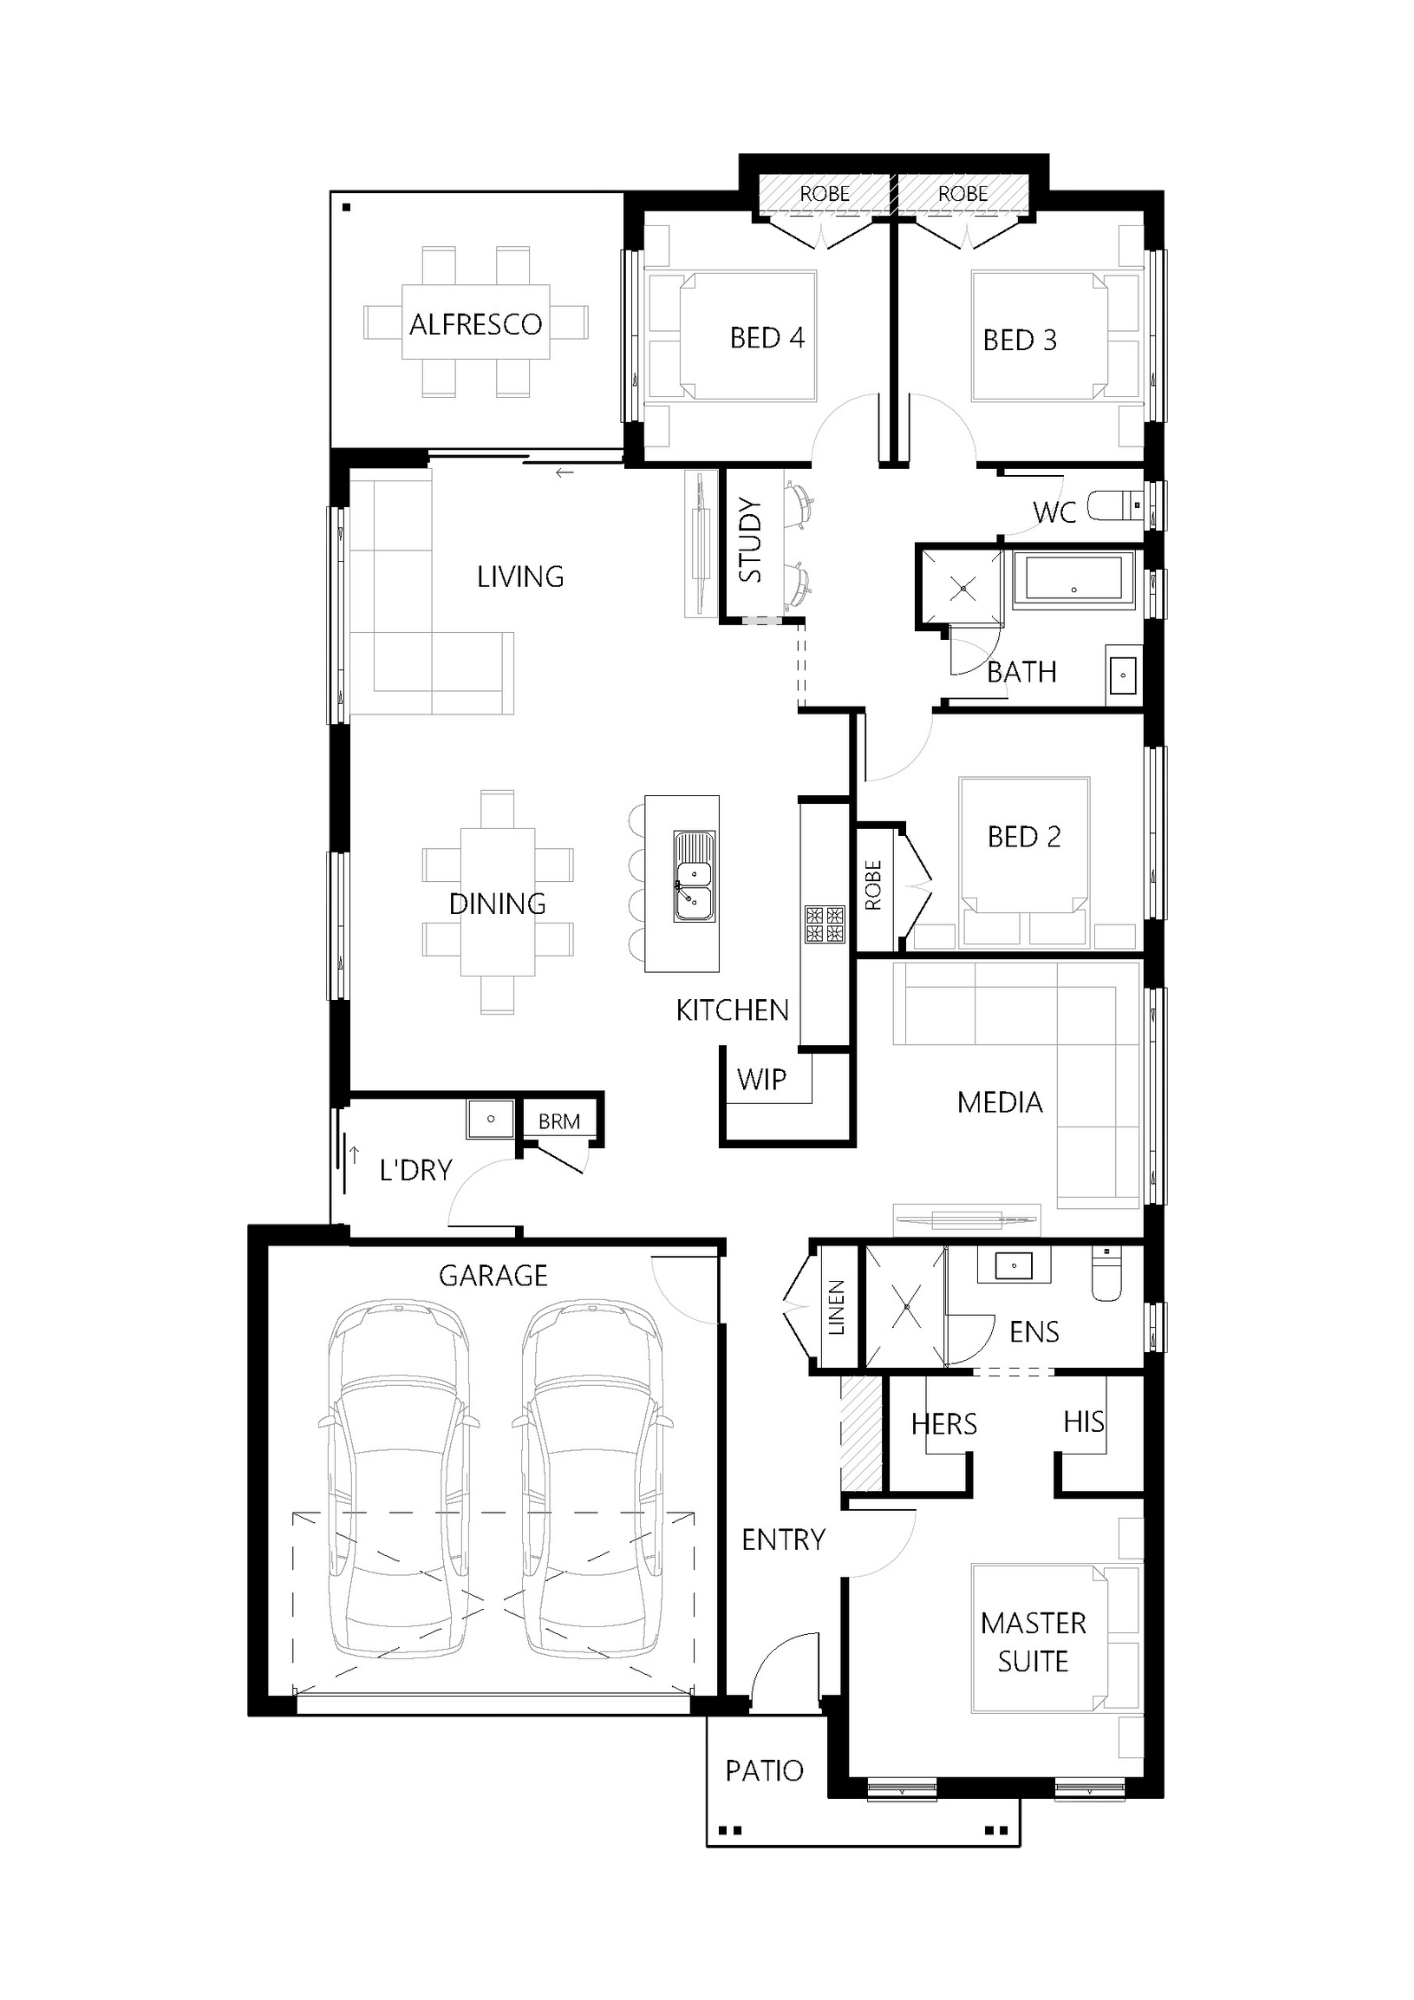
Floorplan for
Chelsea 235
4 Bed
2 Bath
2 Car
1 Storey
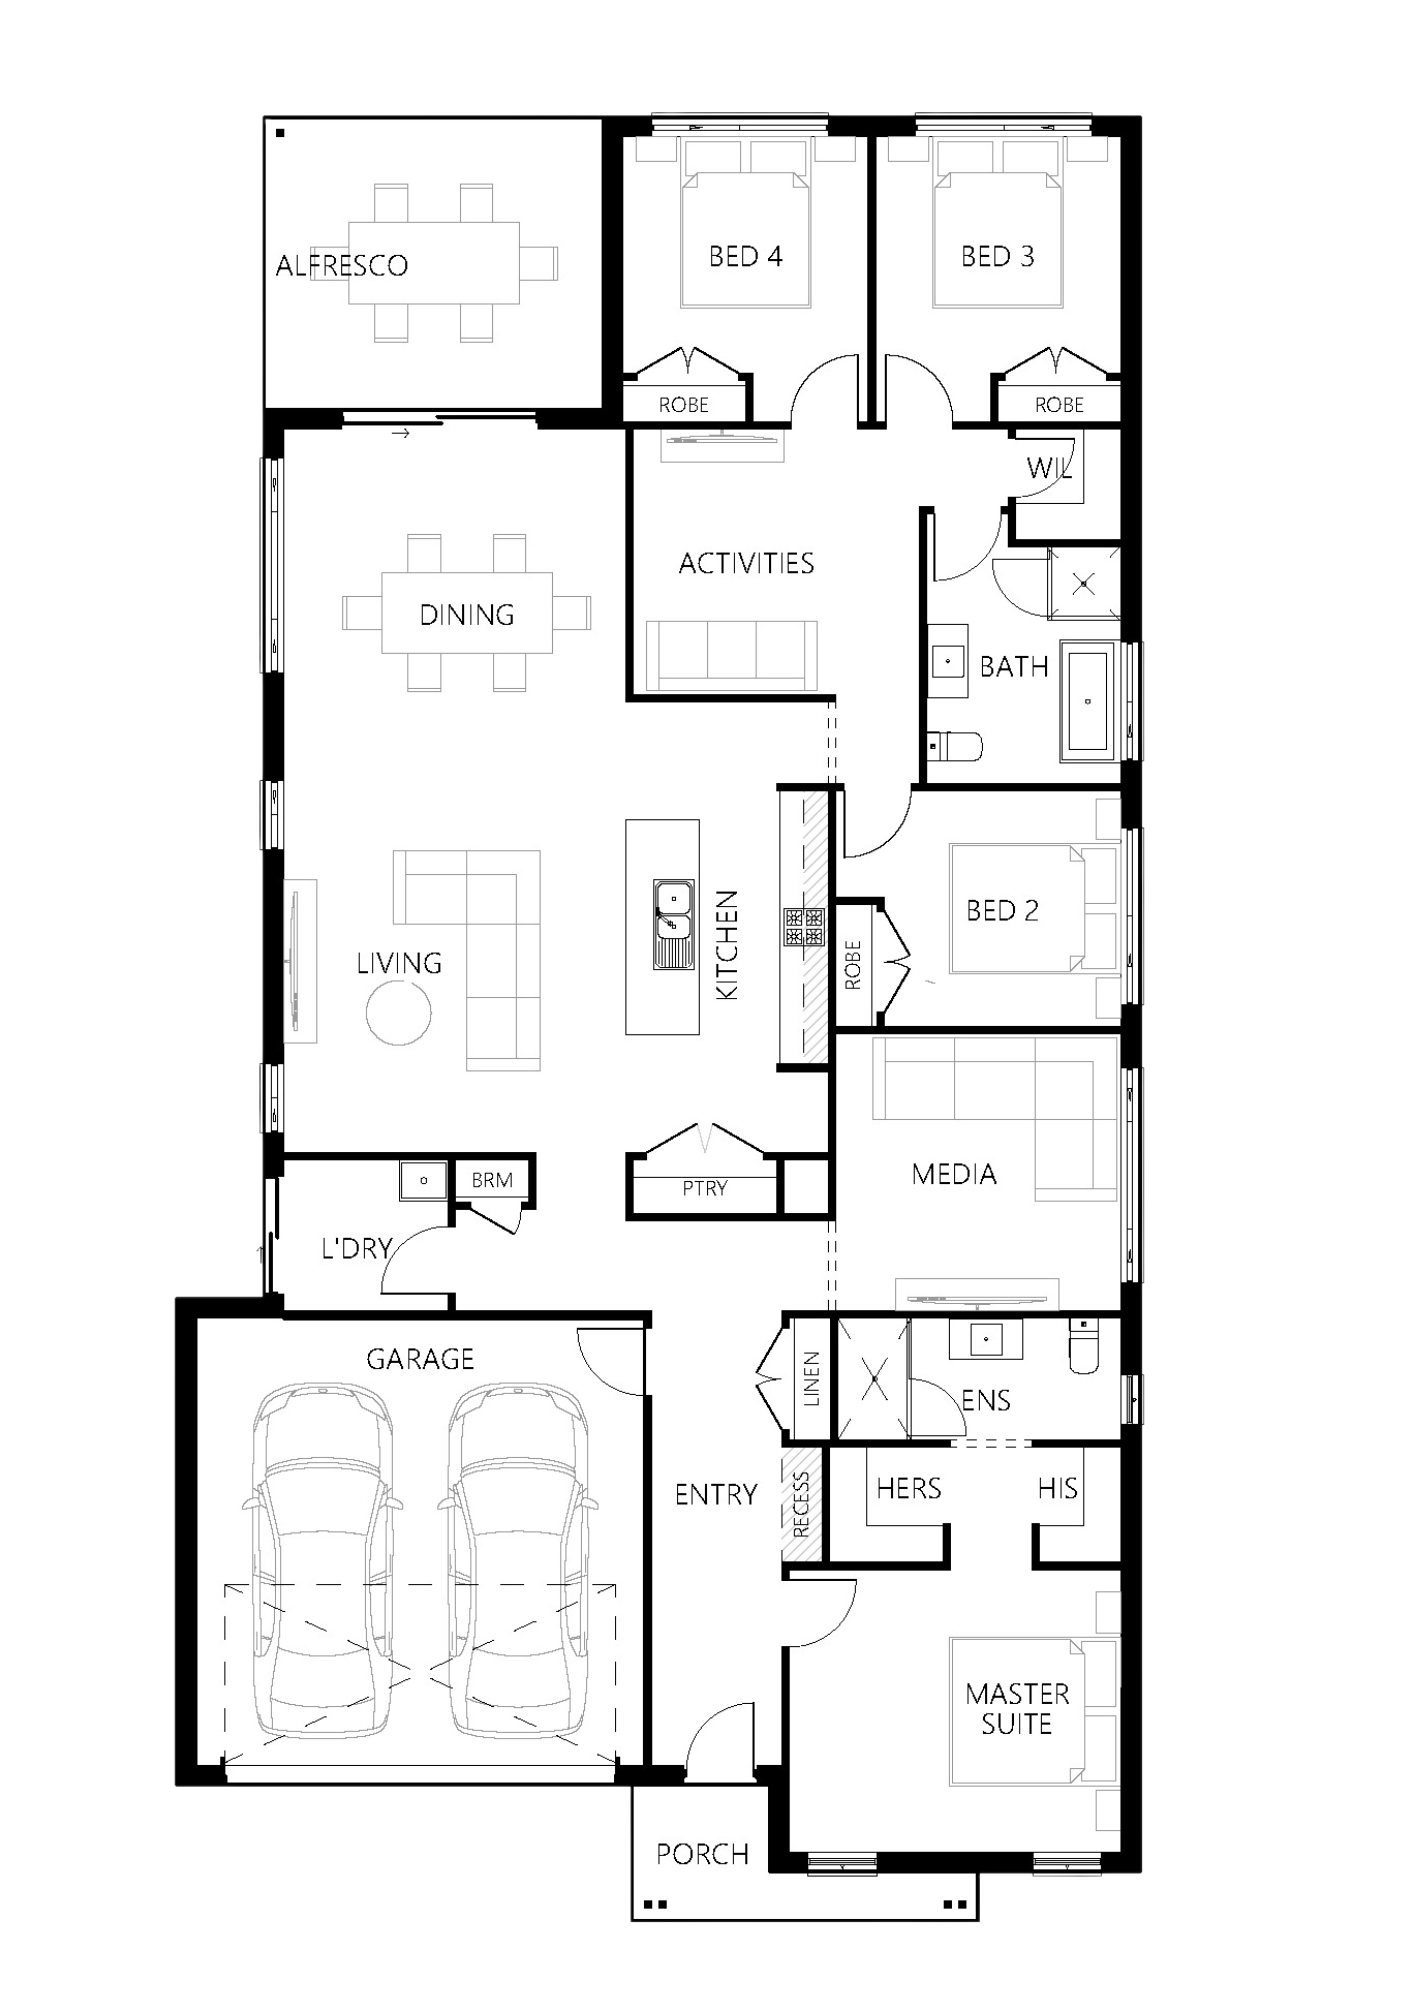
The Chelsea 204 has been designed to maximise space. The master suit is situated at the front of the home with a generous walk through his and her wardrobe leading into the ensuite. The media room is located off the entry hallway with the three remaining bedrooms located at the rear of the home, complete with family bathroom and study nook that can be closed off from the open plan living/dining. The galley style kitchen, with a walk in pantry and island bench, overlooks the dining and living area which opens to a great sized alfresco.
Get Your Quote
Enter your details to jump straight to facade options and pricing for this design.