
One Weekend Only!
Dakota Dual Living Open Home
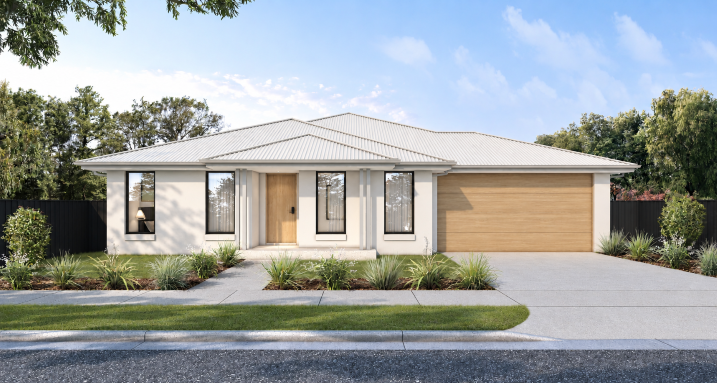
Thinking about building a dual living home? For one weekend only, we’re opening the doors to the Dakota in Port Macquarie.
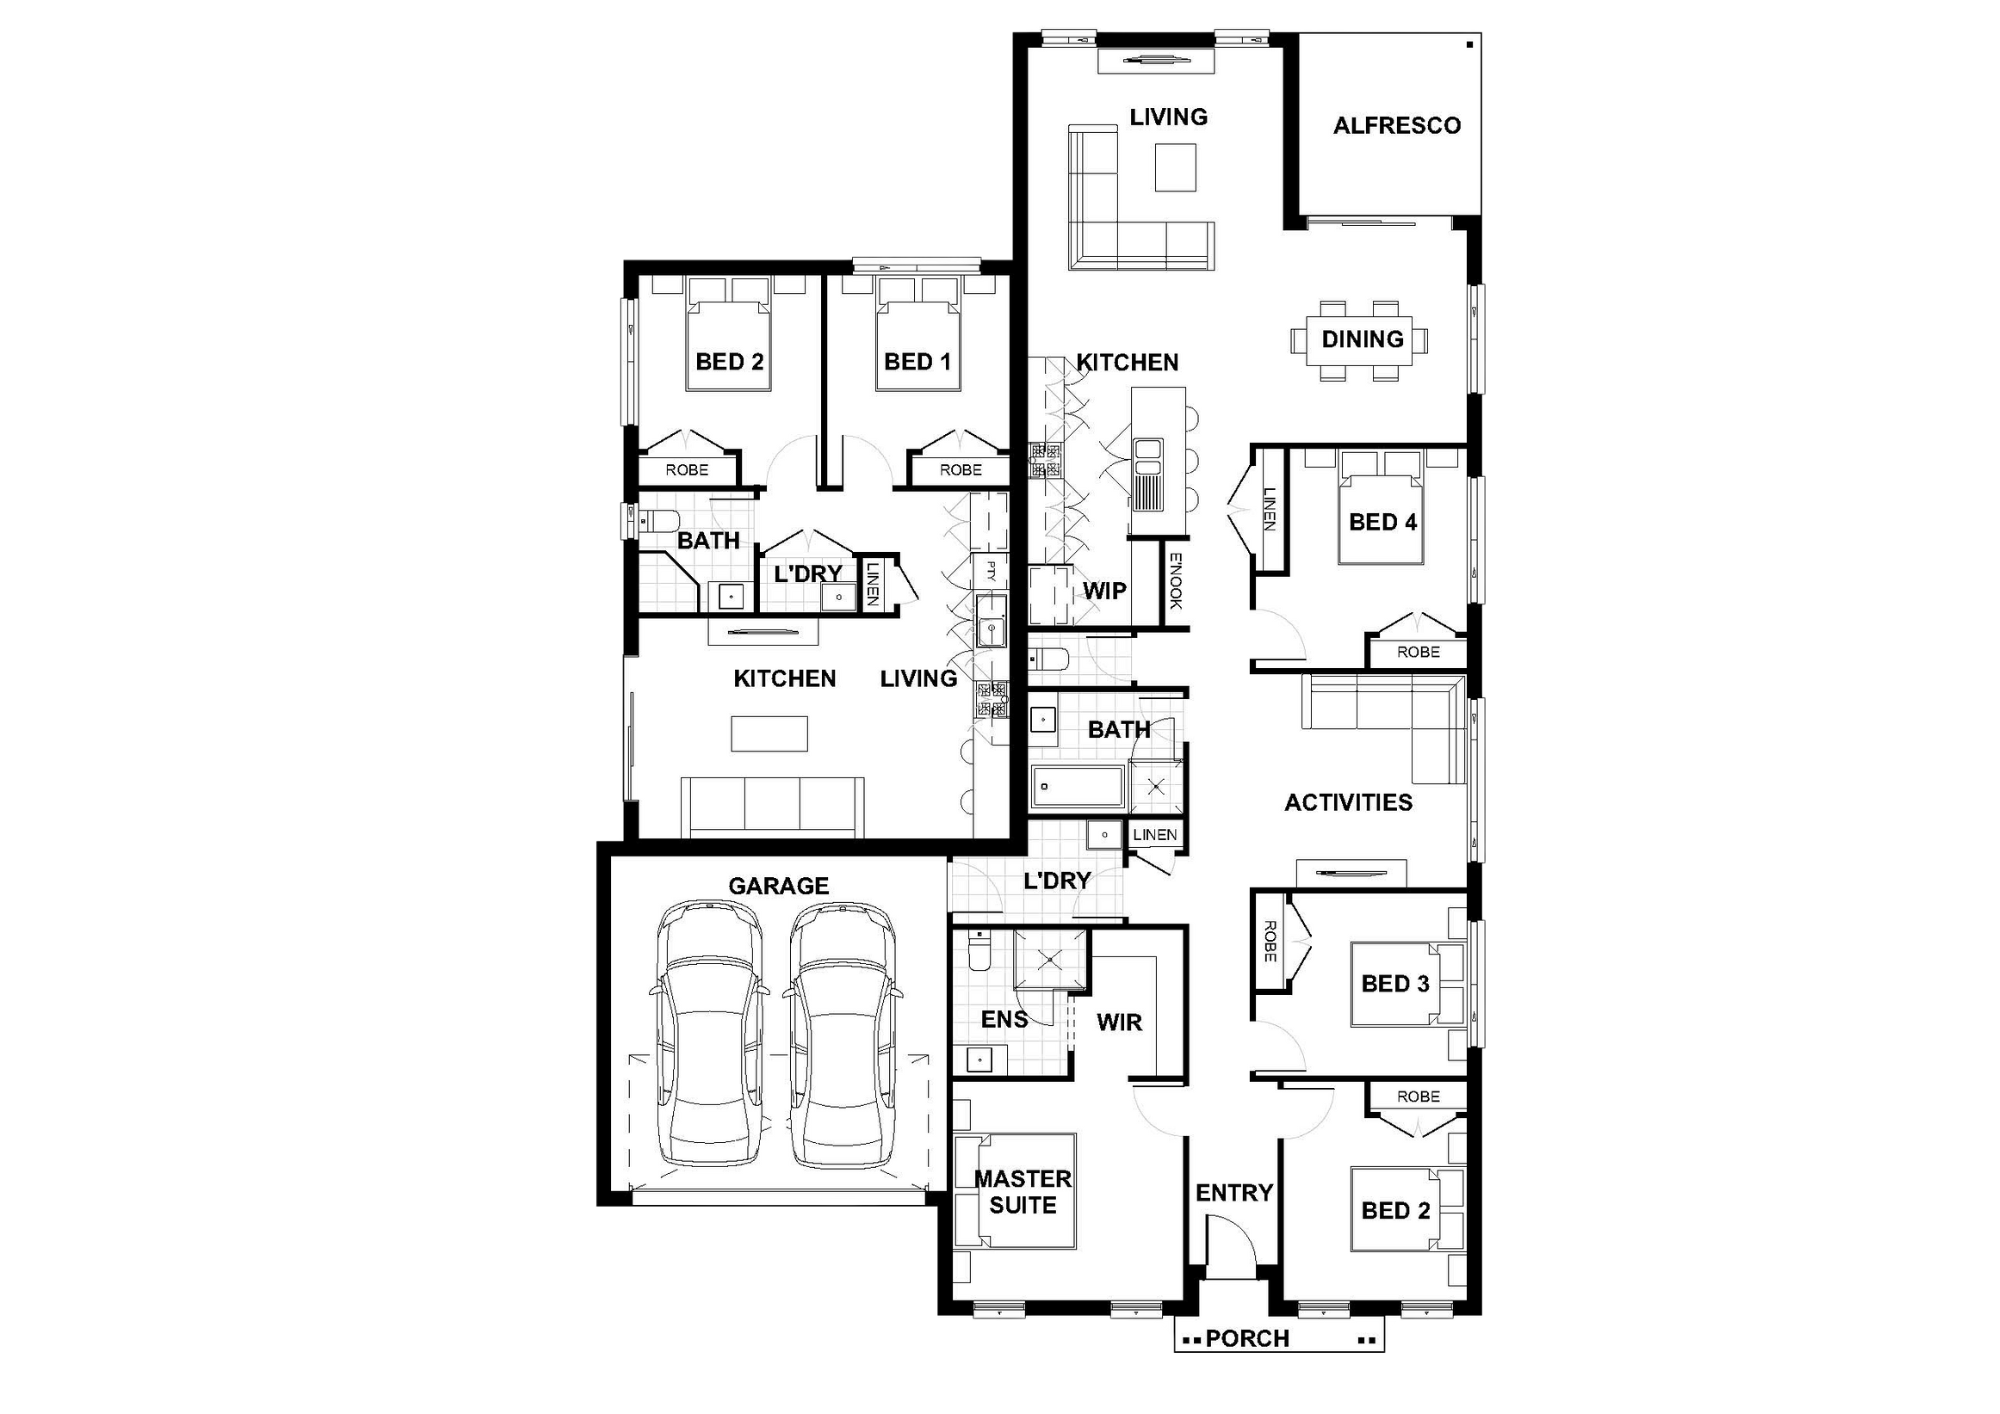
Part of our popular Dual Living range, the Dakota combines a spacious main home with an attached granny flat, all under one roof. Each home has its own entry, living and kitchen, giving everyone their own space while keeping family close.
It’s a smart choice for multi-generational families who want to live together with privacy, and for investors looking to build for two incomes from one property.
Join us on Saturday 24 and Sunday 25 October to walk through the Dakota, see the finishes up close and chat with our team about how dual living could work on your block.
Registration is essential. This is a one-weekend-only event and you must register to attend. Once you register your interest, we’ll email you the address and open home times.
Hunter Homes is a leading builder of dual living and family homes across NSW. Explore the Dakota home design to see what comes standard in every Hunter Home, or browse our range of house and land packages.
Dakota 271
 6
6
 3
3
 2
2
 14.5M
14.5M
 271m²
271m²
Floorplan for
Dakota 271
6 Bed
3 Bath
2 Car
 1 Storey
 271m²
271m²
Designed for flexibility, income potential and modern family living, the Dakota 271 by Hunter Homes is a well-considered dual key home that brings two self-contained residences together under one roof. A dual key design incorporates a primary and secondary dwelling within a single building footprint, each with its own private entry . This layout allows you to live in one residence while renting the other, accommodate extended family with independence, or secure dual rental returns from one build . The Dakota 271 has been planned to maintain privacy and separation between both dwellings, while still presenting as a cohesive, attractive façade from the street. The primary residence offers generous open-plan living, a well-appointed kitchen and comfortable bedroom accommodation, while the secondary dwelling provides a fully functional, low-maintenance layout ideal for tenants, adult children or ageing parents. With smart zoning, thoughtful storage and practical flow throughout, the Dakota 271 is ideal for investors, multi-generational families or homeowners looking to offset their mortgage without compromising on lifestyle or street appeal.
Get Your Quote
Enter your details to jump straight to facade options and pricing for this design.