
Floorplan for
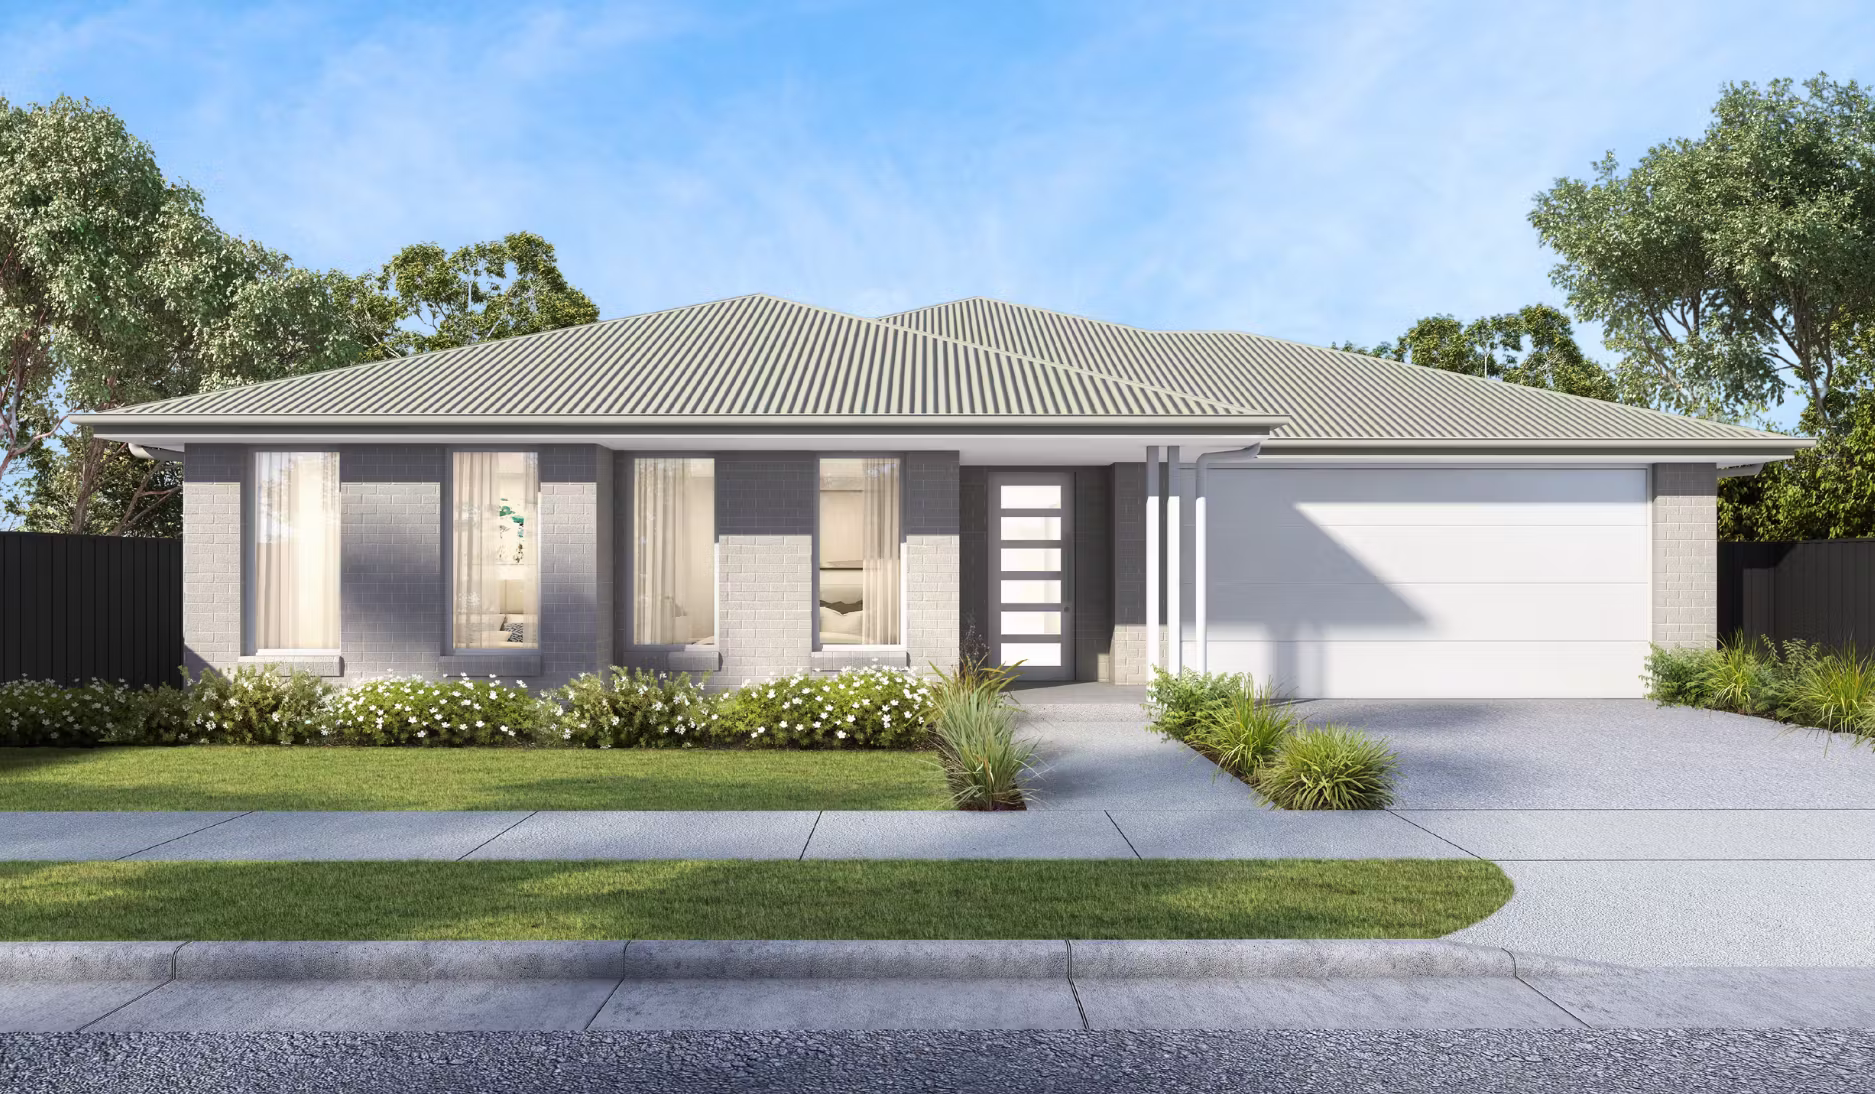
Newport 202
Lot 38 The Rise Estate, Wyee NSW 2259, ,
From $902,678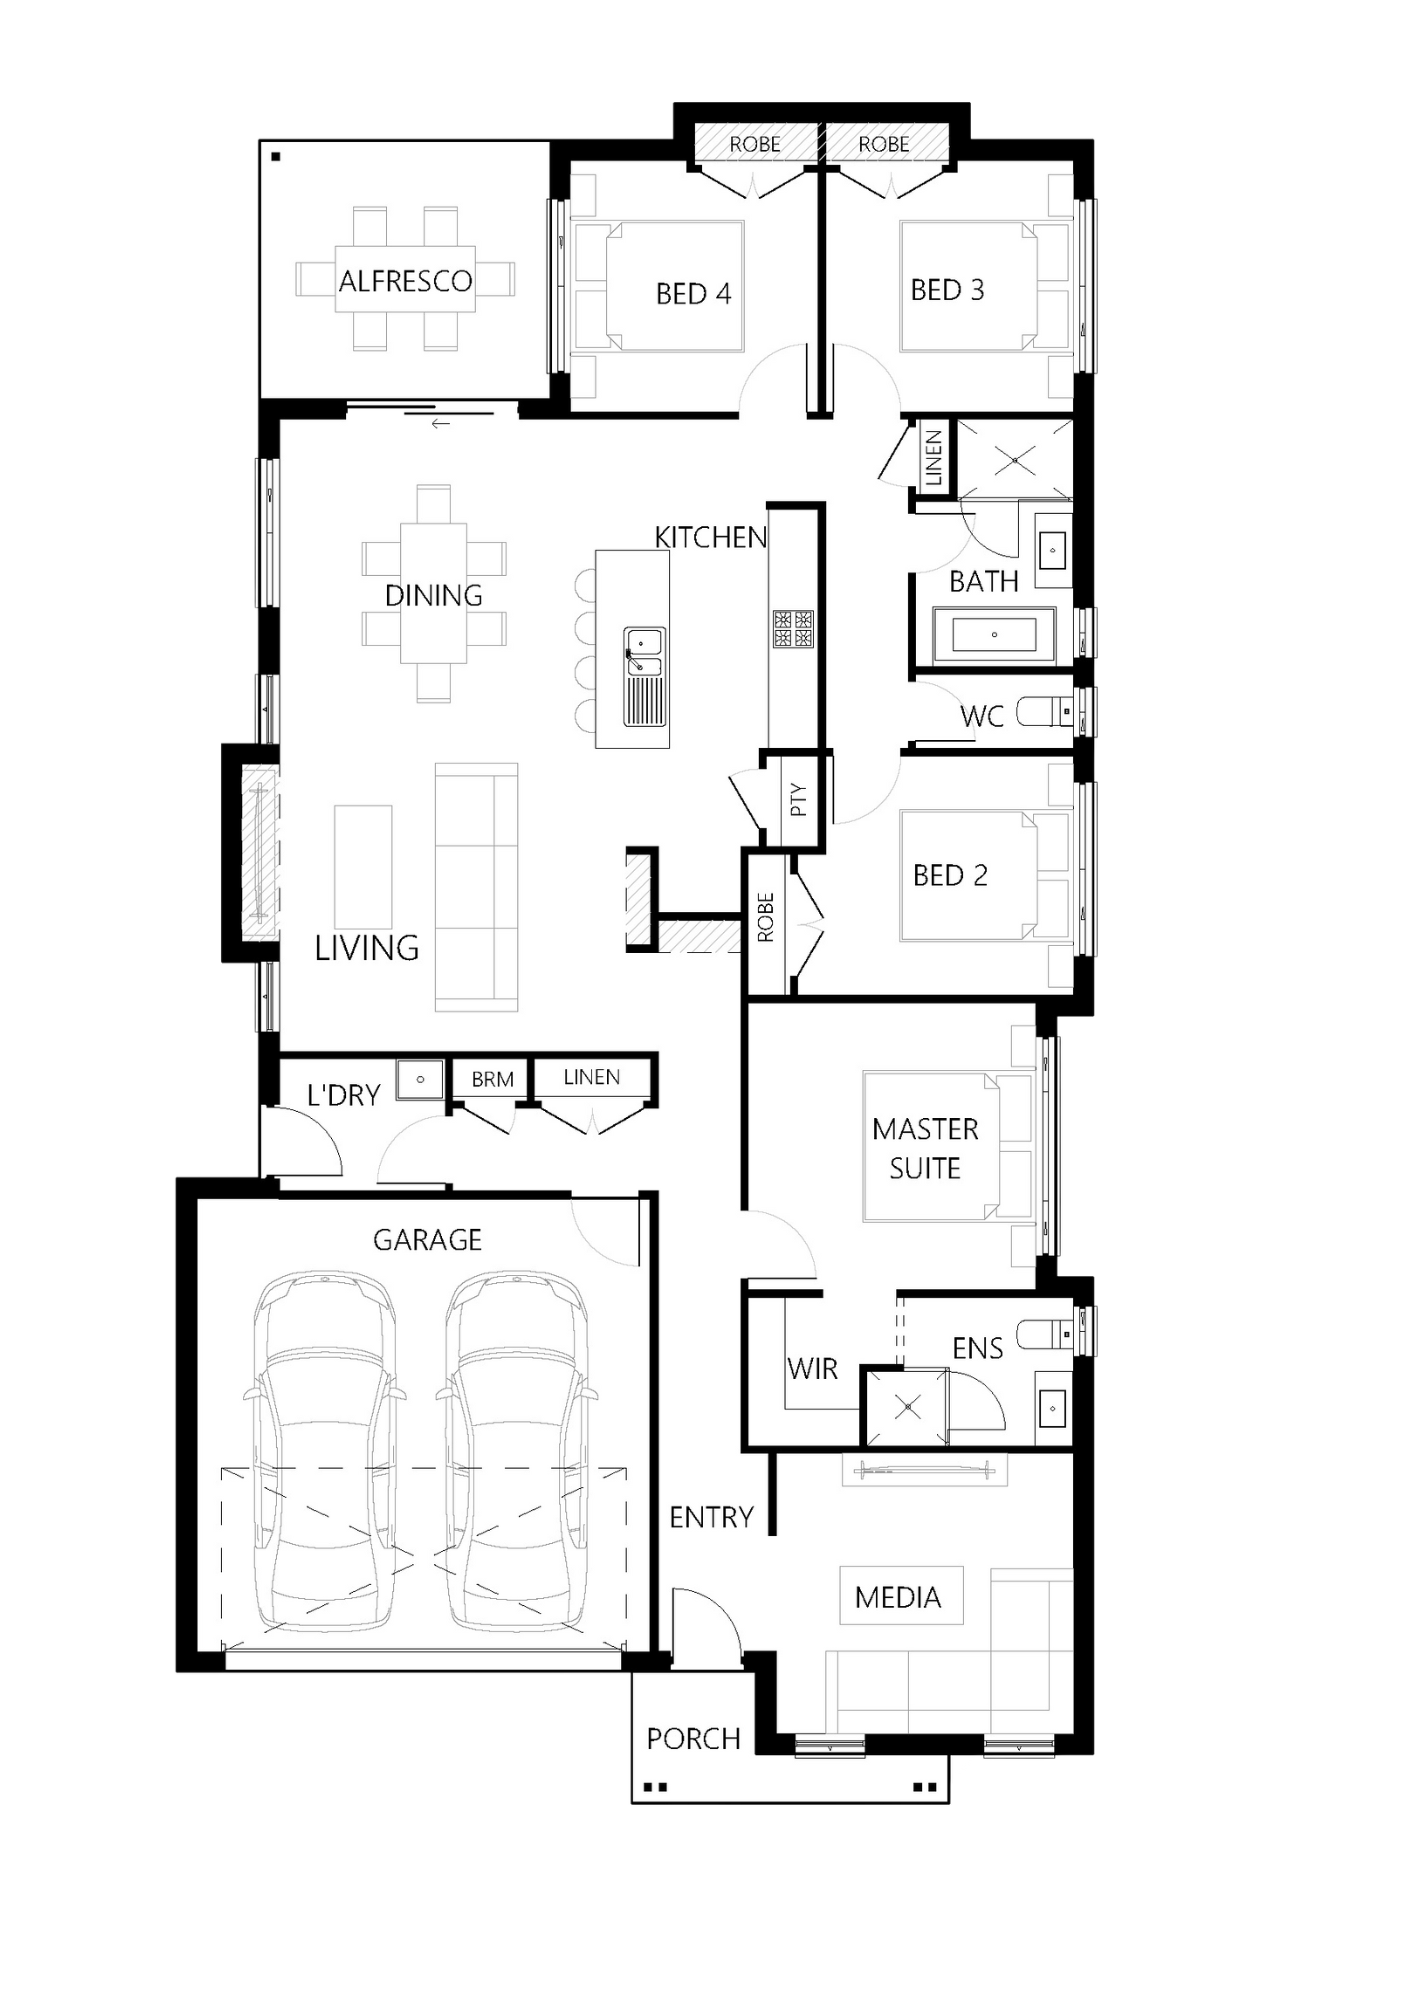
 4 Bed
4 Bed
 2 Bath
 2 Car
2 Car
 1 Storey
Total Area 390m²
House Width 11.1m
House Length 20.6m
Porch Area 4.02m²
Alfresco Area 11.08m²
Garage Area 33.13m²
Explore Premium Inclusions
For Every Hunter Home
.png)
Primary Series Premium Inclusions
Our flagship range, full-size homes packed with premium inclusions
Focus Series Premium Inclusions
Right-sized homes, built to the same uncompromising standard
Dual Living Premium Inclusions
Two homes under one roof, premium inclusions throughout both