From a narrow block to a home made for family life
Frank & Dani's Journey
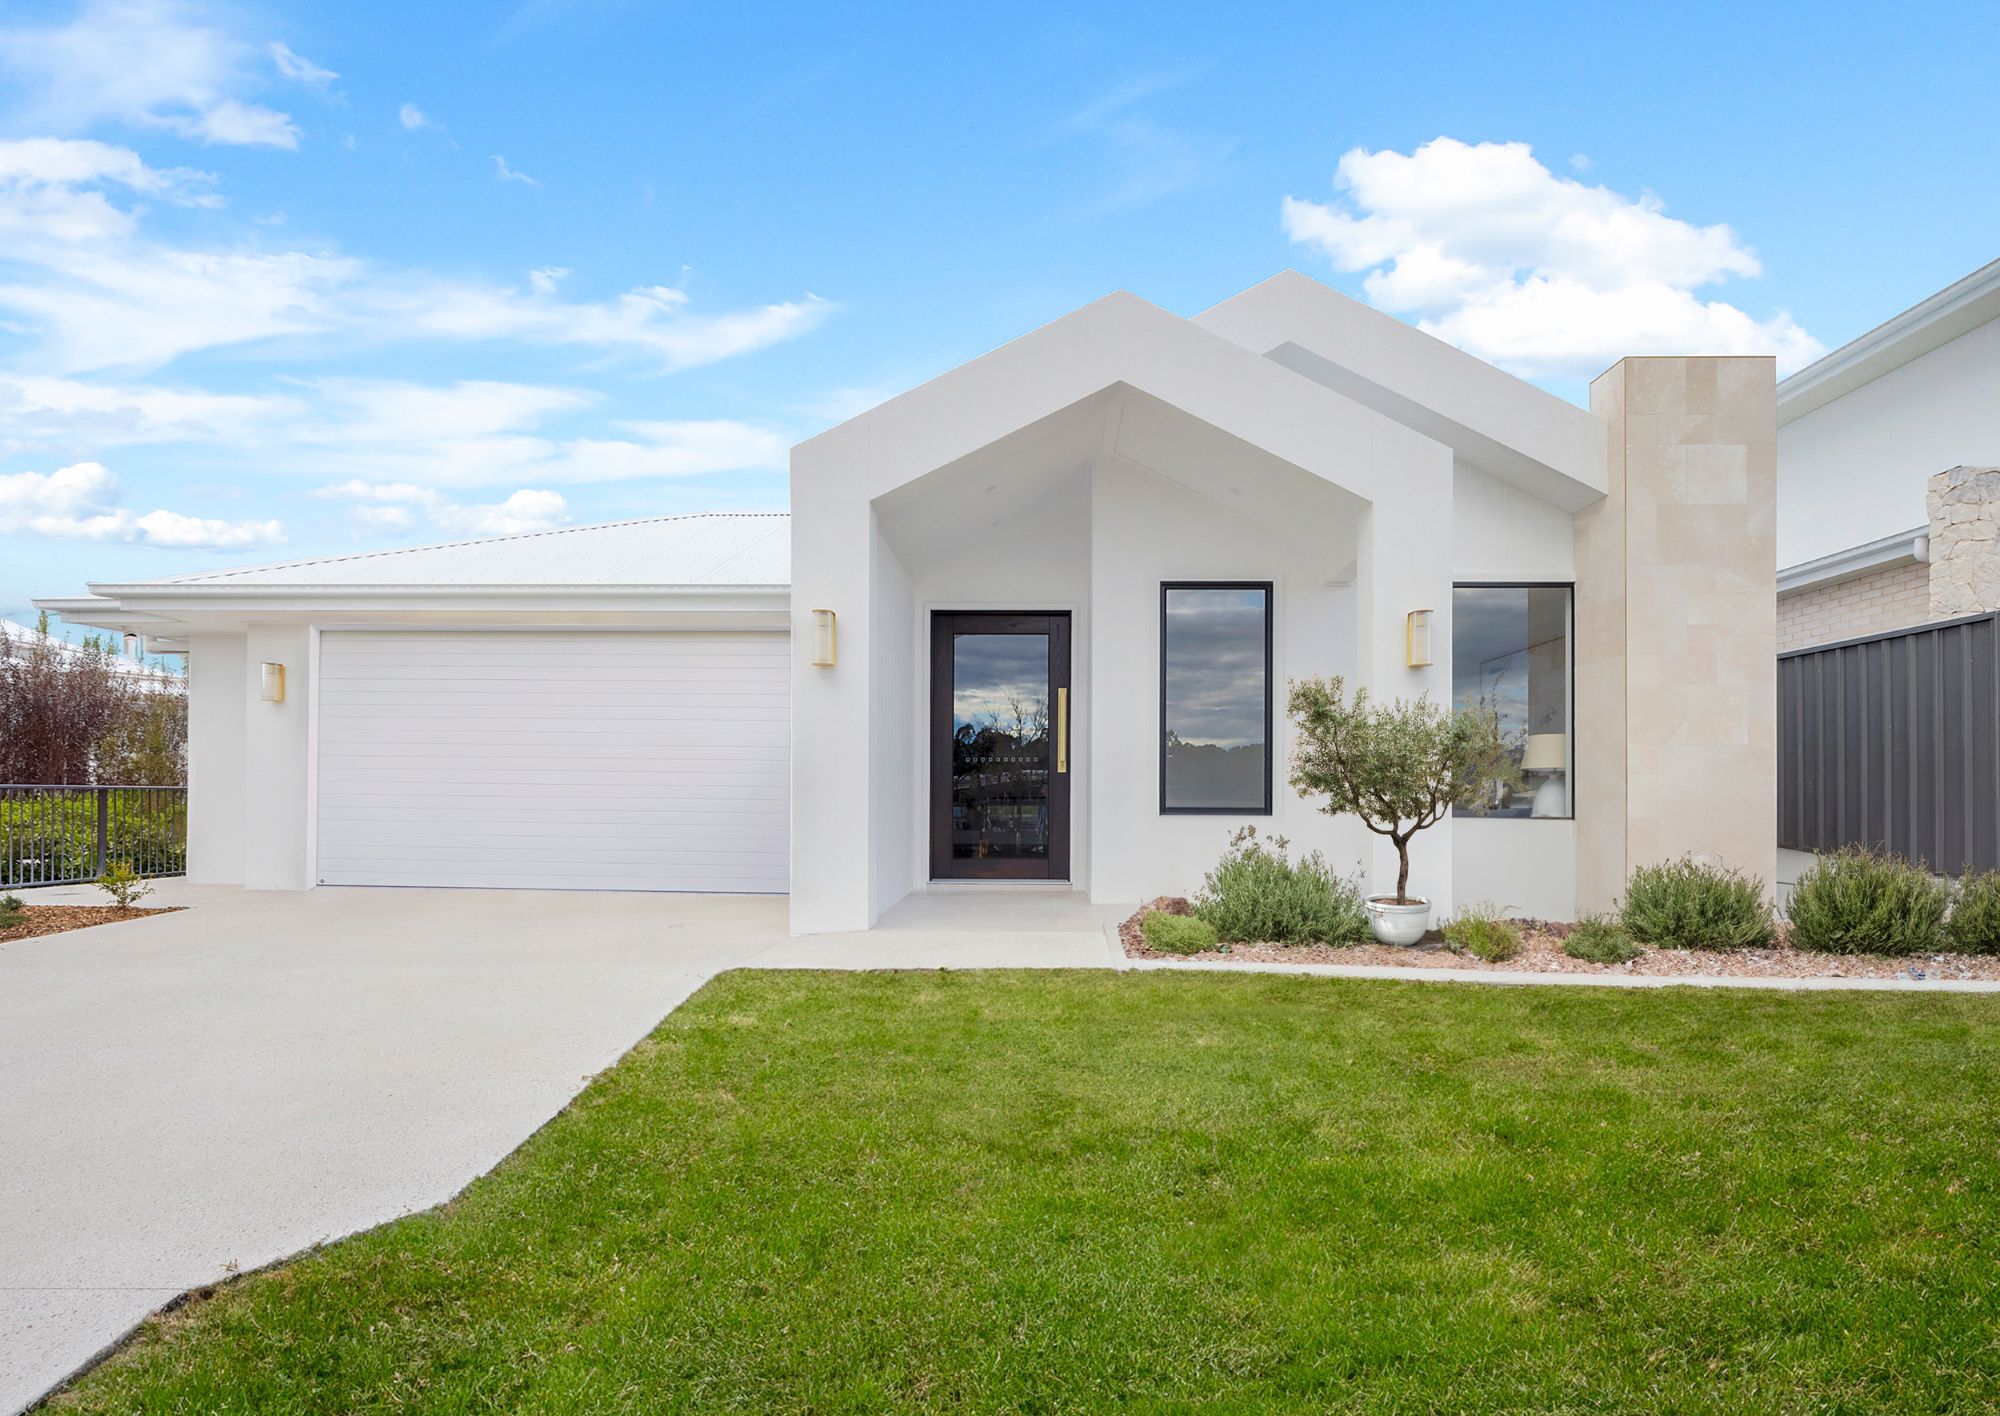
THE BARRINGTON | FAMILY HOME | 15-WEEK BUILD
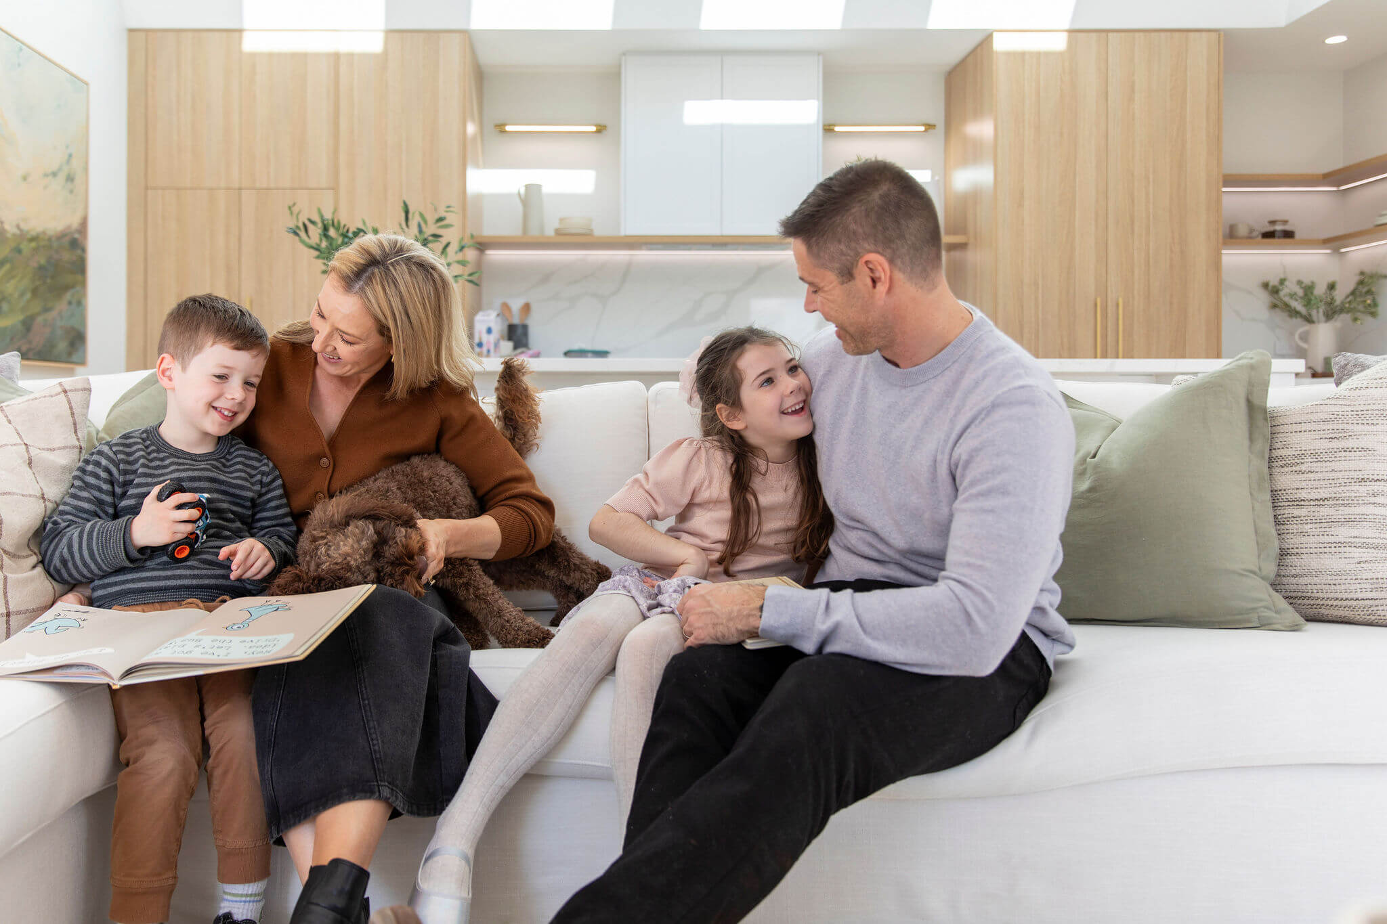
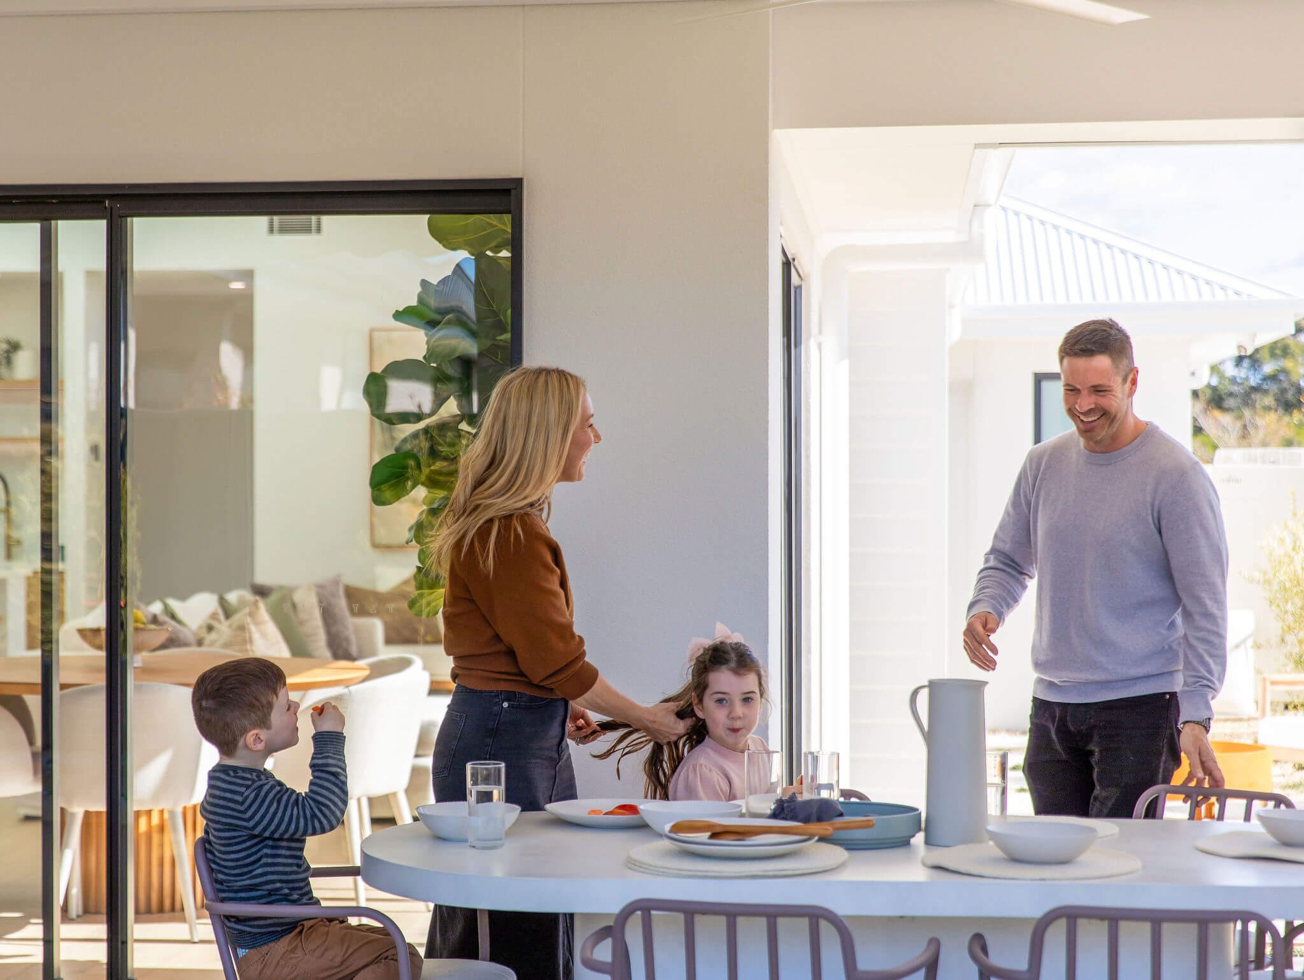
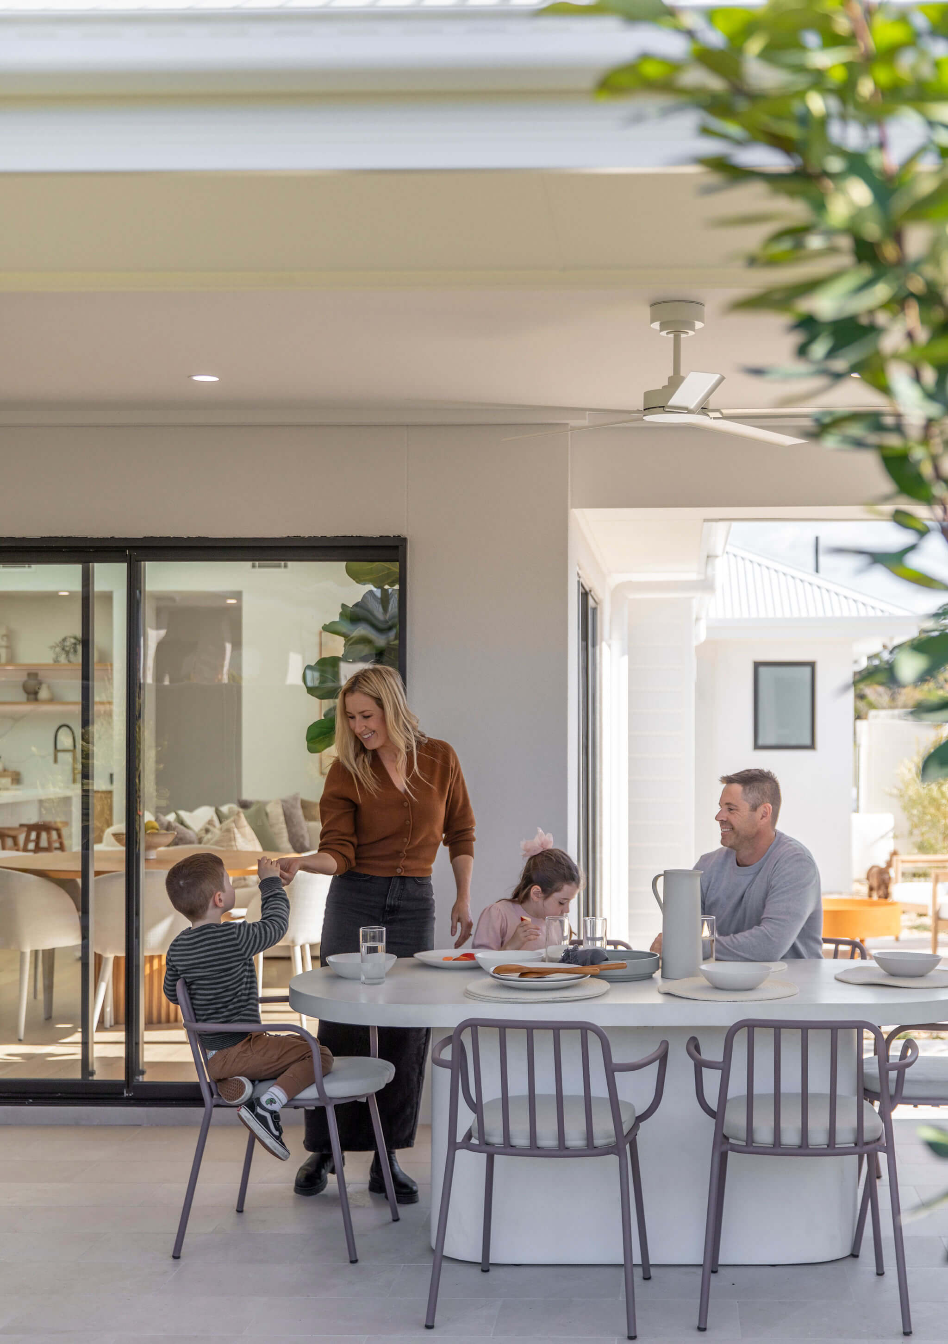
For Frank and Dani, building a home was about creating somewhere that genuinely worked for their family.
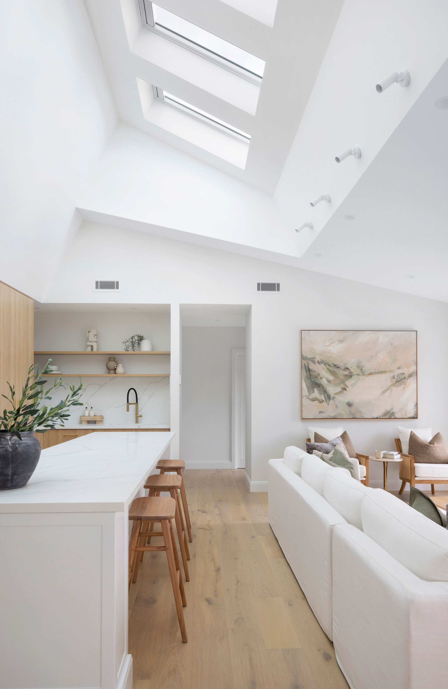
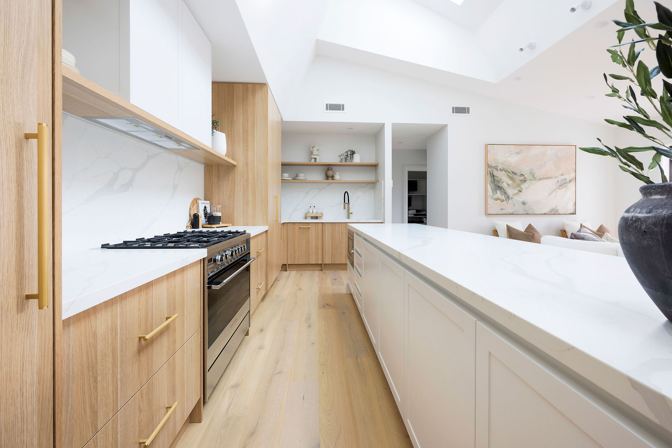
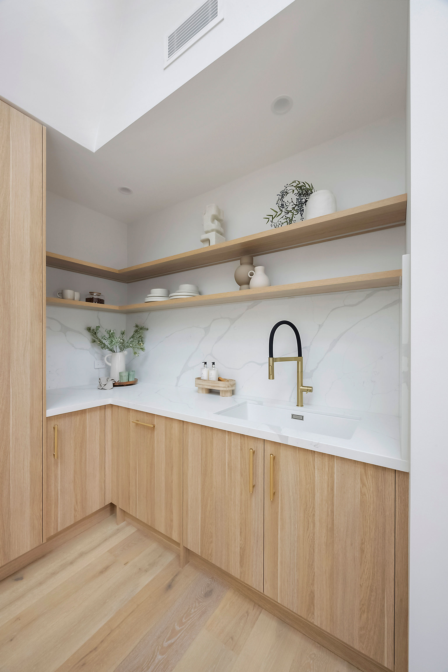
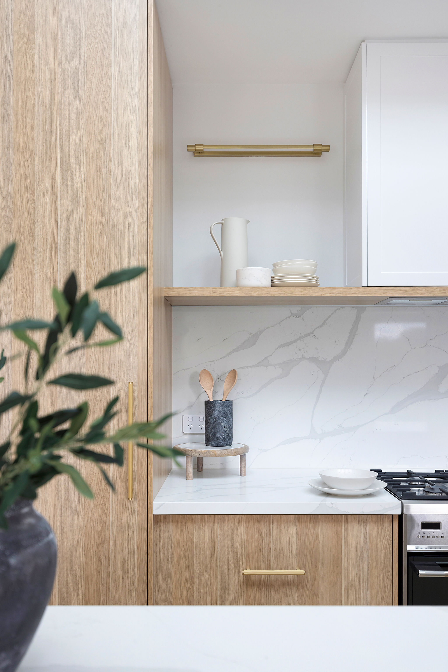
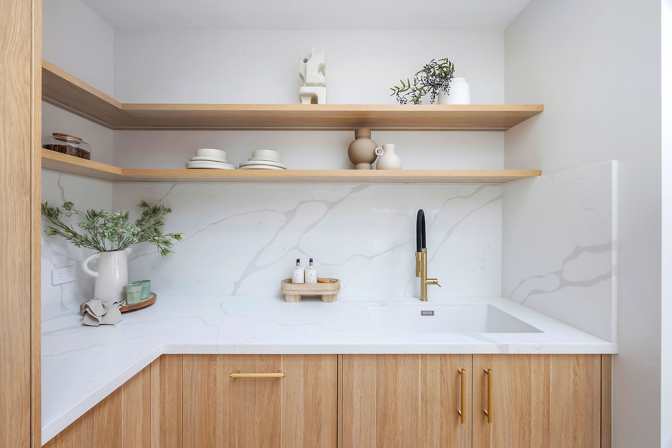
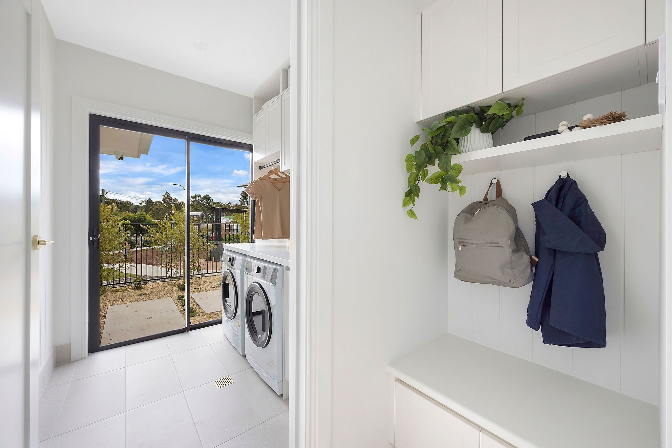
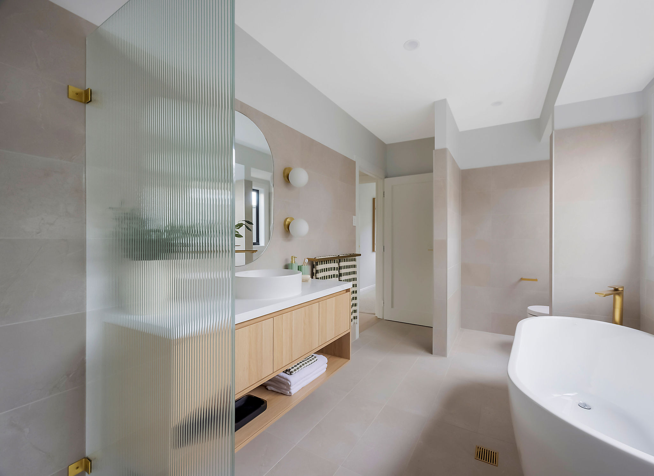
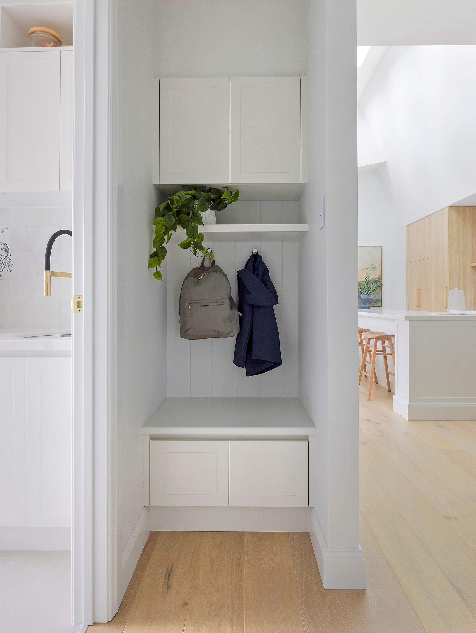
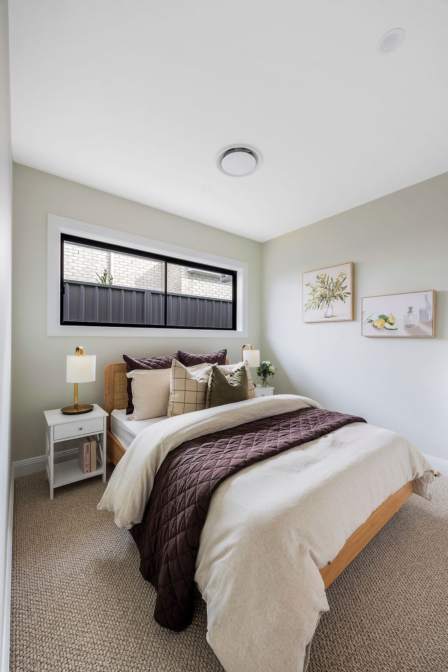
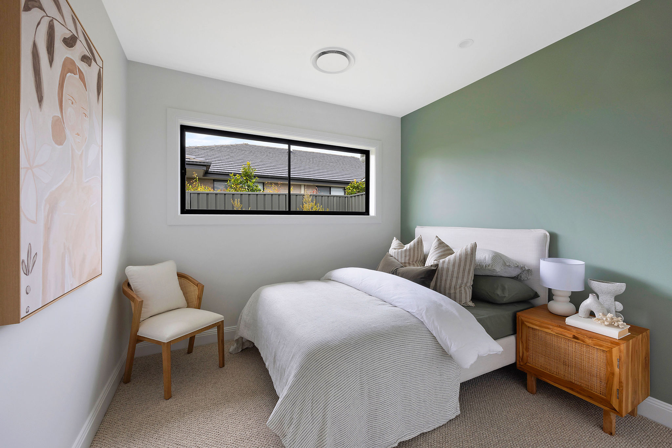
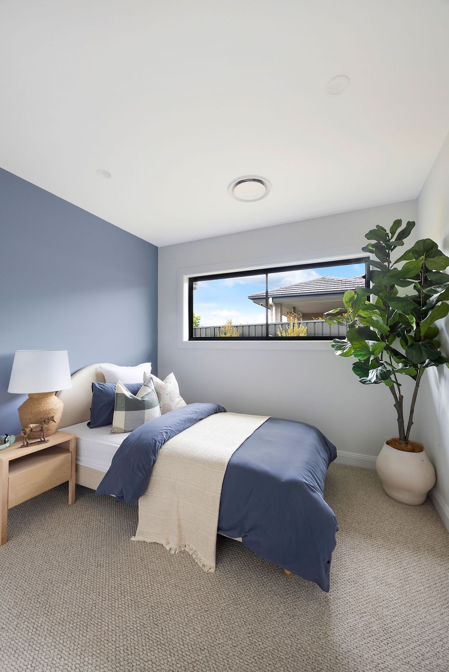
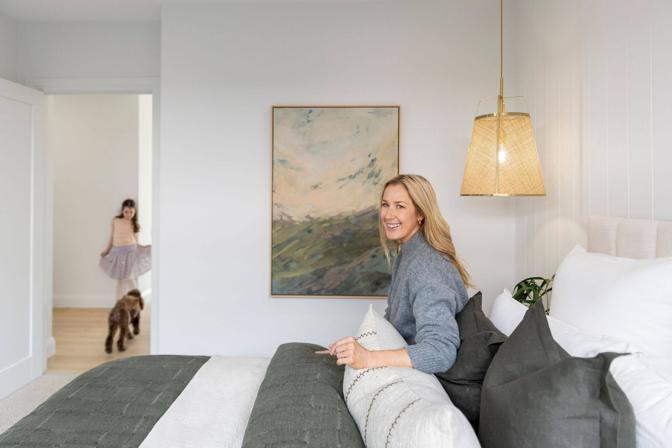
With a narrower block and a clear idea of what mattered to them, they chose the Barrington and adapted the design around the way they wanted to live — from the positioning of the kids' bedrooms to a dedicated mudroom, plenty of storage and a kitchen designed to be the heart of the home.
And once construction began, their home was completed in just 15 weeks.
A Home Designed Around Family Life
"I wanted the kids' rooms at the back, a mudroom, and lots of storage — those were the three key things for us." — Dani
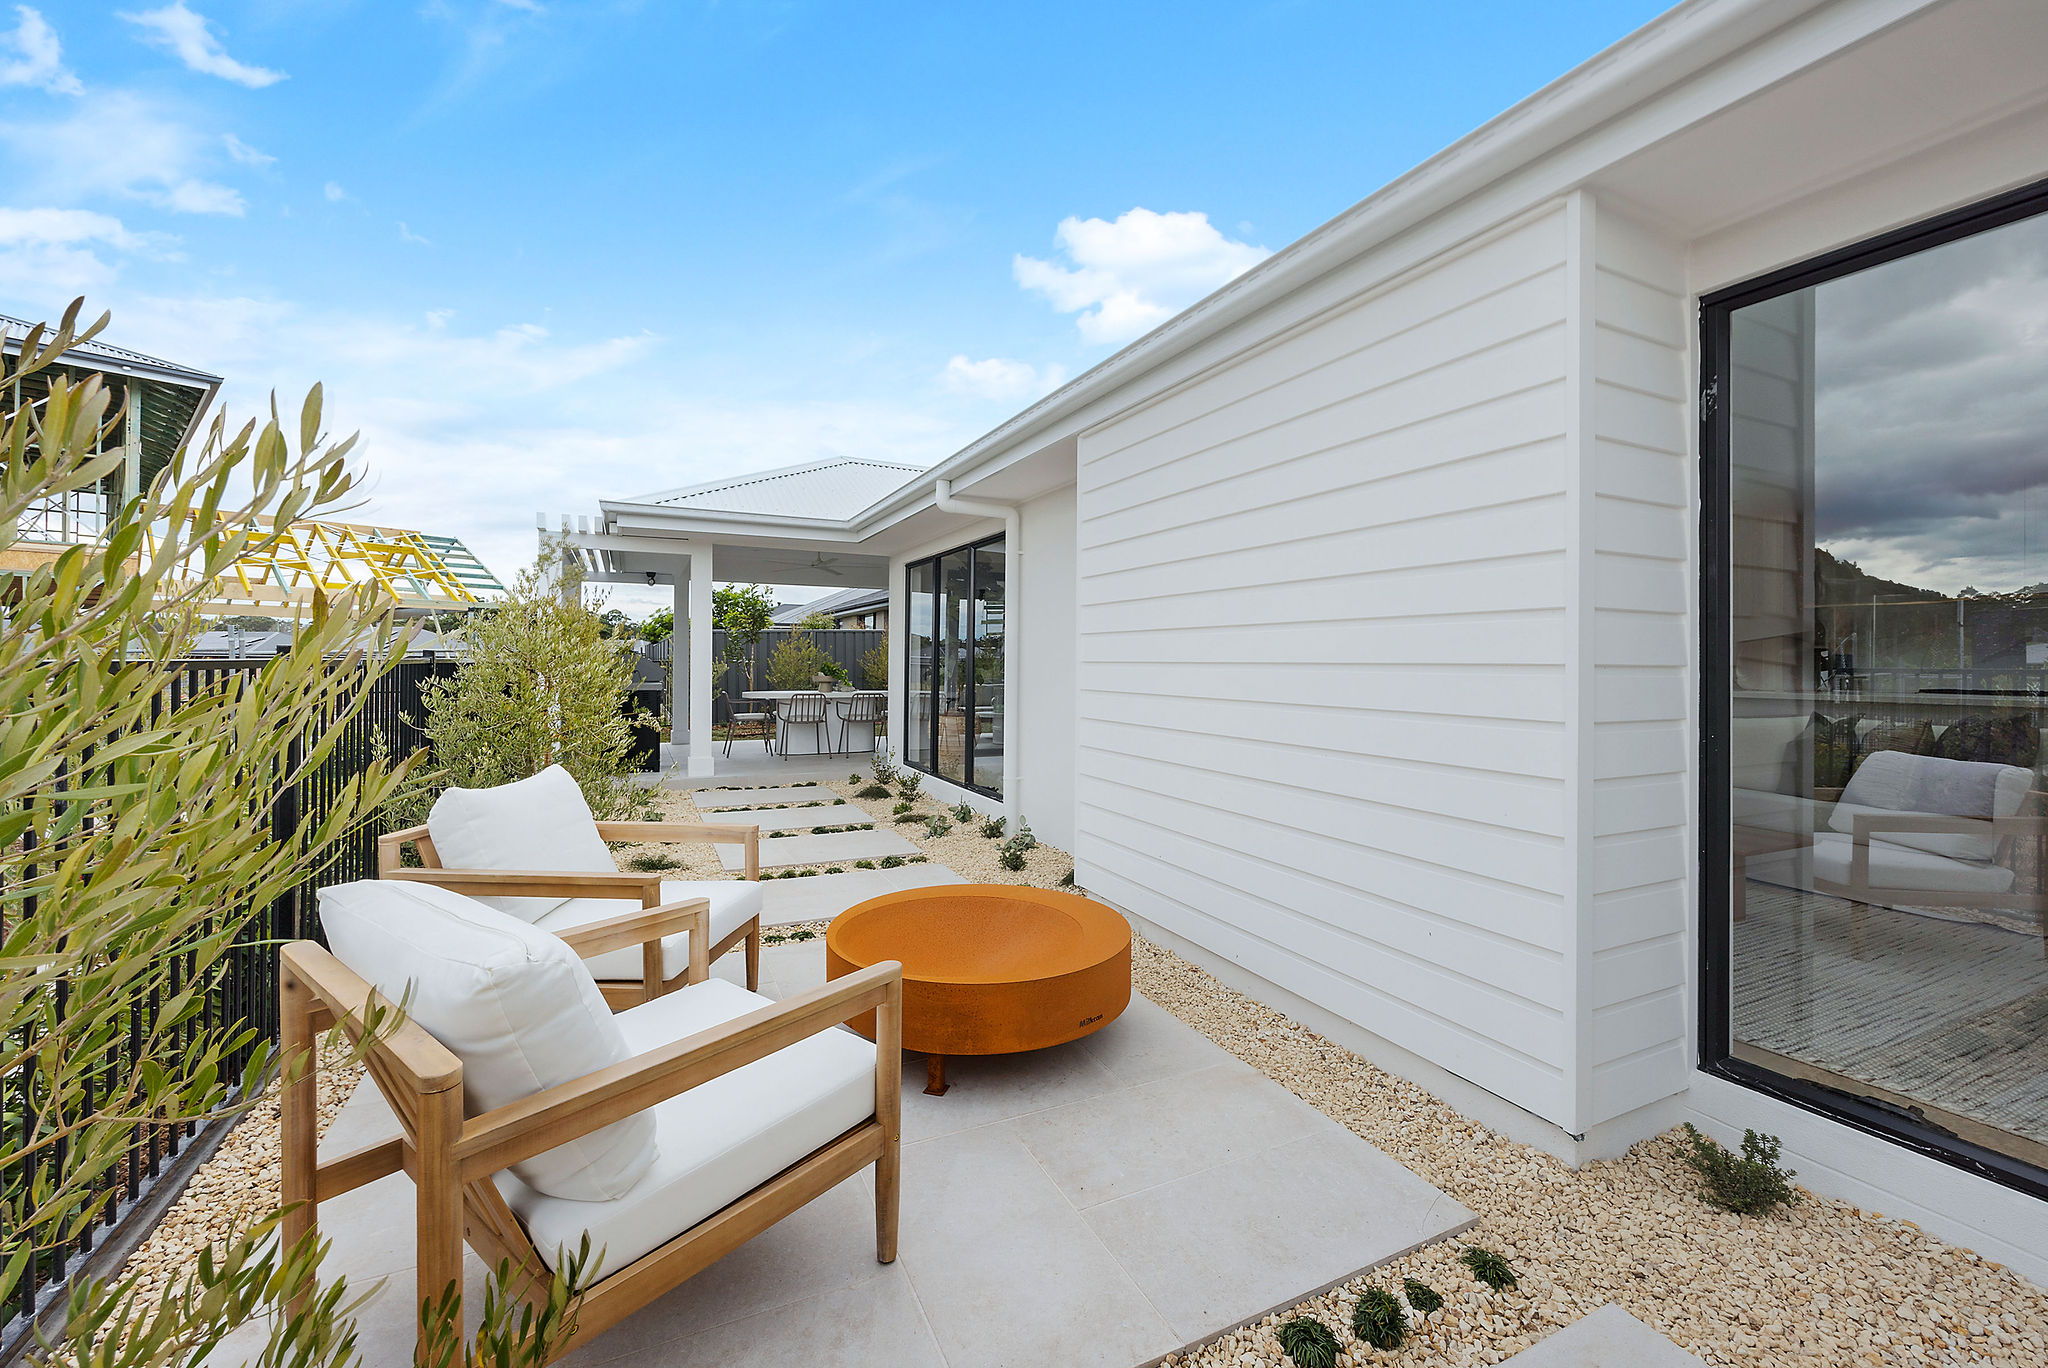
Frank and Dani knew they didn't simply want to build a house. They wanted a home that felt right for their family. Their block was relatively narrow, which immediately influenced their design options. They needed a four-bedroom home that could work within the site's footprint, while still giving them the spaces they considered essential.
The Barrington provided the right starting point. From there, they made changes to suit their family and focused on three key priorities: keeping the children's bedrooms towards the back of the home, creating a practical mudroom and incorporating plenty of storage.
"I wanted the kids' rooms at the back, a mudroom, and lots of storage — those were the three key things for us." — Dani
The result is a home that makes the most of its footprint while still giving the family the functionality they wanted.
Before making their decision
Why They Chose Hunter Homes
Frank and Dani visited display homes at Thornton and compared Hunter Homes with other builders. What ultimately stood out was a combination of design, finishes, inclusions and price transparency. Dani found that some builders presented an attractive starting price, only for significant additional costs to become apparent as they progressed through the process. Hunter Homes' upfront approach gave them a clearer understanding of what they were getting from the beginning.
"Hunter Homes stood out to us for the finishes, but also the costs... very transparent and not salesy."

Frank and Dani finally had the keys
The Moment It Became Home
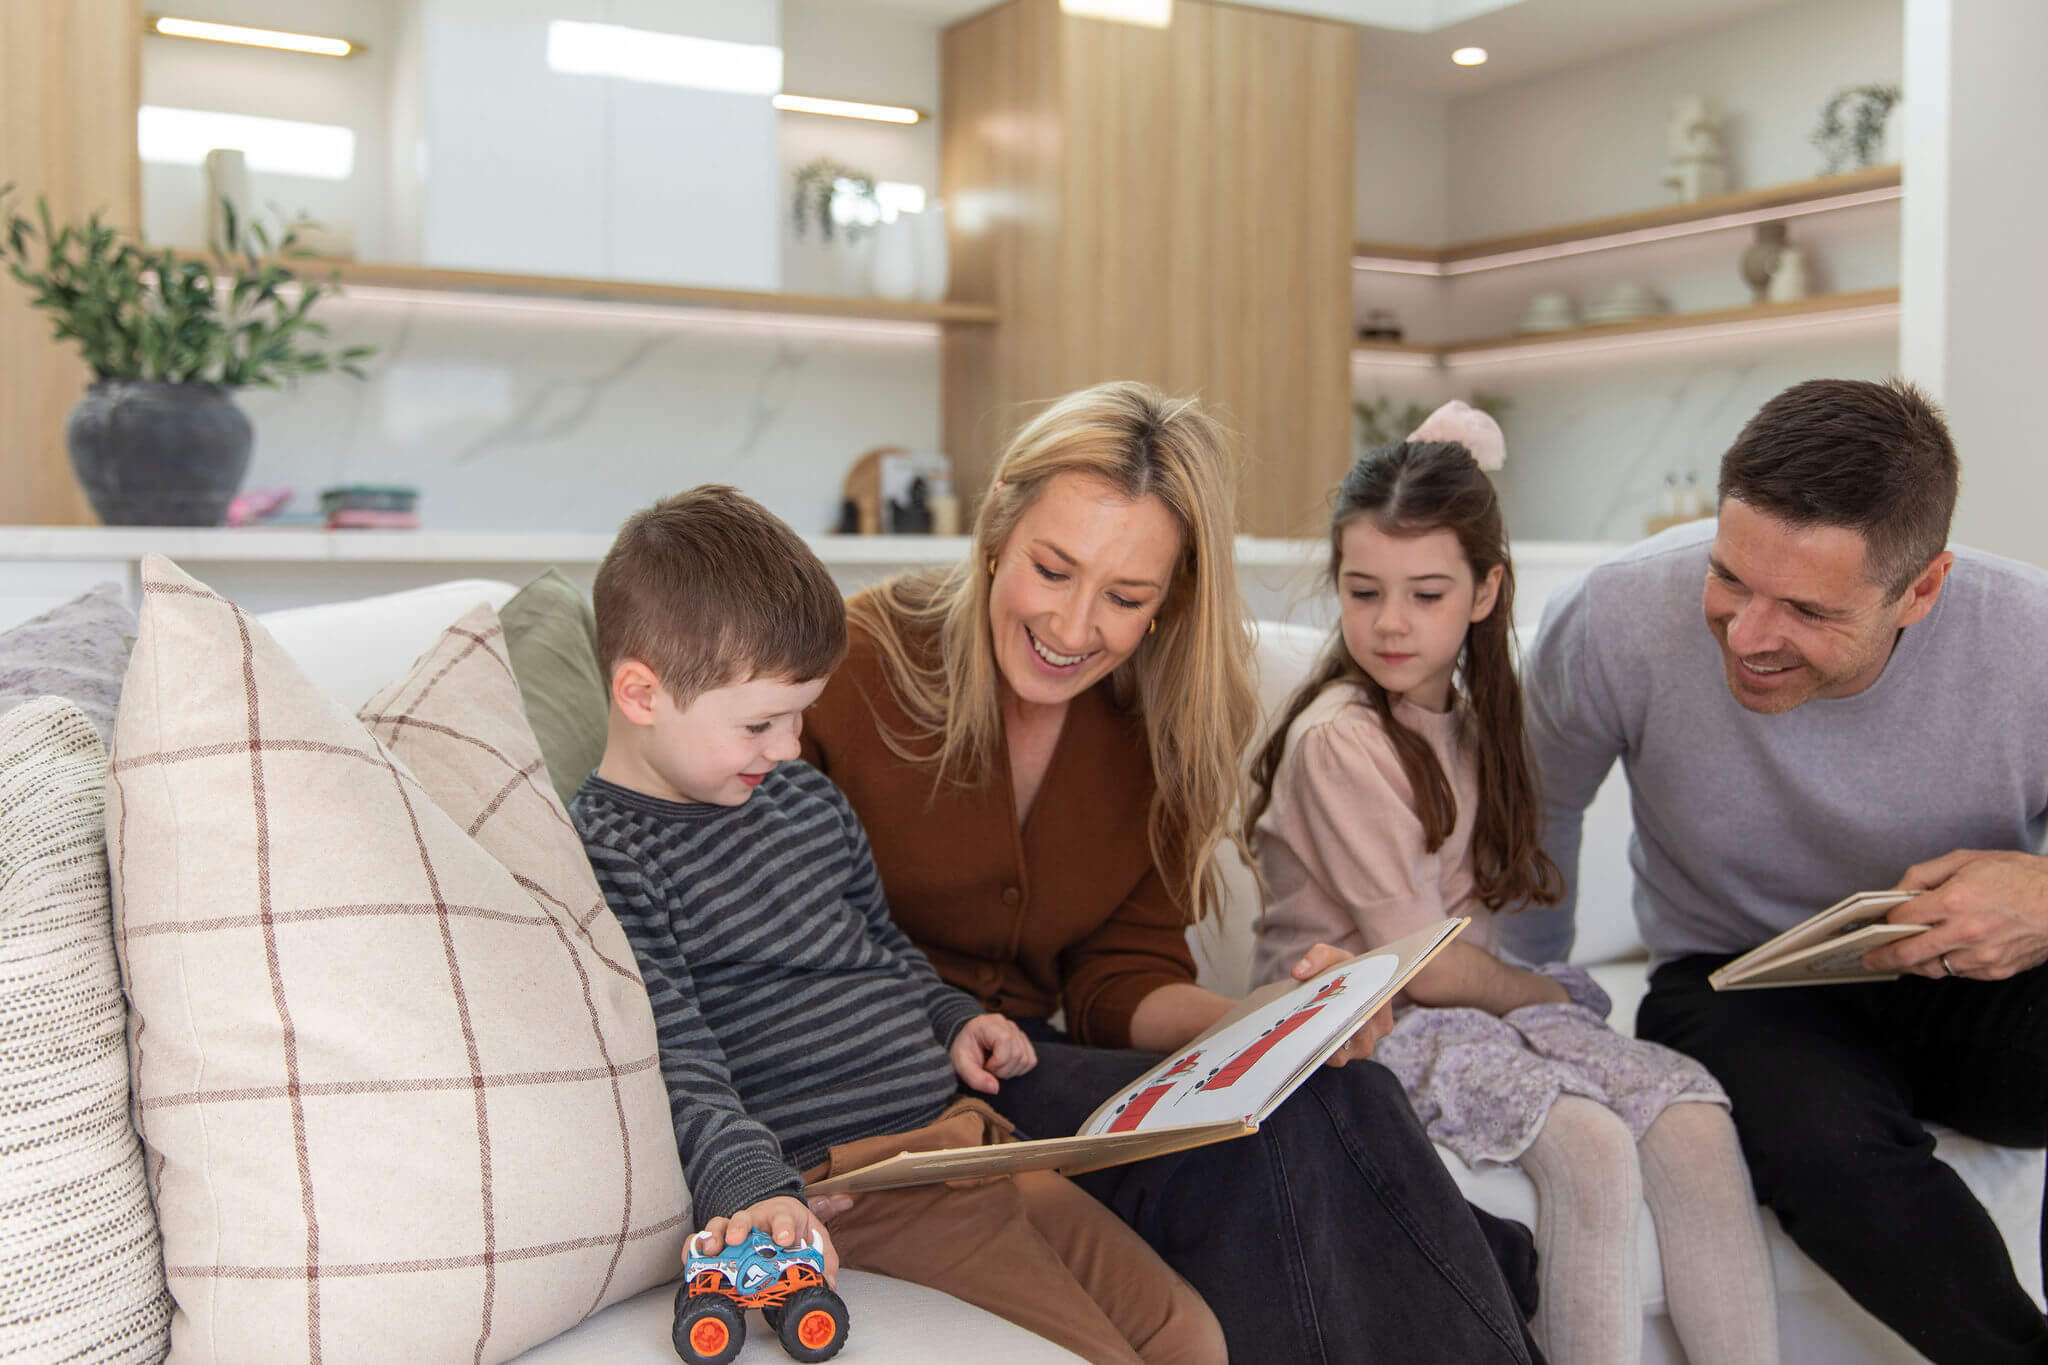
After months of planning, selections and construction, Frank and Dani finally had the keys. And rather than waiting for everything to be perfect, they celebrated their first night in the simplest way. They bought fish and chips, brought the kids into their new home and had a picnic together on the living room floor.
"The first night that we got our keys, we came and had a picnic on our floor. We went and got fish and chips and just had a picnic with the kids on our living room floor."
— Dani
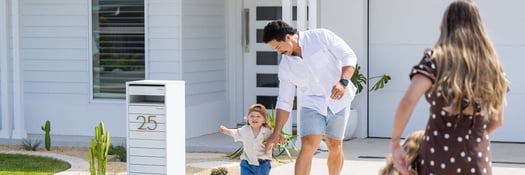
A journey to
A Home That Works for Them
Frank and Dani's Barrington is a reflection of what they set out to achieve from the beginning.
- A practical family layout.
- Spaces designed around their children.
- Storage and functionality built into everyday life.
- A kitchen that is the centrepiece of their home.
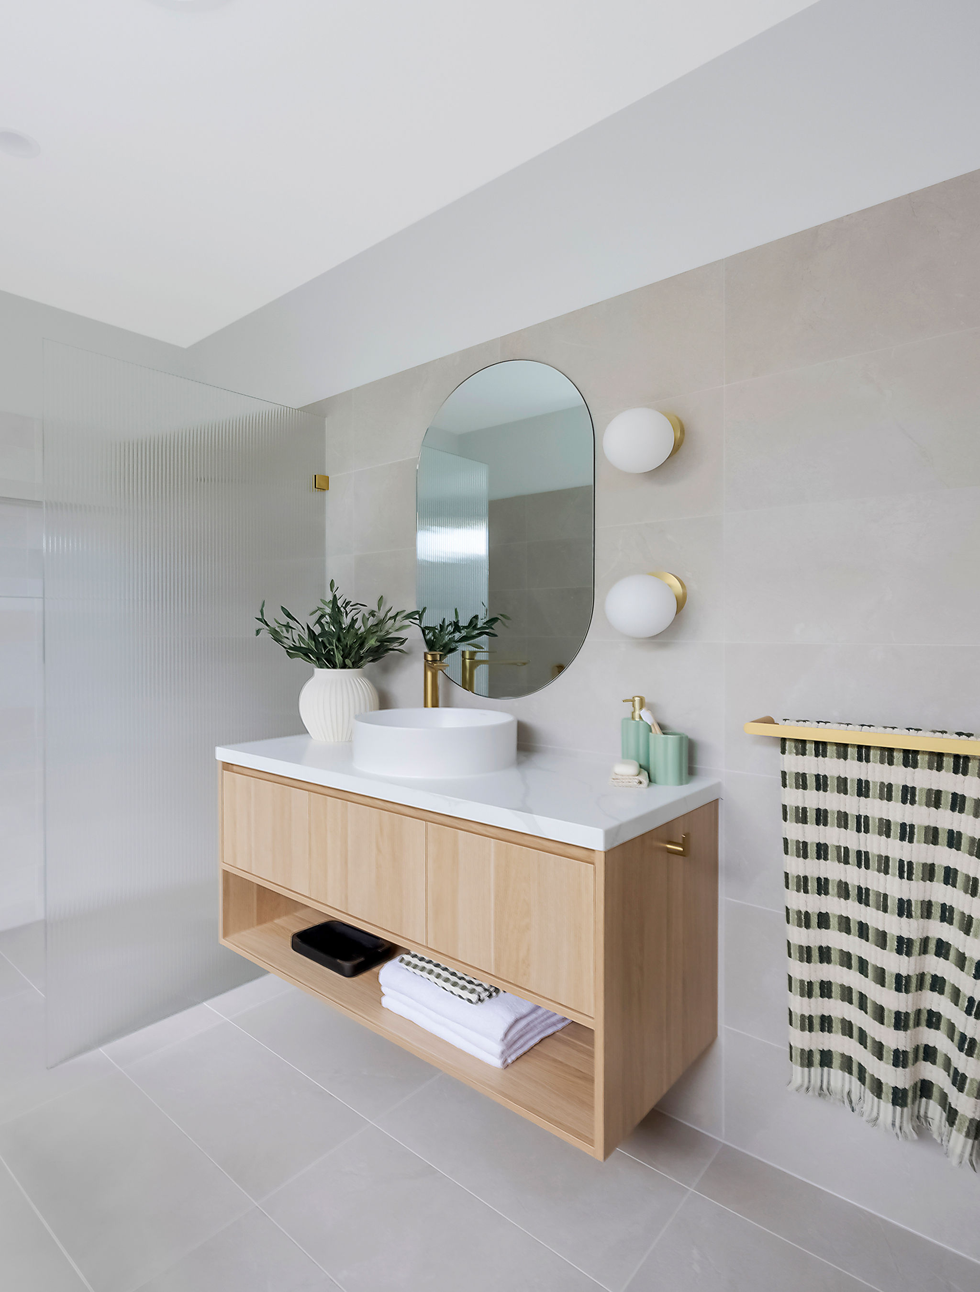
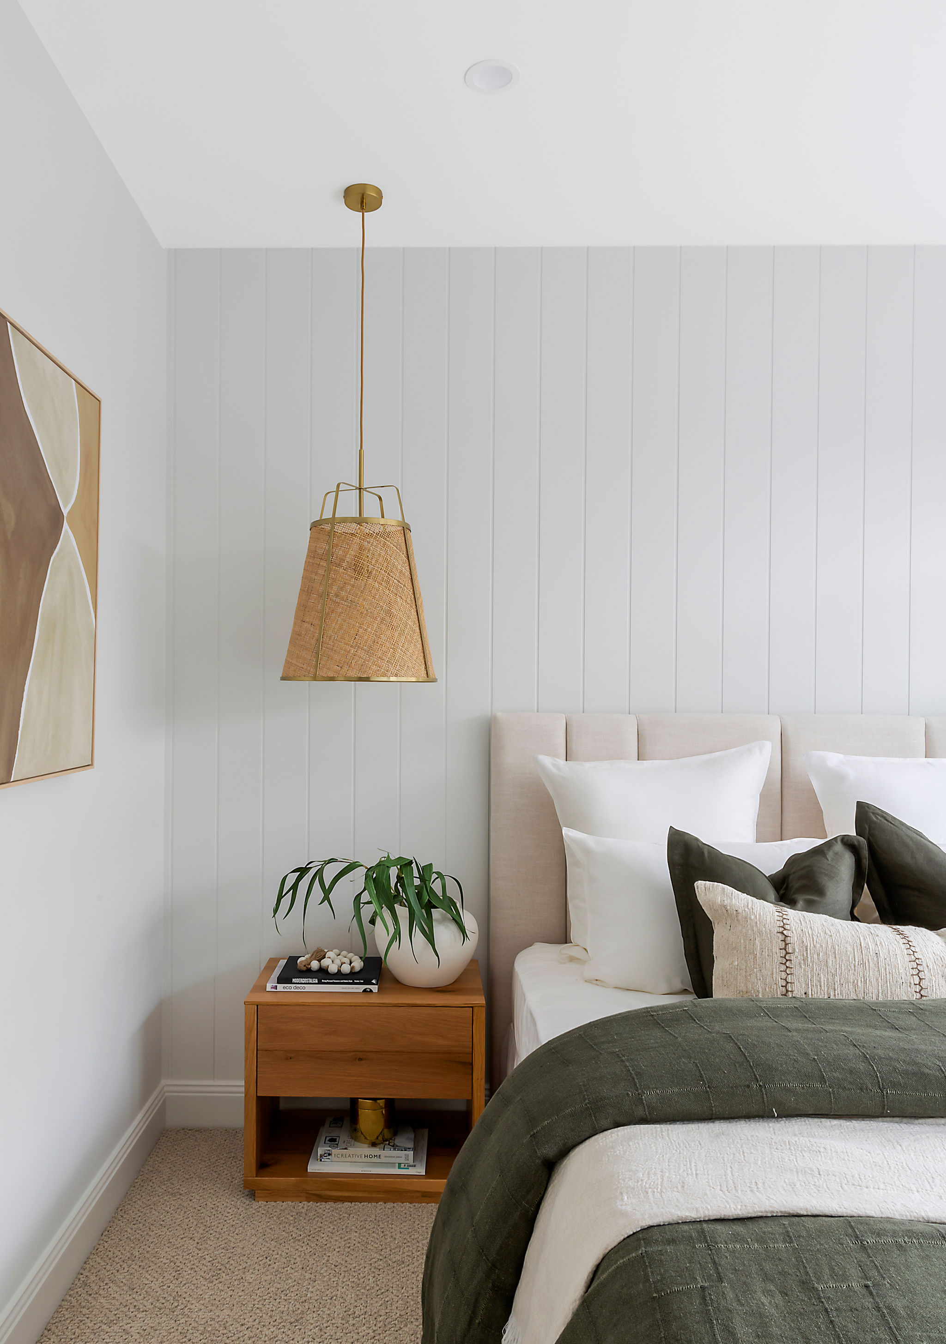
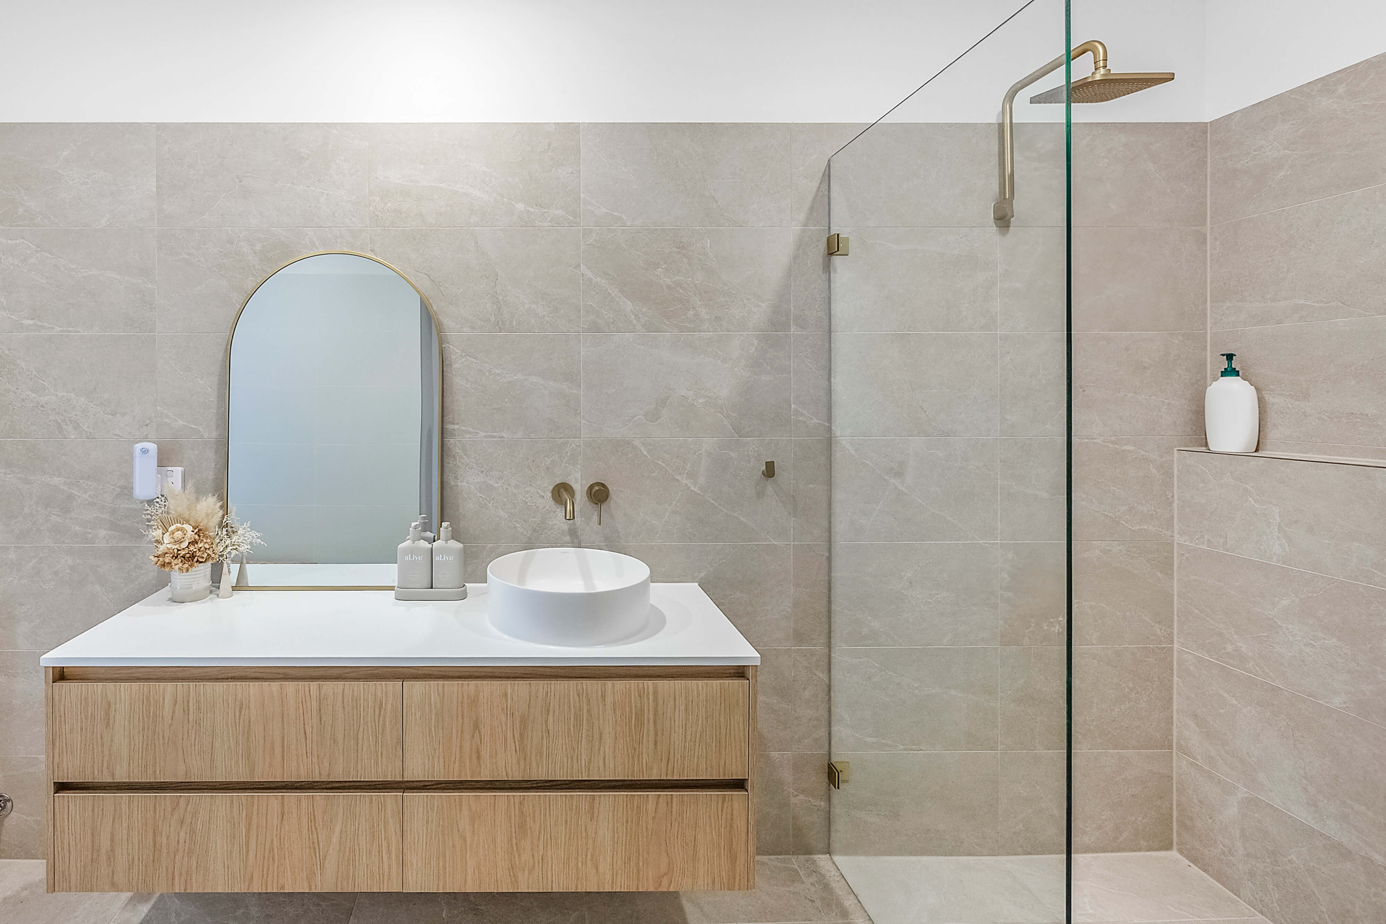
- Finishes carefully selected to reflect their personal style.
- A home designed around how their family actually lives.
Frank & Dani personalised their practical family layout
Our Socials
-
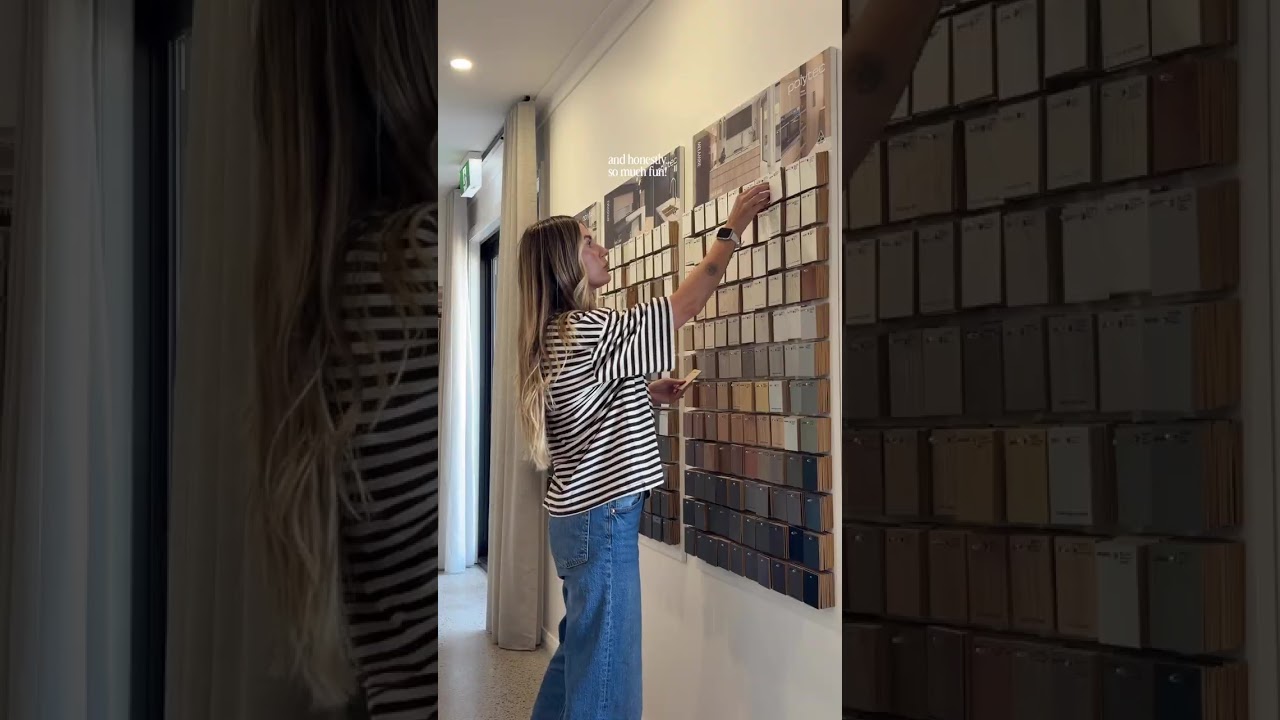
January | Our Colour Selections
Building Their Future: Frank & Dani's Construction Journey
-
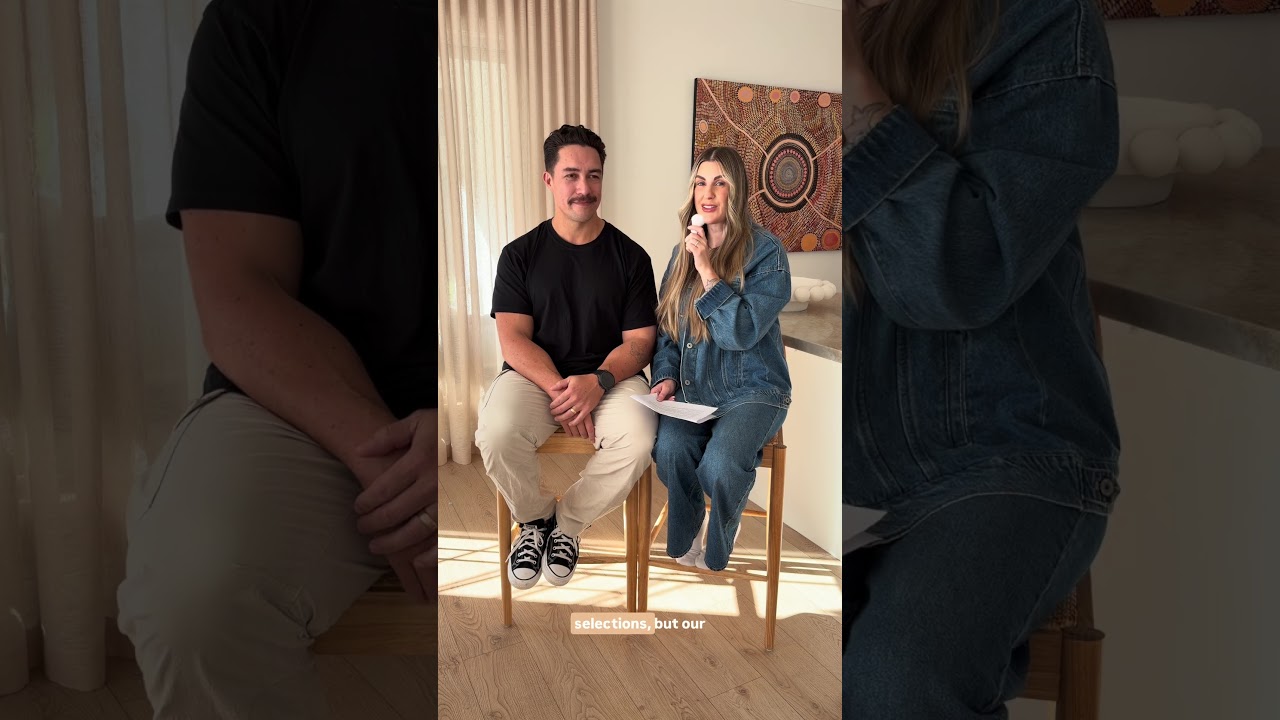
February | Building Budget
Building Their Future: Frank & Dani's Construction Journey
-

March | Our Dream Loading
Building Their Future: Frank & Dani's Construction Journey
-

April | Our First Easter
Building Their Future: Frank & Dani's Construction Journey