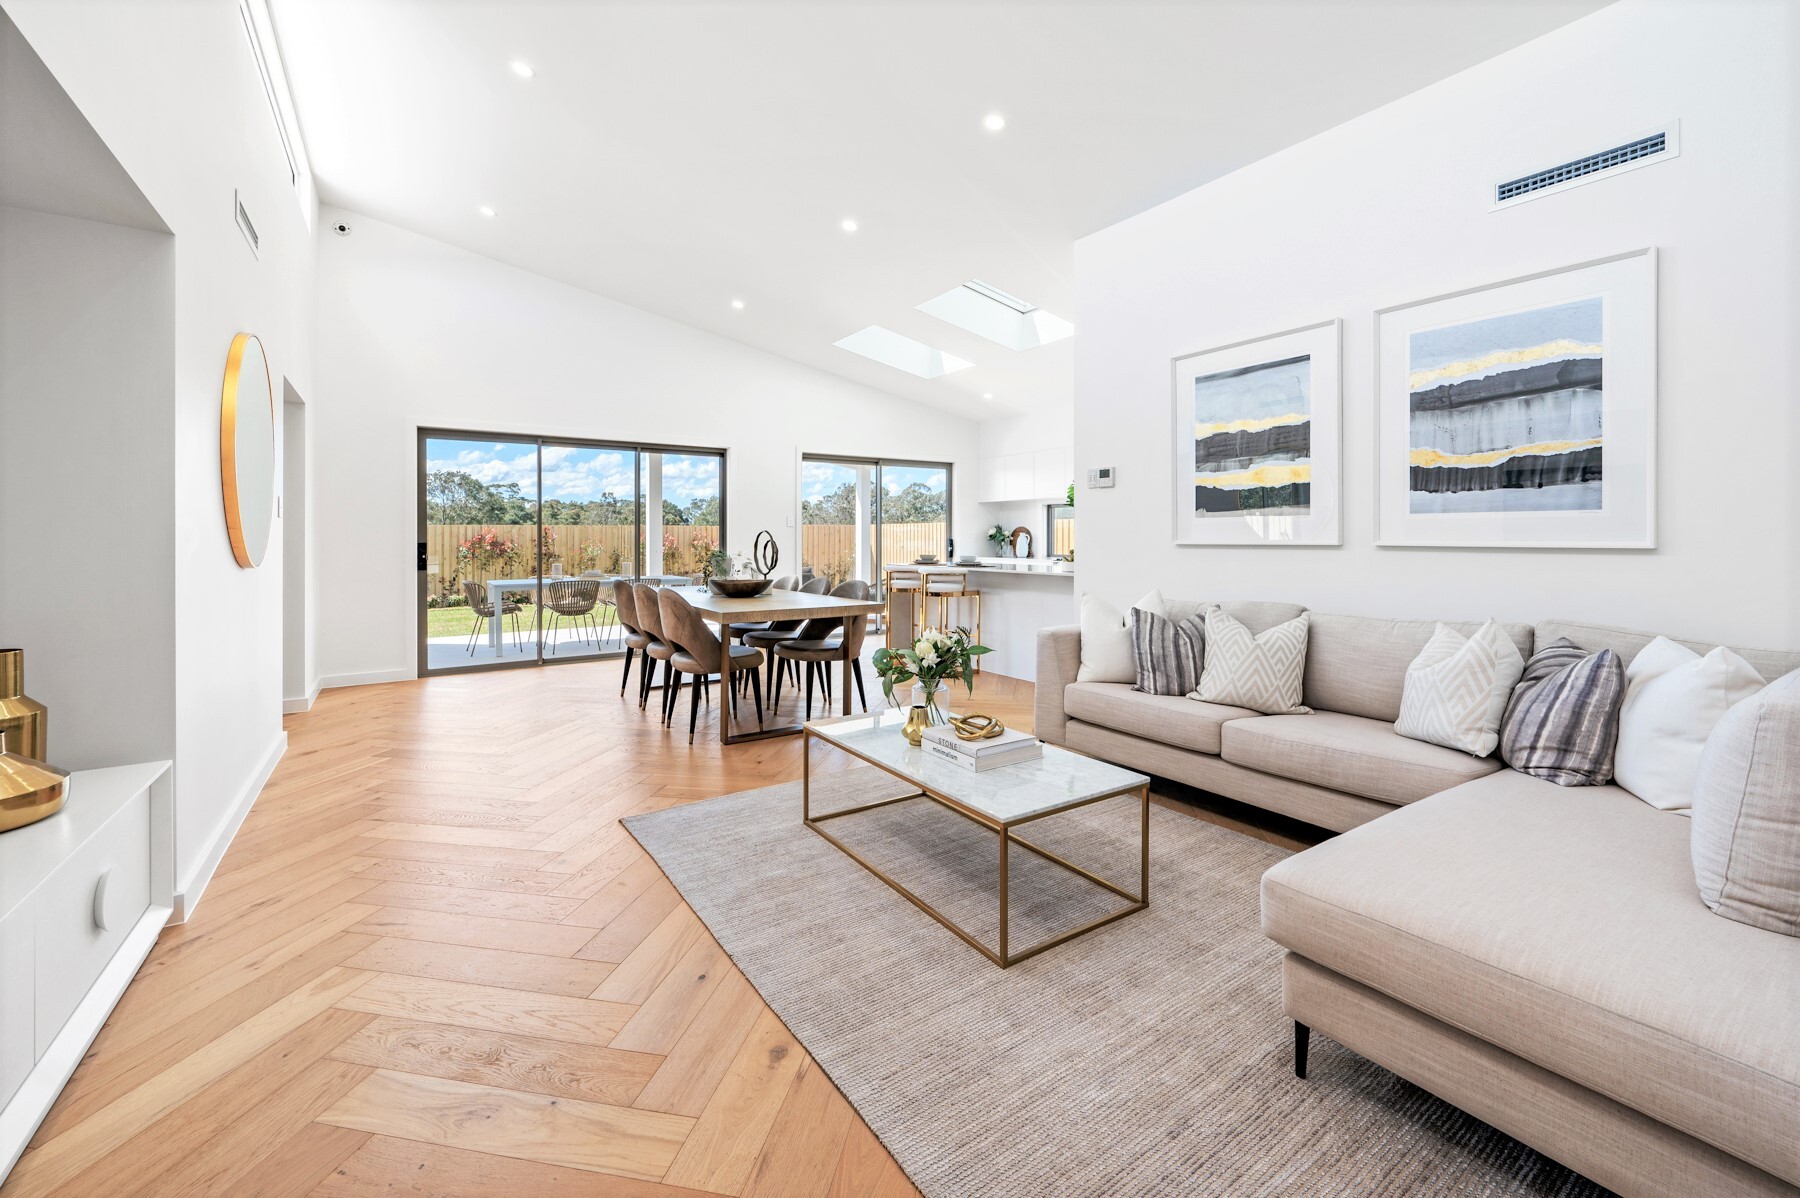
The Rosewood
Hidden Charms!
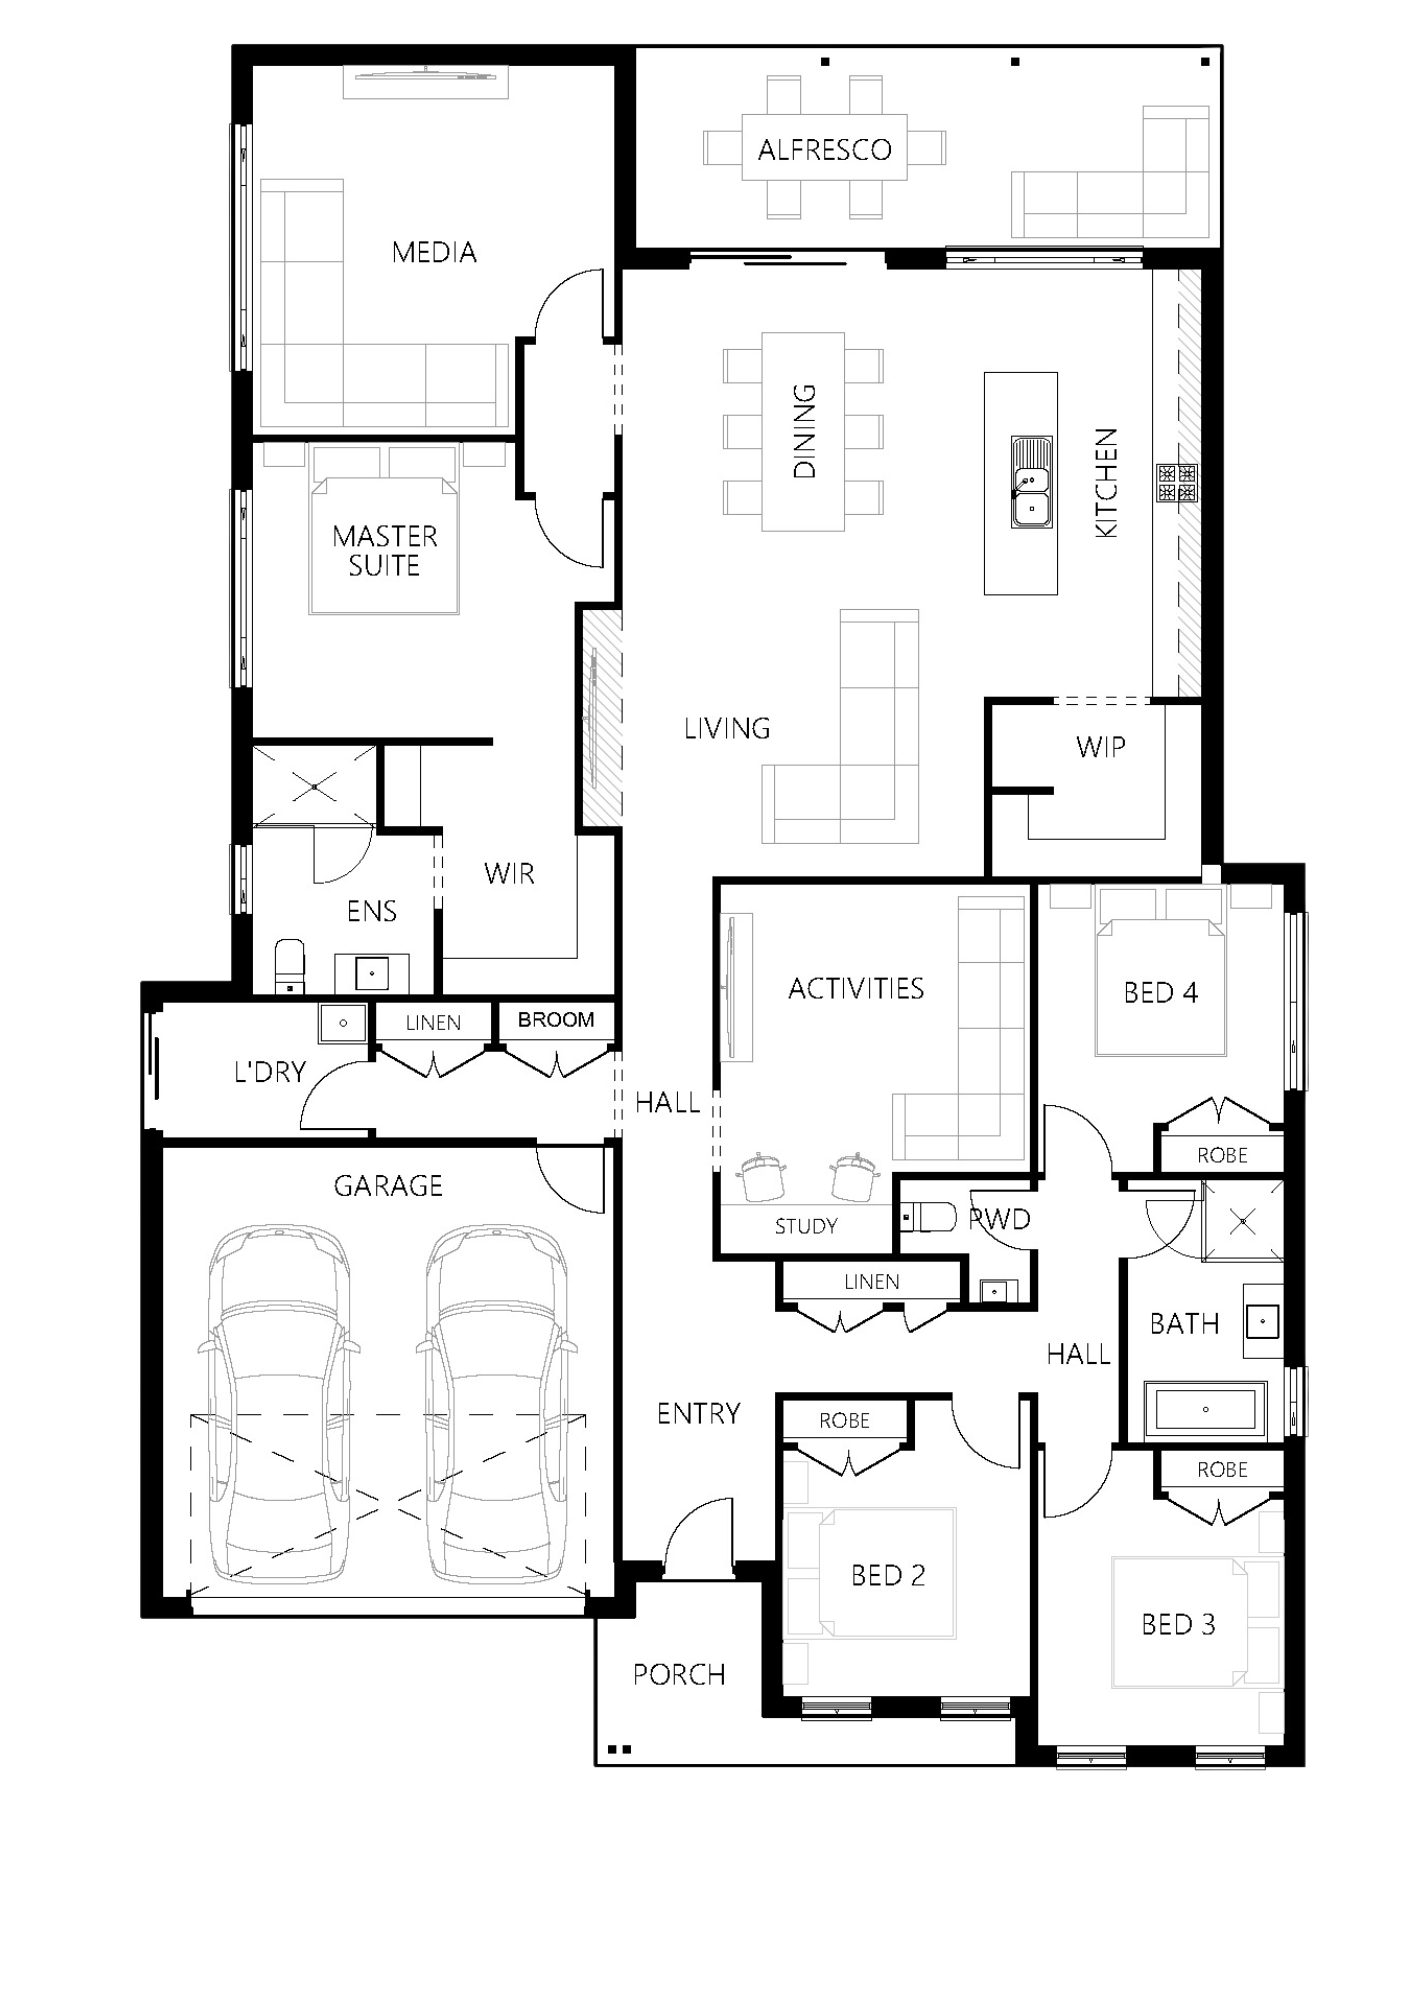
Featuring dedicated zoned bedrooms and delightful hidden charms, The Rosewood range is perfect for unwinding with family and friends. This 4 Bedroom home welcomes you with a study and three bedrooms connected to the Main Bathroom, along with a separate powder room for guests. The spacious kitchen, with a generous island bench, seamlessly connects to the dining room and alfresco area. A versatile rumpus room, located in the centre of the home provides ample space for kids, while the separate media room offers a quiet sanctuary. With spacious bedrooms for the kids and a deluxe master featuring a walk-through robe and private ensuite, the Rosewood exceeds expectations.
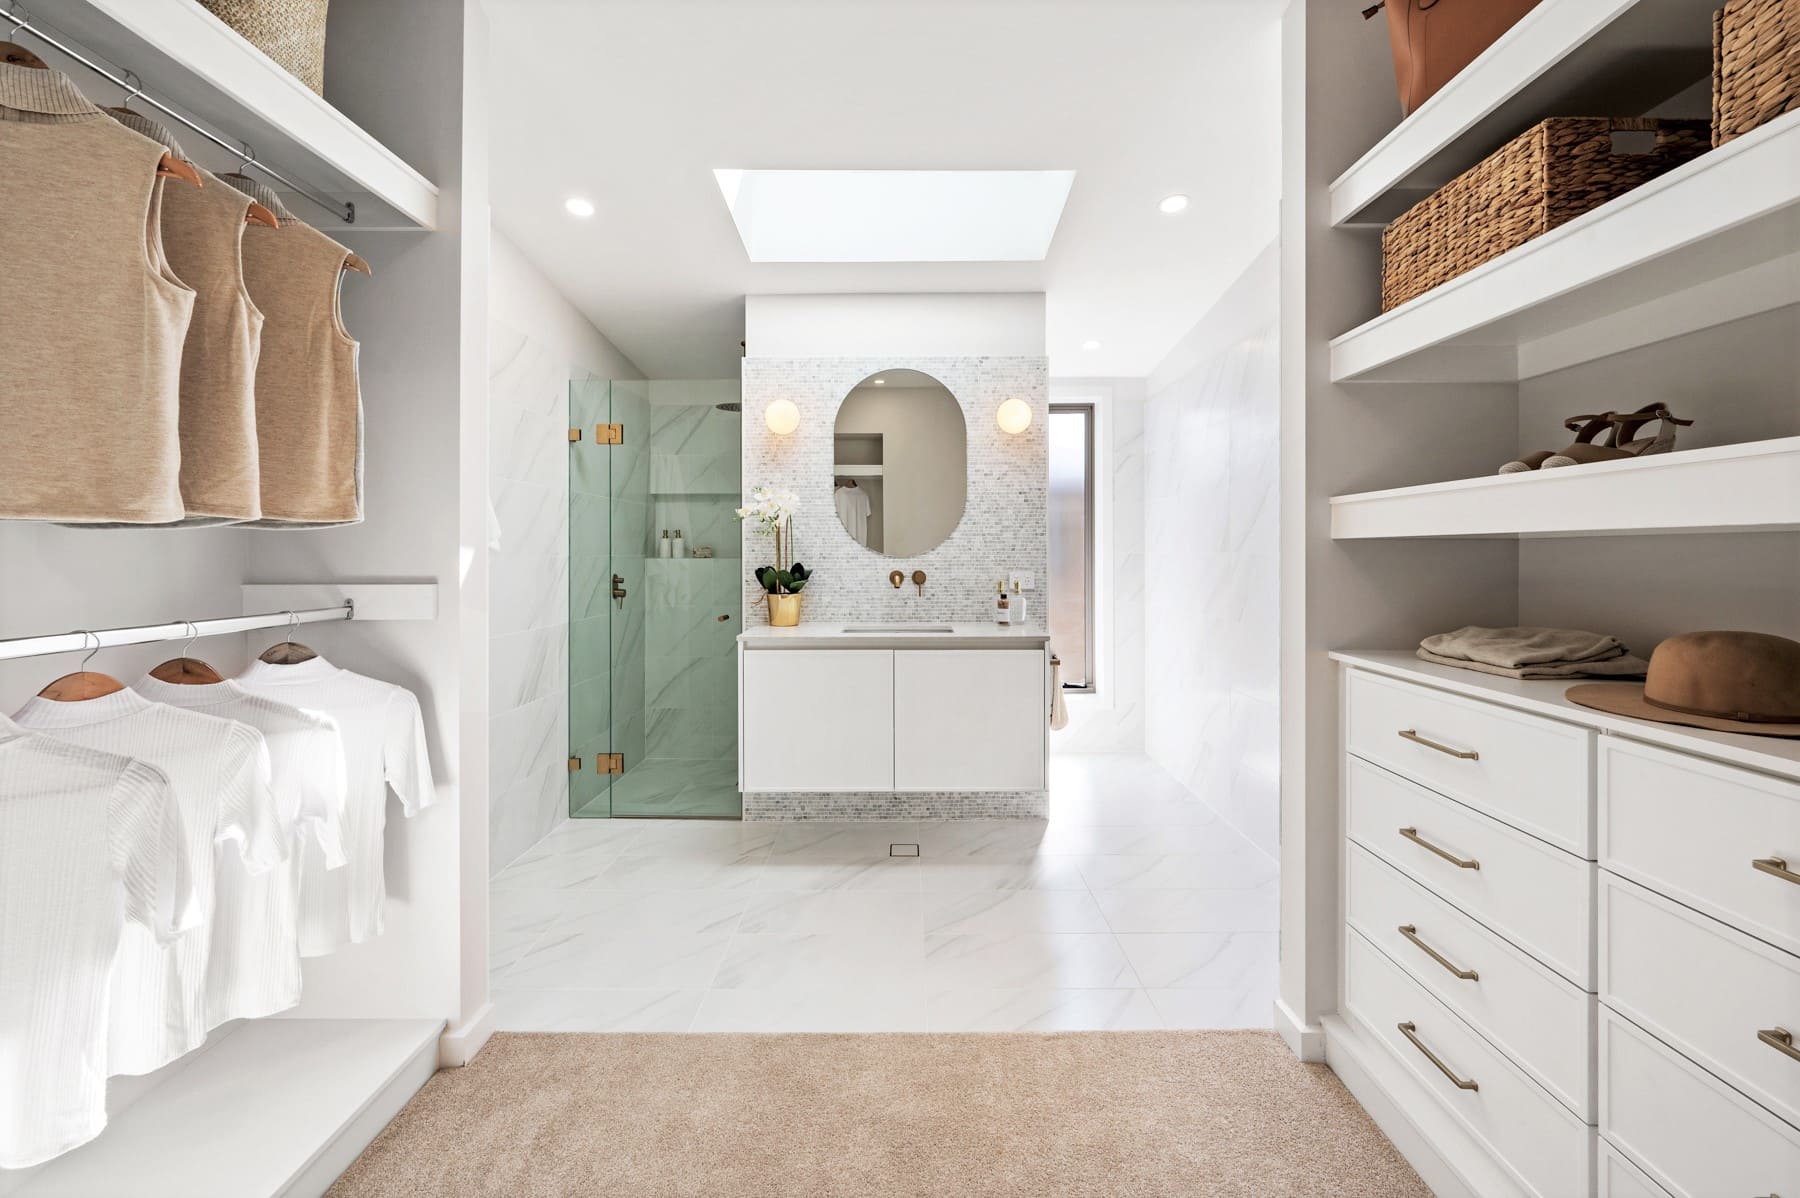
Floorplan for
Rosewood 252
 4 Bed
4 Bed
 2 Bath
 2 Car
2 Car
 1 Storey
 251.93m²
The Rosewood 252 is a four bedroom, two bathroom home ideal for relaxing with family and friends, with dedicated zoned bedrooms and is full of little hidden charms. When you step into the home you will find a study with three bedrooms located off the main bathroom and a separate powder room for guests. The spacious kitchen includes a generous island bench and overlooks the dining room which all flows to the alfresco area. The versatile activities room located within the centre of the home gives kids all the room they need, while the separate media room offers a quiet sanctuary. Spacious bedrooms for the kids, and a deluxe master suite with walk through robe and private ensuite, the Rosewood 251 is everything you want and more.
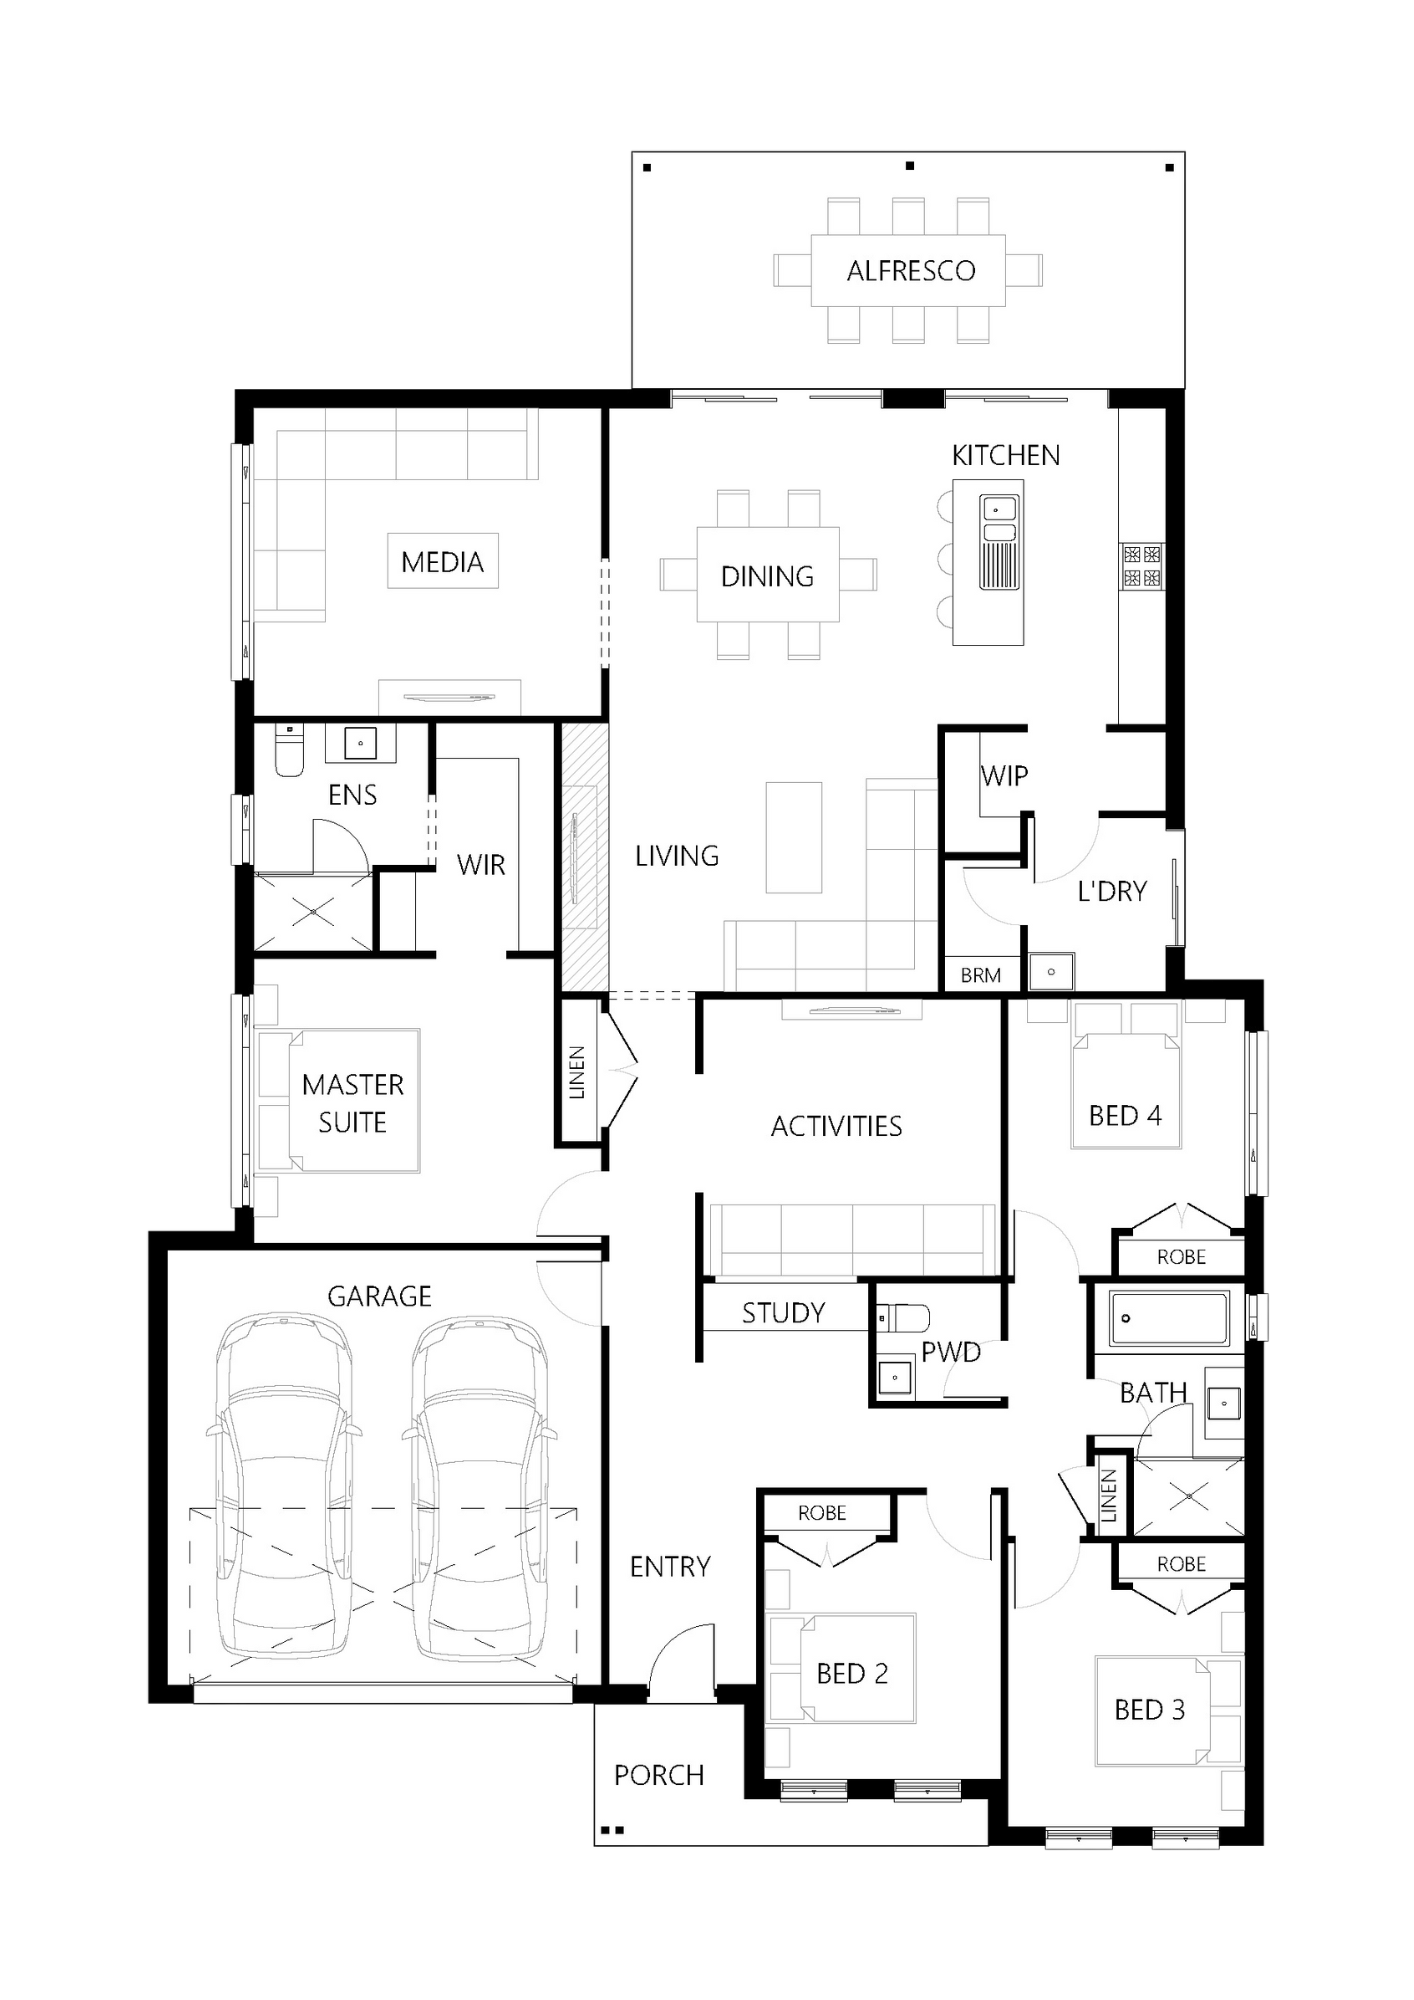
Floorplan for
Rosewood 262
4 Bed
2.5 Bath
2 Car
1 Storey
262.81m²
As you walk through the door of the Rosewood you are met with a warm welcome to this modern-day luxury family home. With a well-appointed children's quarters this home offers everything a family needs to have separate zones, while a generous kitchen living, and dining area allows for the space for the family to come together. The children wing is serviced by a conveniently located powder room, and an activities room perfect for bringing the family together. The Rosewood has also catered for the parents with a grand retreat, this retreat has all the space needed to relax and unwind, the oversized, well-appointed walk-in robe flows effortlessly to a stunning, yet private ensuite
Get Your Quote
Enter your details to jump straight to facade options and pricing for this design.
Available
Facades
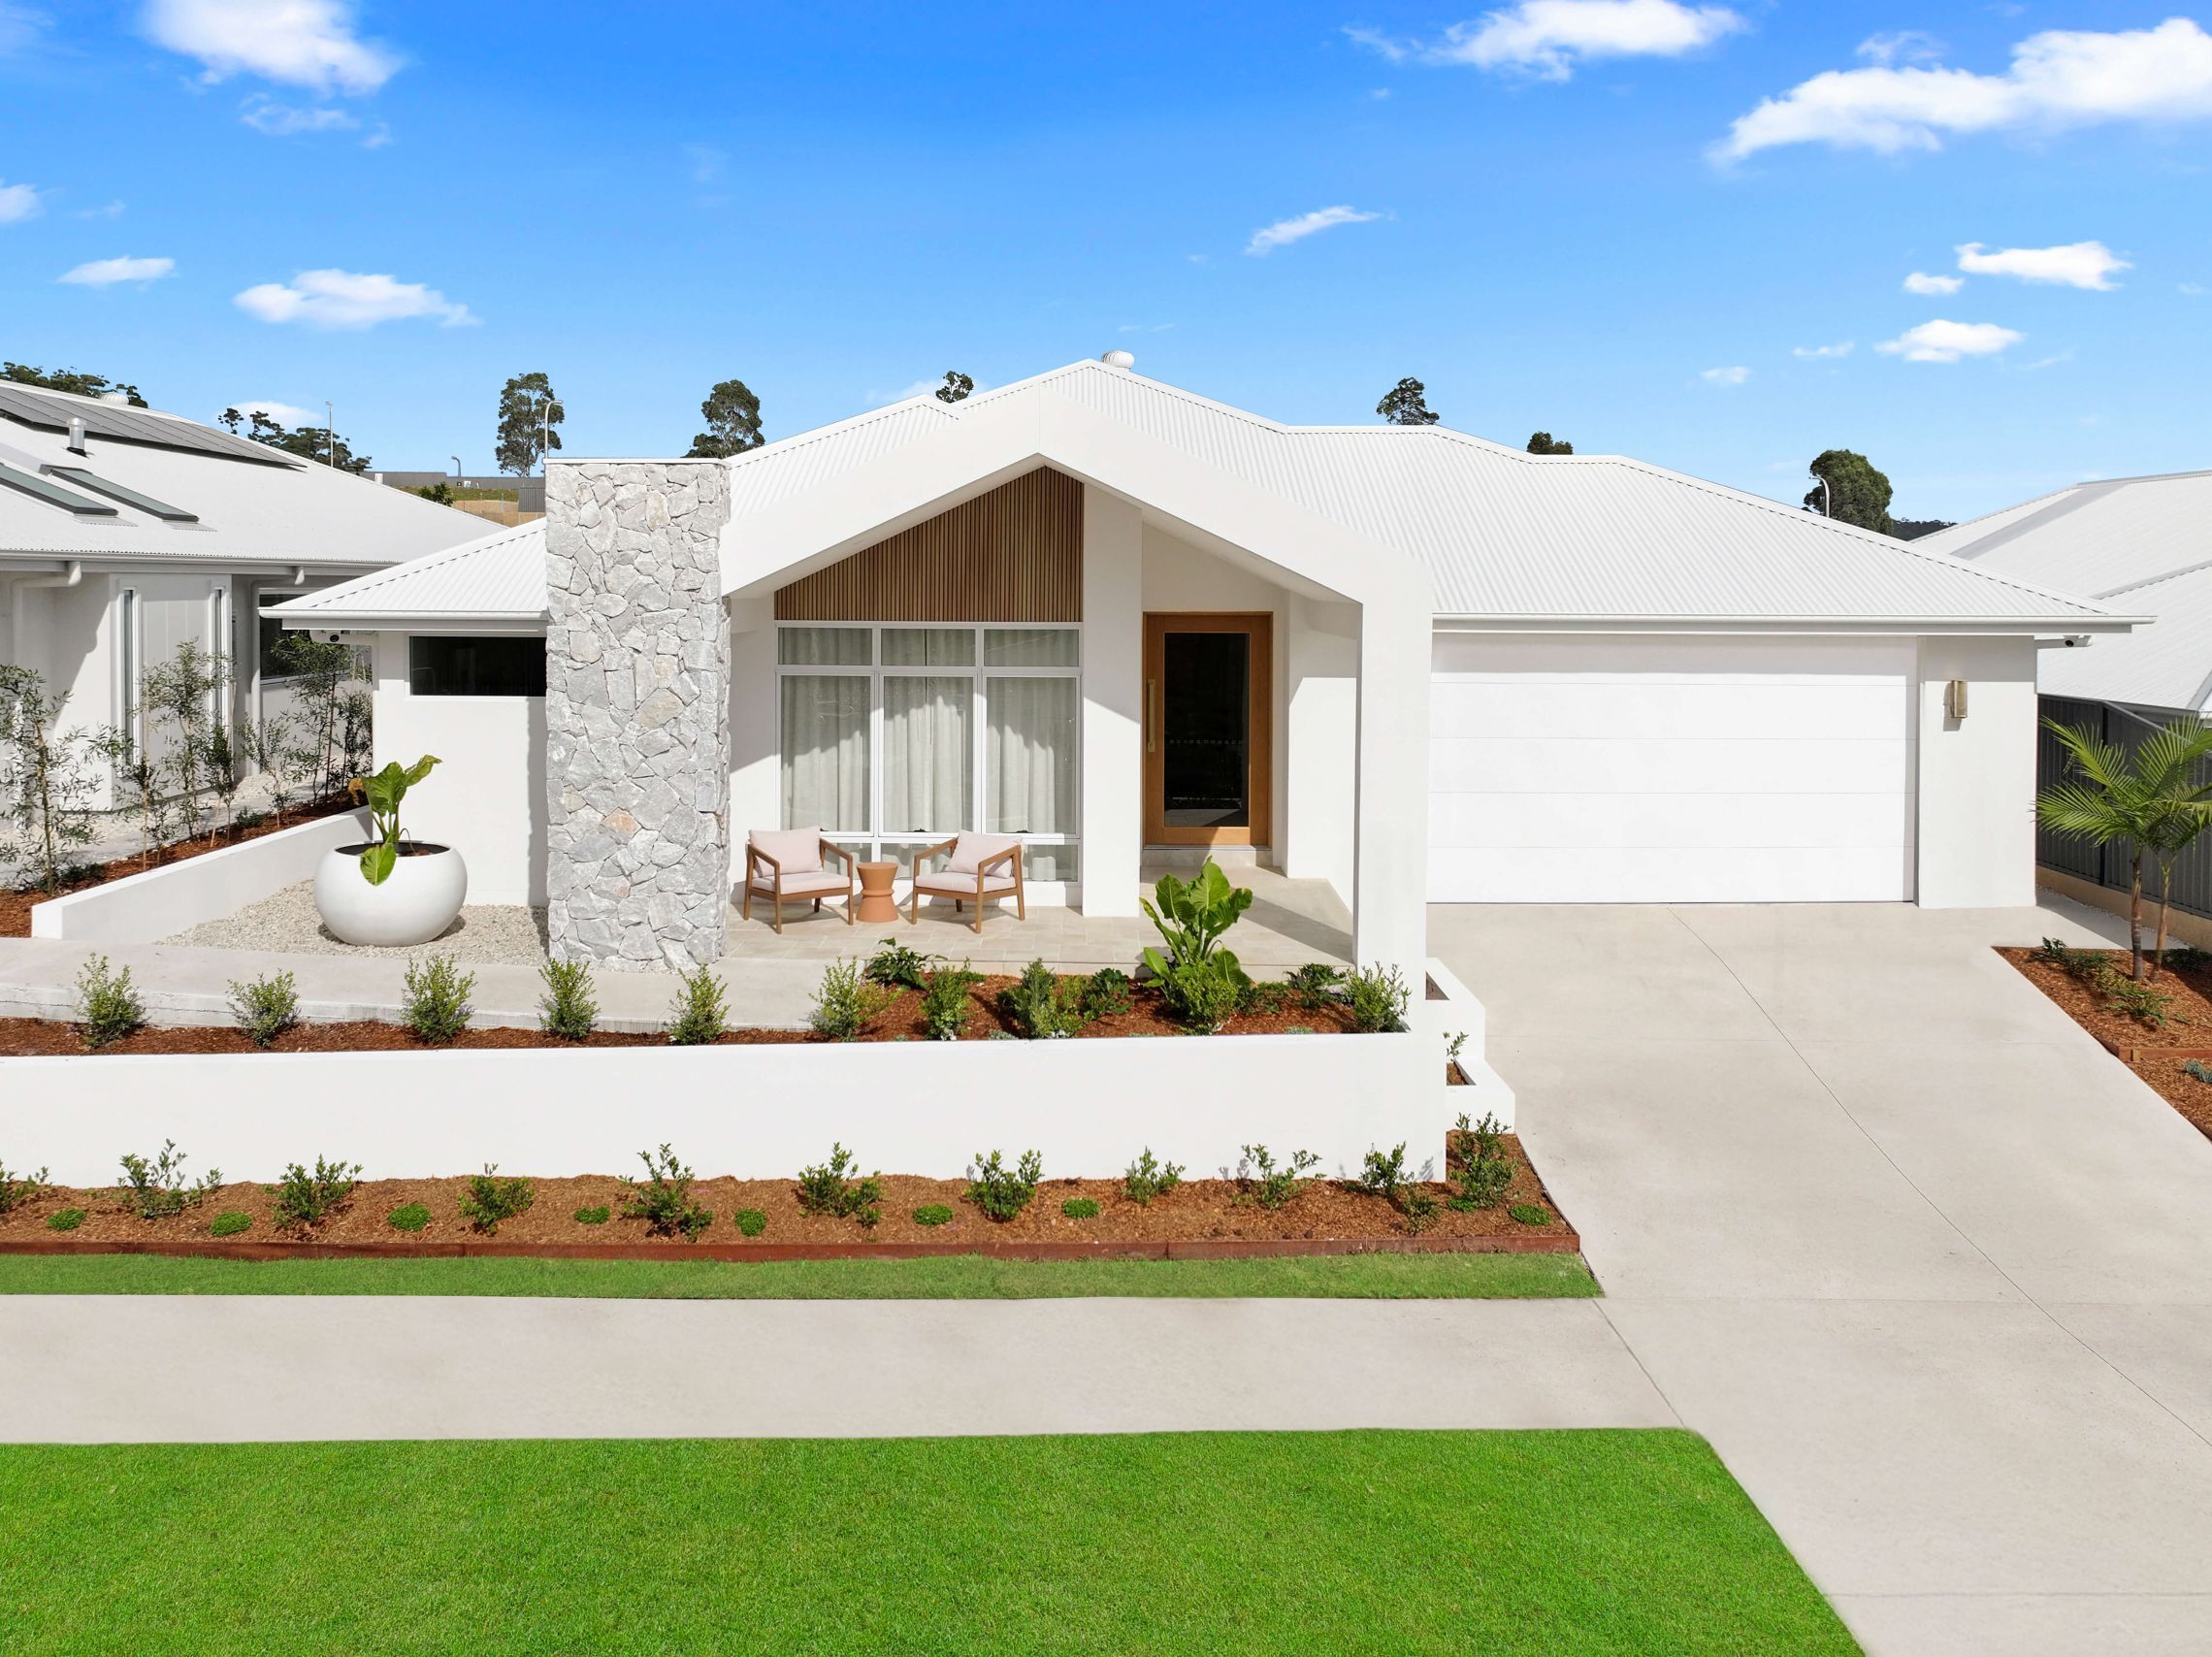
Owens Facade
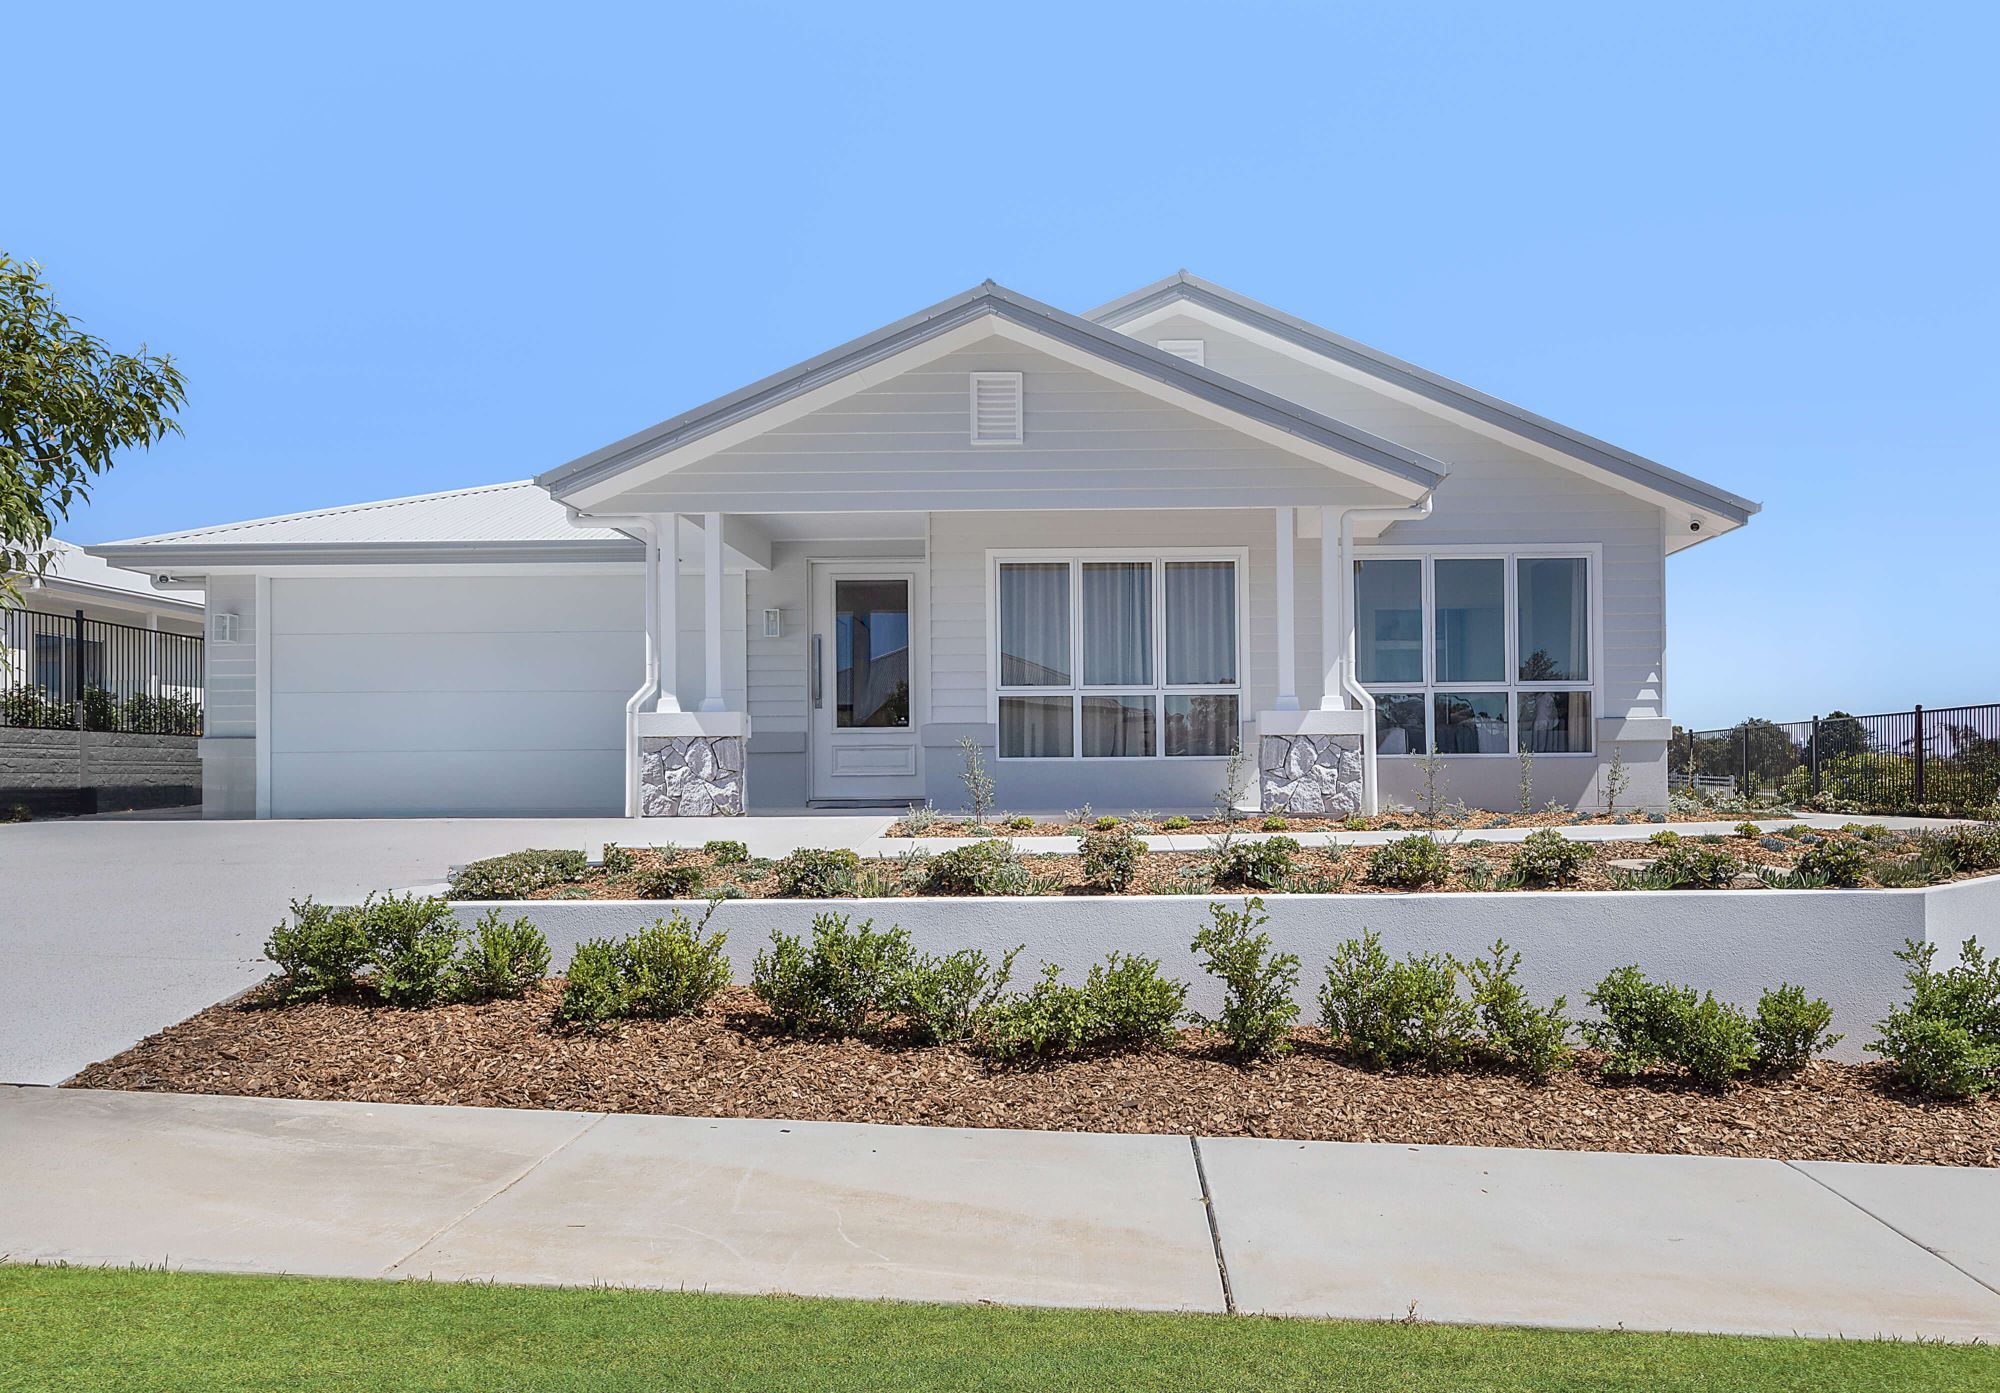
Capri Facade
.jpg)
Bowman Facade
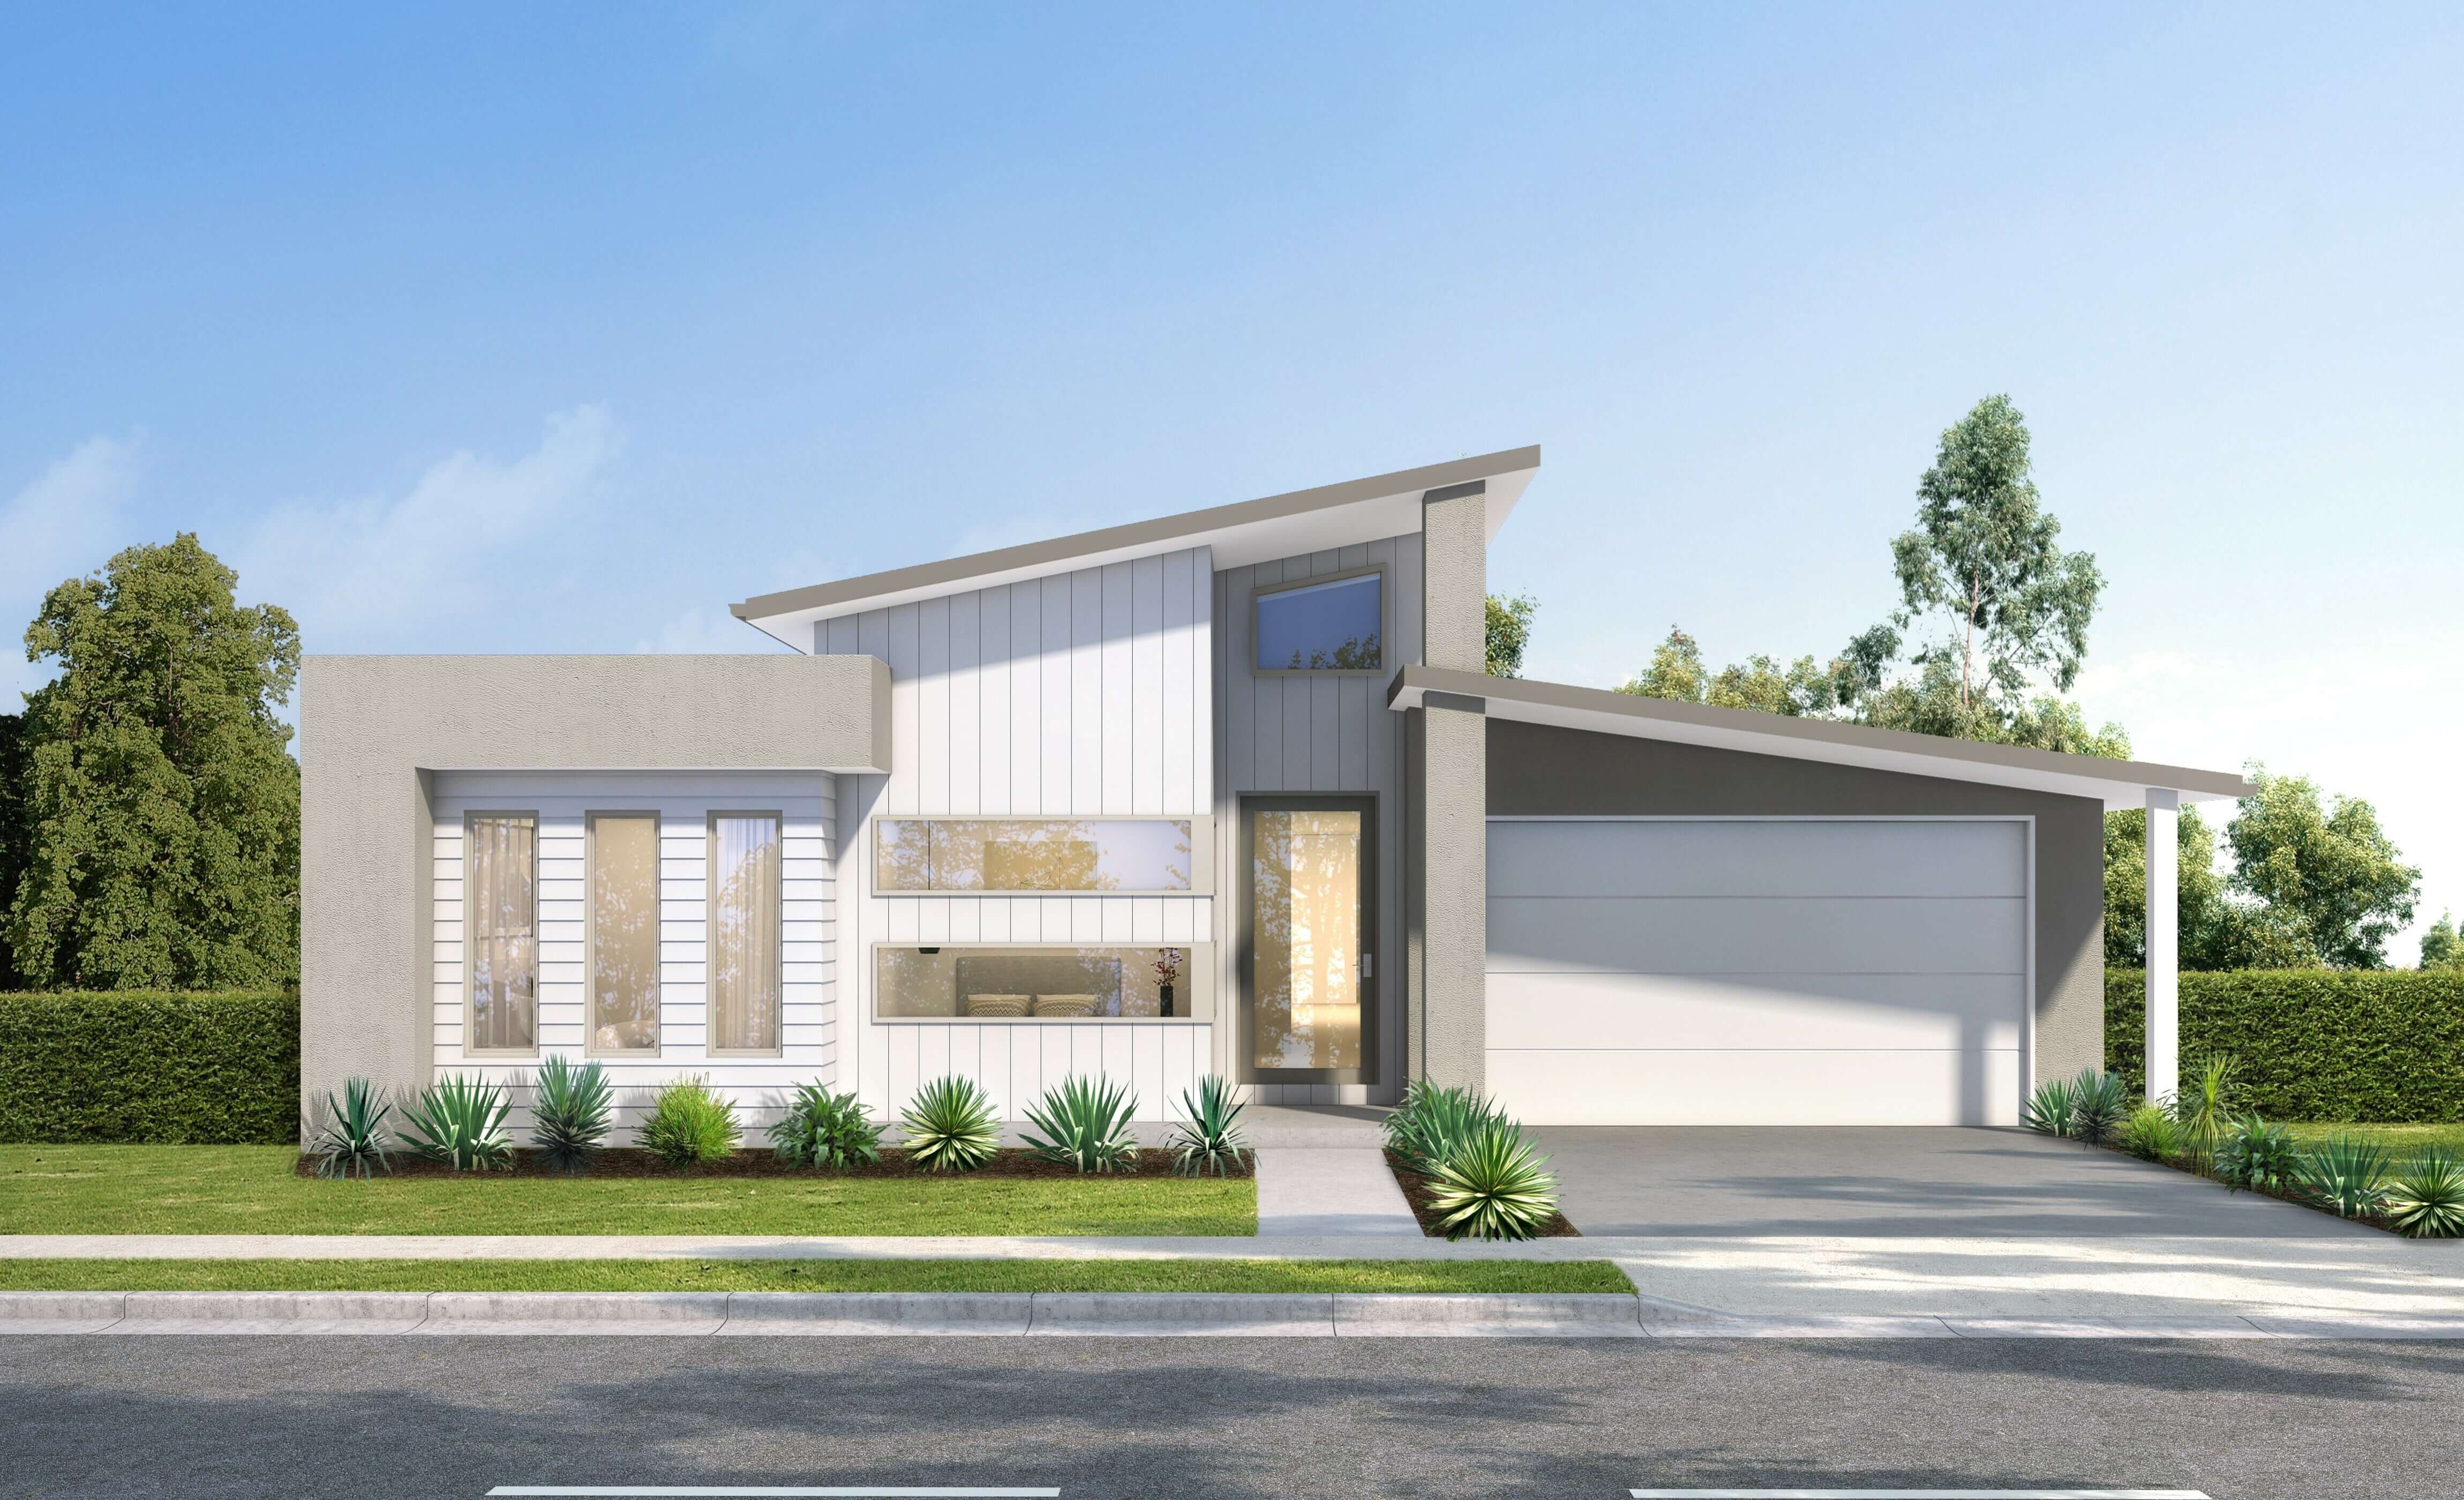
Avanti Facade
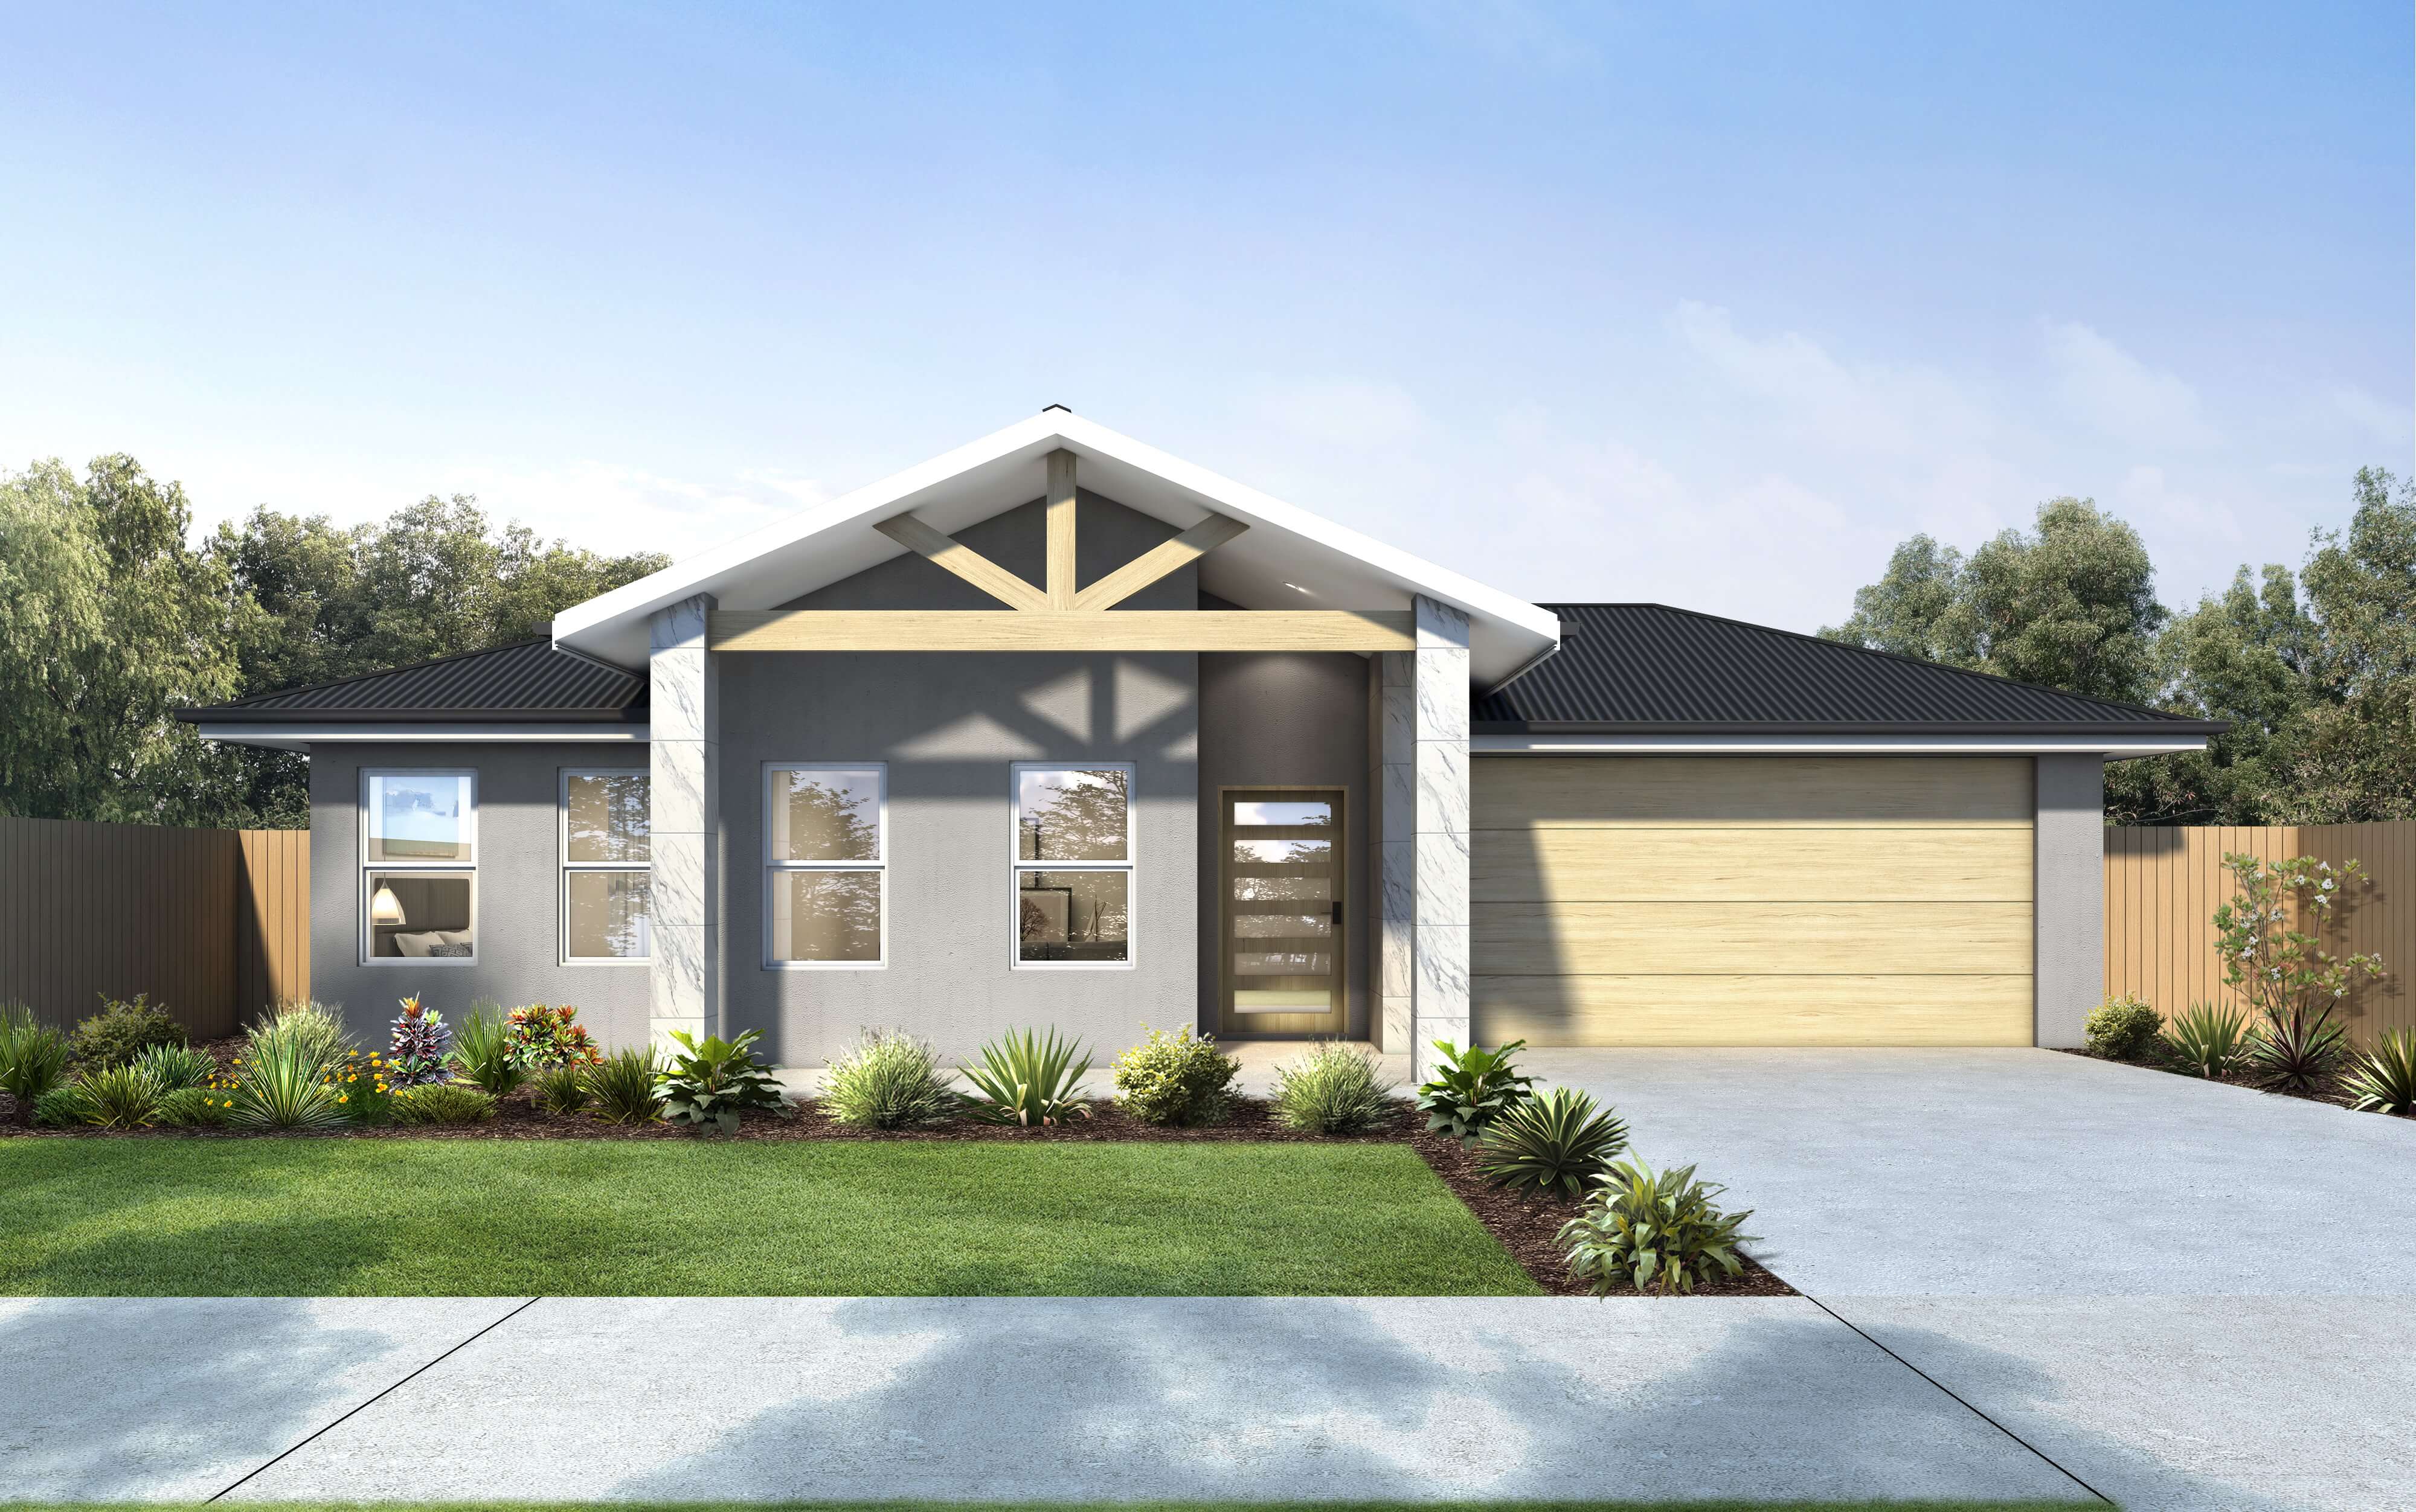
Belmore Facade
.jpg)
Bowman Alt Facade
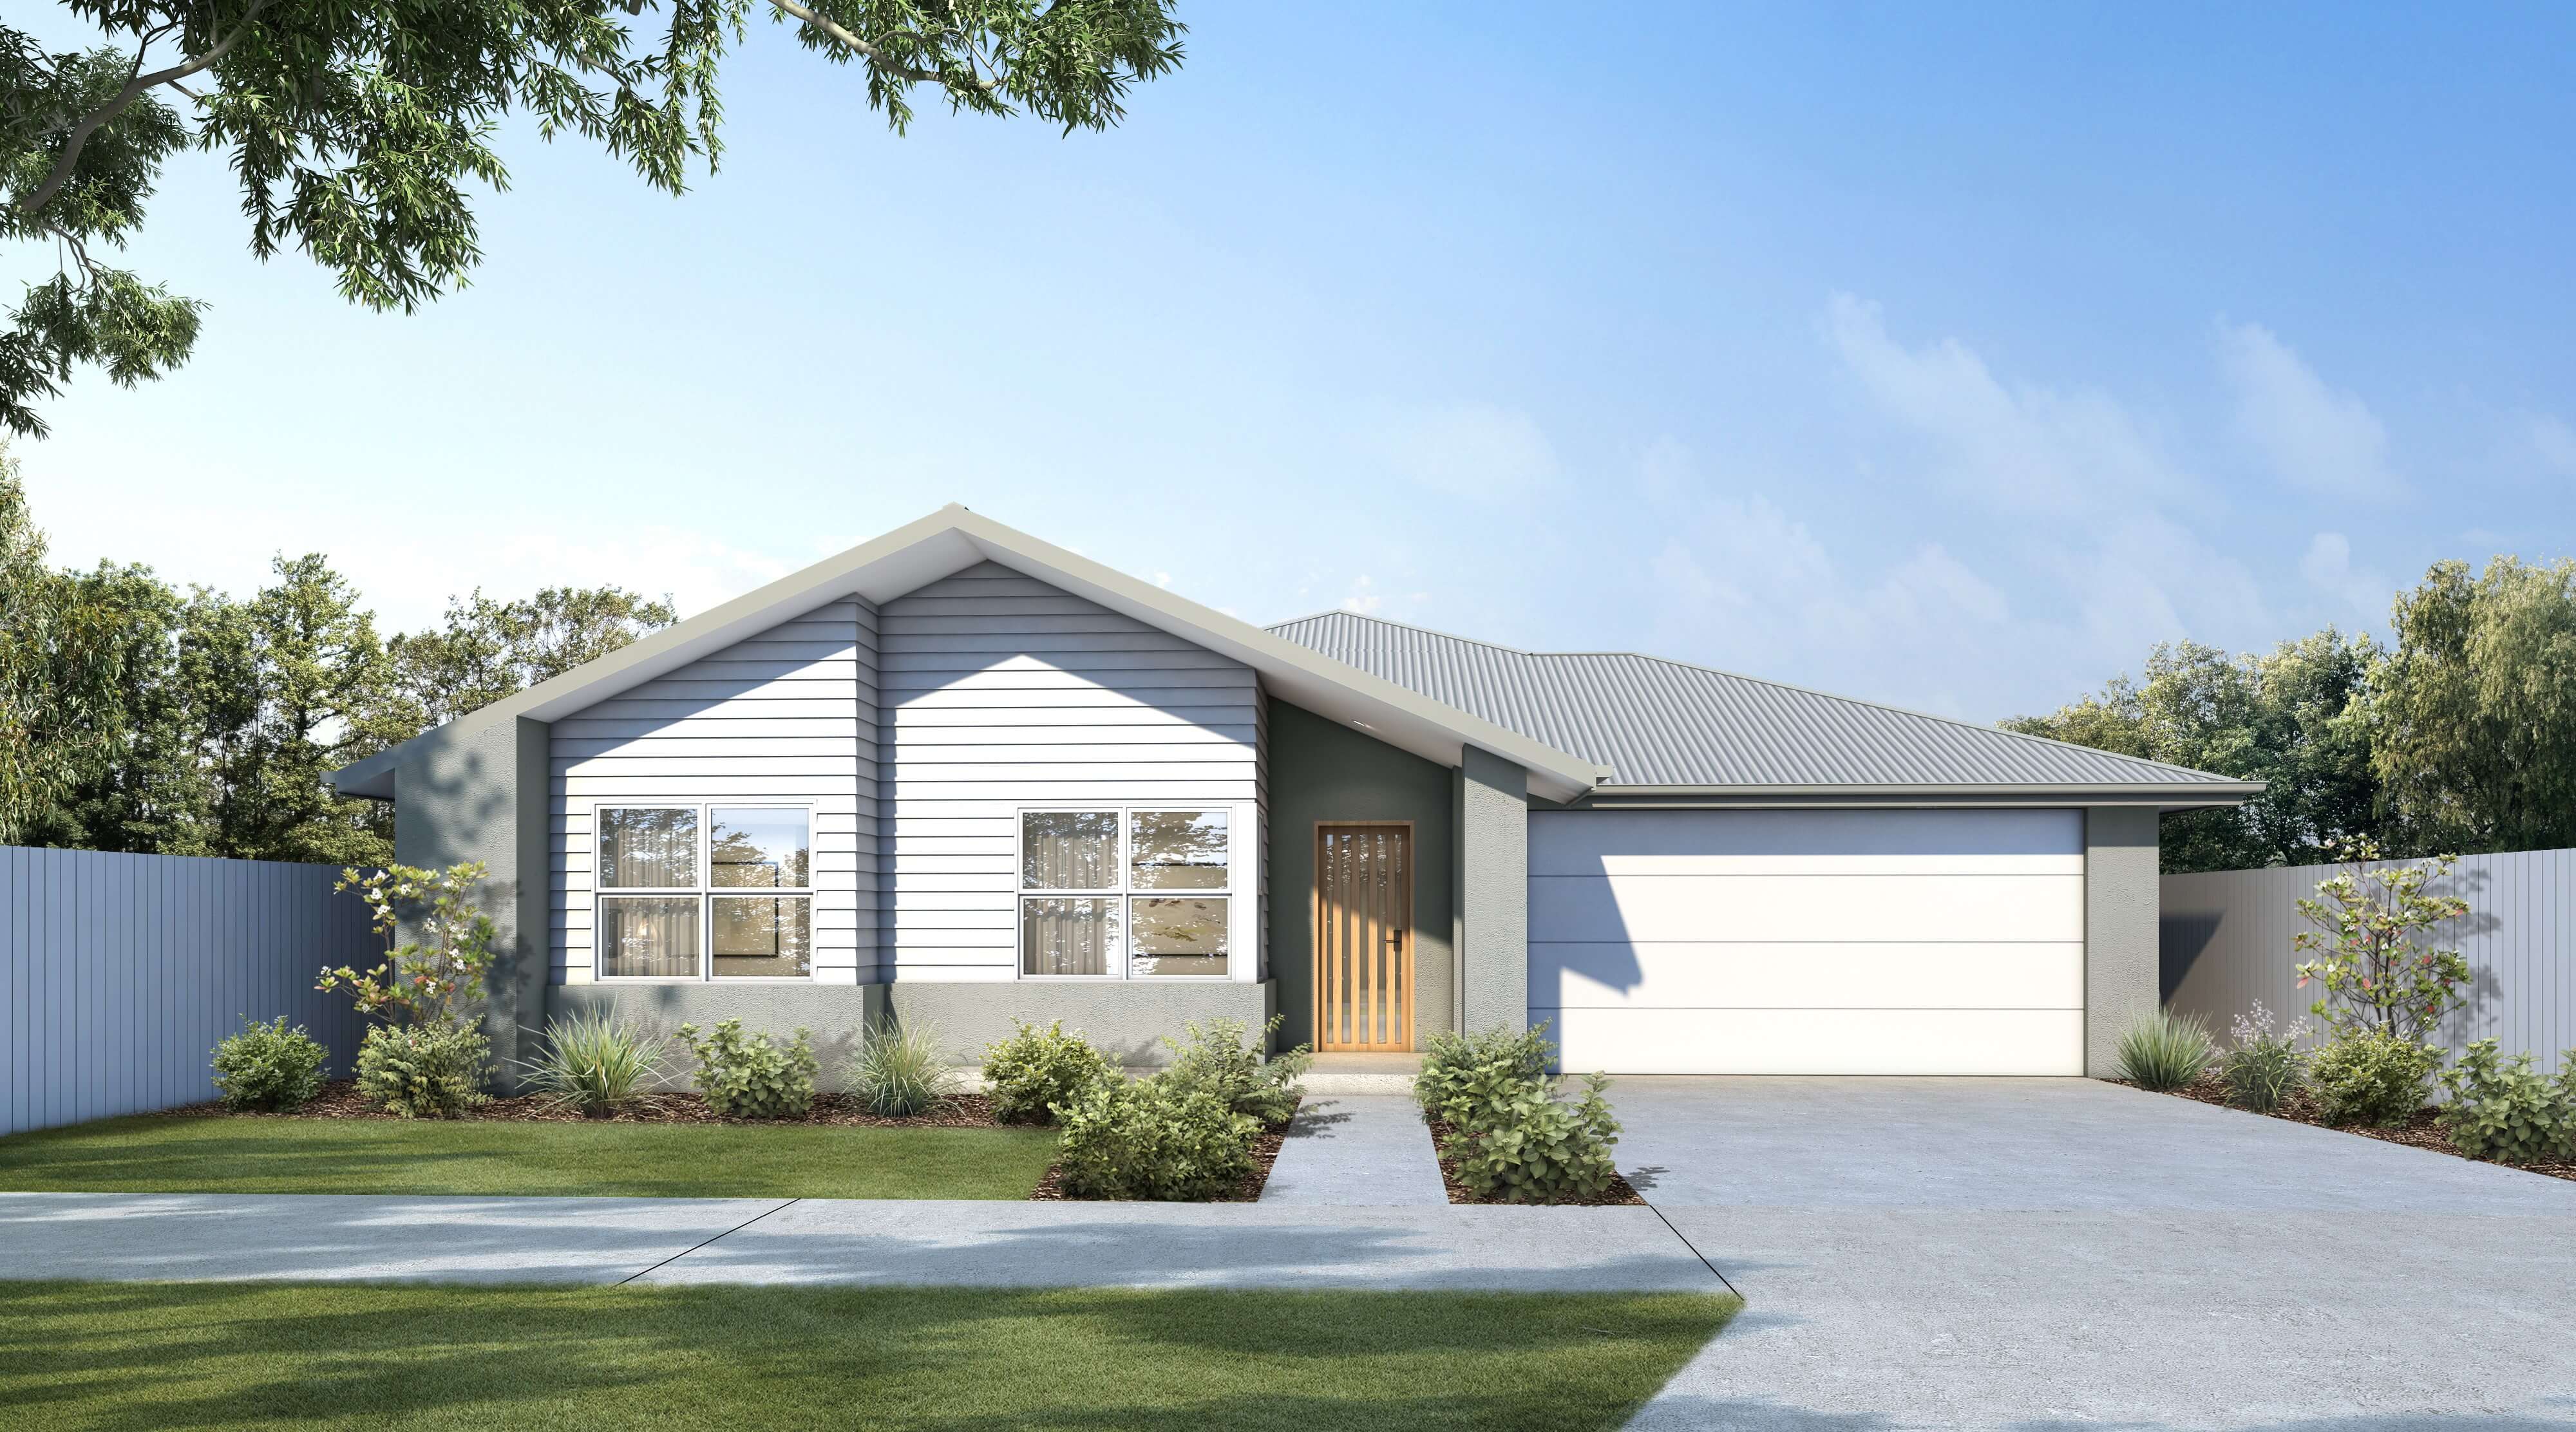
Claremont Facade
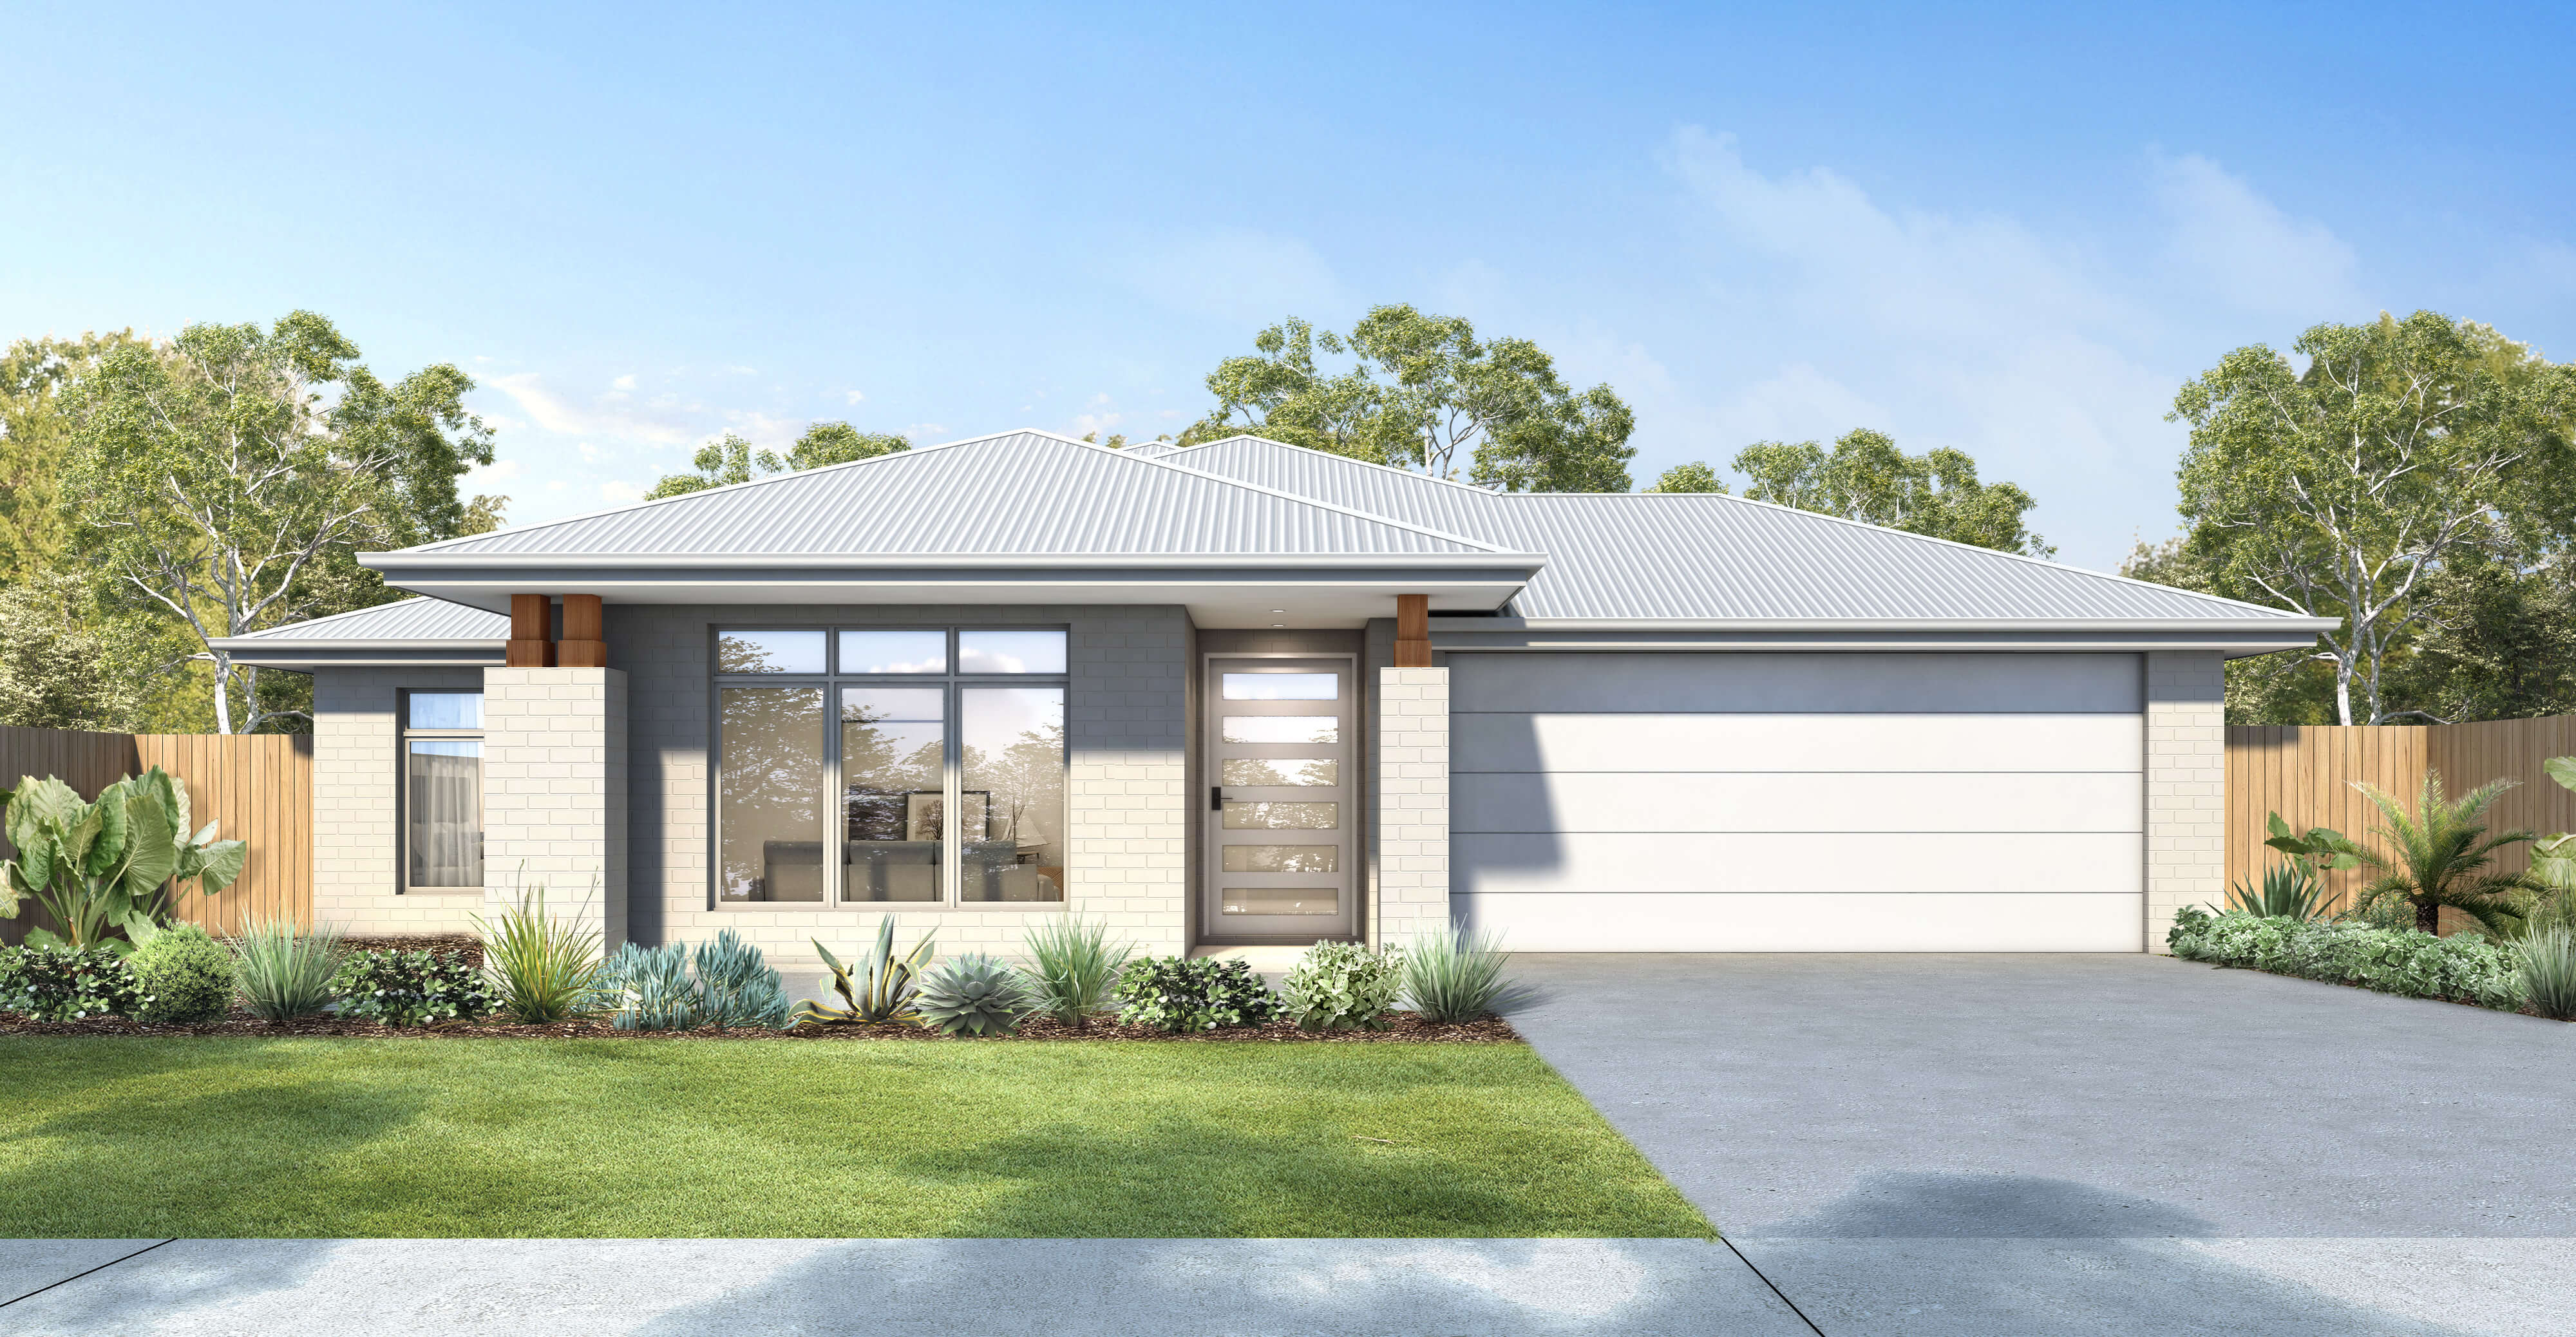
Clifton Facade
.jpg)
Kosciusko Facade
.jpg)
Mirranie Facade
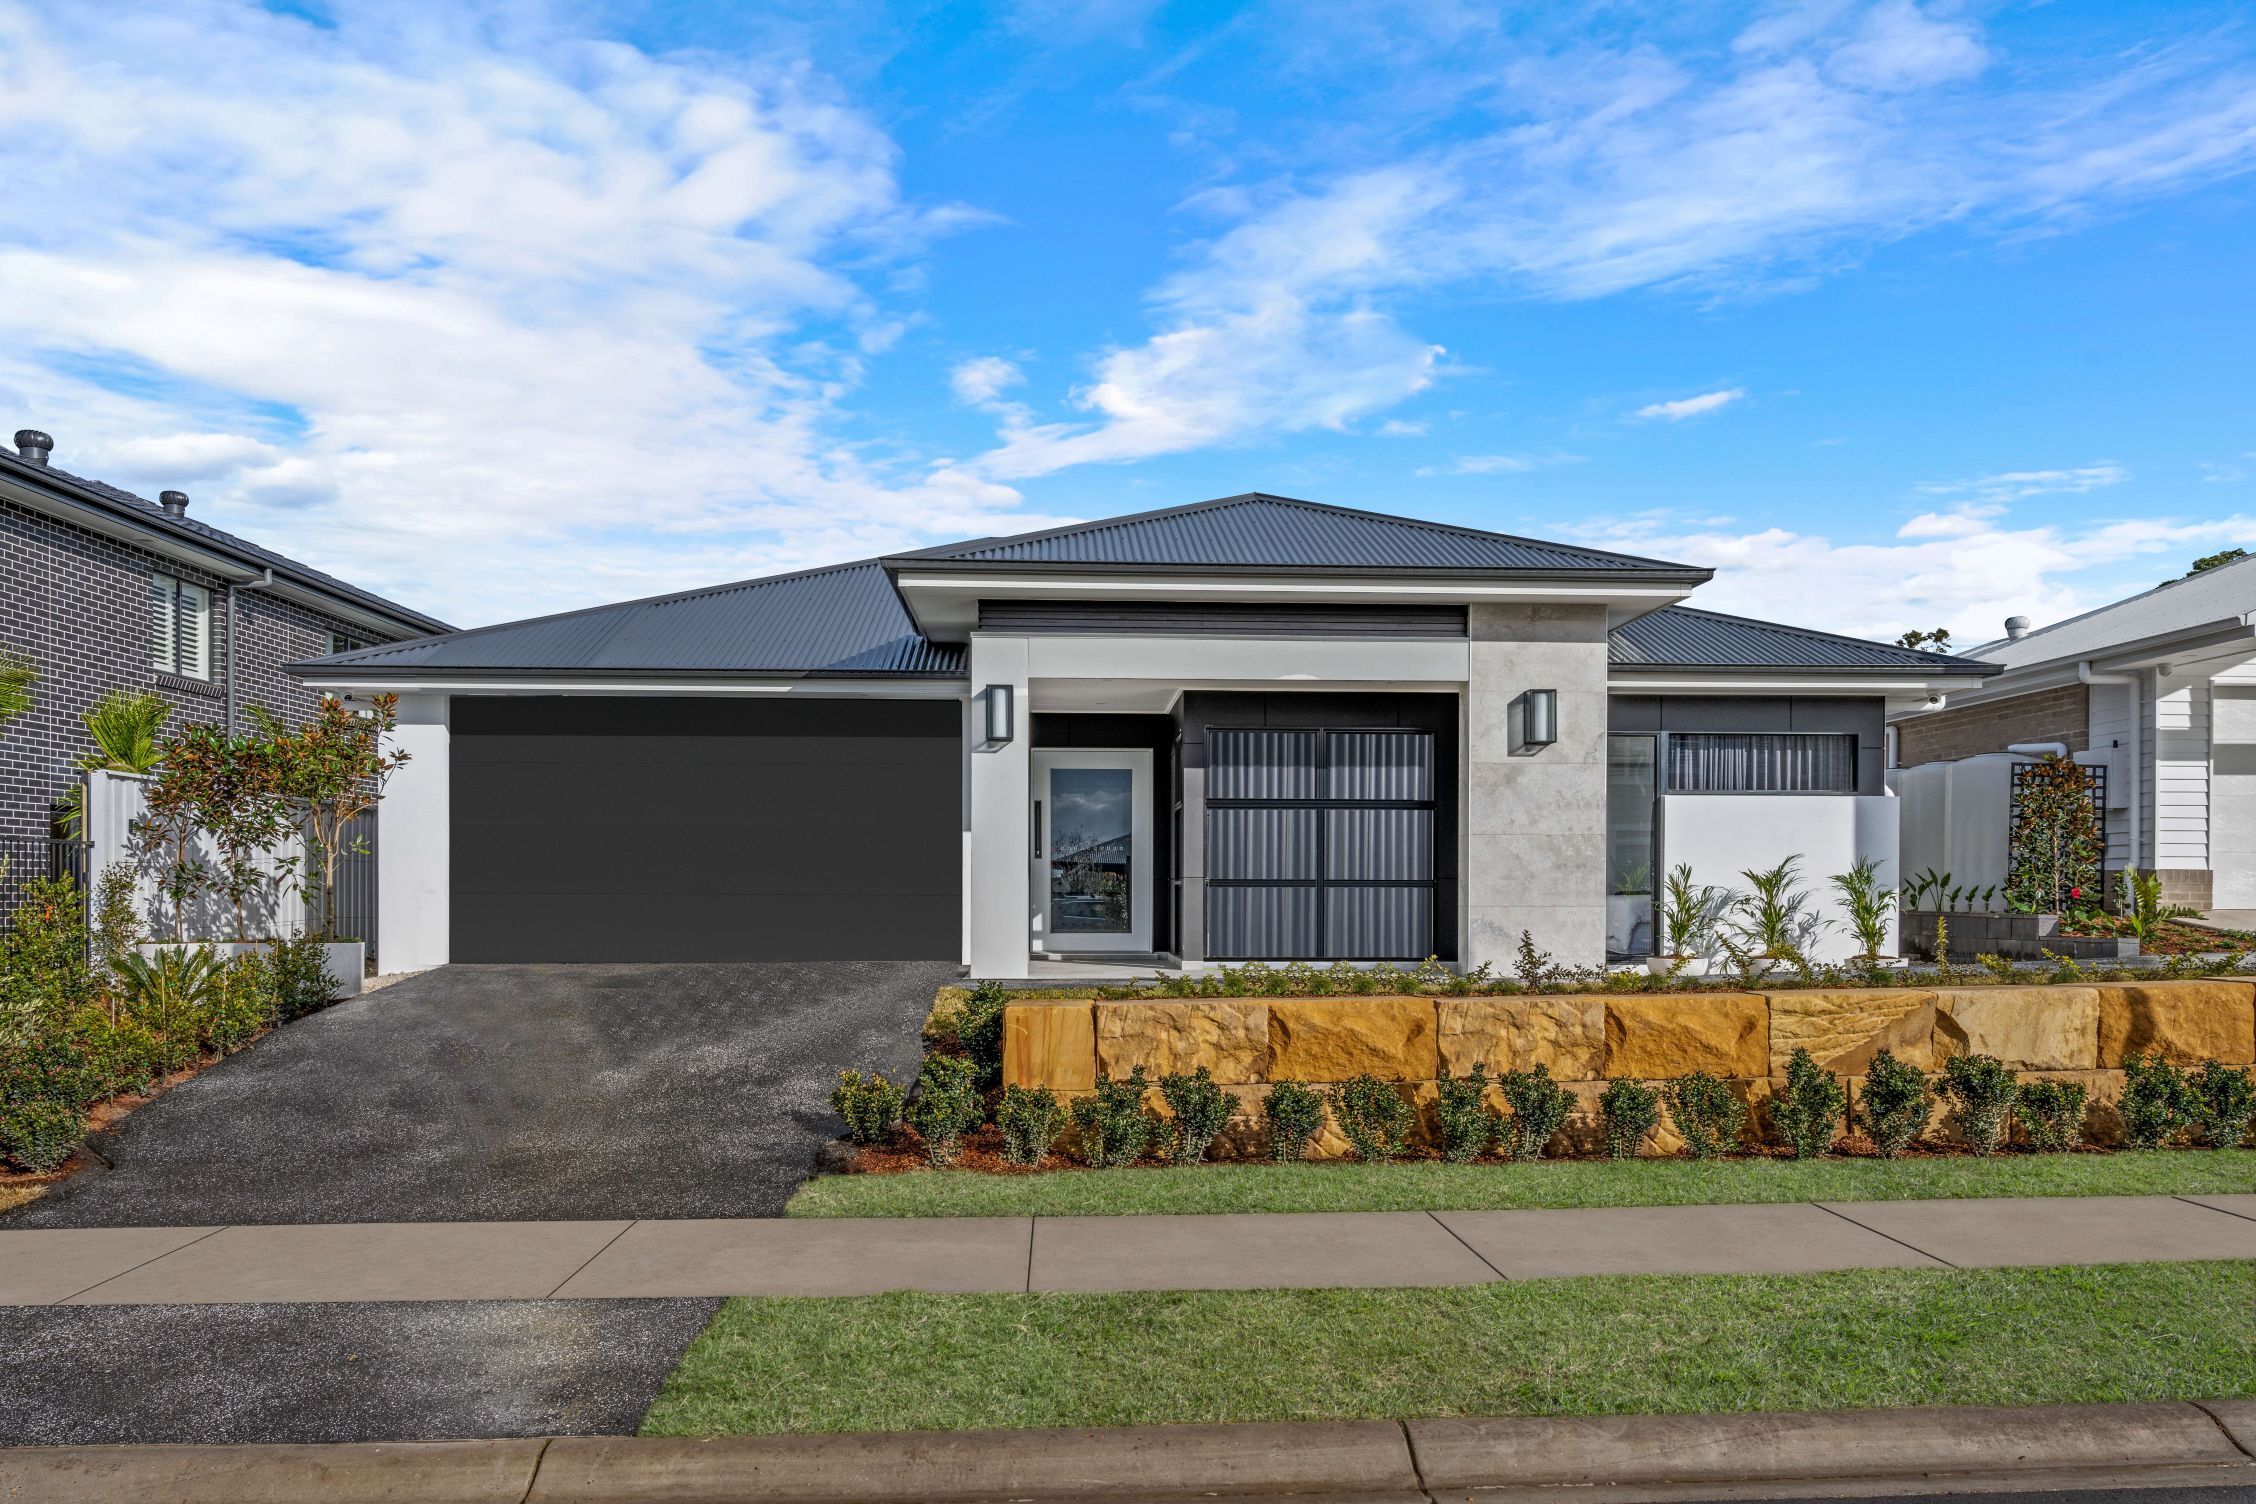
Madeline Facade
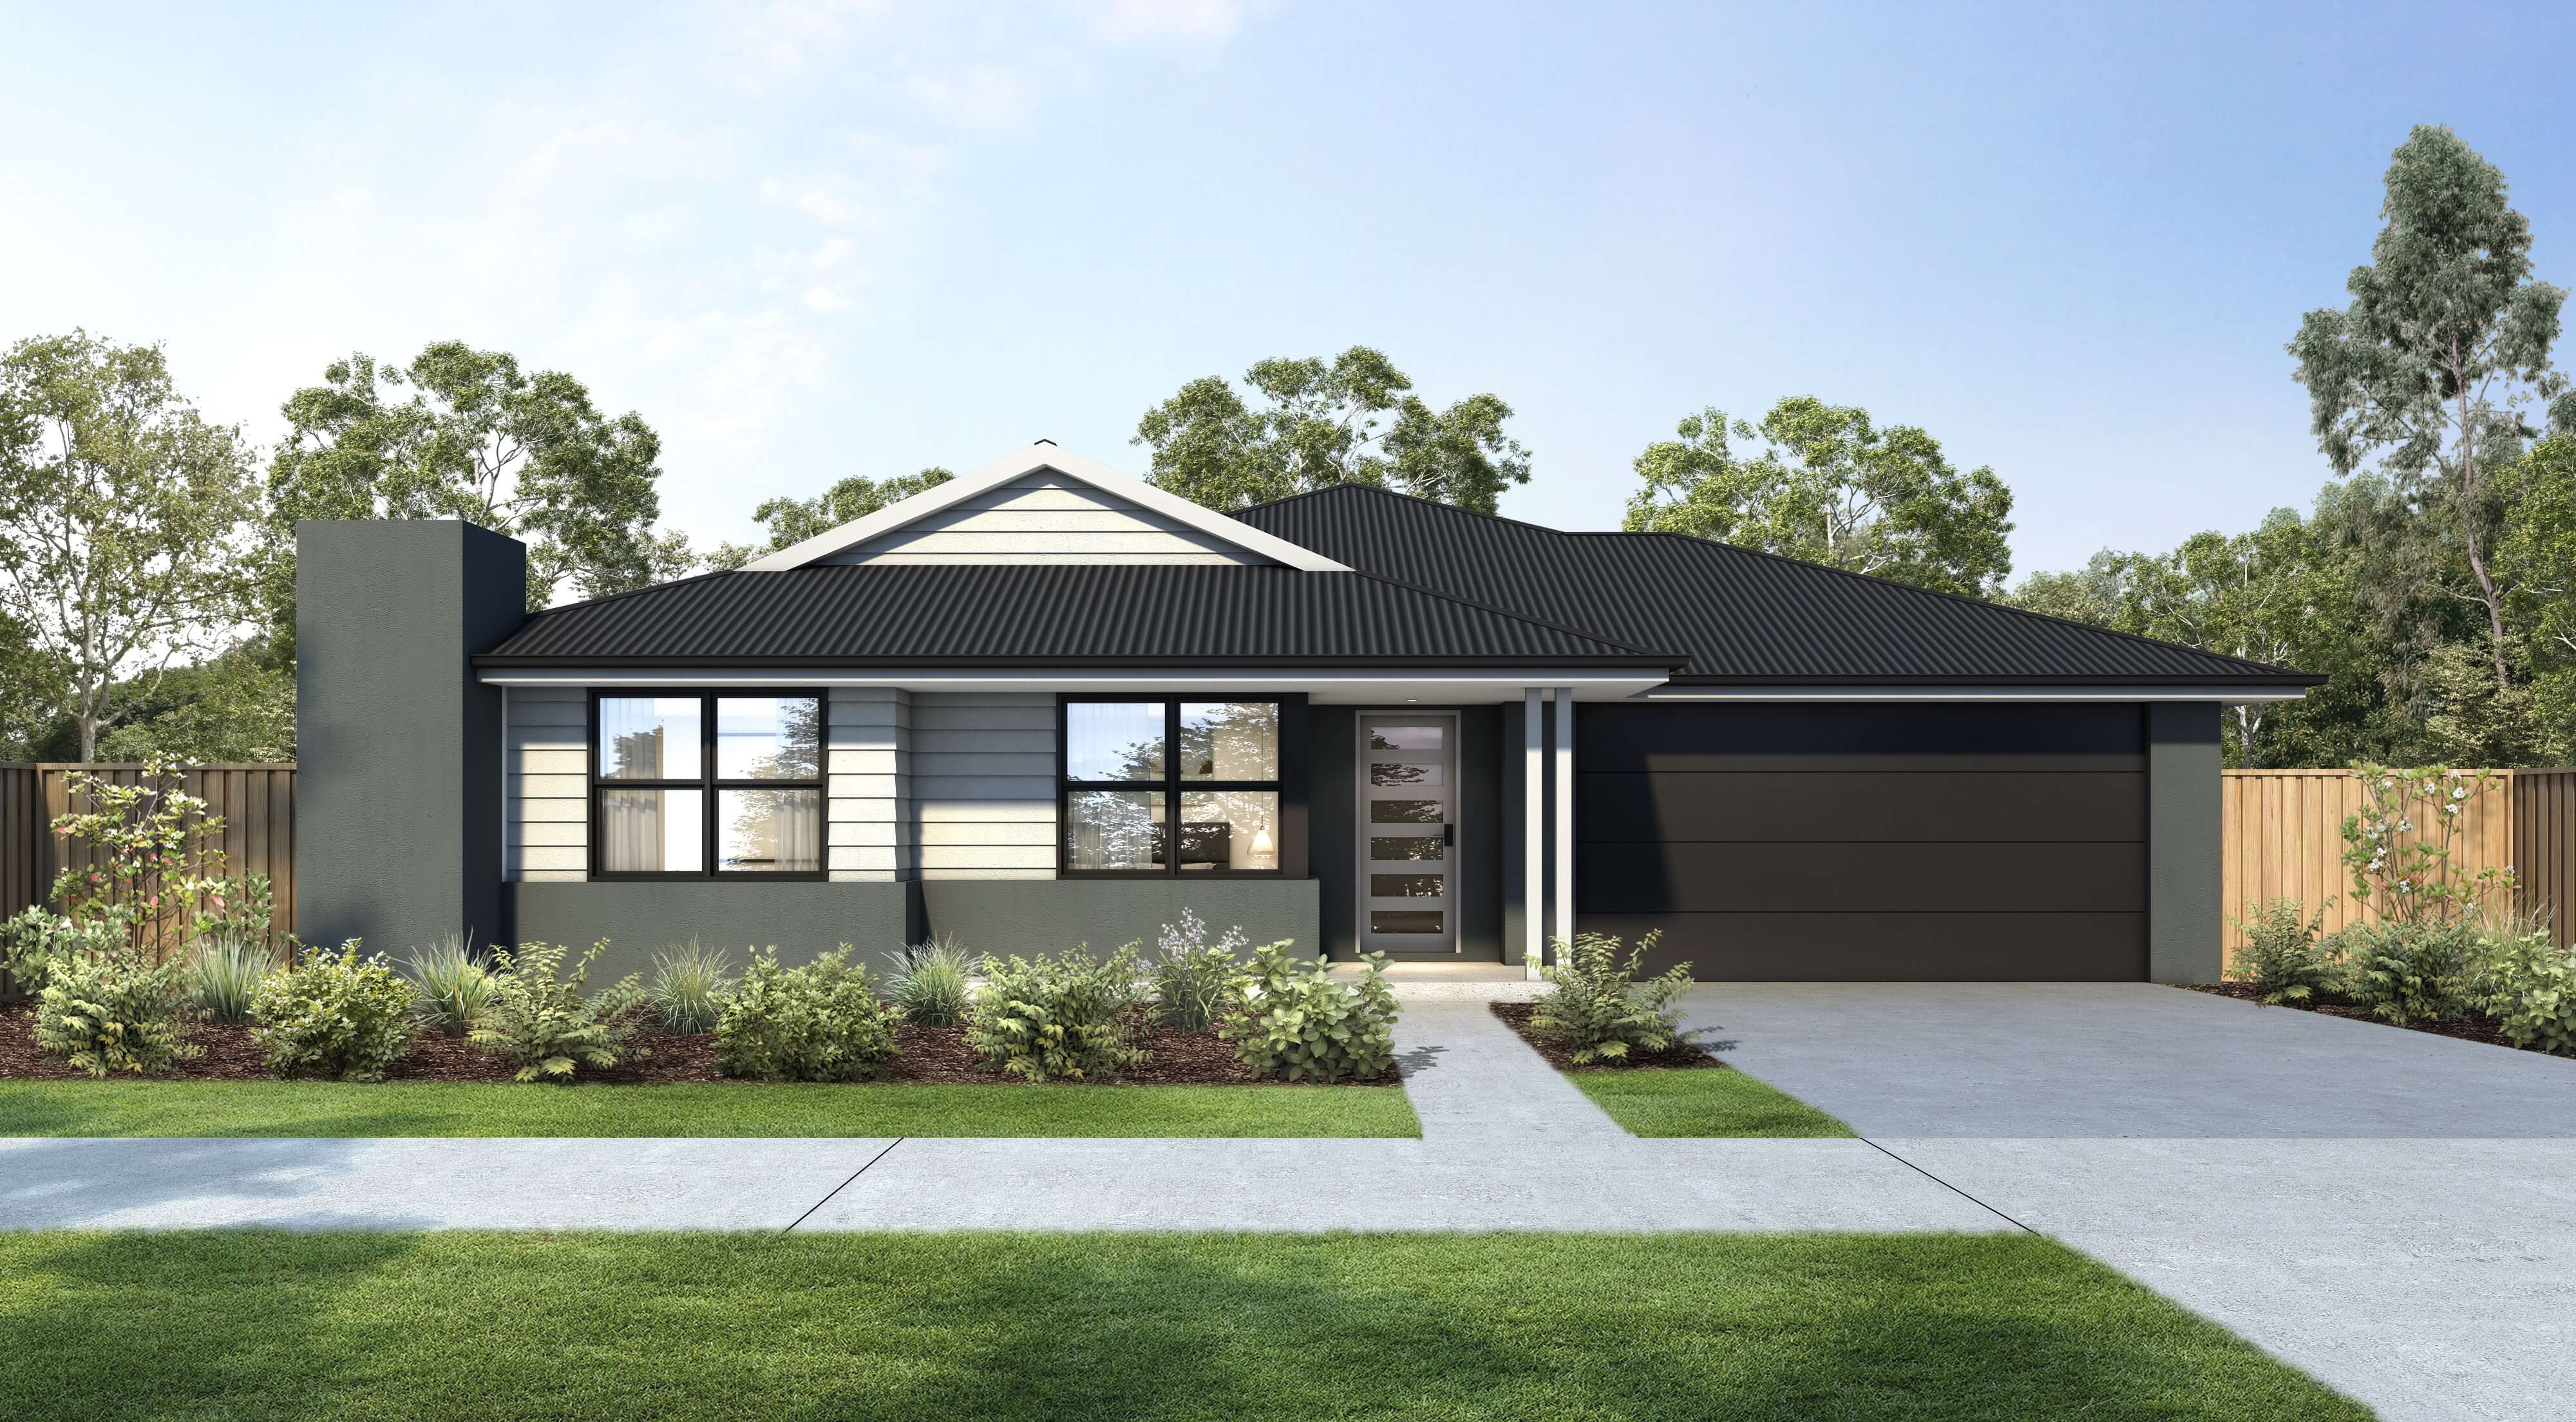
Rosa Facade

External Inclusions
- Colorbond® Roofing
- Concrete Slab: Engineer designed M Class
- Windows & Doors: Aluminum Sliding, equipped with key locks
- Termite Protection: Physical Termite Barrier
- Timber Frame: Treated Pine
- Hot Water System: 26L Gas Instantaneous
- Concrete Piering: Allowance as per extended inclusion list
- Garage Door: Sectional overhead door with Remote Control Unit & Opener, available in a range of Colourbond colors
- Exterior Cladding: James Hardie Newport with Paint Finish as per working drawings
- 1200mm Front Door
- 60mm Anticon Blanket
- Trilock Omni Accent Allure Double Cylinder Front Door Handle
- Tiles to Patio & Alfresco
- Gyprock Ceiling to Alfresco
- Aerated Acrylic Concrete
- Fibreglass Window Screens to All Windows
Internal Inclusions
- Hinged flush panel doors: 2040mm high with a semi-gloss painted finish
- Sliding Robes to Bedrooms
- Wardrobes: Single melamine shelf with Chrome hanging rail
- Linen closets: Four melamine shelves
- Pre-primed Skirting’s & Architraves: 68mm
- 2590mm High Ceilings
- 3 Coat Haymes Paint System
- R2.5 Insulation to External Walls
- R4.1 Insulation to Internal Ceiling
- Gainsborough Avant Internal Door Furniture in all available colours
Kitchen Inclusions
- 20mm Stone Benchtops
- Soft Close Doors & Drawers
- Caroma Liano II Sink Mixer
- Clark Prism Double Bowl Sink Undermount/Overmount in Stainless Steel
- Waterpoint
- Shadowline Handle Finish to Cabinetry
- Fisher & Paykel Freestanding 90cm Oven & Cooktop or 90cm Built-in Oven & Gas Cooktop
- 90cm Fisher & Paykel Undermount Rangehood
- Fisher & Paykel Dishwasher
- Fisher & Paykel Microwave
- Stainless Steel Fisher & Paykel French Door Plumbed Fridge
- 700mm Overhead Cupboards
- Bulkhead to Overhead Cupboards (exc. Butler's Pantry)
- Two Banks of Pot Draws
- Subway Splashback Tile (Builders Range)
- Under Bench & Overhead Cupboards: Melamine
Bathroom Inclusions
- Recessed Bathroom Floors
- Carmen Freestanding Back-To-Wall 1500mm Bath
- Polished Edged Mirrors in Square, Arch or Round Shape (1 x per vanity as standard)
- Semi Frameless Shower Screens
- Caroma Tribute Above Counter Basin
- Clark Round Back-To-Wall Toilet Suite
- Caroma Luna Fixed Overhead Shower
- Caroma Luna Tower Basin Mixer
- Caroma Luna Wall Bath Mixer
- Caroma Luna Shower Mixer
- Caroma Luna Toilet Roll Holder
- Caroma Luna Hand Towel Rail
- Caroma Luna Double 930mm Towel Rail
- HHV Wall Hung Vanities
- 2100mm High Tiling to Main Bathroom and Ensuite
- 1200mm High Tiling to WC & Powder Room
- 20mm Stone Benchtops (Builder’s Range)
Laundry Inclusions
- Laundry Tub
- Fisher & Paykel 8kg Condenser Dryer
- Fisher & Paykel 8kg Front Loader Washing Machine
- Caroma Liano II Basin or Sink Mixer
Electrical Inclusions
- Iconic Series Light & Power Switches
- 12.5KW Fujitsu Ducted Air Conditioning System
- 35 LED Downlights
The Rosewood
Image gallery
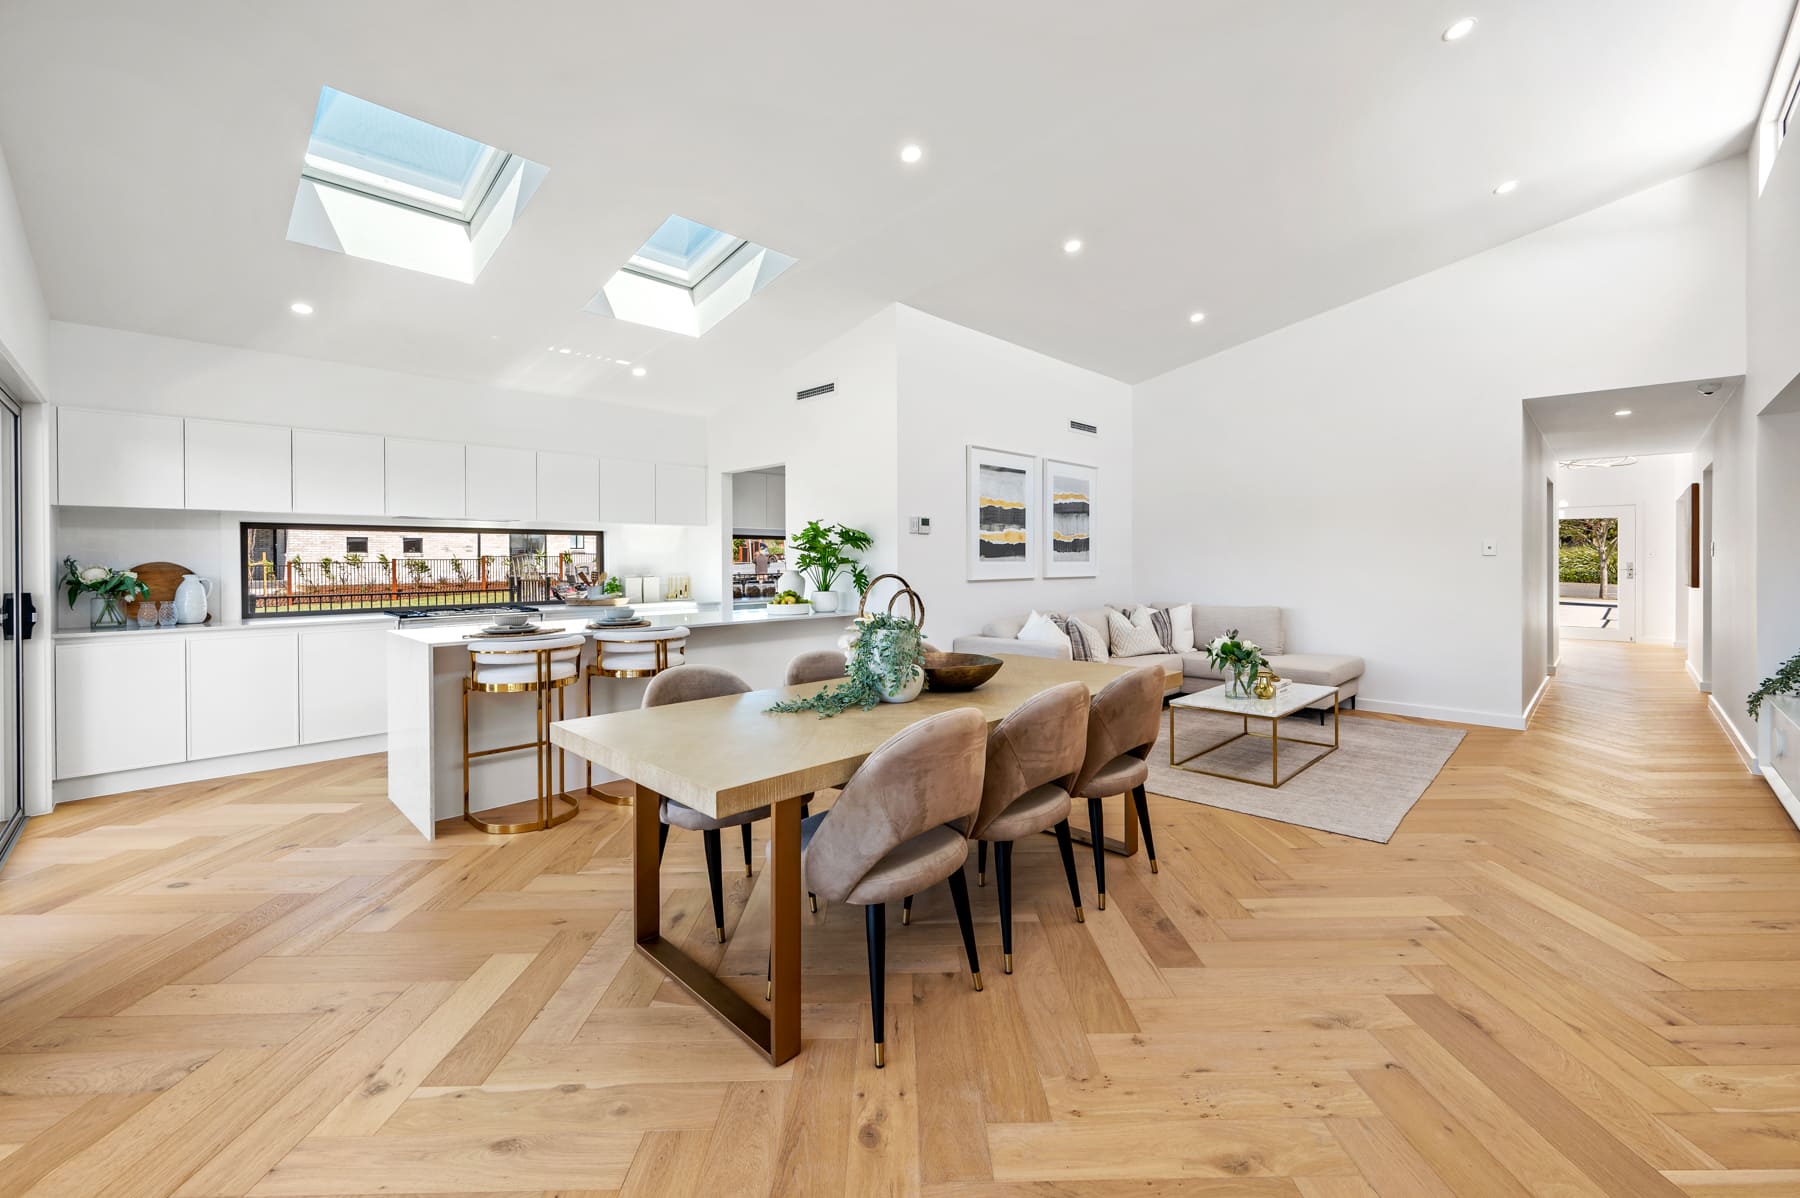
Rosewood 251 Dining
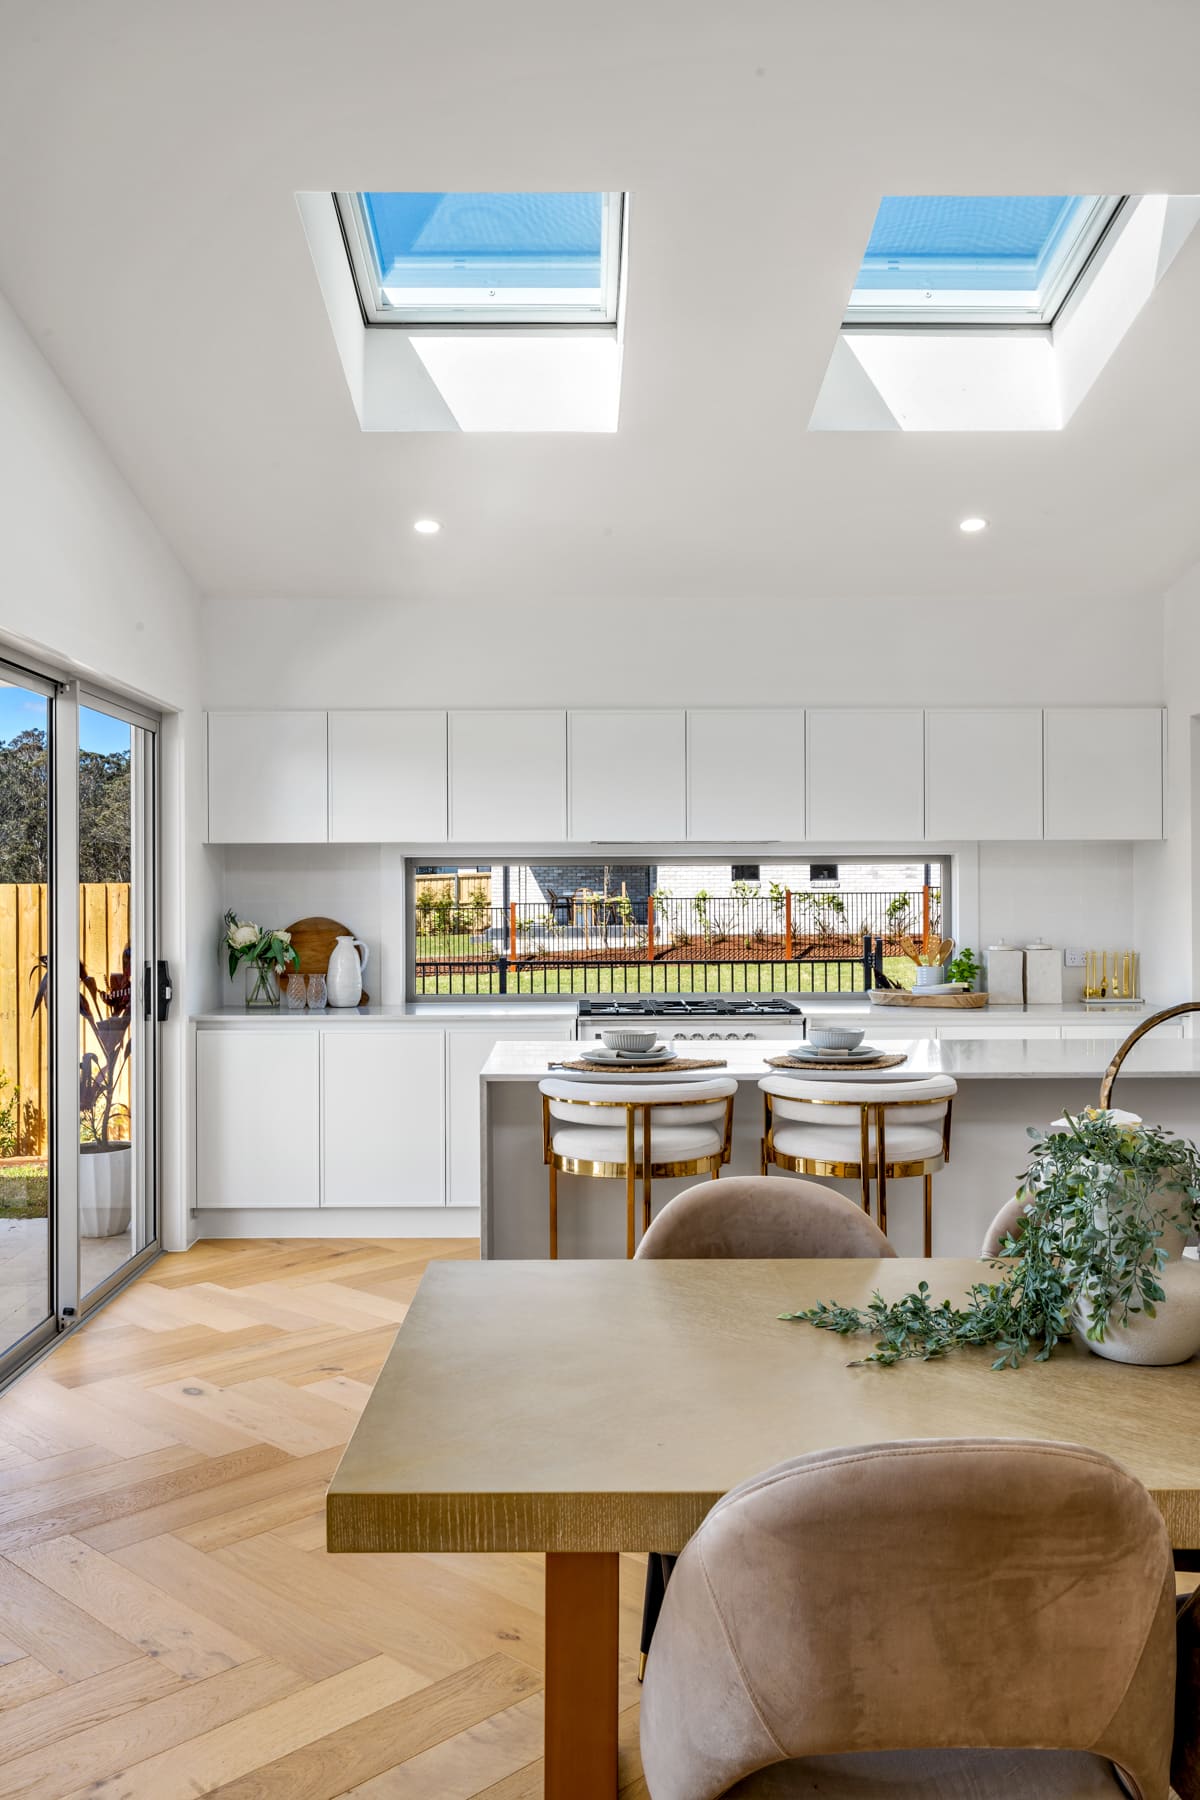
Rosewood 251 Kitchen
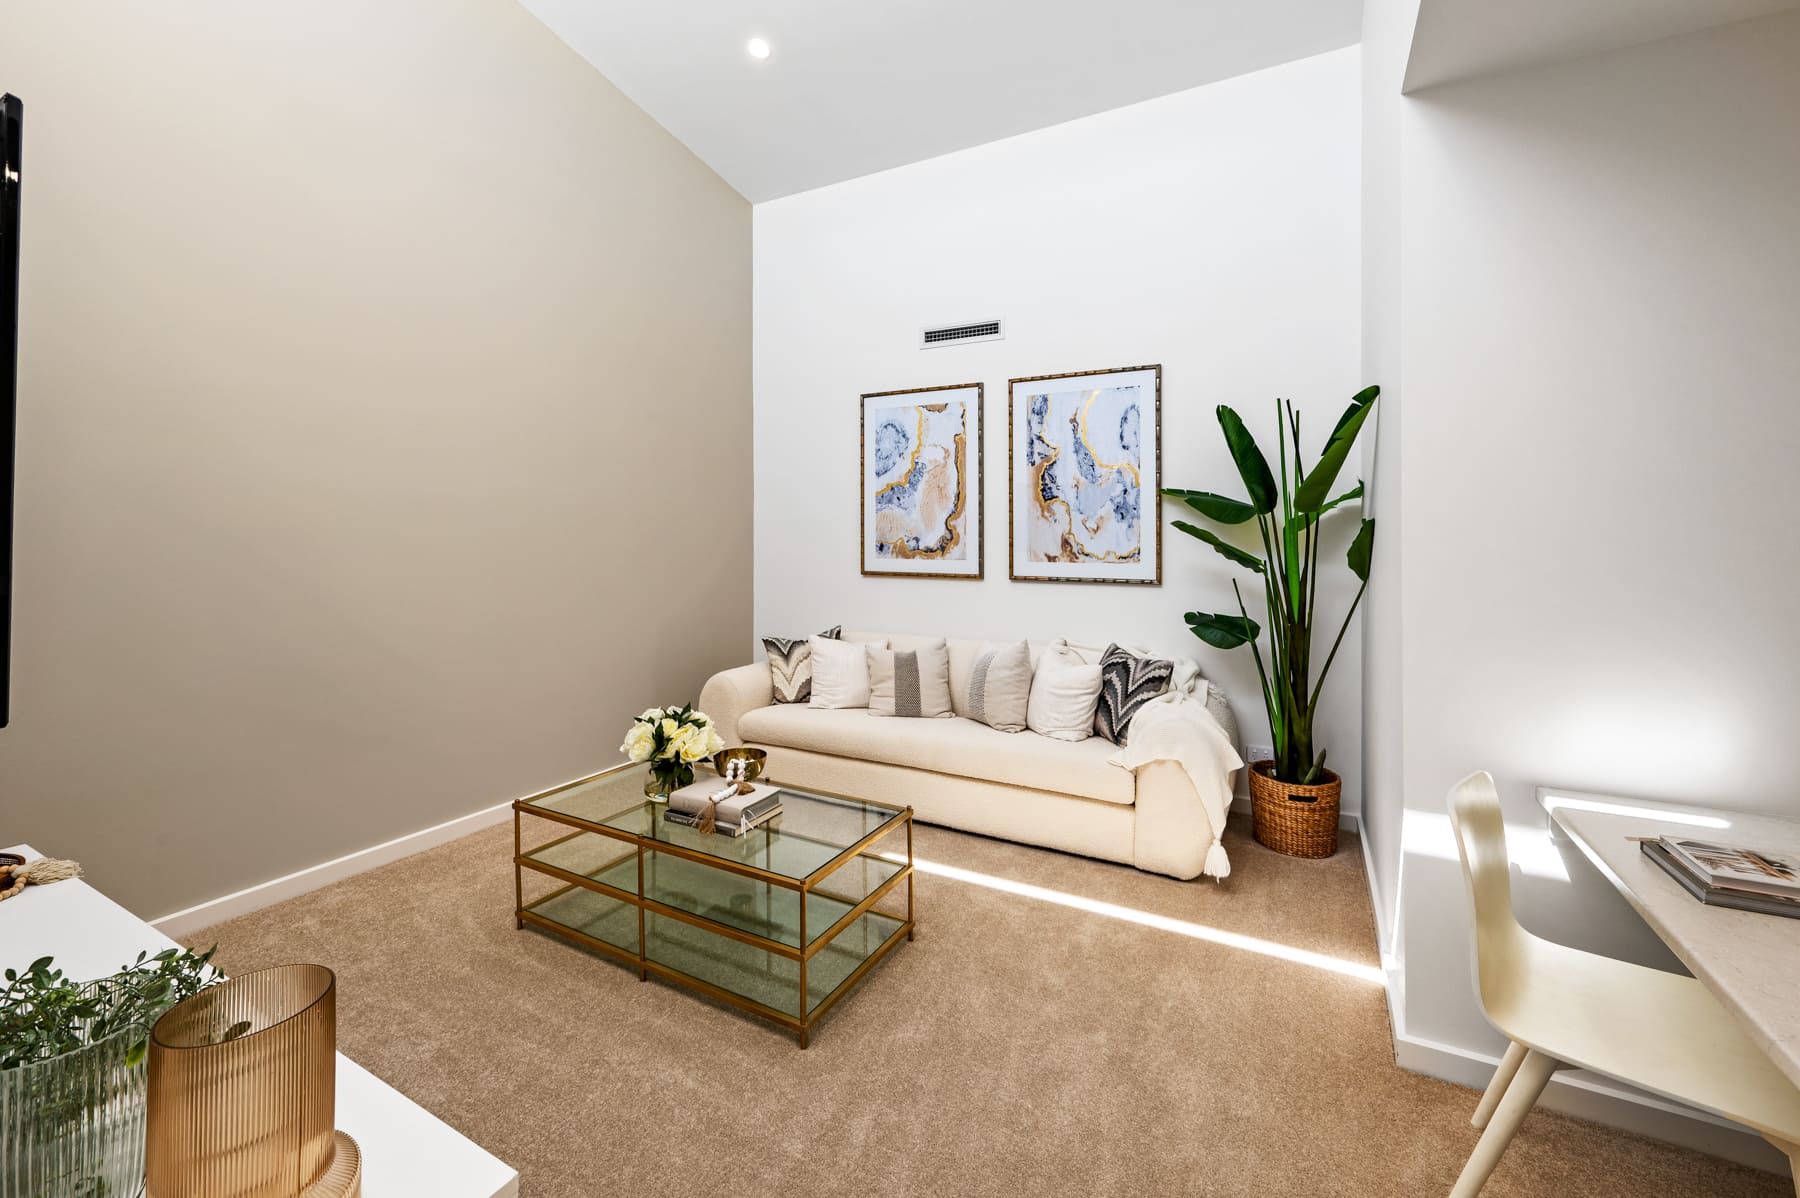
Rosewood 251 Living
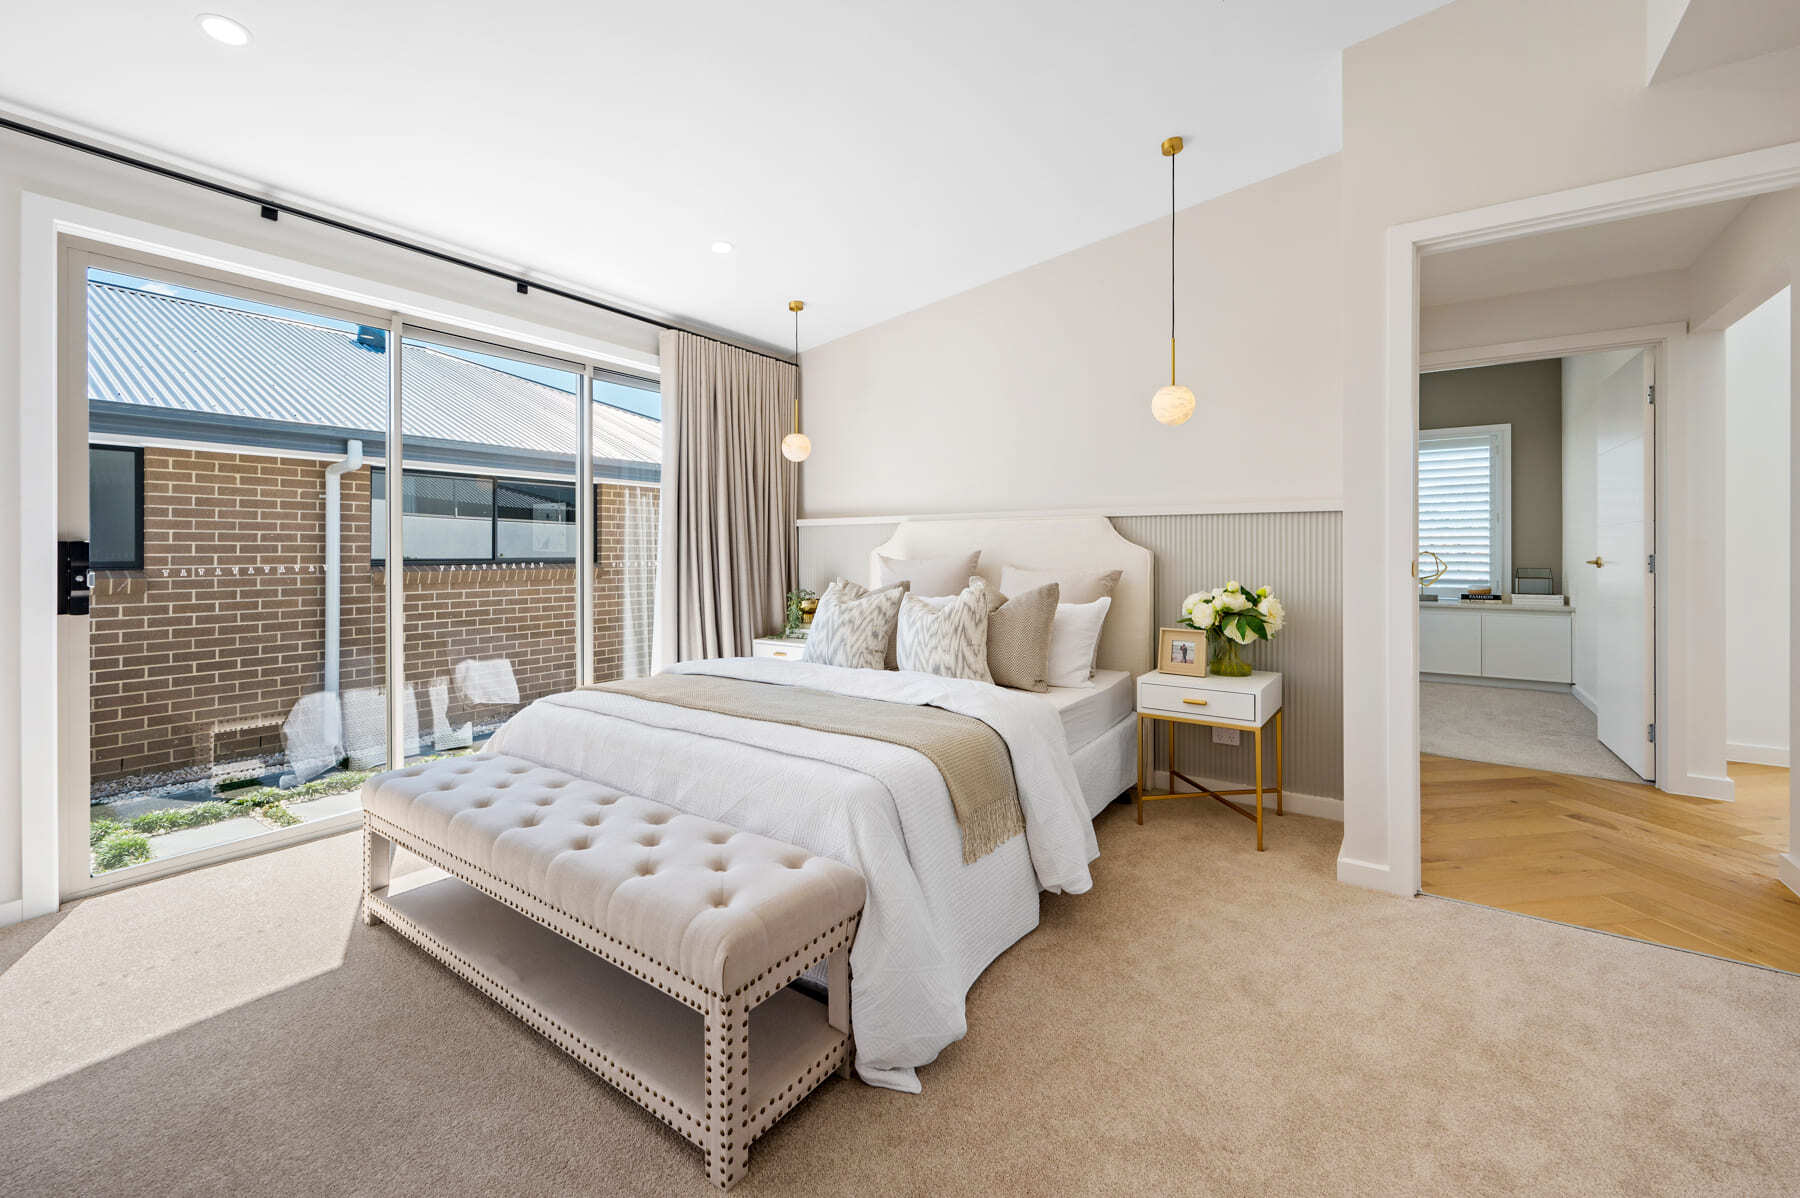
Rosewood 251 Master Suite
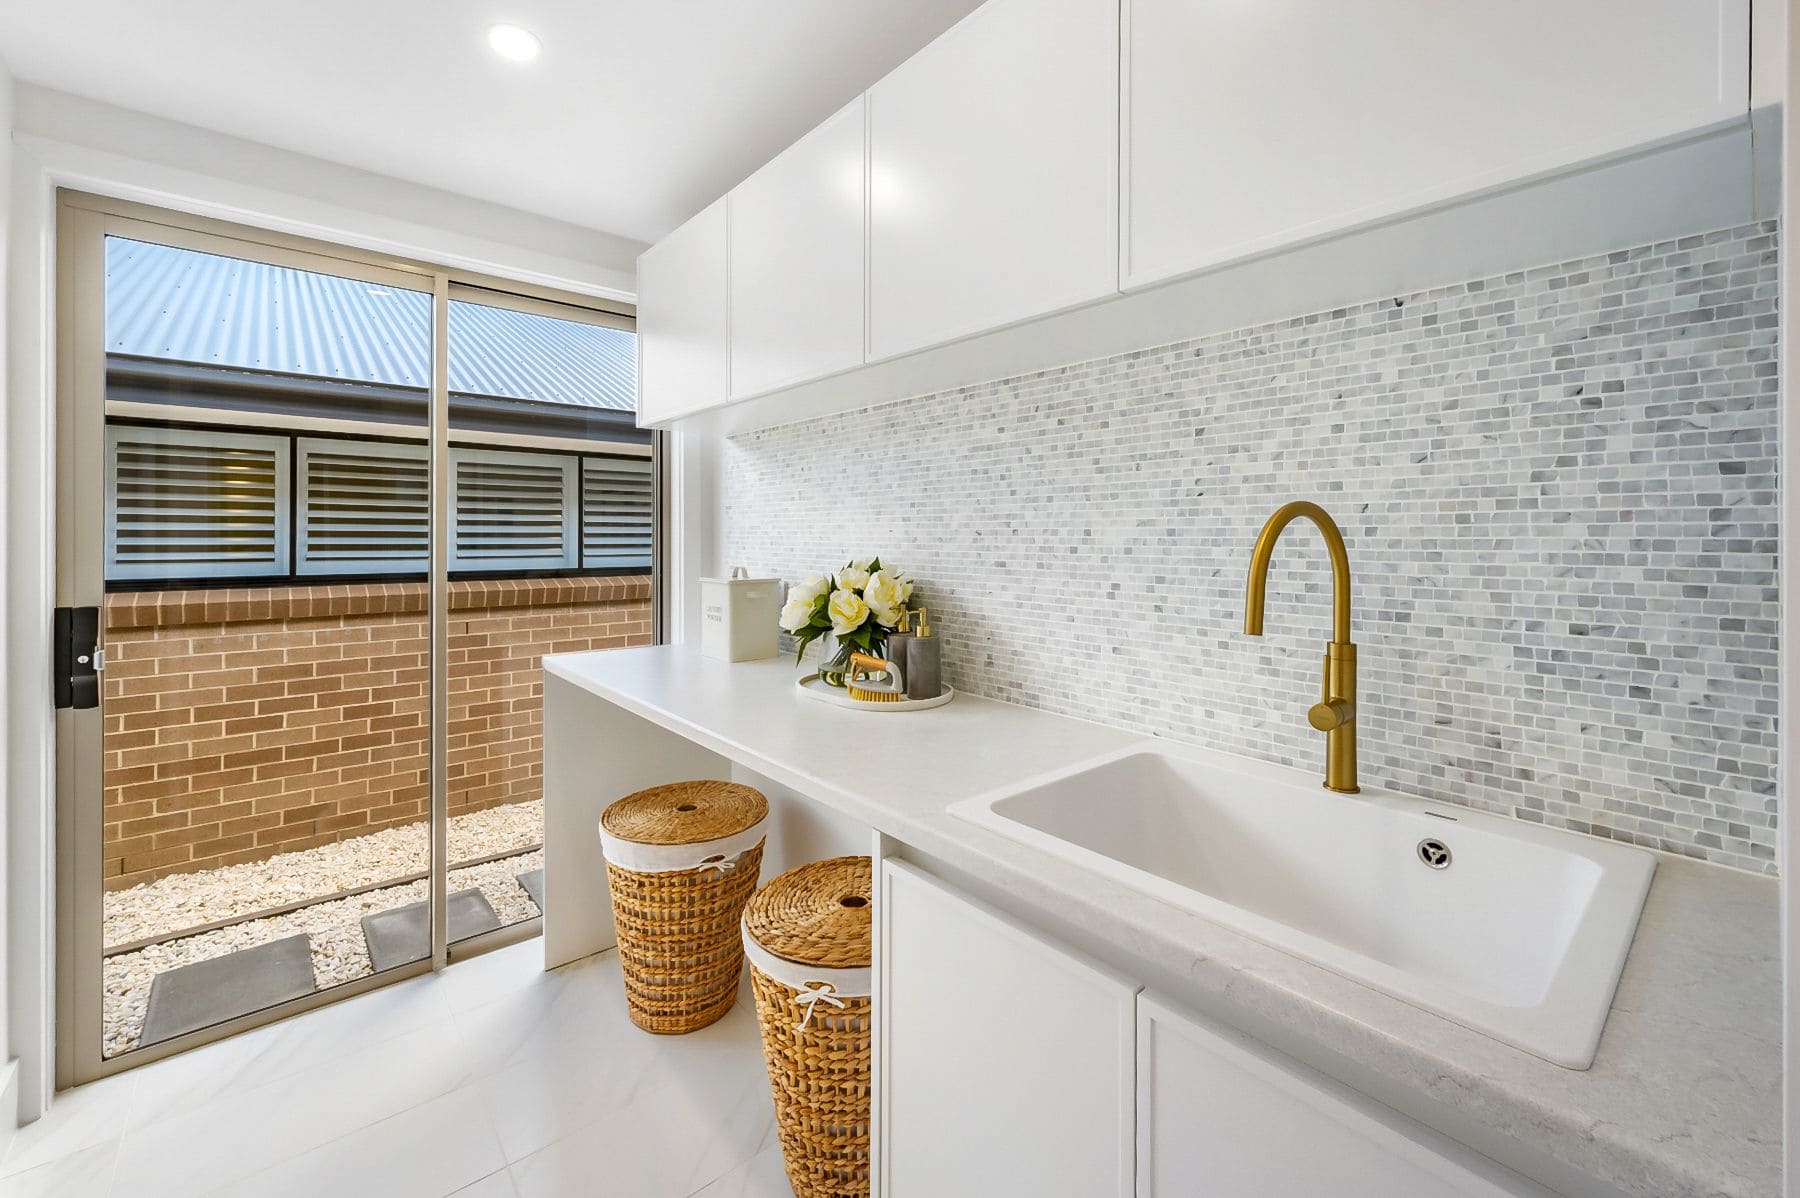
Rosewood 251 Laundry
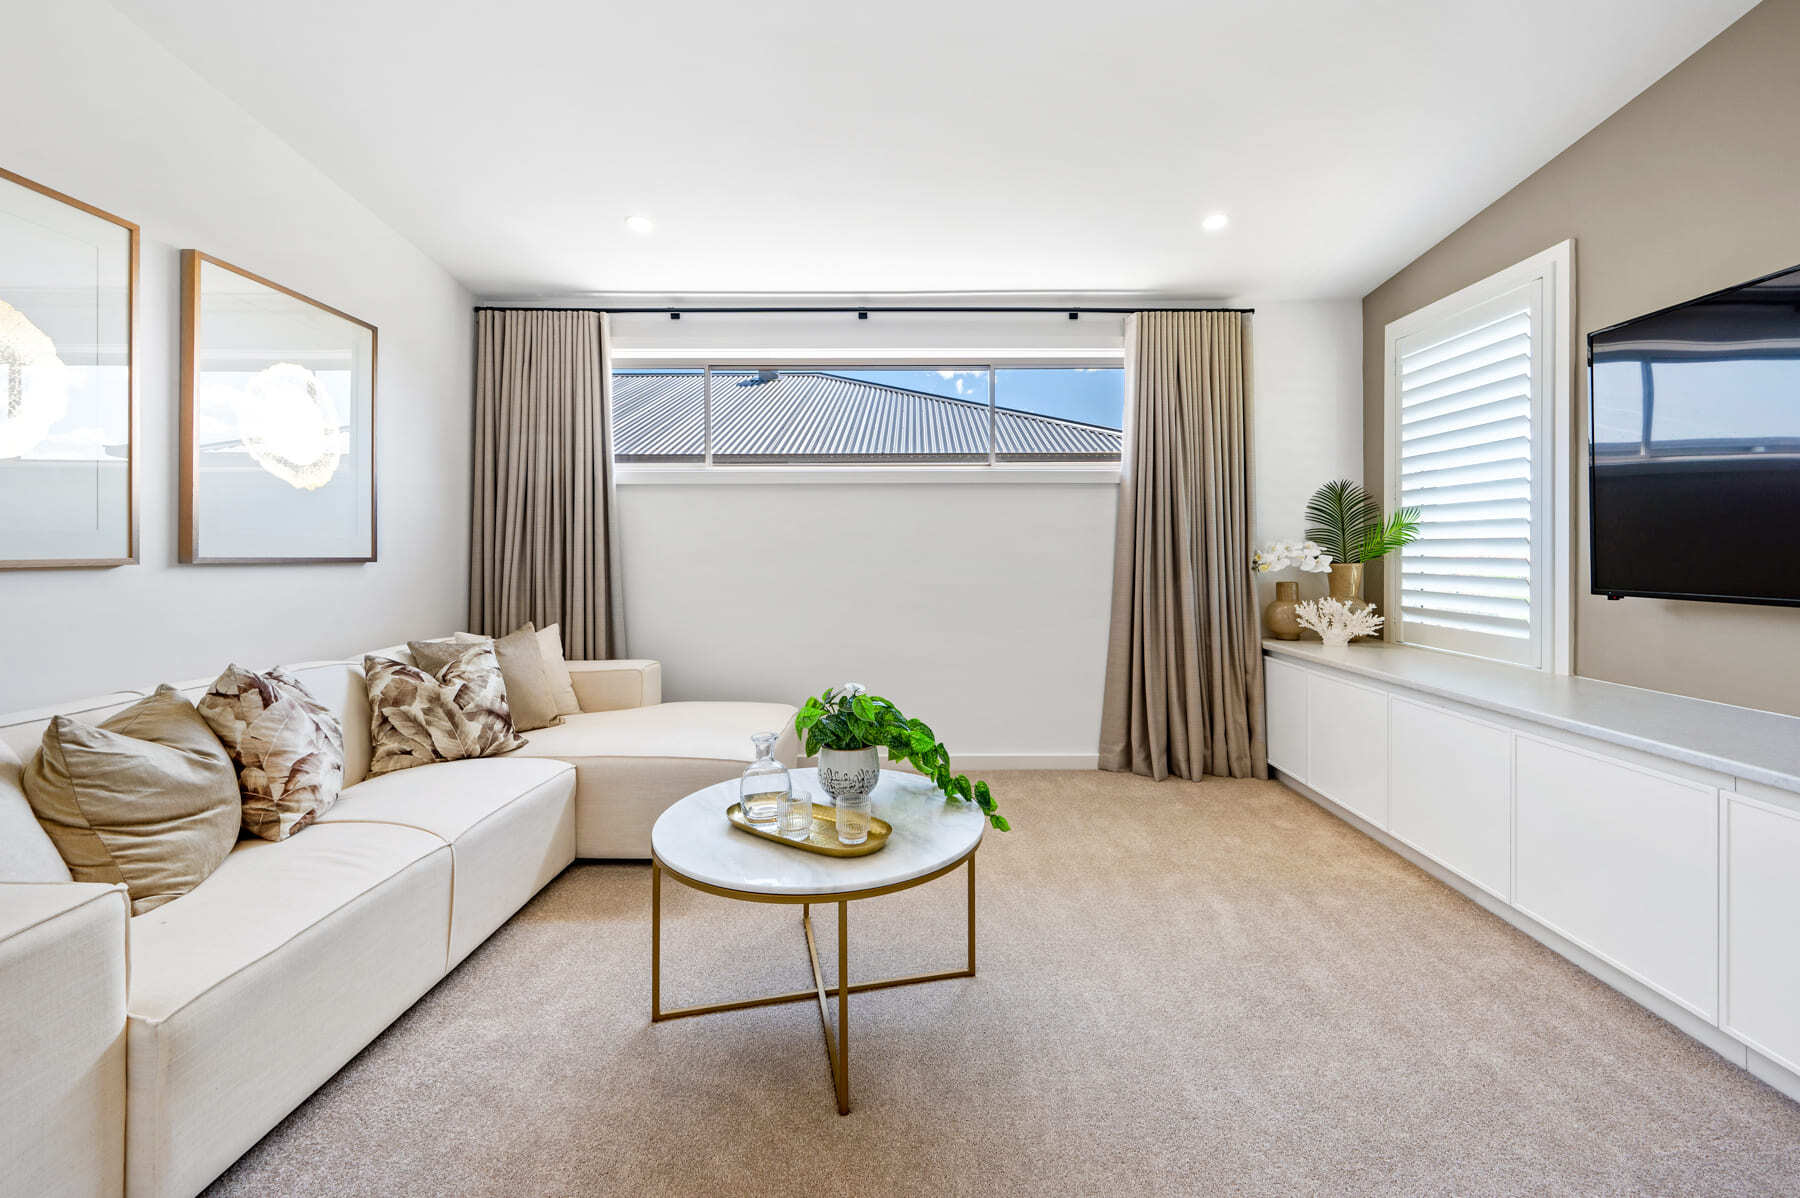
Rosewood 251 Media
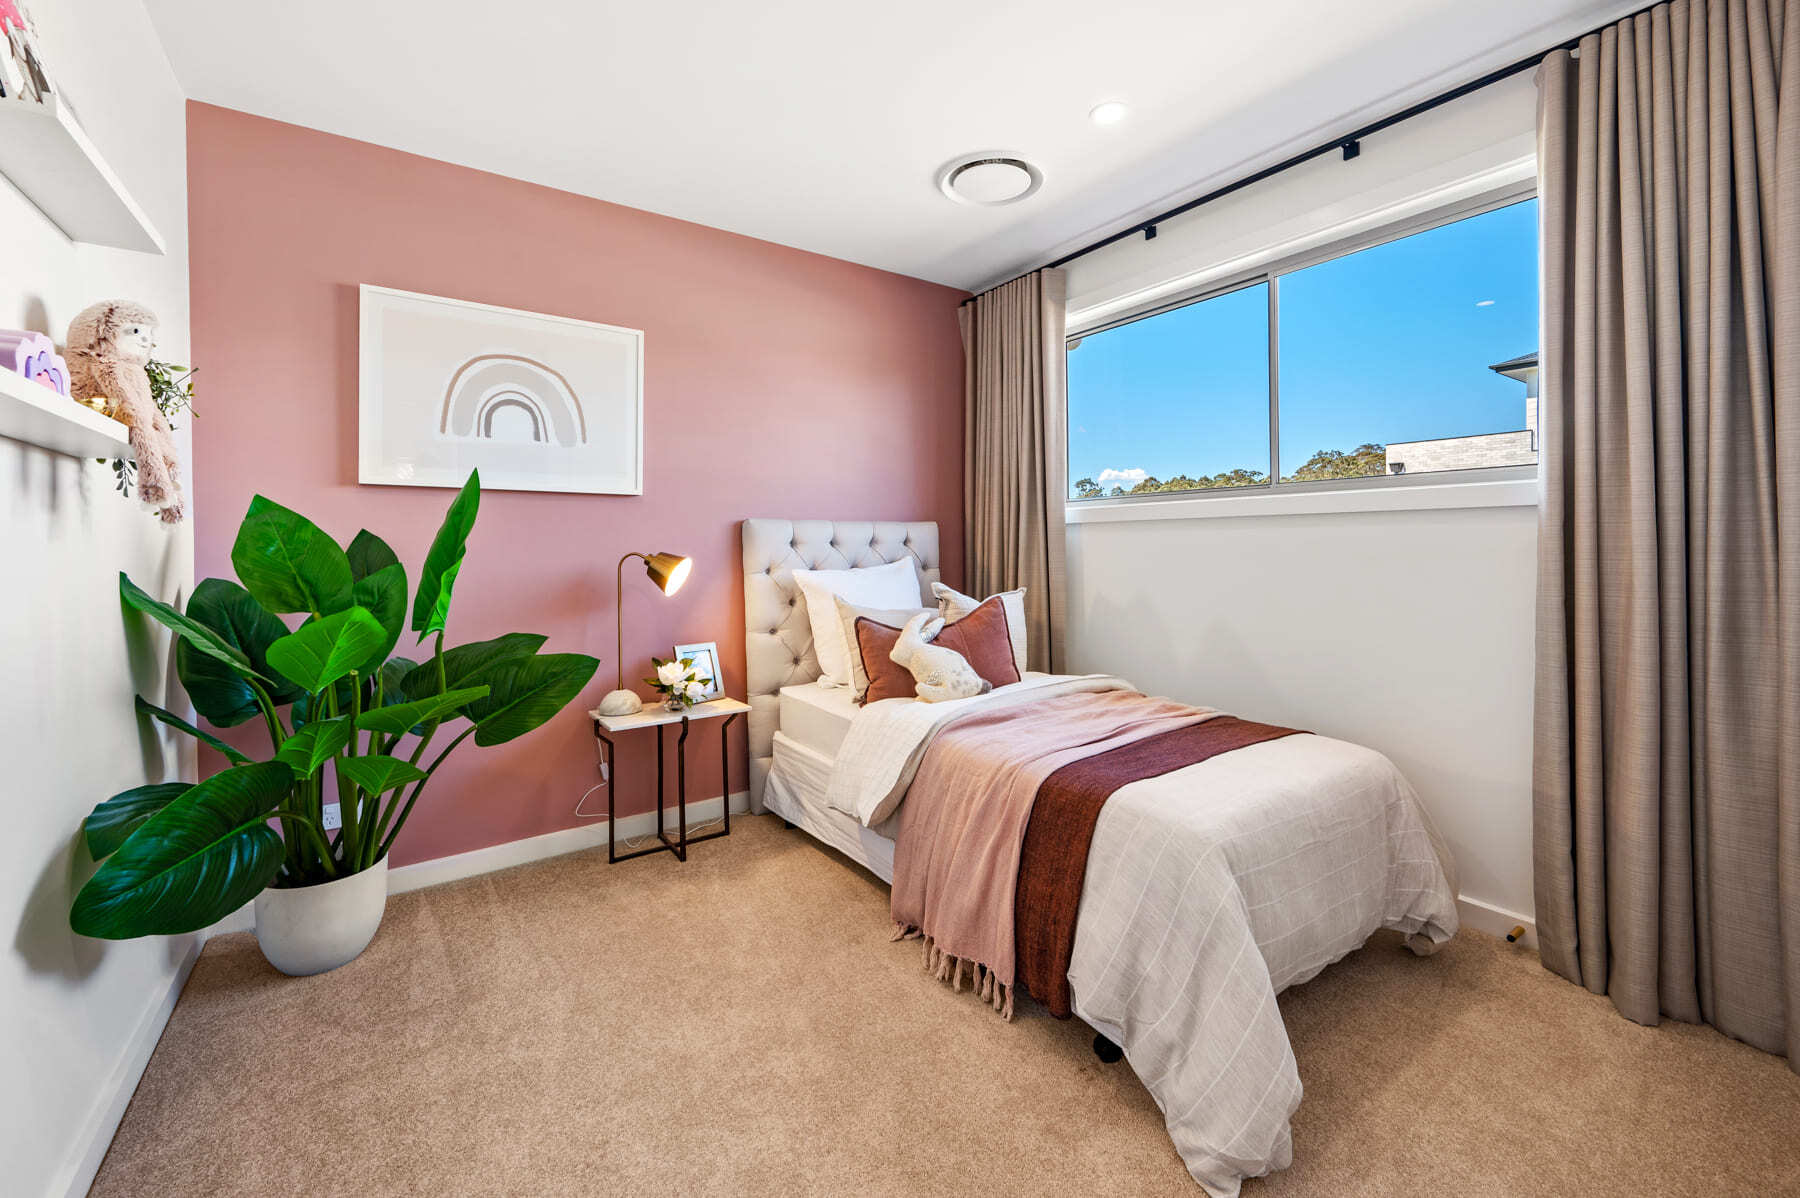
Rosewood 251 Kids Bedroom
Rosewood 251 WIR & Ensuite