Port Macquarie's Award-Winning Display Homes
SOVEREIGN HILLS DISPLAY VILLAGE
Nestled in Port Macquarie's award-winning Sovereign Hills Display Village, welcome to two of Hunter Homes' most celebrated display homes yet.
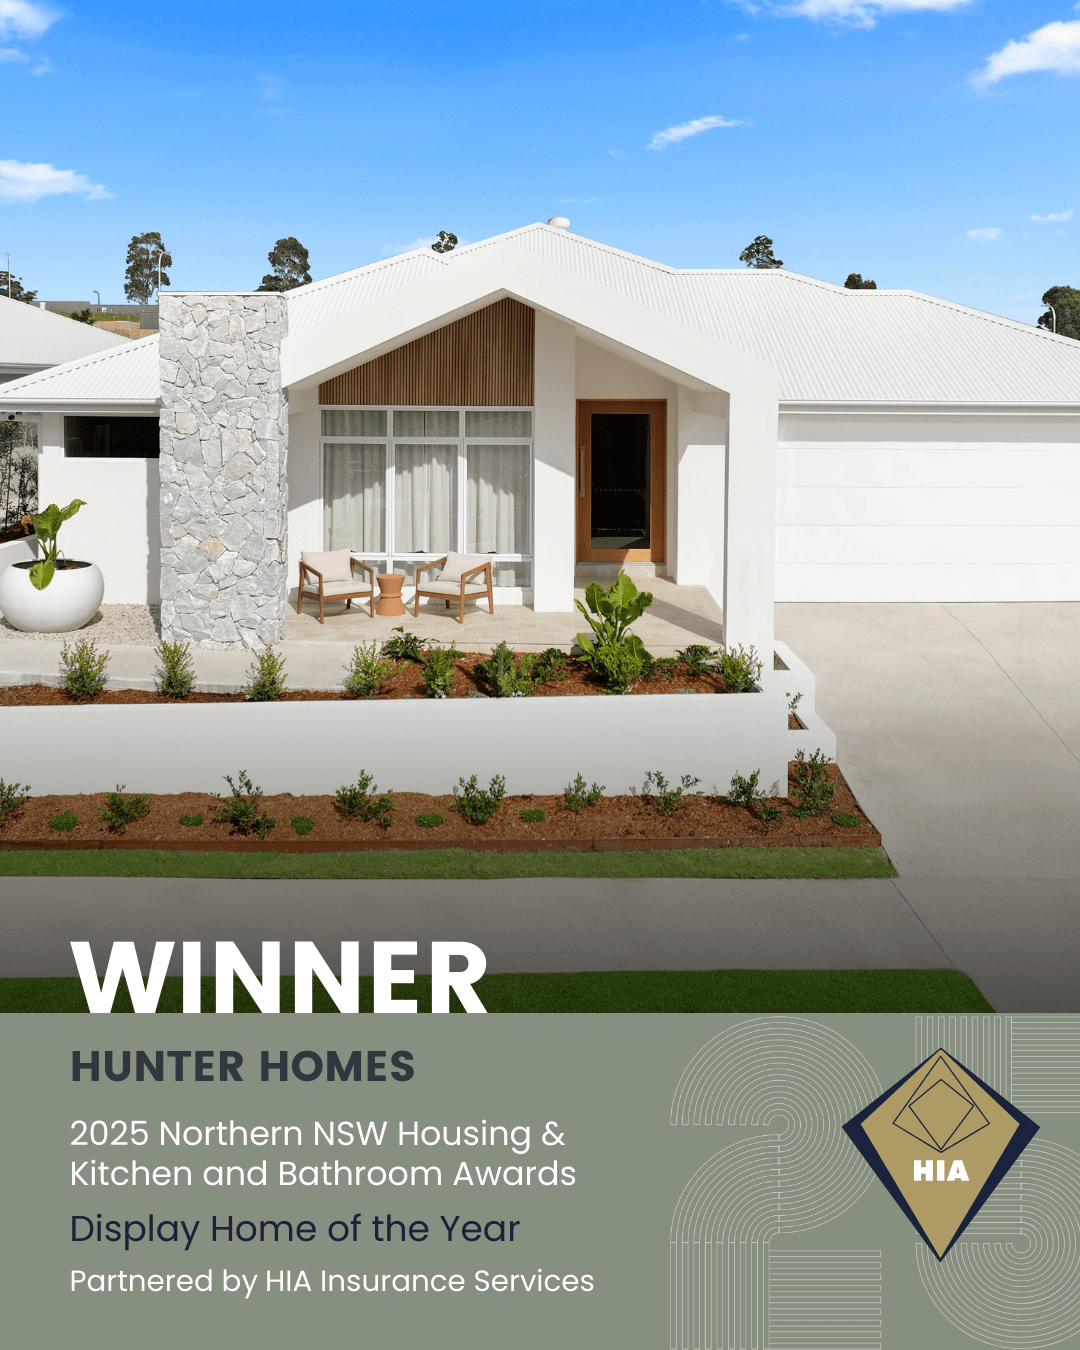
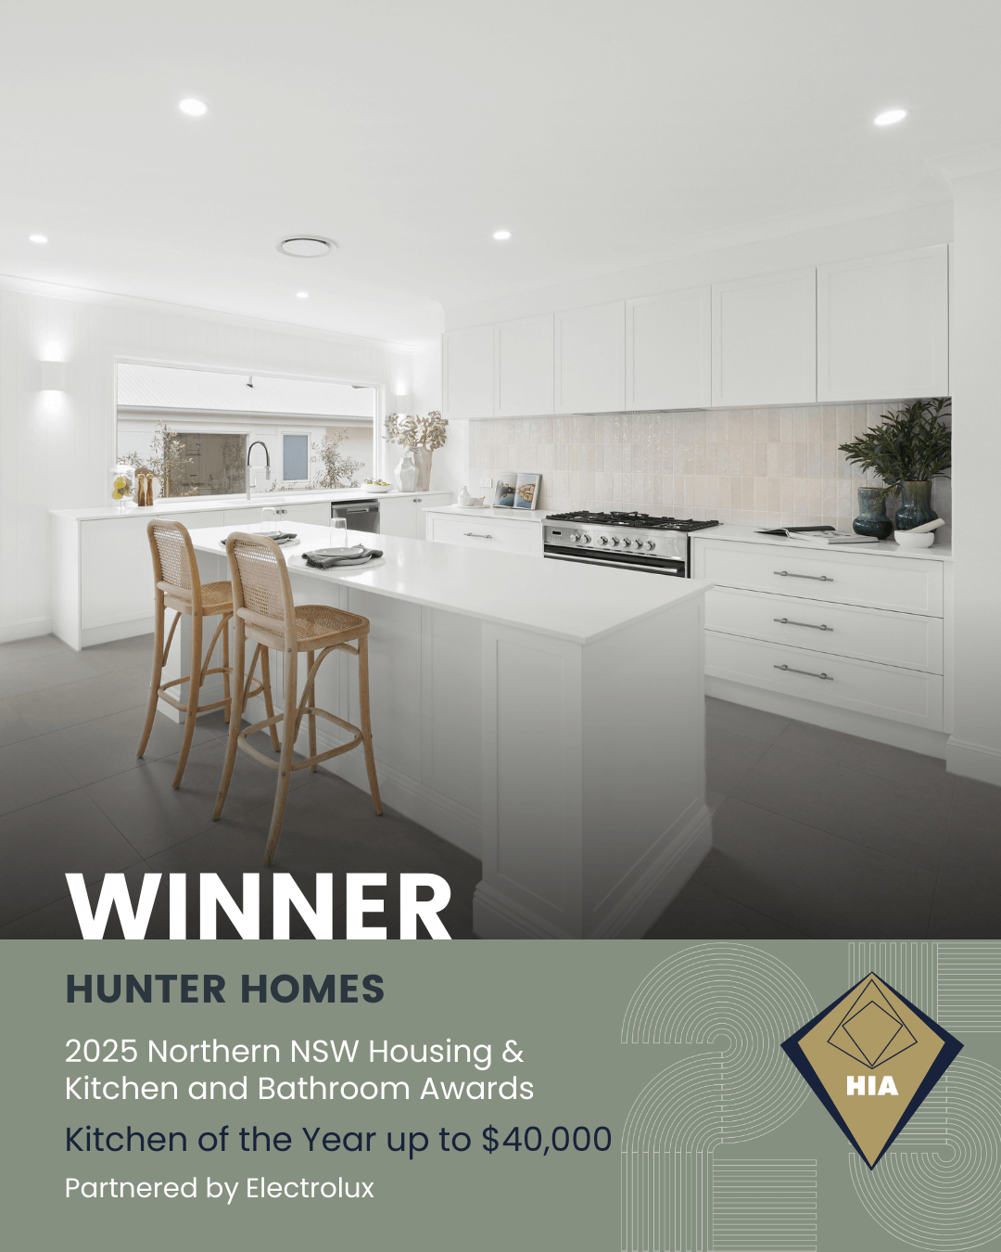
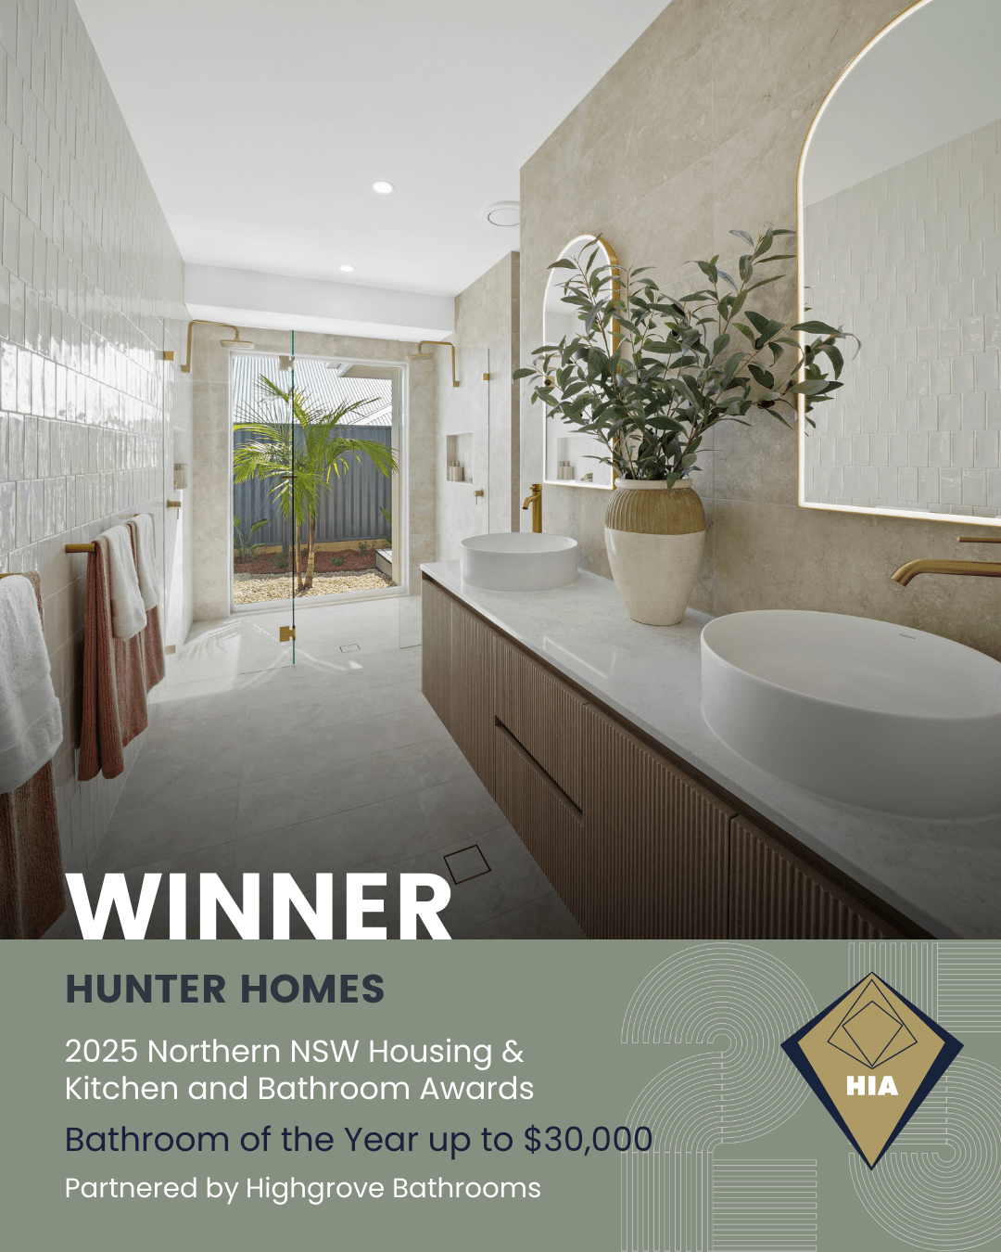
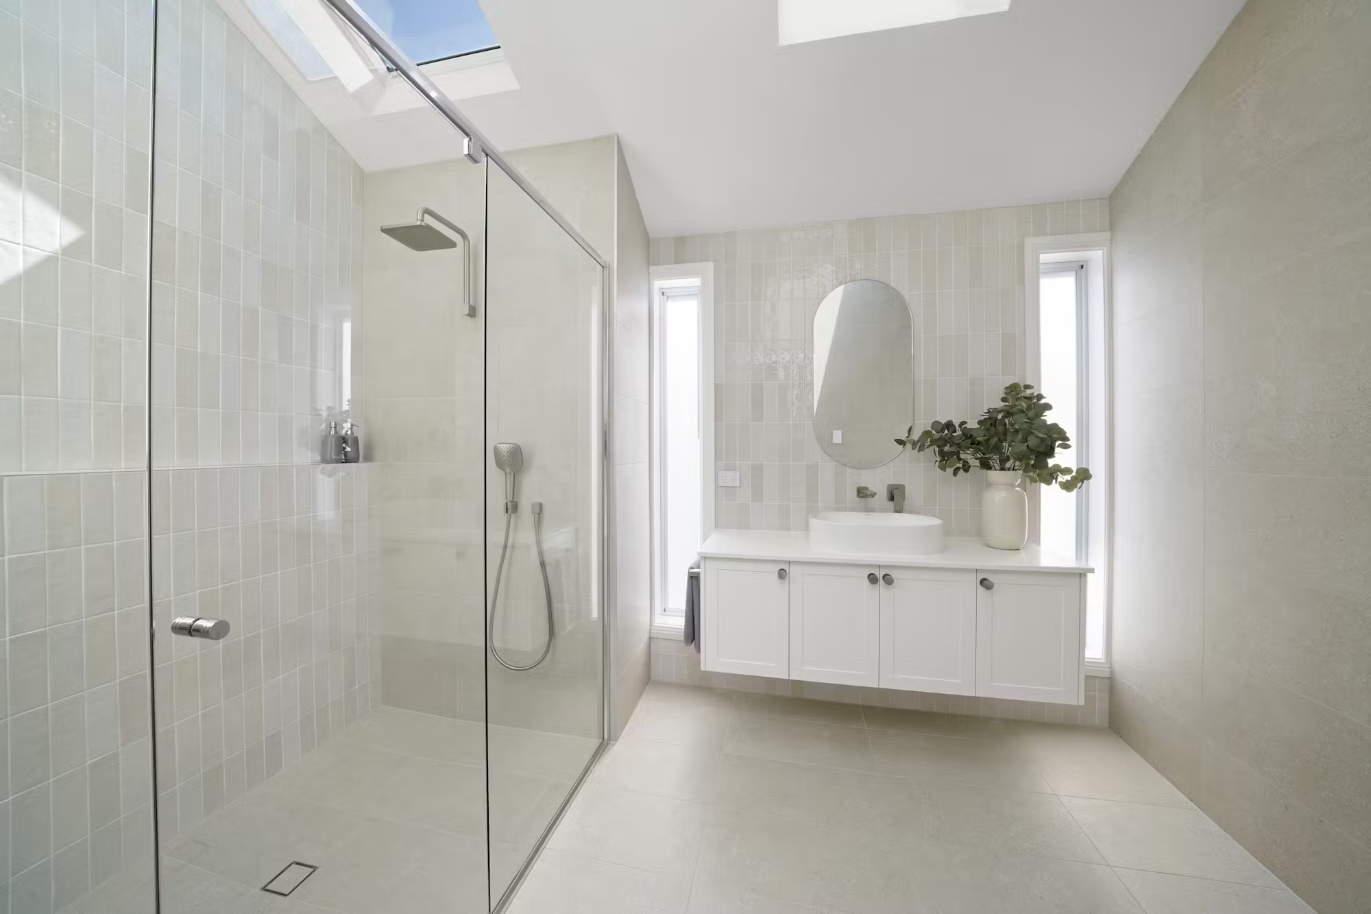
Featuring The Kenneth and The Mooring, both award winners in the HIA Northern NSW Housing, Kitchen & Bathroom Awards, our display village showcases what's possible when quality craftsmanship meets thoughtful design, from Display Home of the Year to Kitchen and Bathroom of the Year.
Immerse yourself in the charm of Port Macquarie's fastest-growing master planned community, where our display homes reflect the quality and timeless design Hunter Homes is known for.
You'll find us at 10 Acton St, Thrumster, right in the heart of the Sovereign Hills community.
The Sovereign Hills Display Village is Open 7 Days, 10am to 5pm, you can pop in anytime or guarantee a personalised walk through with our friendly New Home Advisor by making a booking.
Hunter Homes is a leading builder of display homes in Port Macquarie. Explore our range of house and land packages across the Mid North Coast, or browse The Kenneth and The Mooring home designs to see what comes standard in every Hunter Home.
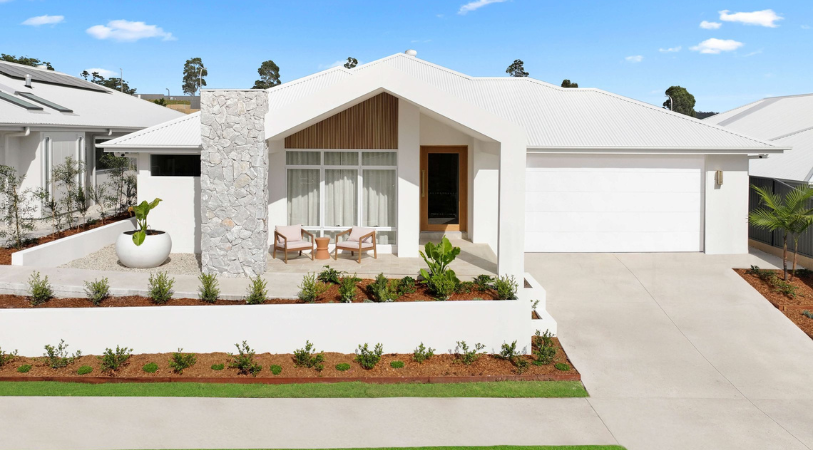
On Display


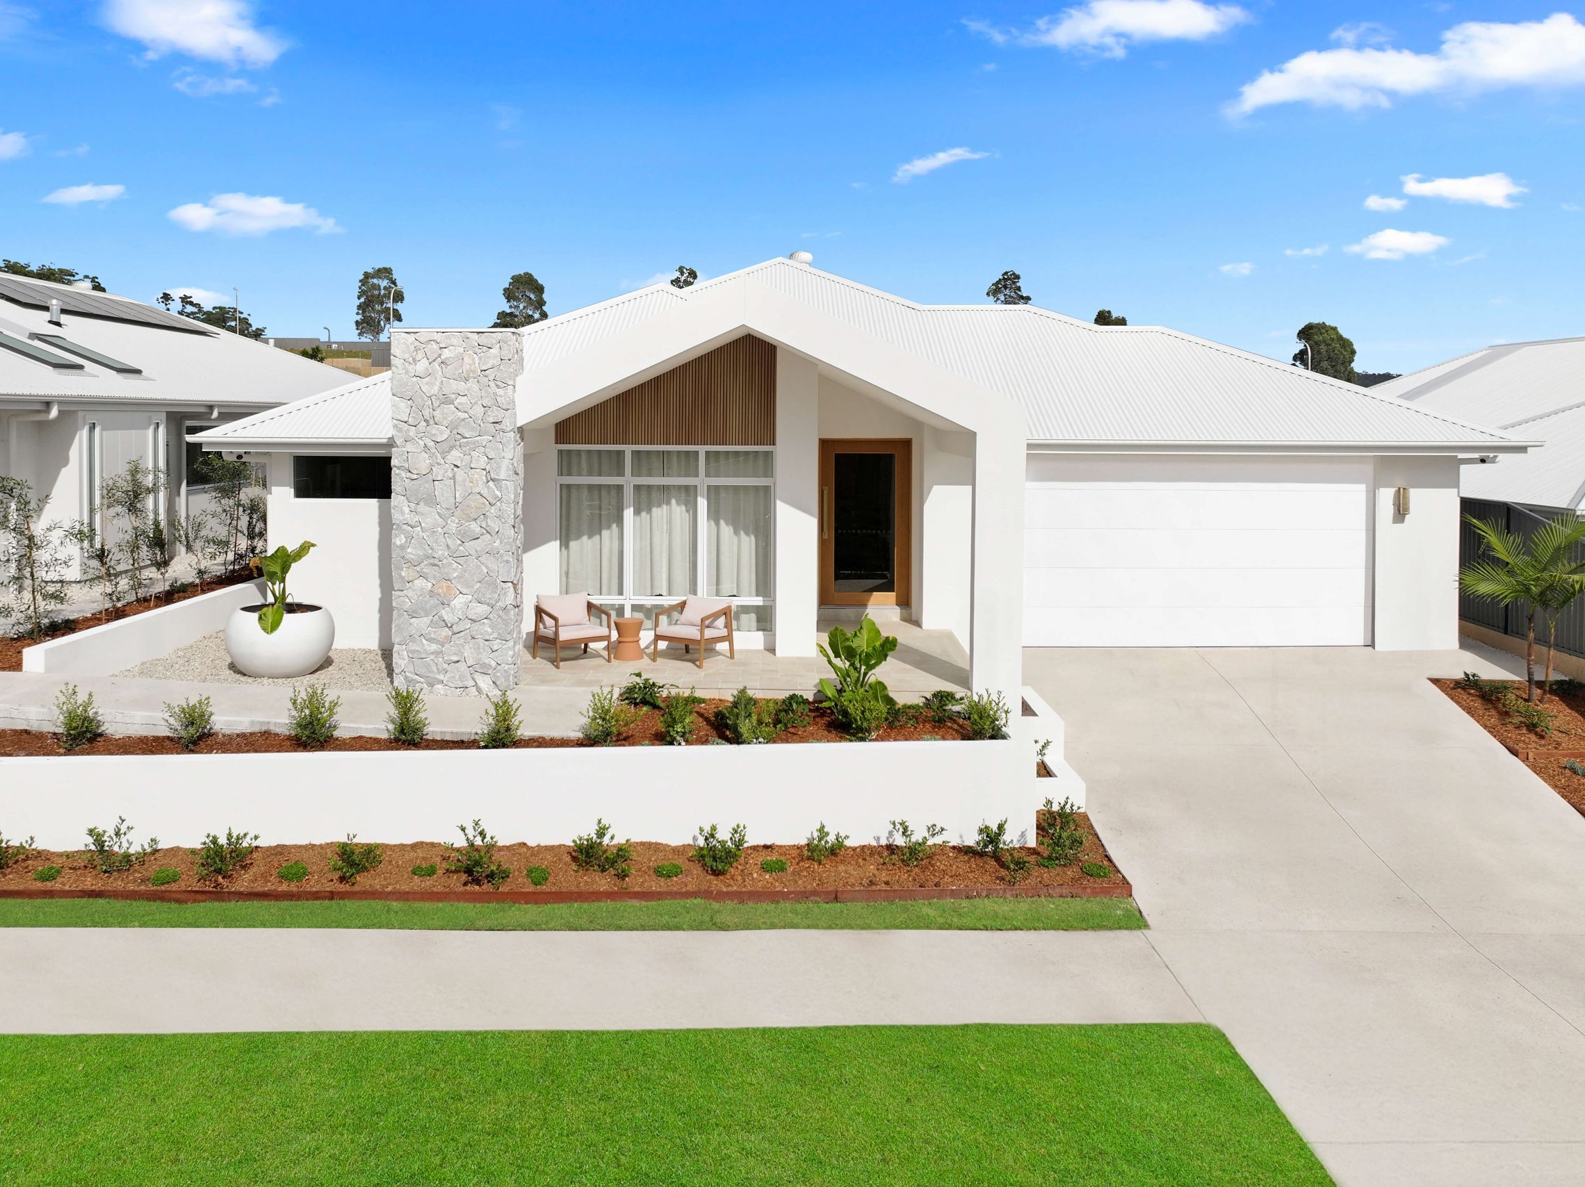
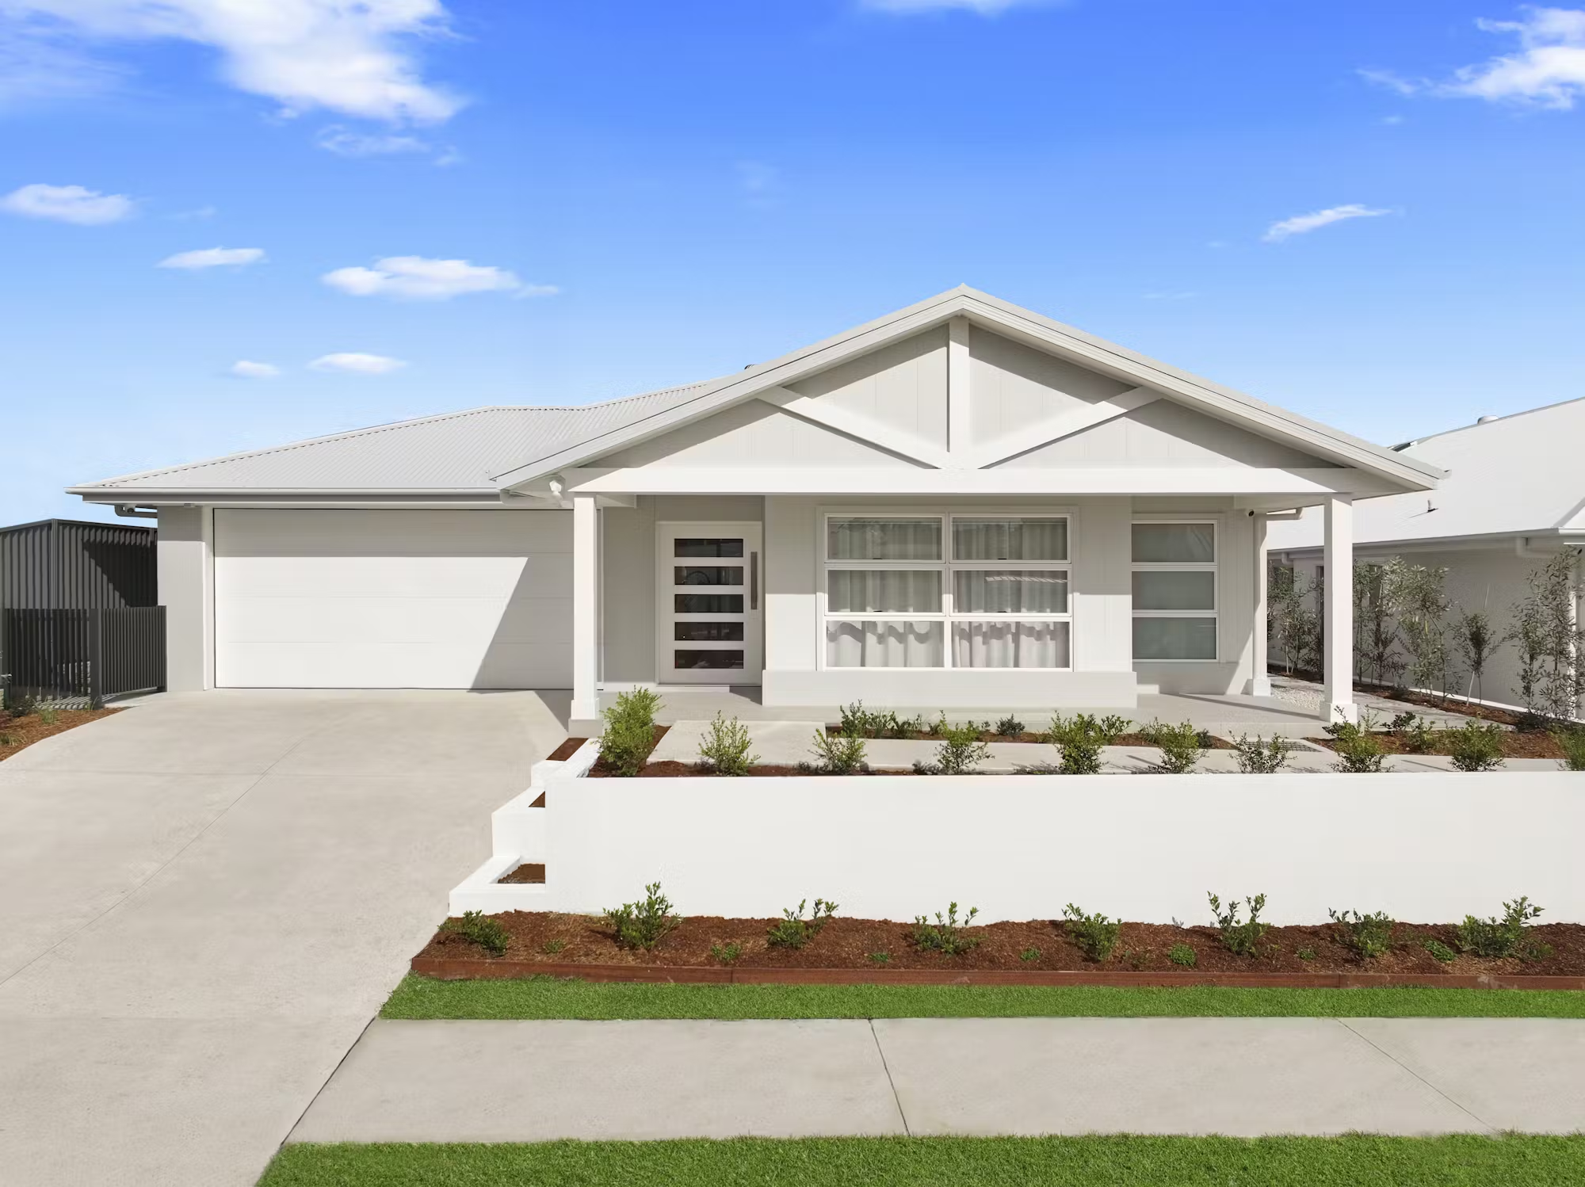
THE KENNETH 276
Display Home, Bathroom and Kitchen of the Year
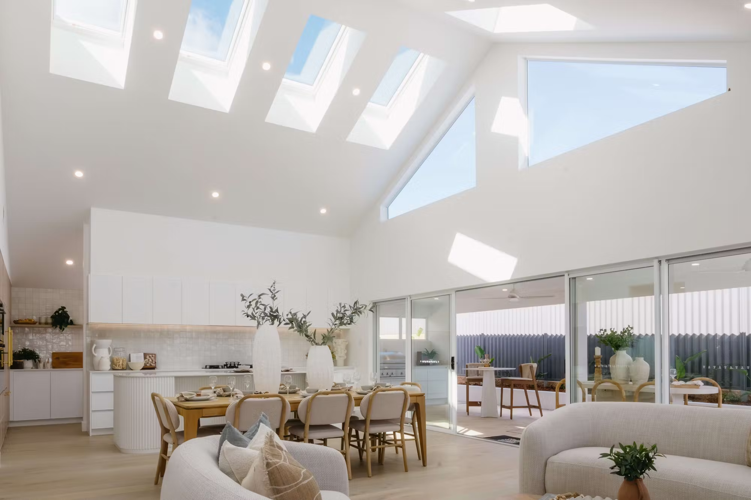
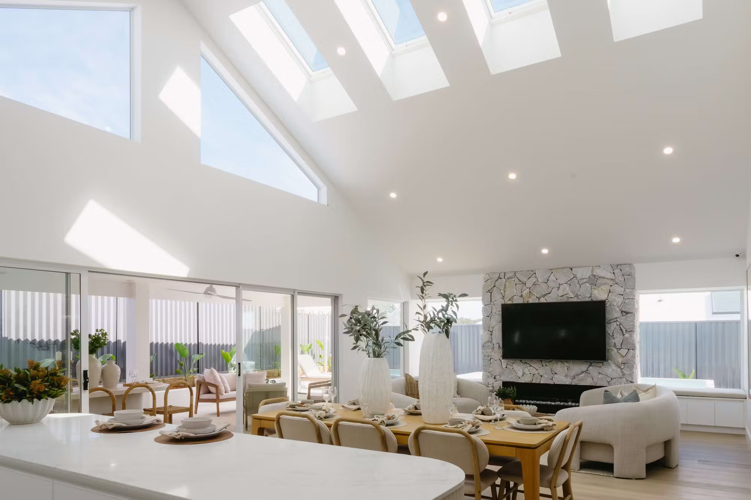
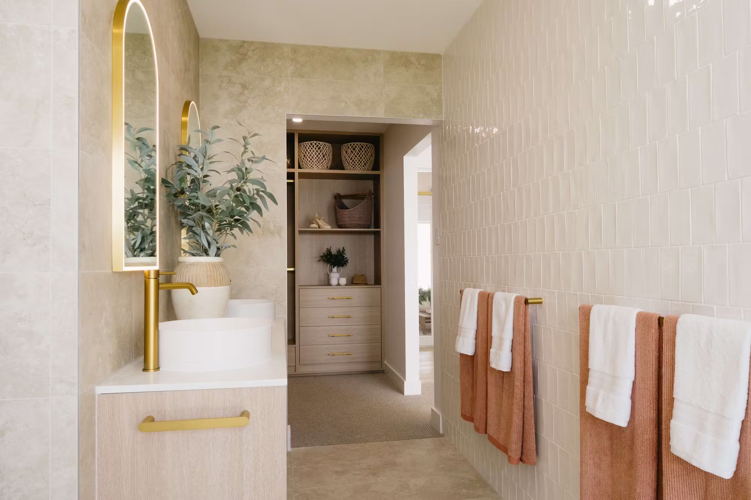
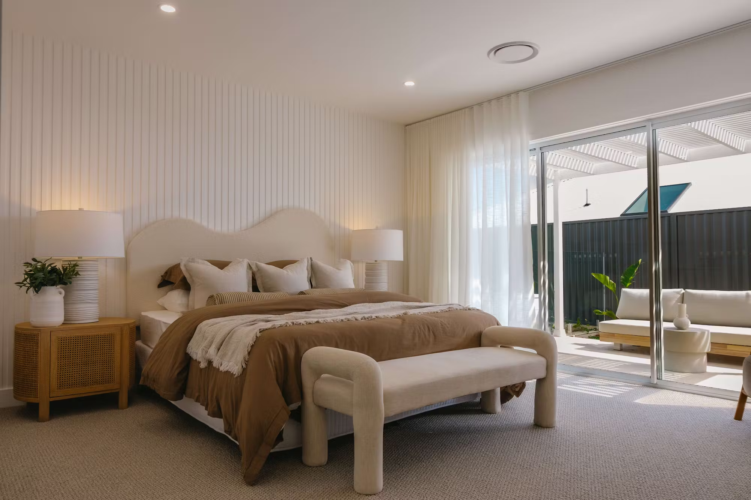
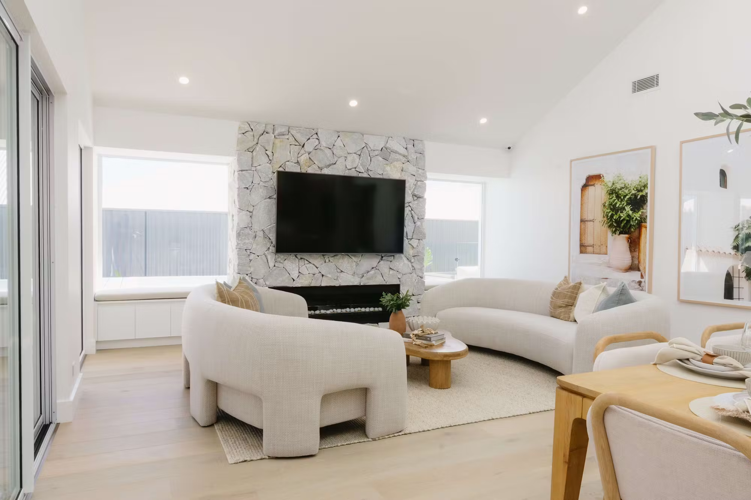
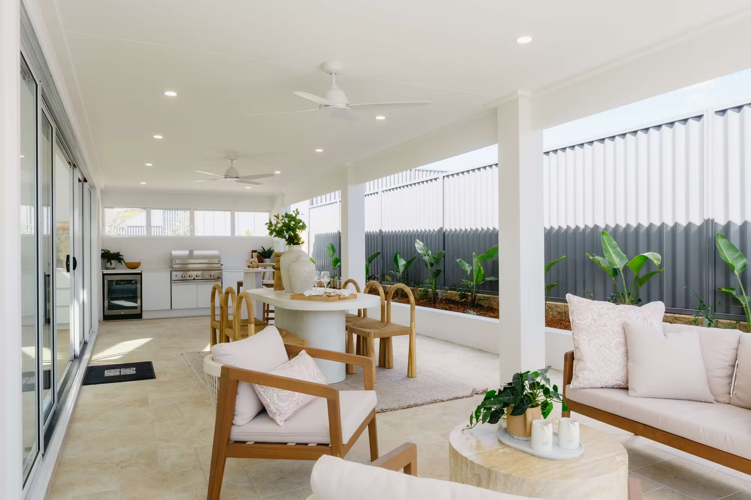
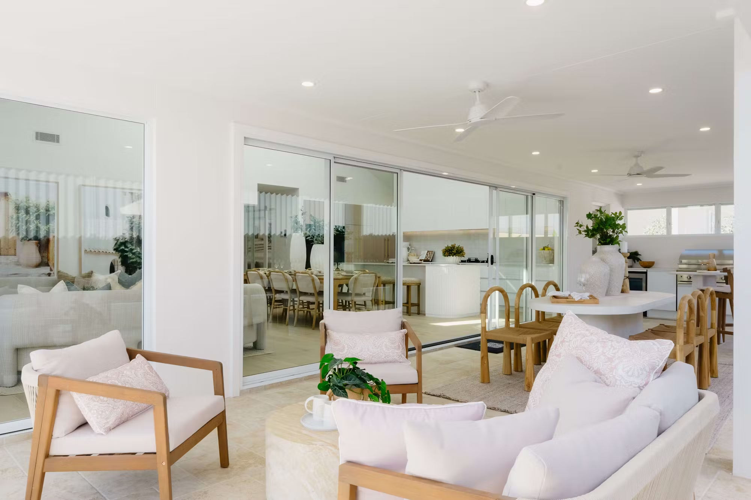
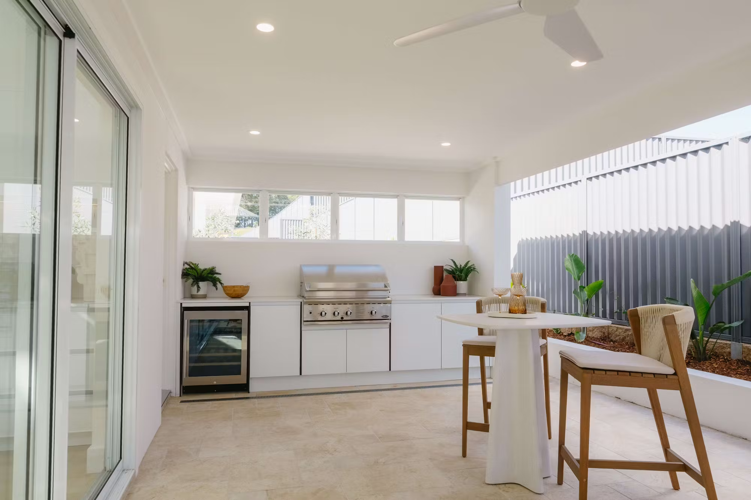
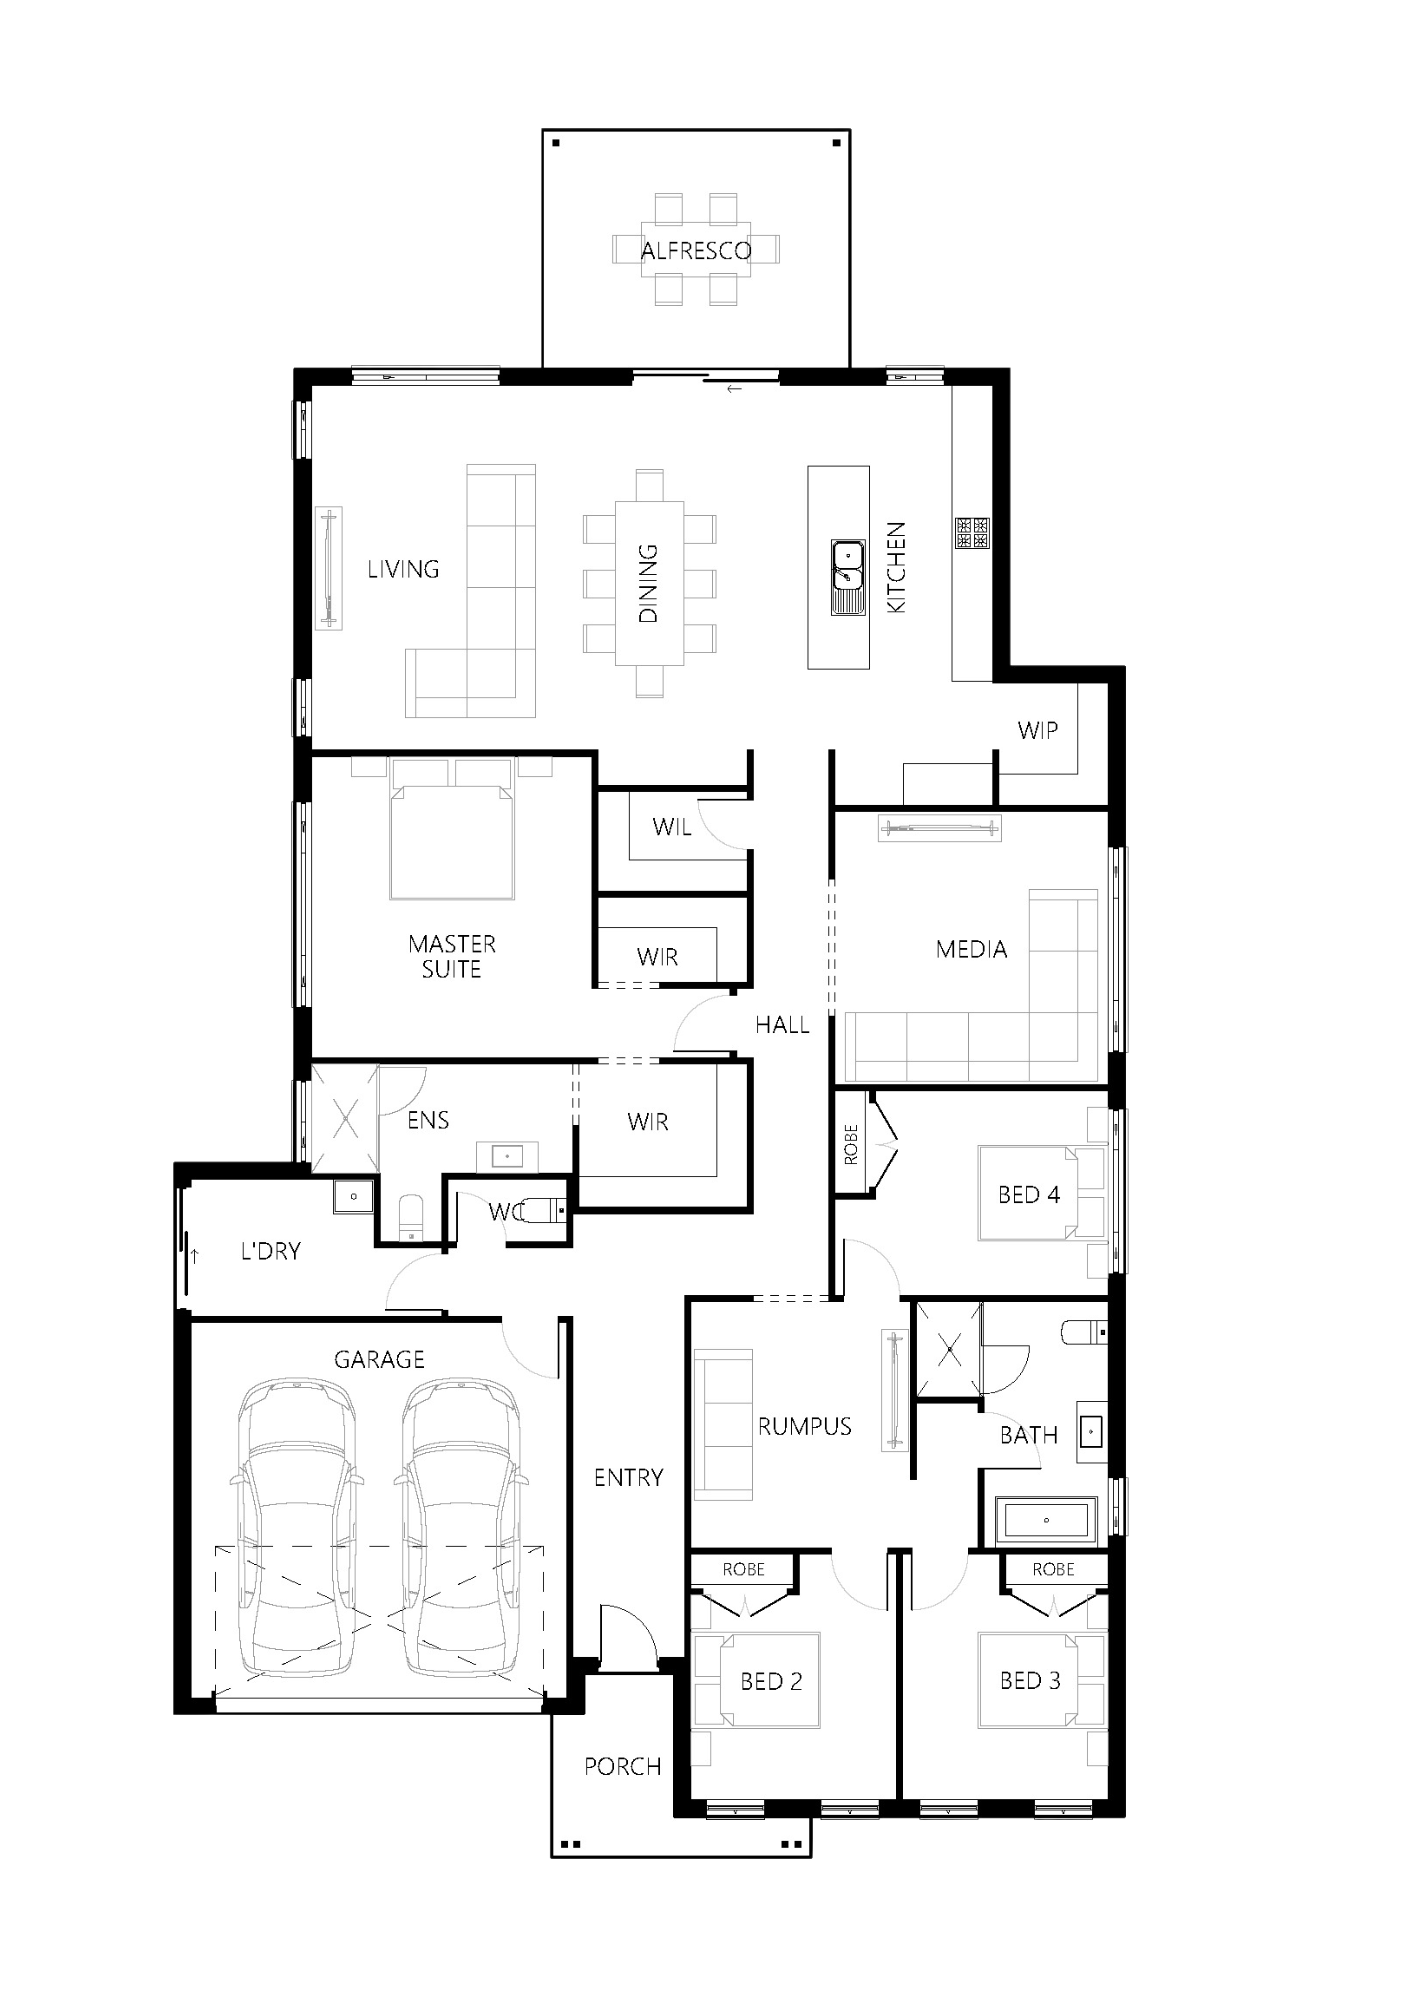
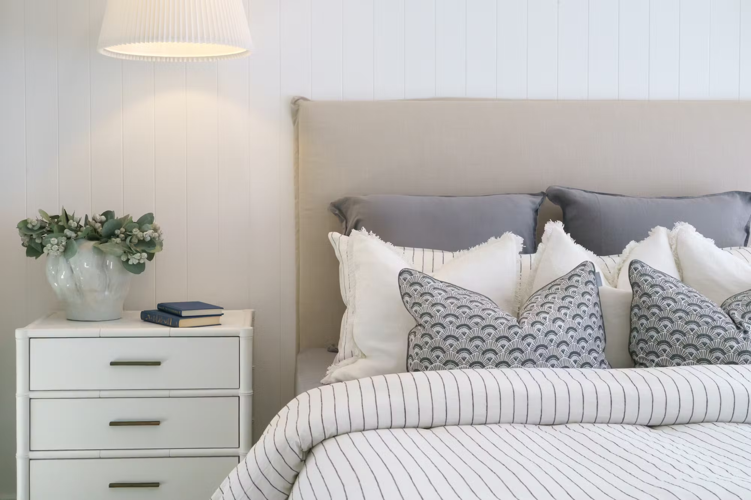
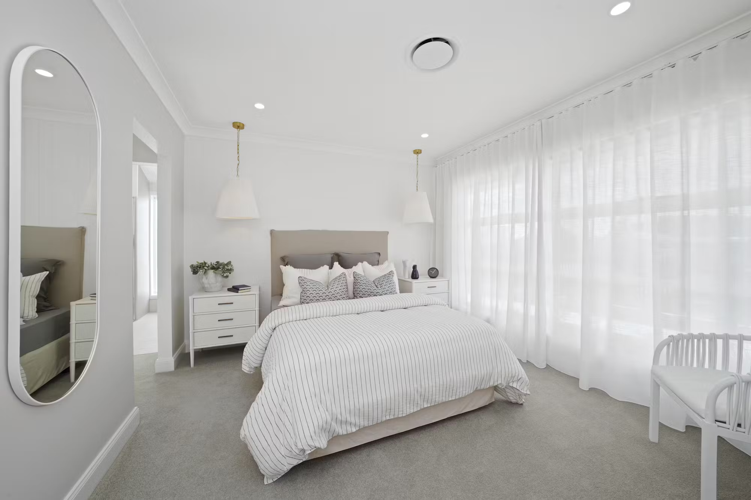
Step inside the Kenneth 276 and it’s easy to see why this home has been recognised as Display Home of the Year. The design effortlessly combines open-plan Living, Dining, and Kitchen areas with a seamless connection to the rear Alfresco, creating a home that celebrates both indoor and outdoor living. The ensuite, awarded Bathroom of the Year, is a standout retreat, offering a luxurious balance of design and functionality.
With four bedrooms and thoughtfully planned spaces, The Kenneth is a home that feels welcoming, practical, and beautifully refined.
.jpg)
Photo Gallery
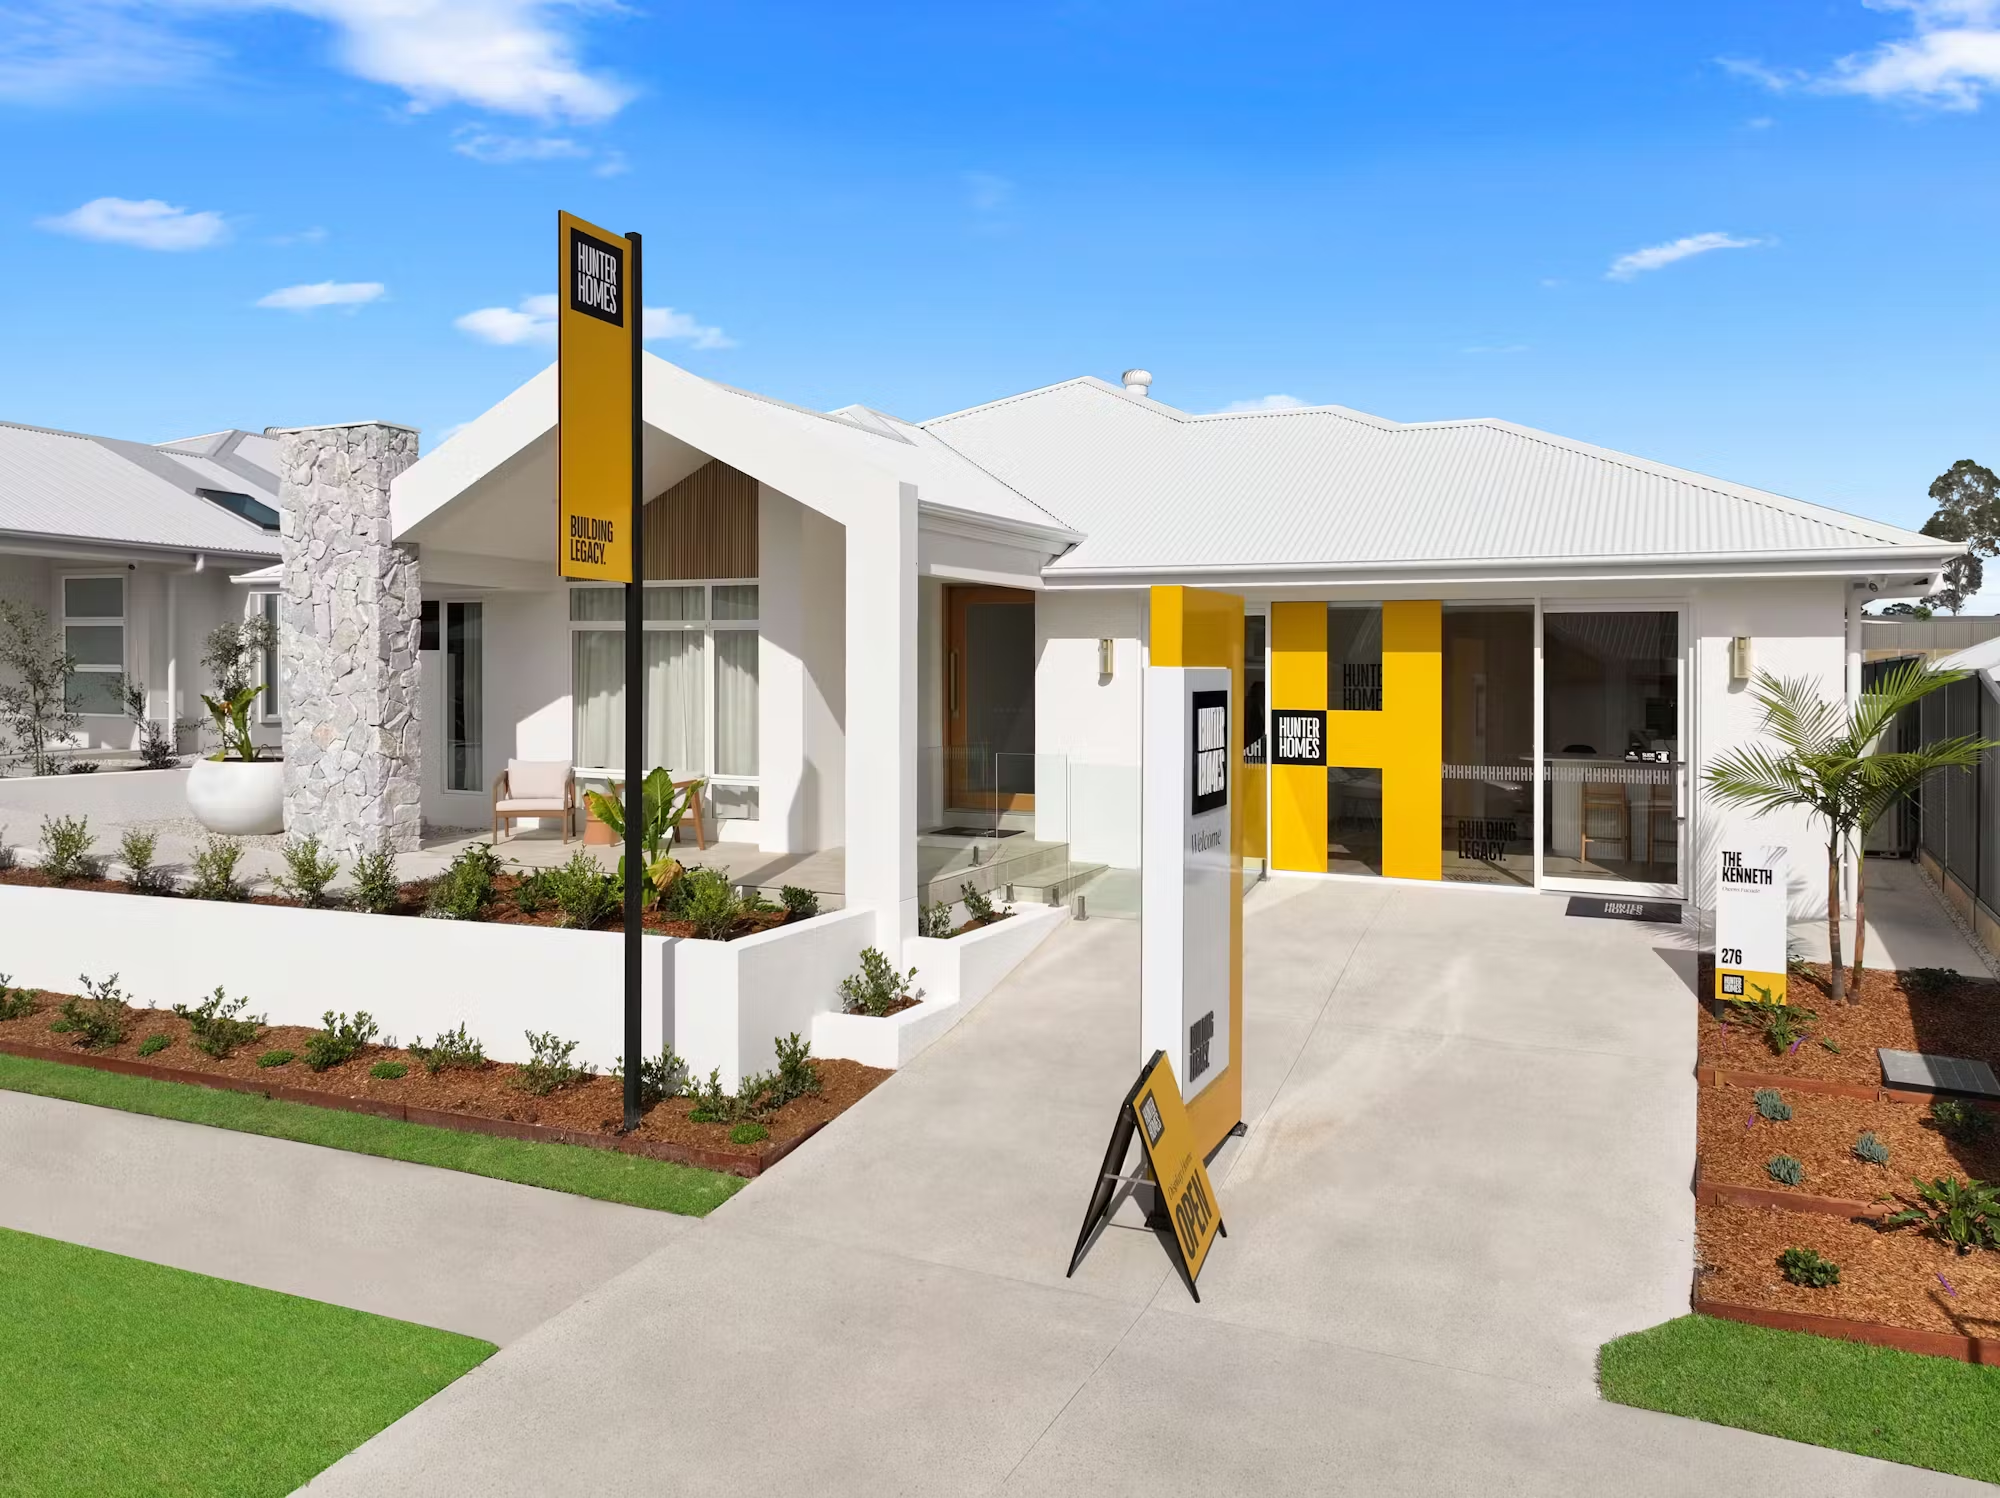
Kenneth 276
.jpg)
.jpg)
.jpg)
.jpg)
Floorplan for
Kenneth 241
 4 Bed
4 Bed
 2.5 Bath
 2 Car
2 Car
 1 Storey
 241.23m²
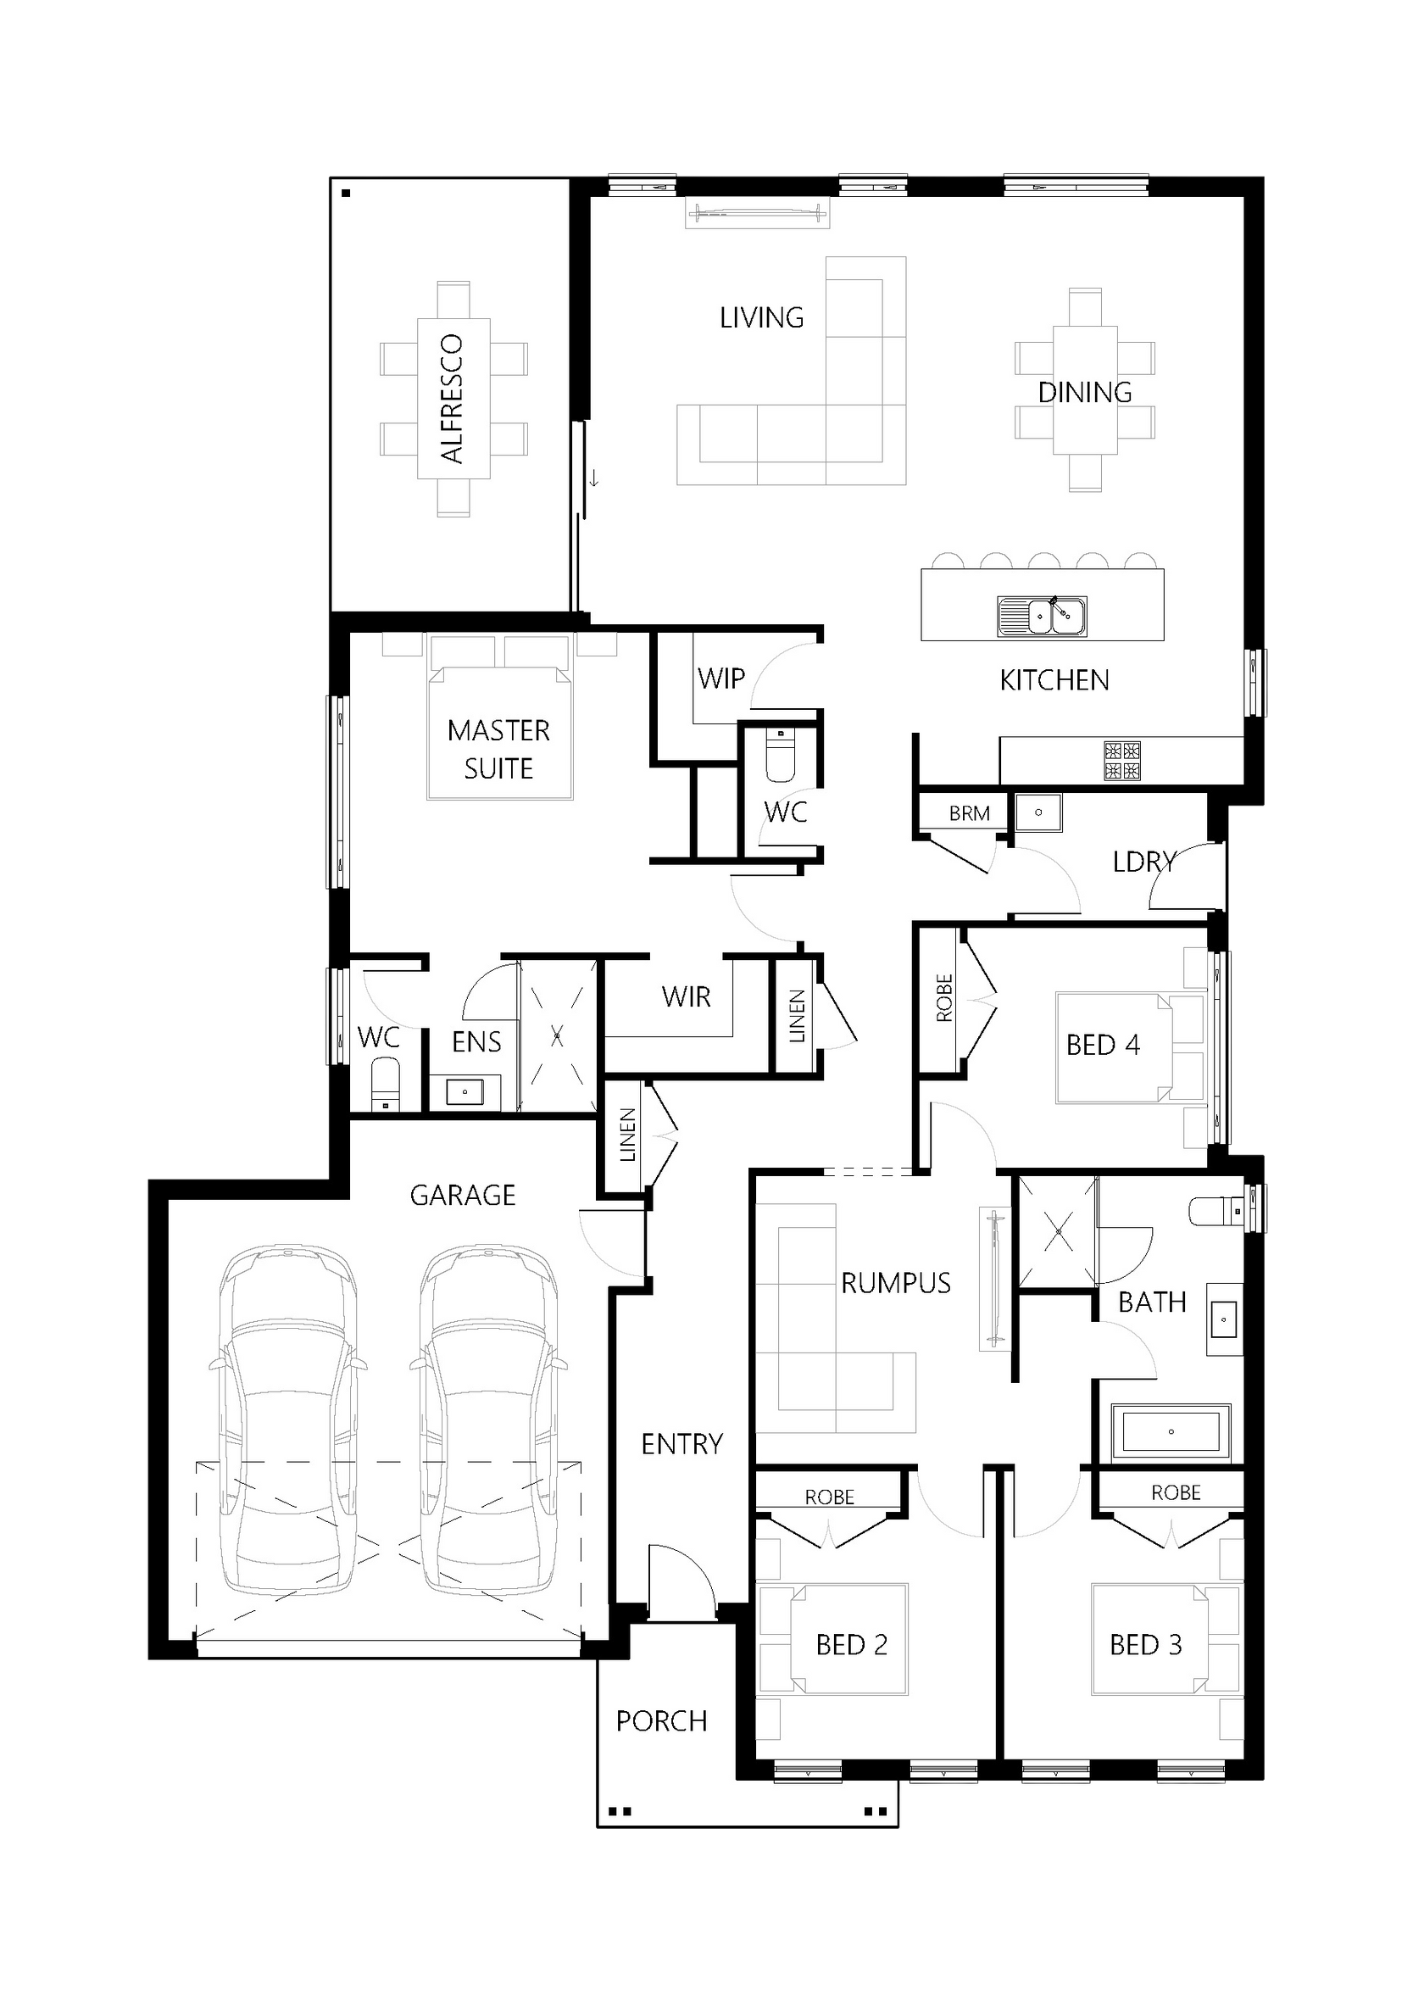
Floorplan for
Kenneth 259
4 Bed
2.5 Bath
2 Car
1 Storey
258.33m²

Floorplan for
Kenneth 263
4 Bed
2.5 Bath
2 Car
1 Storey
263.02m²
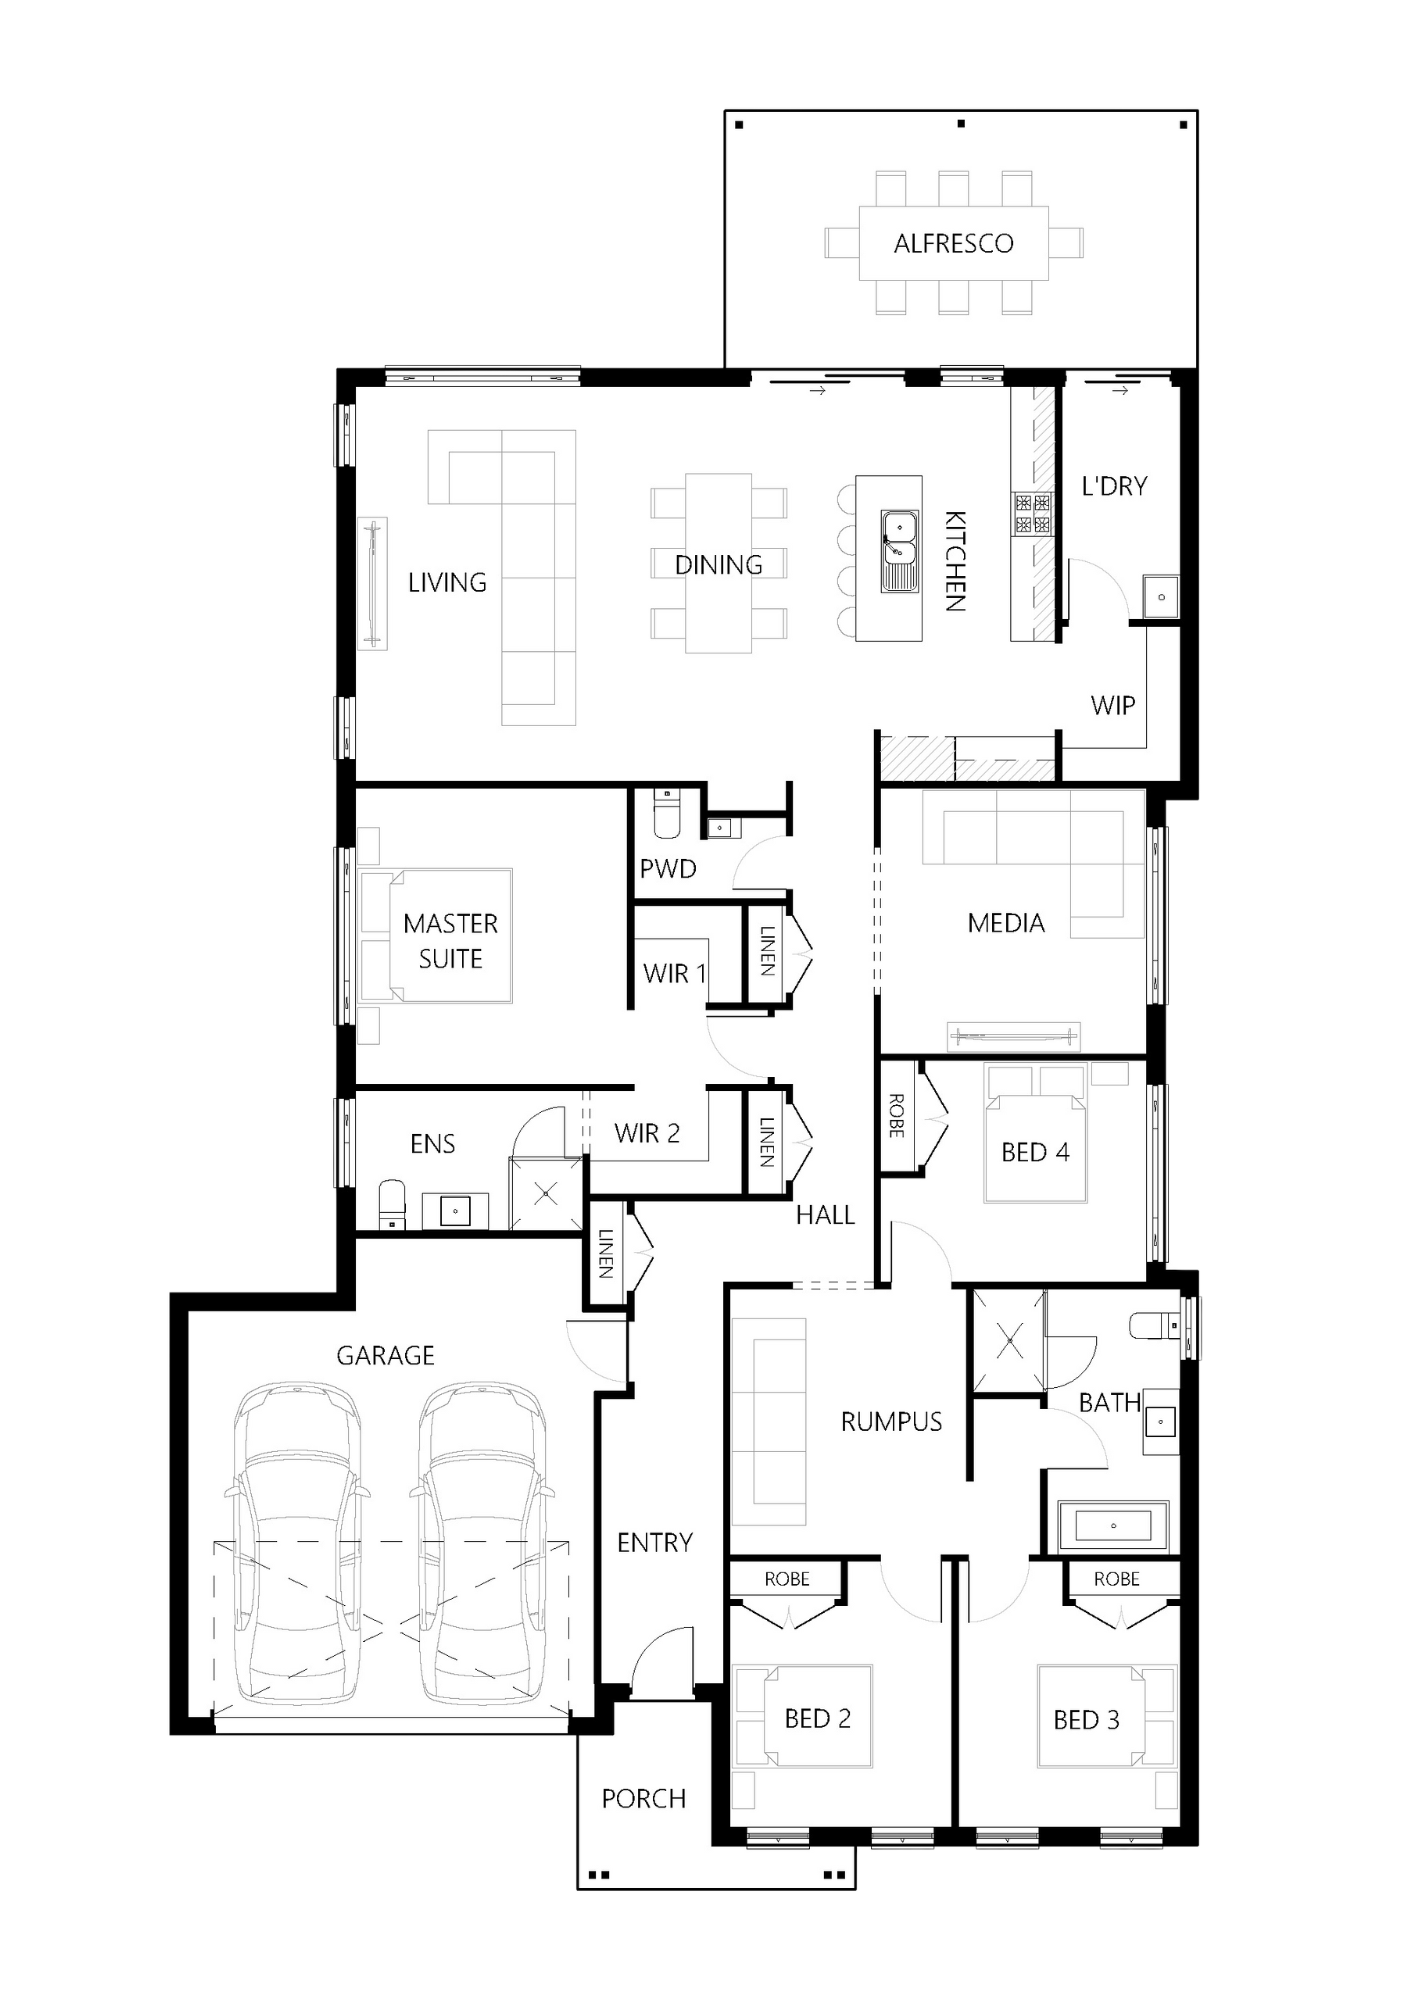
Floorplan for
Kenneth 276
4 Bed
2.5 Bath
2 Car
1 Storey
276.18m²
Get Your Quote
Enter your details to jump straight to facade options and pricing for this design.
The Mooring 259
Kitchen of the Year
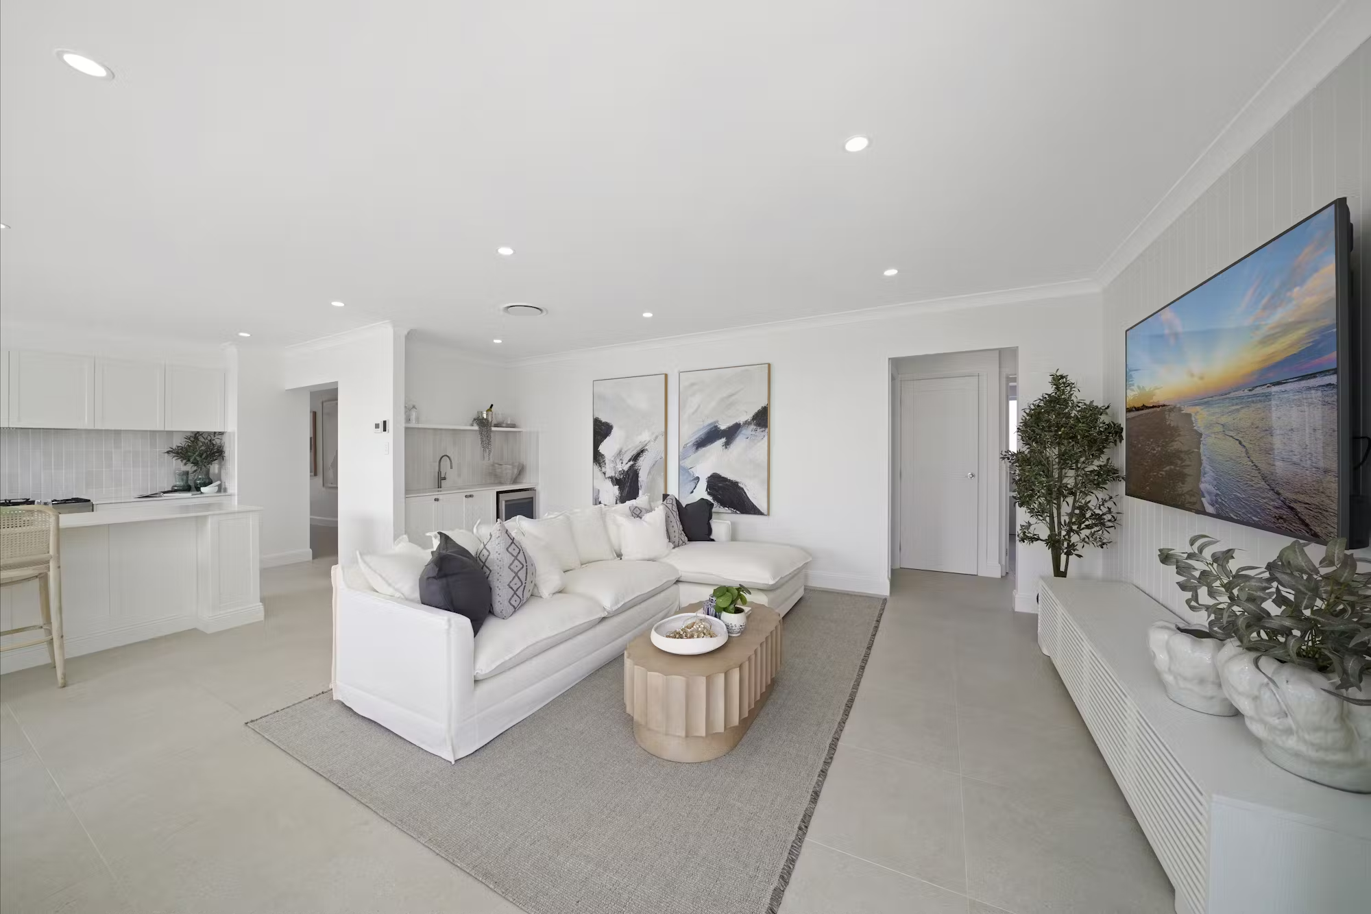
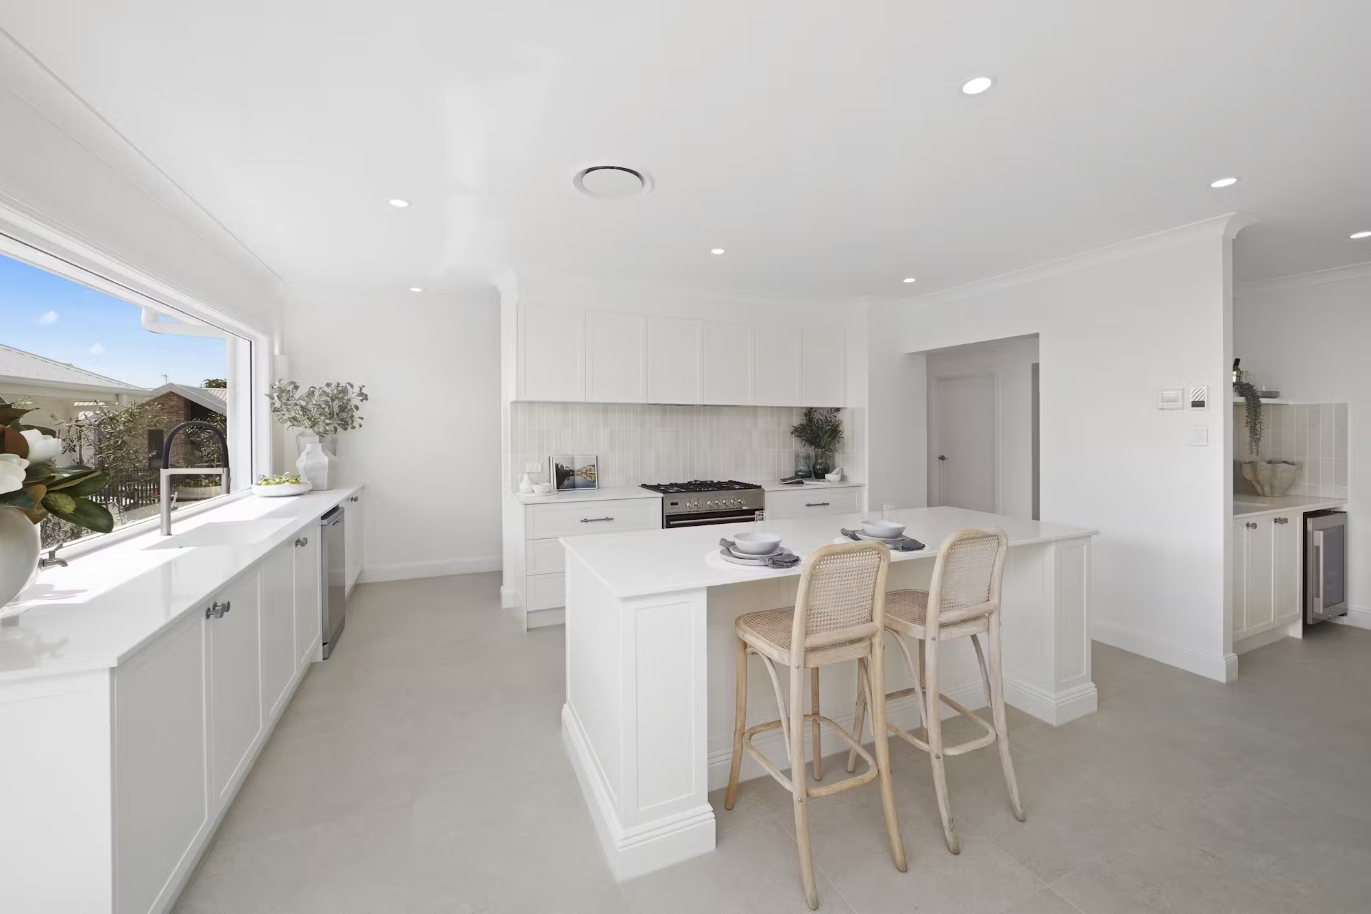
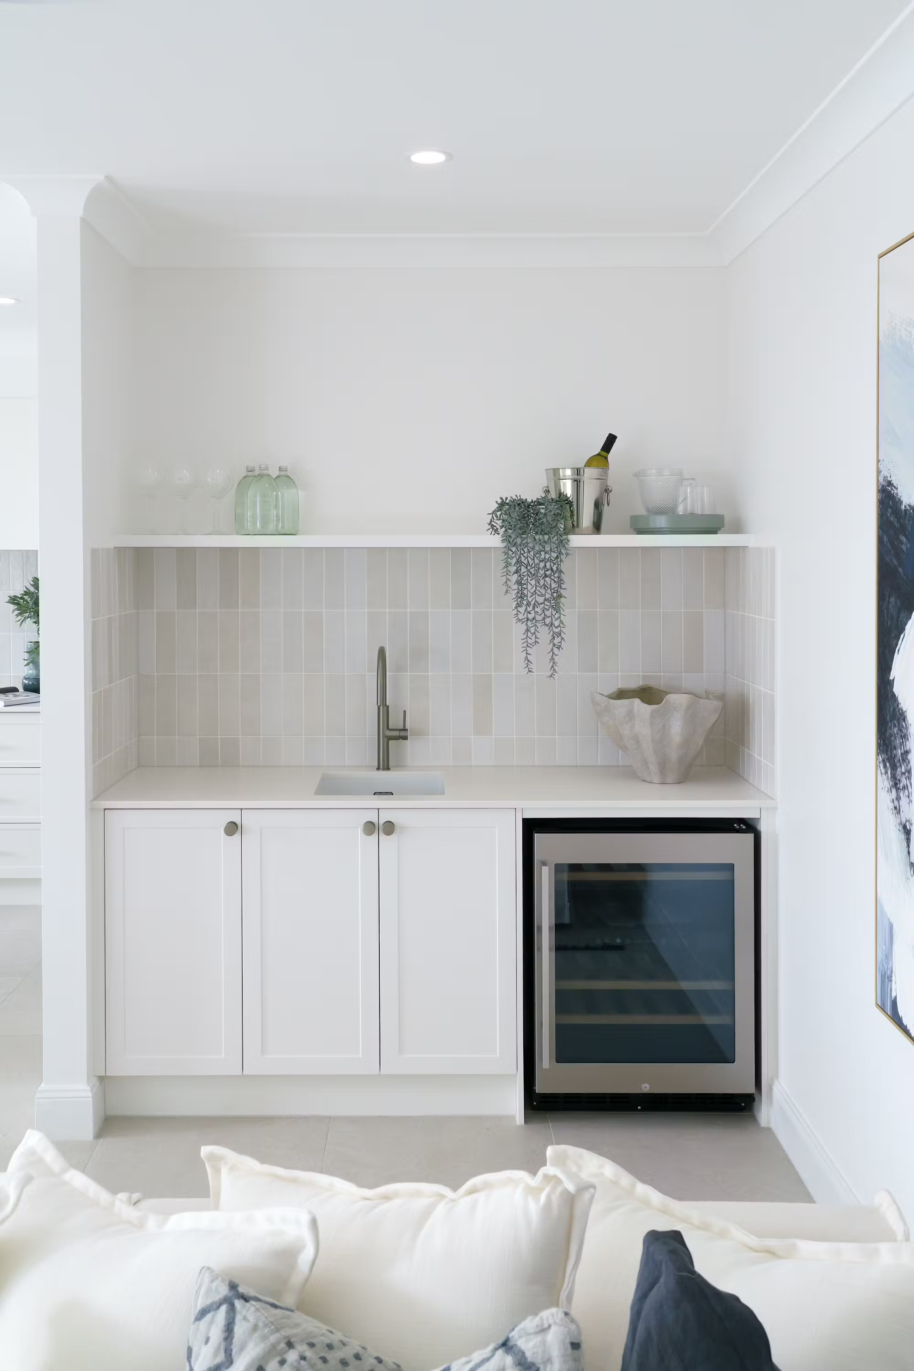
The Mooring 259 has been celebrated for its Kitchen of the Year, where a spacious island bench, handcrafted finishes, and clever storage create the perfect space for everyday family living and entertaining. Positioned at the heart of the home, the kitchen flows into relaxed living zones that give the entire design a sense of calm and connection.
The Mooring combines the essential elements of modern living, offering a retreat where your family can unwind, gather, and create lasting memories.
.jpg)
Photo Gallery
Mooring 259
Floorplan for
Mooring 232
3 Bed
2 Bath
2 Car
1 Storey
232.54m²
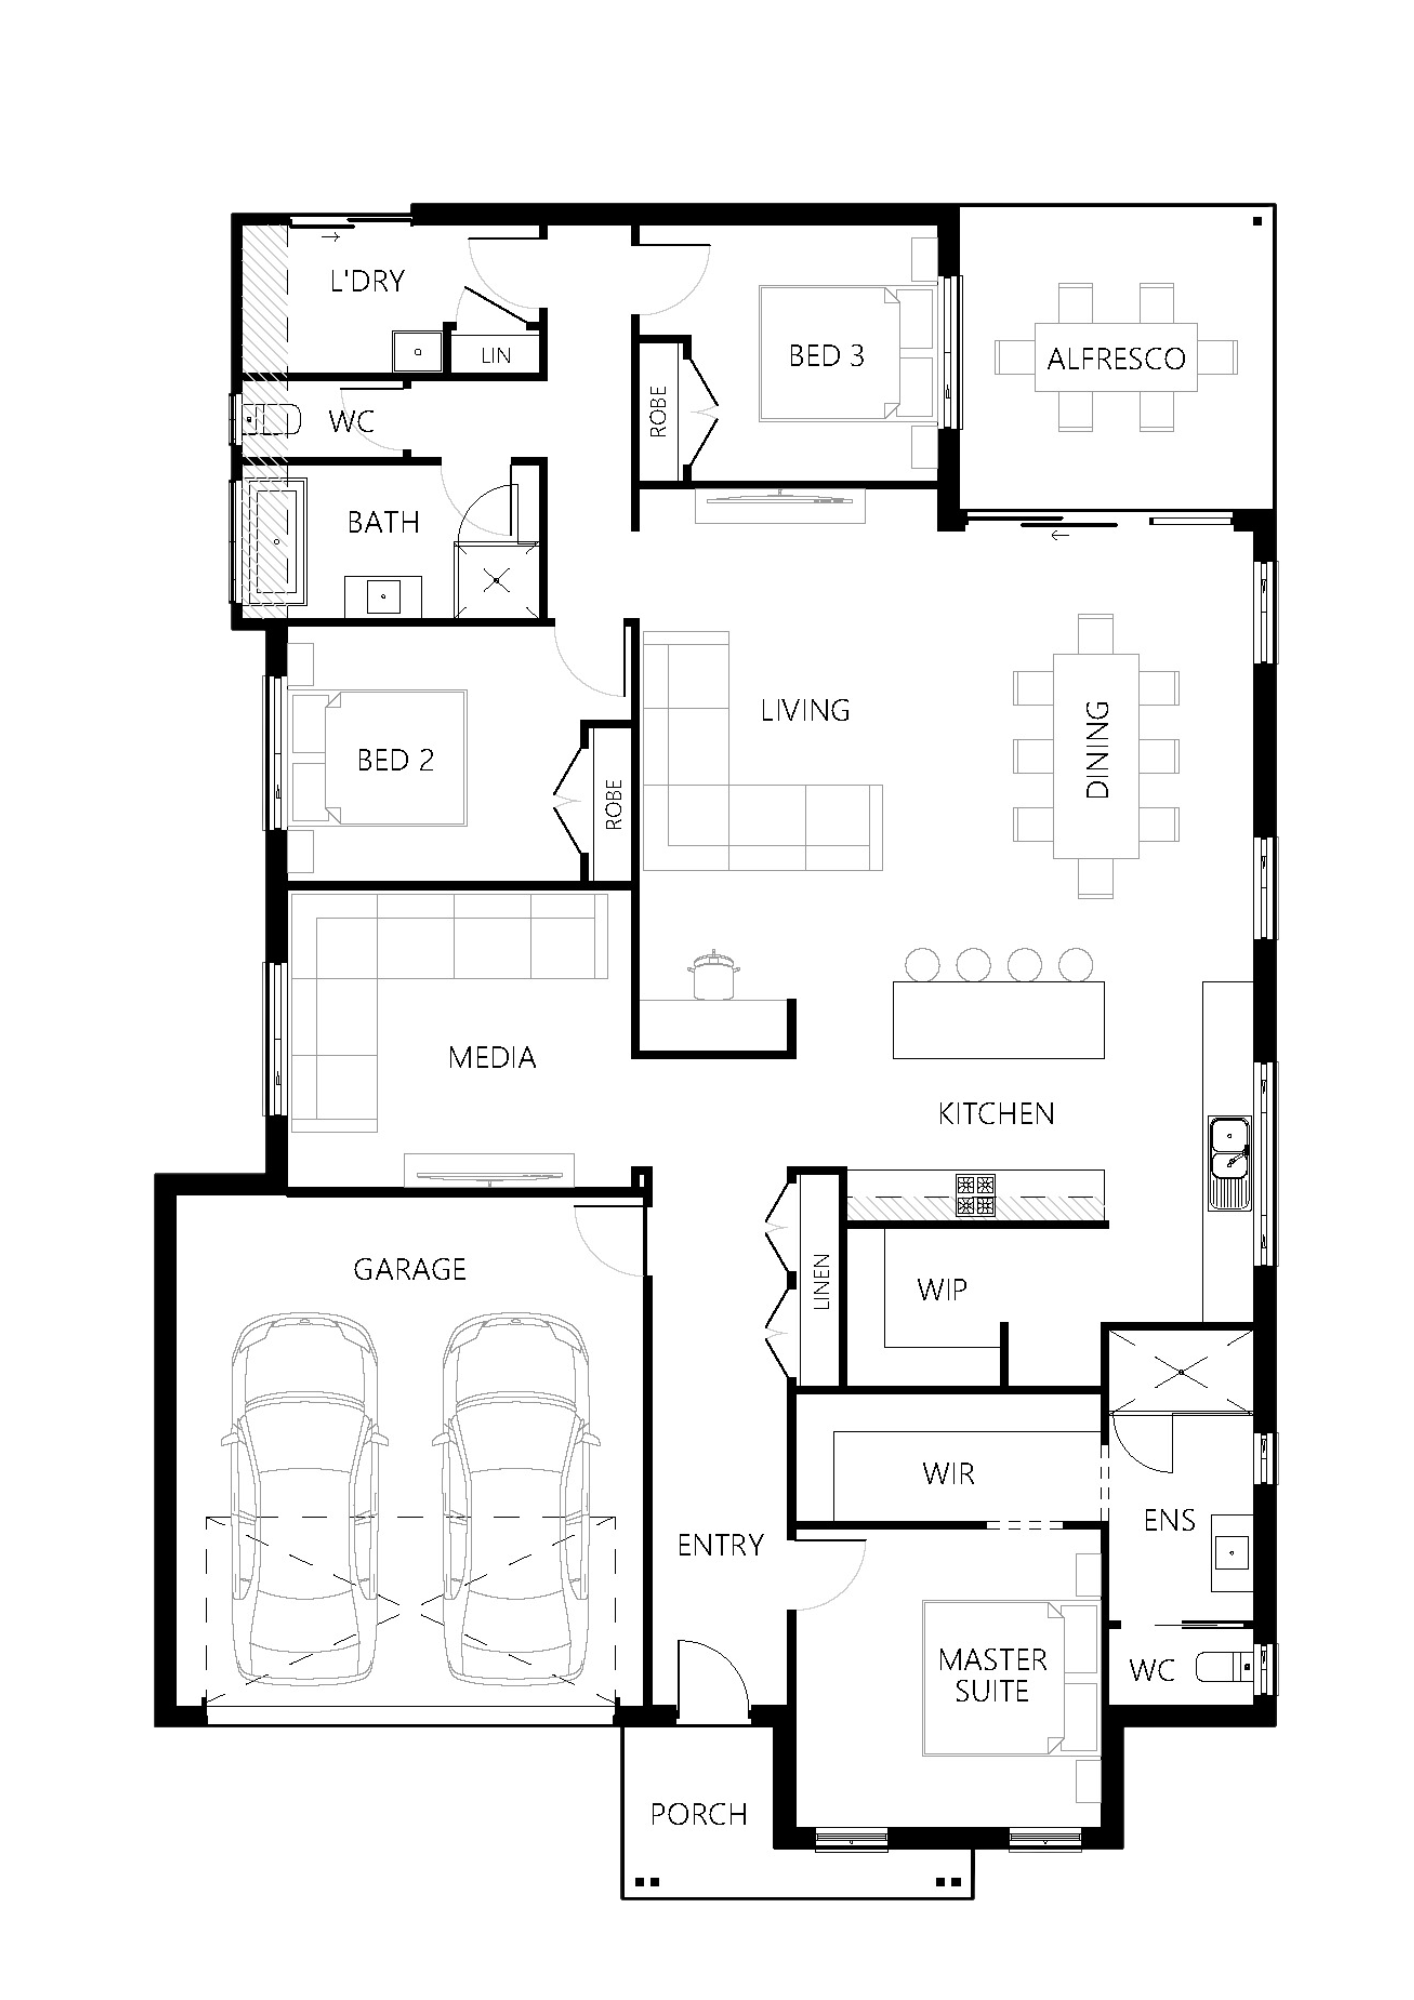
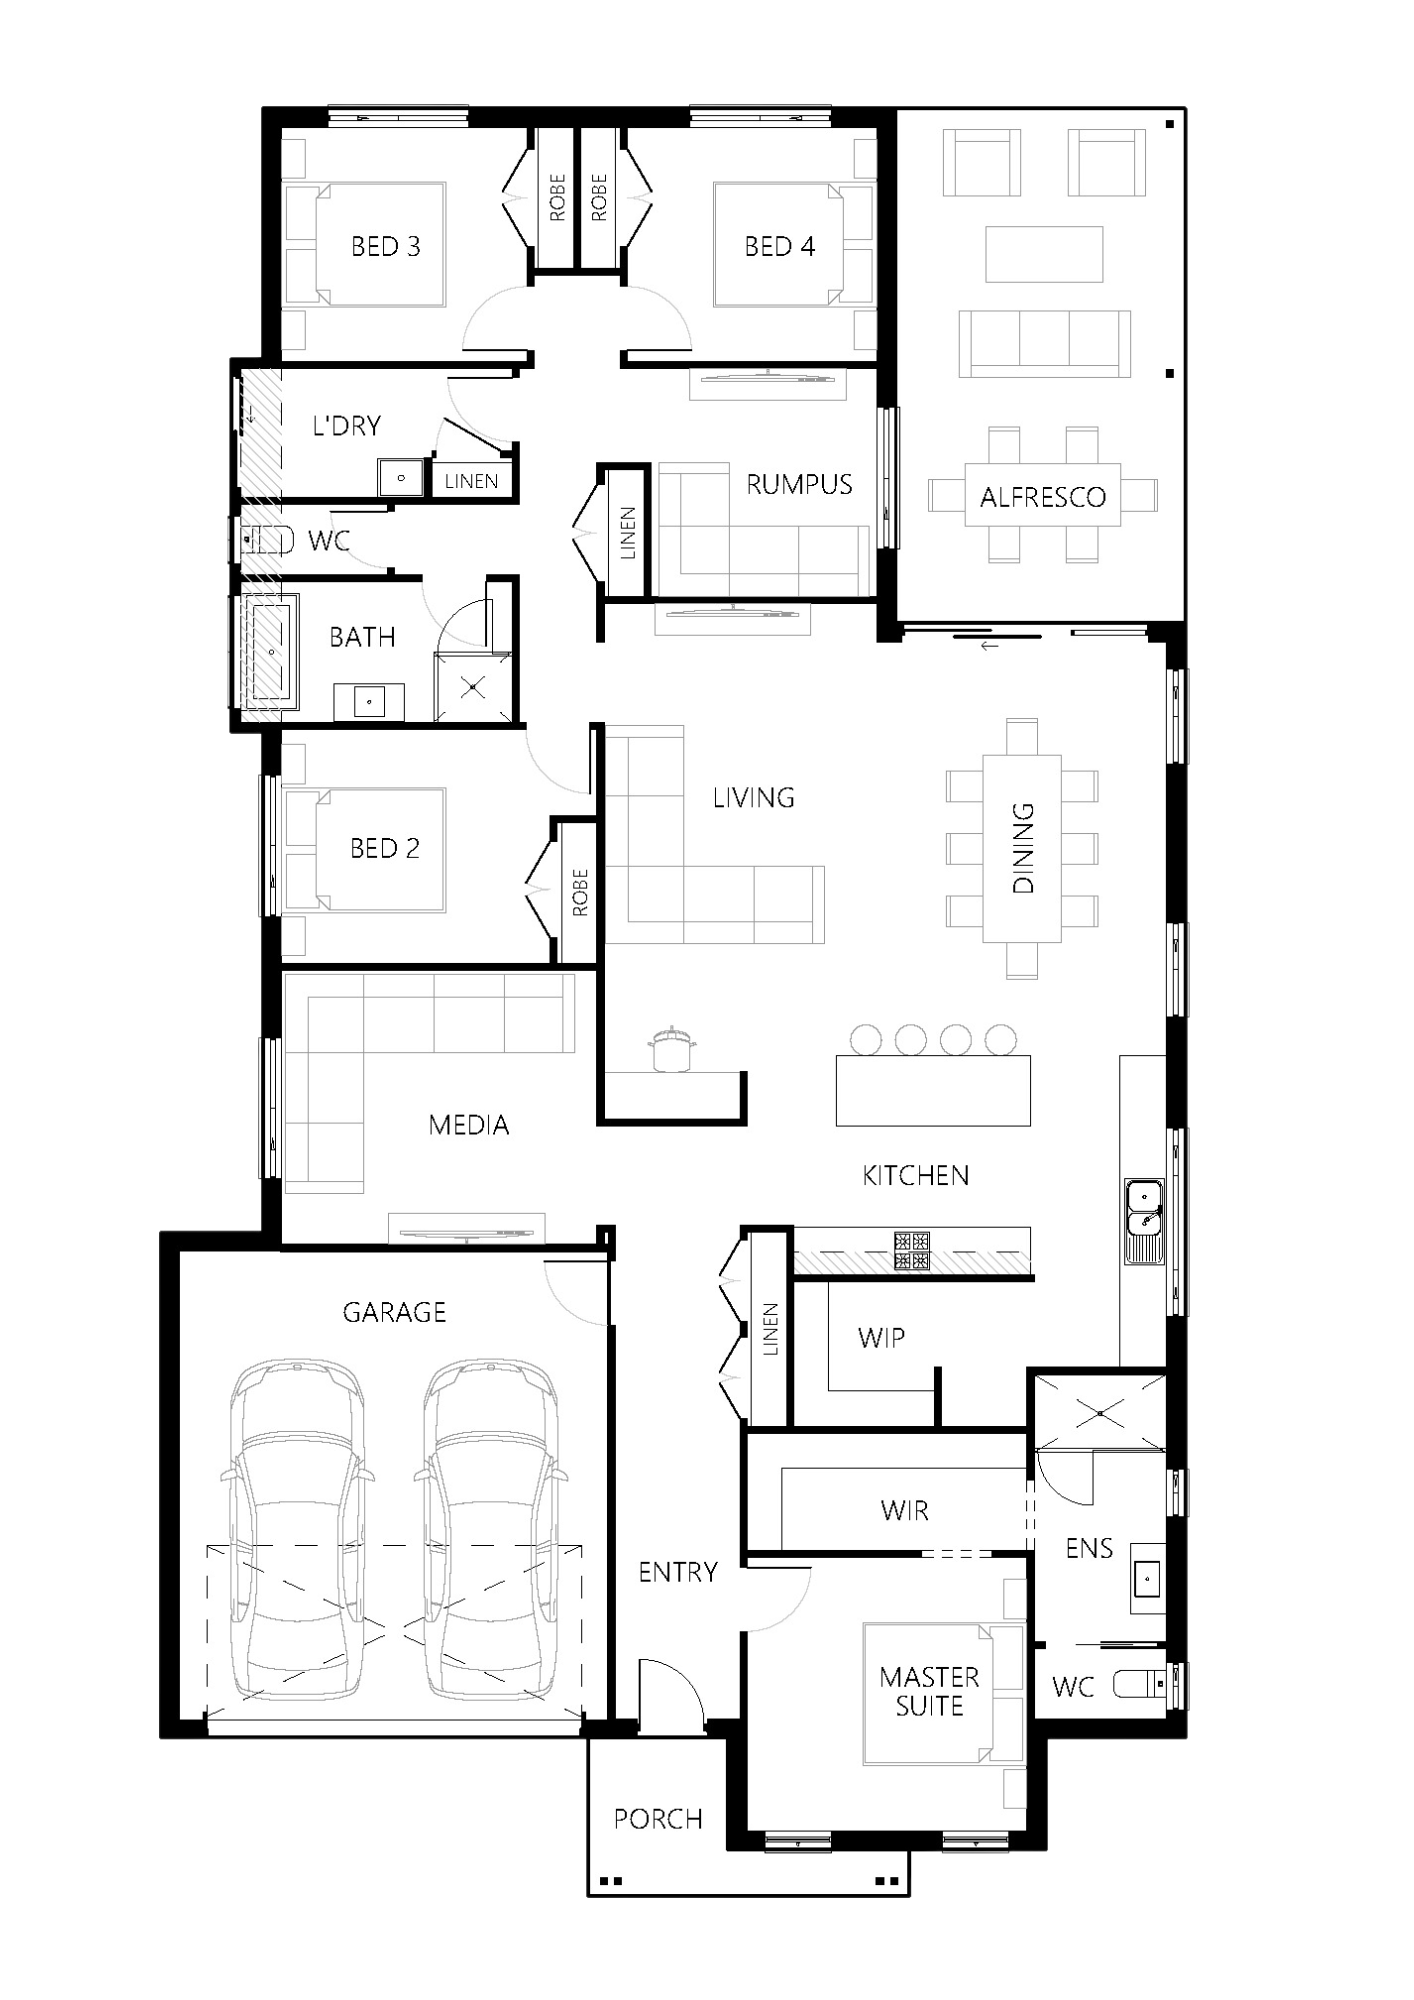
Floorplan for
Mooring 259
4 Bed
2 Bath
2 Car
1 Storey
267.84m²
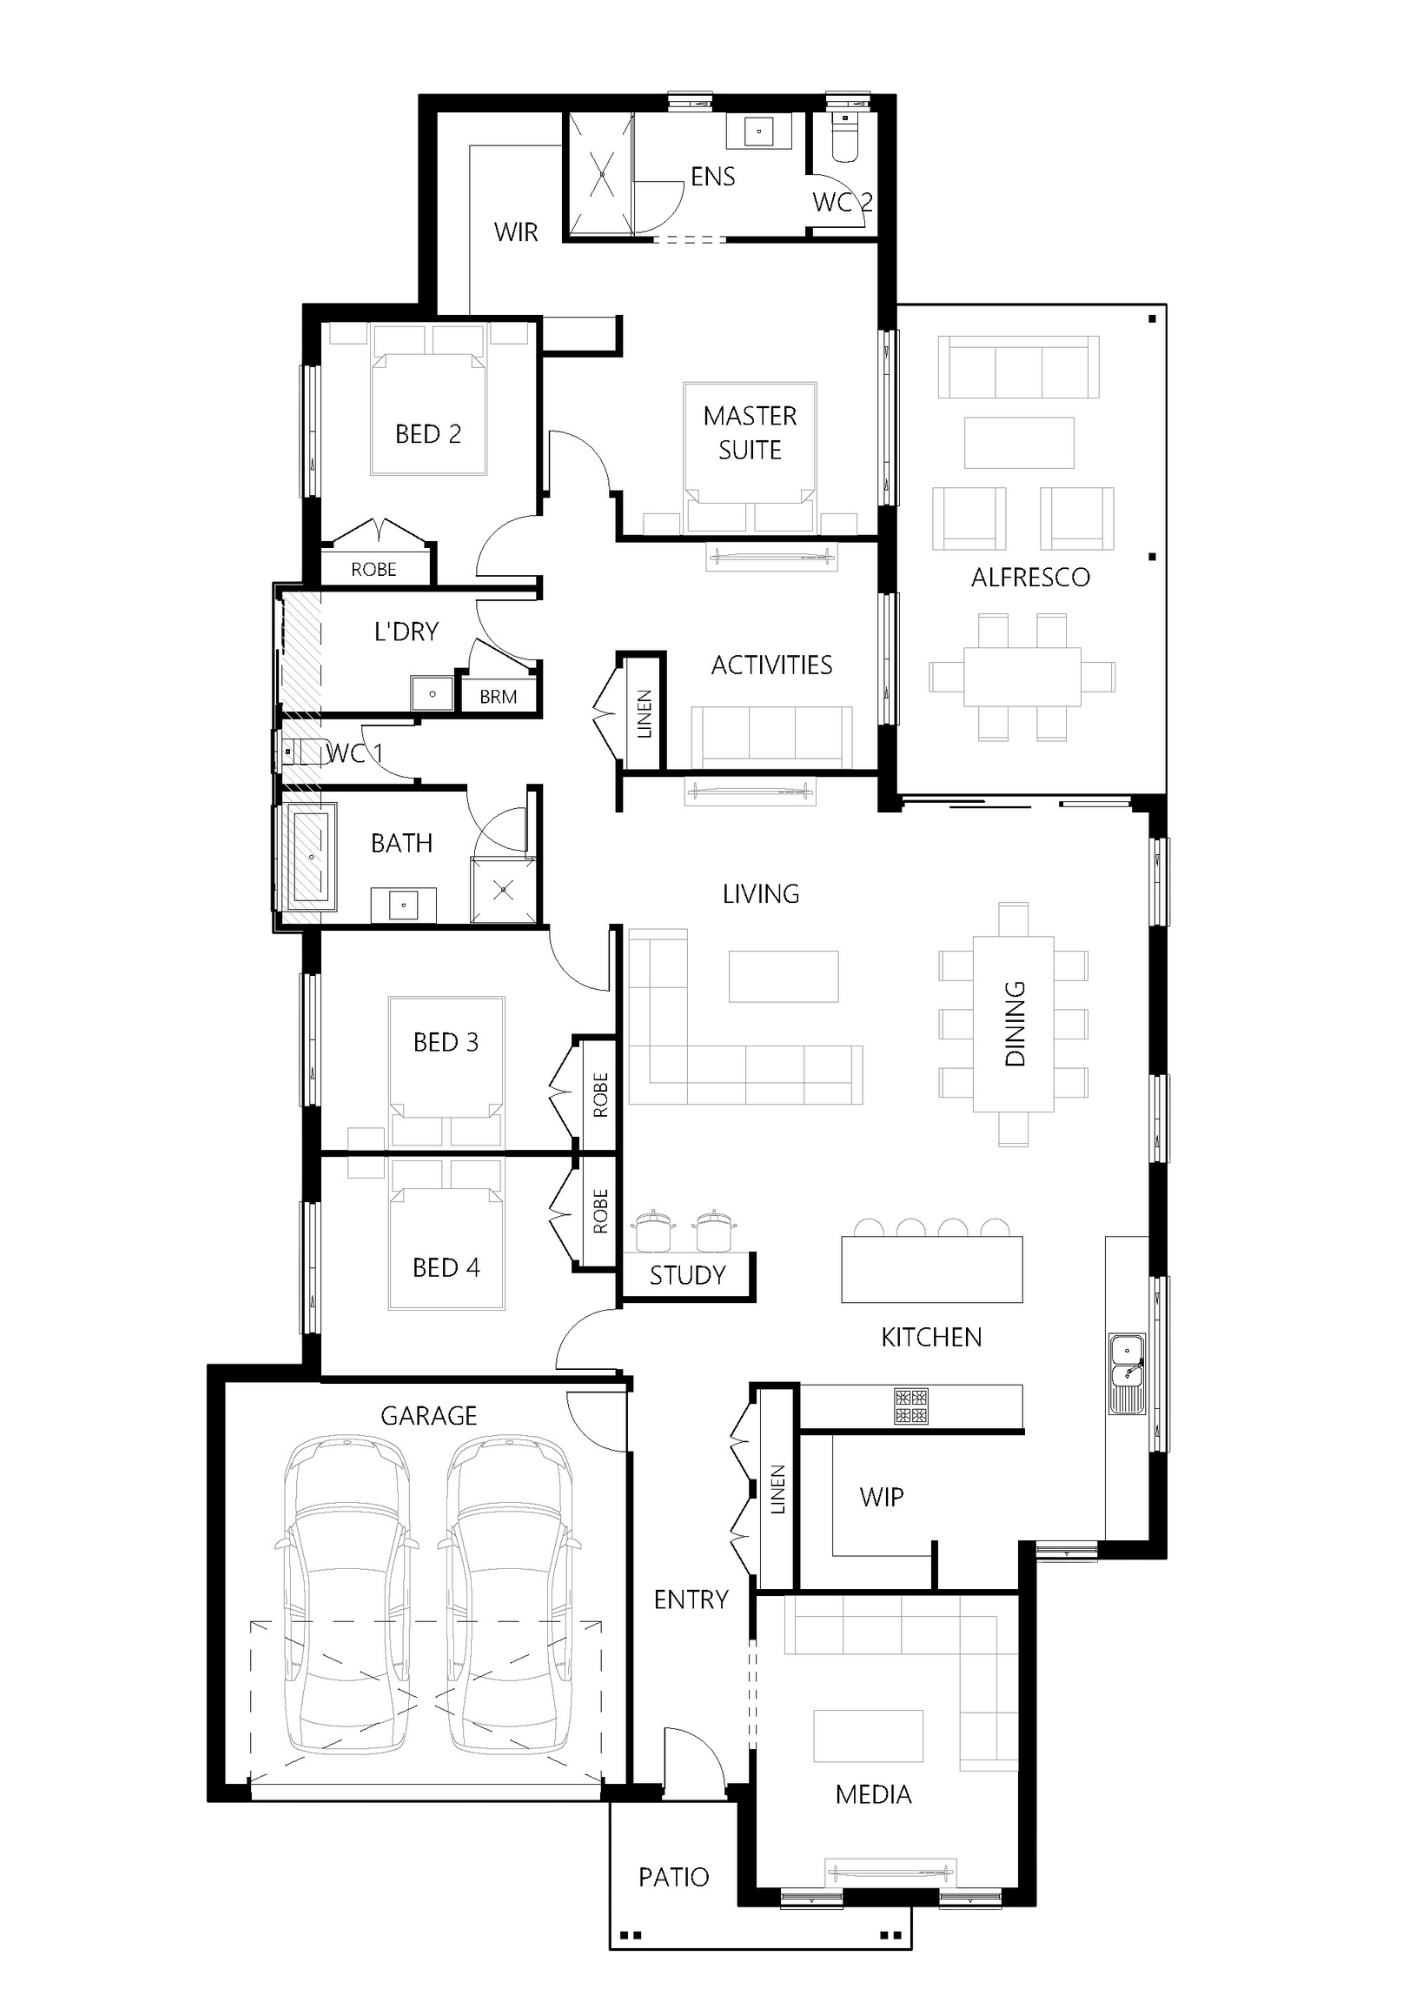
Floorplan for
Mooring 280
4 Bed
2 Bath
2 Car
1 Storey
275.43m²
Get Your Quote
Enter your details to jump straight to facade options and pricing for this design.

2025 HIA Northern NSW Award Winners
Award Winning From Day One
Hunter Homes arrived in Port Macquarie with a bang, taking out three wins at the 2025 HIA Northern NSW Housing, Kitchen and Bathroom Awards: Display Home of the Year, Kitchen of the Year, and Bathroom of the Year. It's early proof of what we set out to do on the Mid North Coast, build homes that raise the bar and make us the region's most trusted builder.
For more than two decades, Hunter Homes has been at the forefront of designing and delivering homes as unique as the families that call them their own. Step into the world of Hunter Homes and discover the difference. With us, you're not just choosing a house; you're selecting a lifestyle that reflects your dreams.