Skip to content
Home finder
Search
house type icon
beds icon
baths icon
cars icon
lot width icon
home area icon
Back to Designs

Focus Series

The Dawson

Focus_Logo_600x200_hex_b5ac9c
The Dawson

Smart Family Living

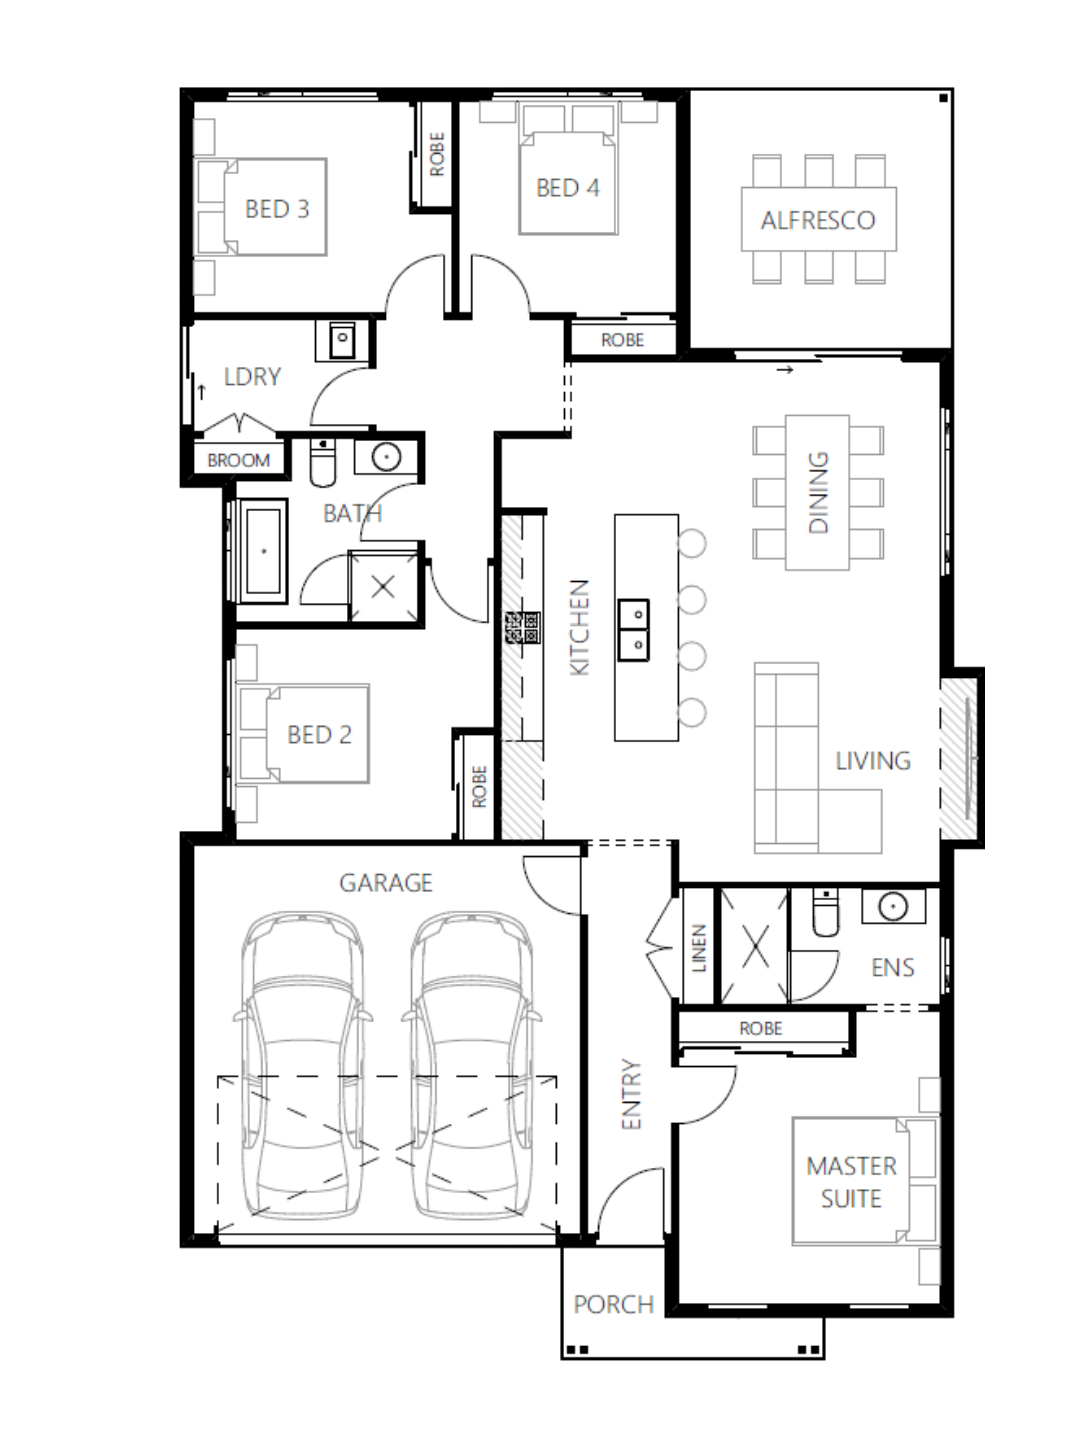
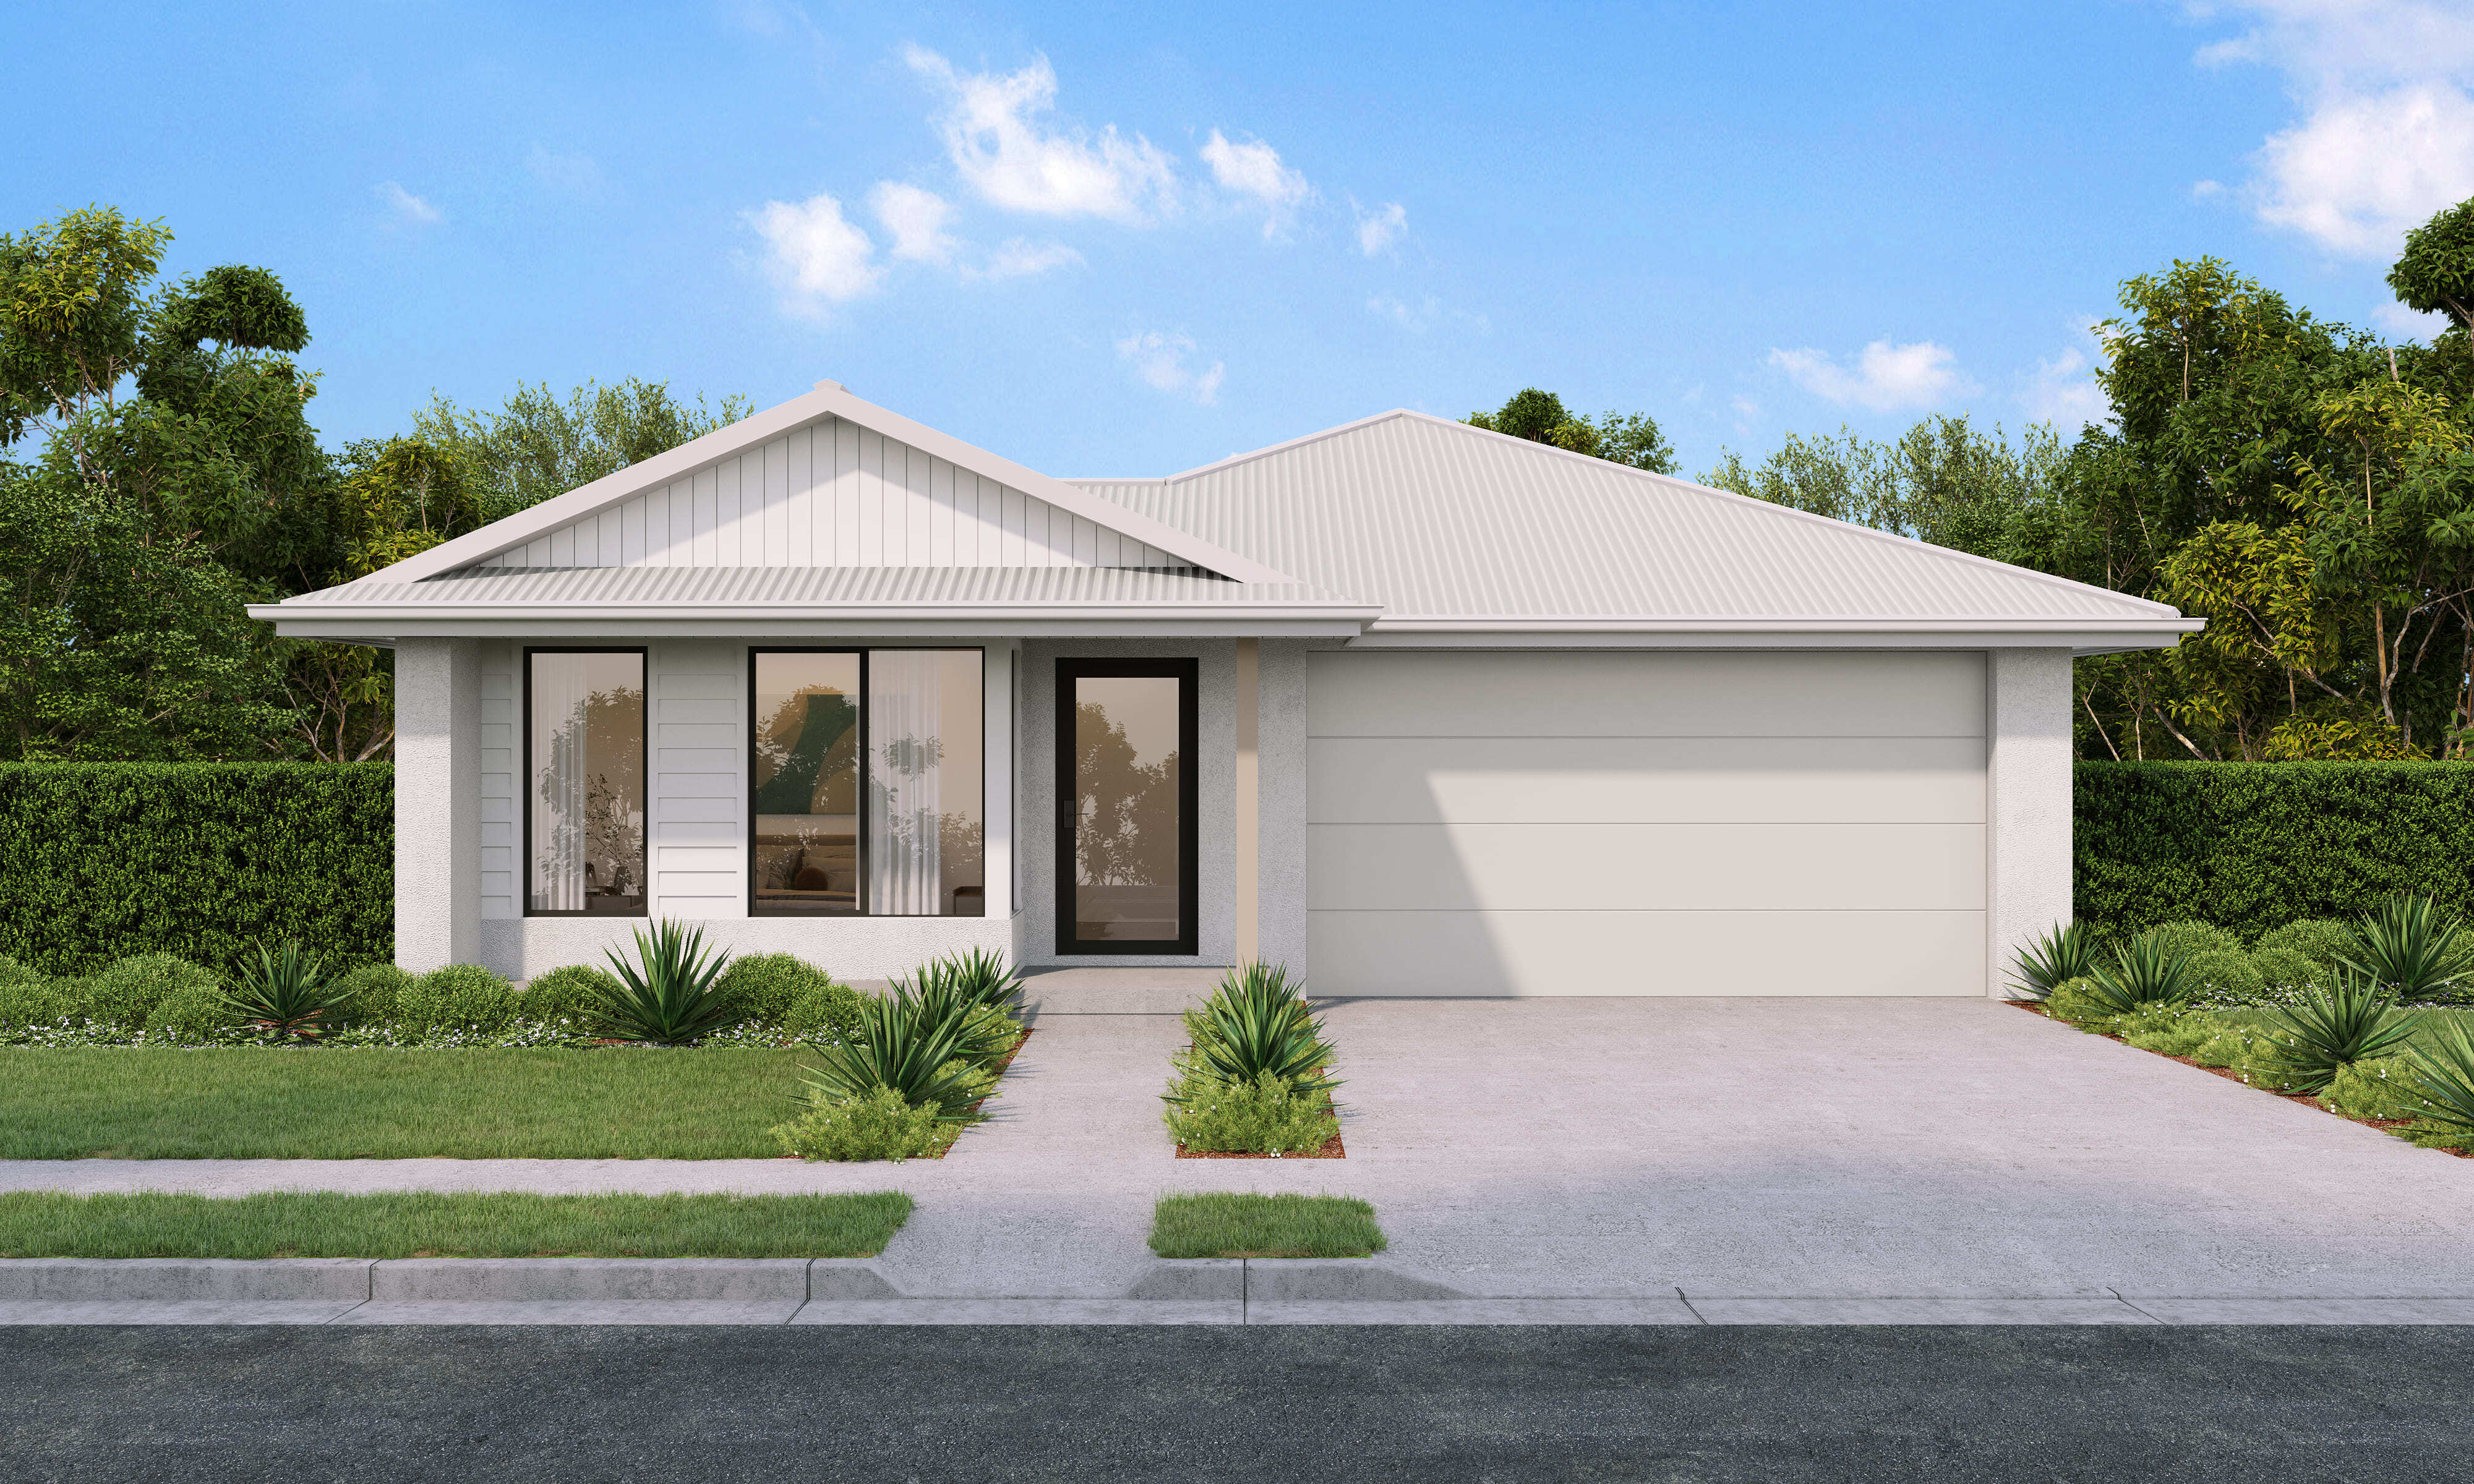
The Dawson 185 is designed to deliver practical family living with a focus on space, functionality, and seamless flow. The open-plan Kitchen, Dining, and Living area forms the heart of the home, connecting effortlessly to the Alfresco -creating the perfect setting for entertaining and everyday living.

The Master Suite is positioned at the front of the home, complete with a Walk-in Robe and Ensuite, offering a private retreat for parents. Bedrooms 2, 3, and 4 are thoughtfully zoned together with the Main Bathroom and Laundry, providing convenience and separation for growing families.

With a Double Garage, central storage including Linen and Broom cupboards, and a well-considered layout throughout, the Dawson 184 delivers comfortable, efficient living designed for modern family life.


Display - Lochinvar - Chelsea 235 (5)
Floorplan for

The Dawson 185

4 Bed
2 Bath
2 Car
1 Storey
Total Area 185.55m²
House Width 11.35m
House Length 18.01m
Porch Area 3.7m²
Alfresco Area 13.8m²
Garage Area 32.32m²
Download PDF
Floor plan for The Dawson 185 Focus Range
Available

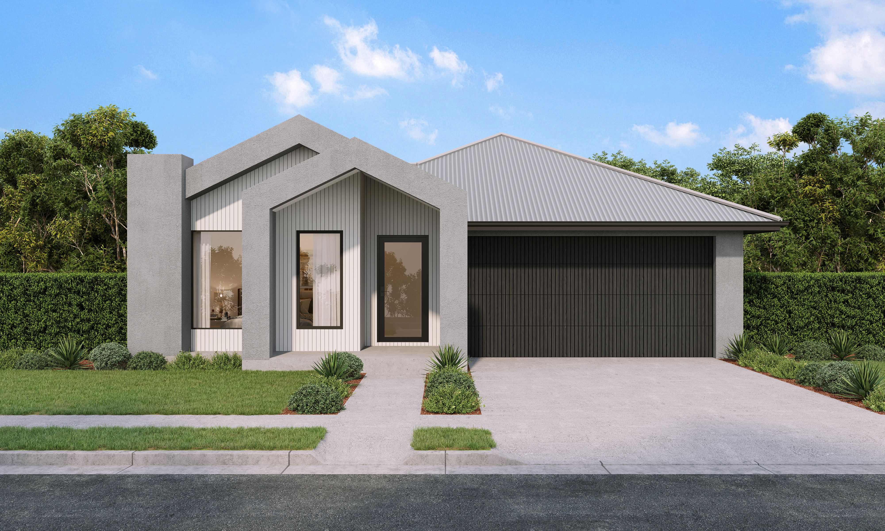
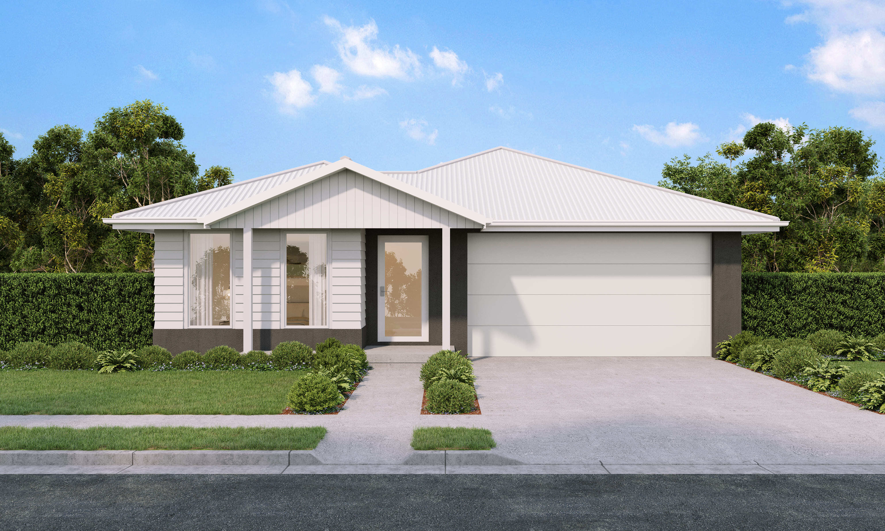
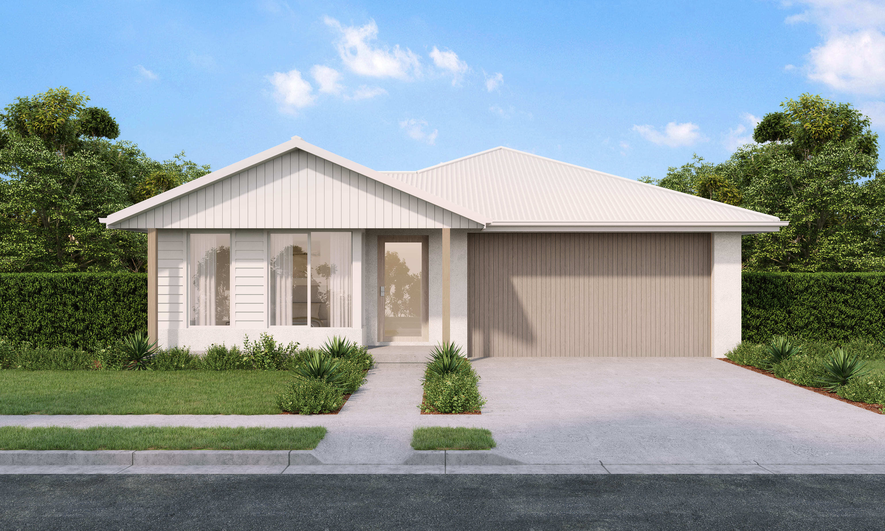
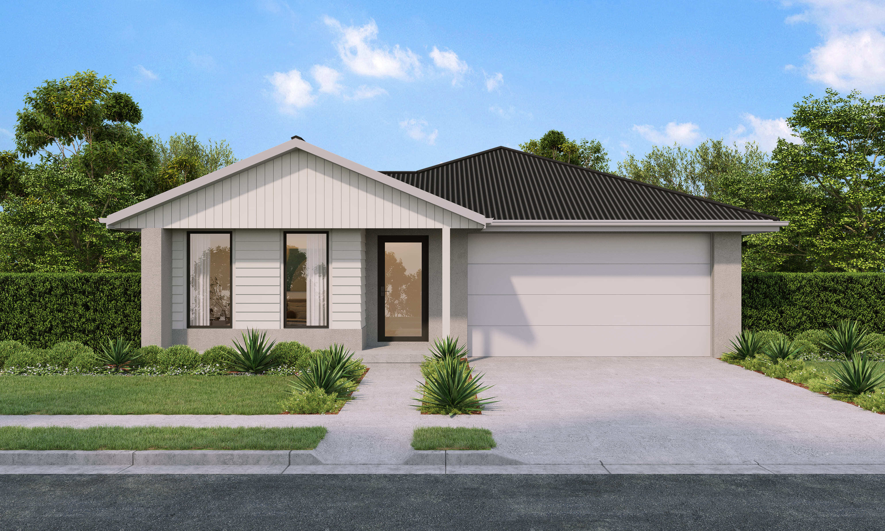
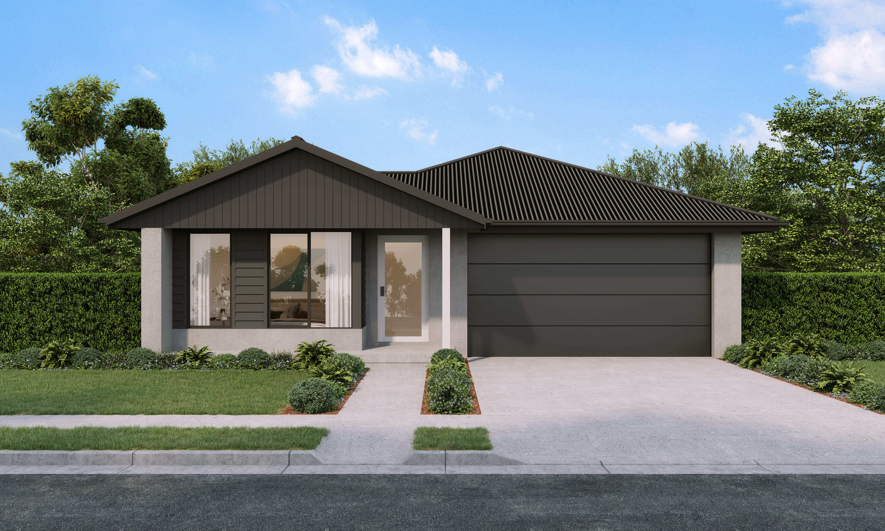
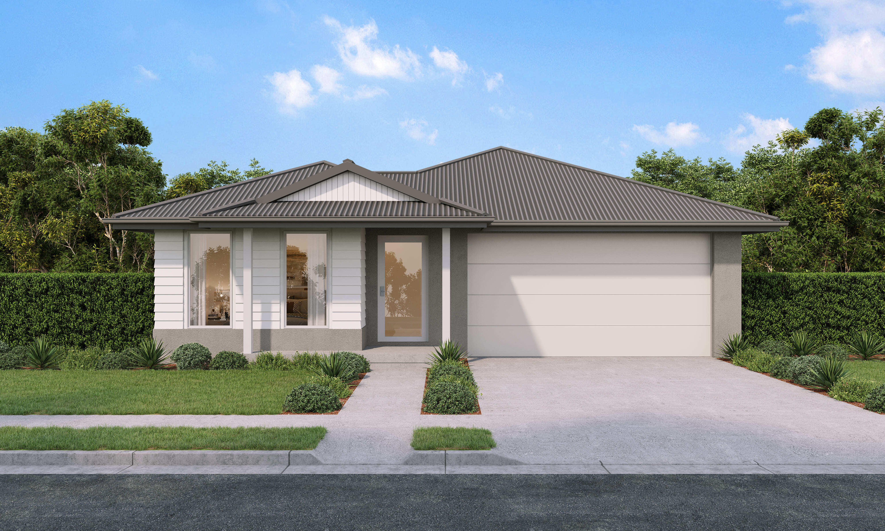
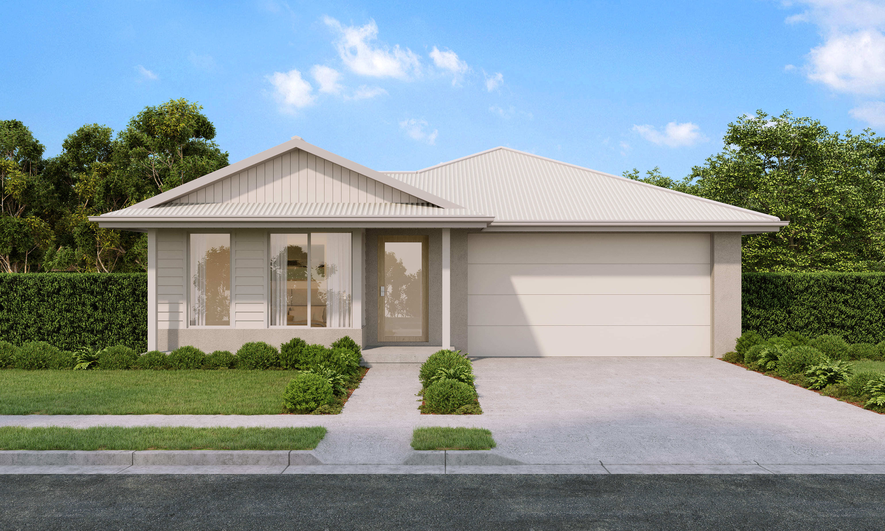
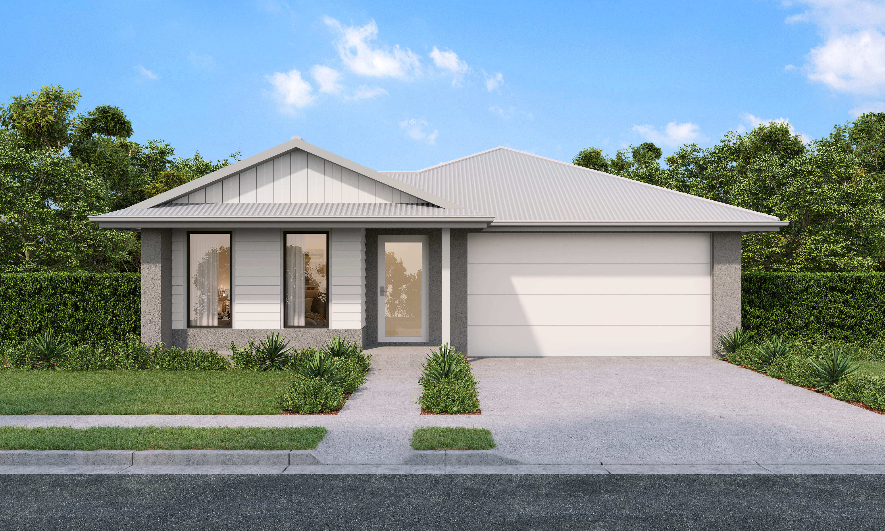
Facades

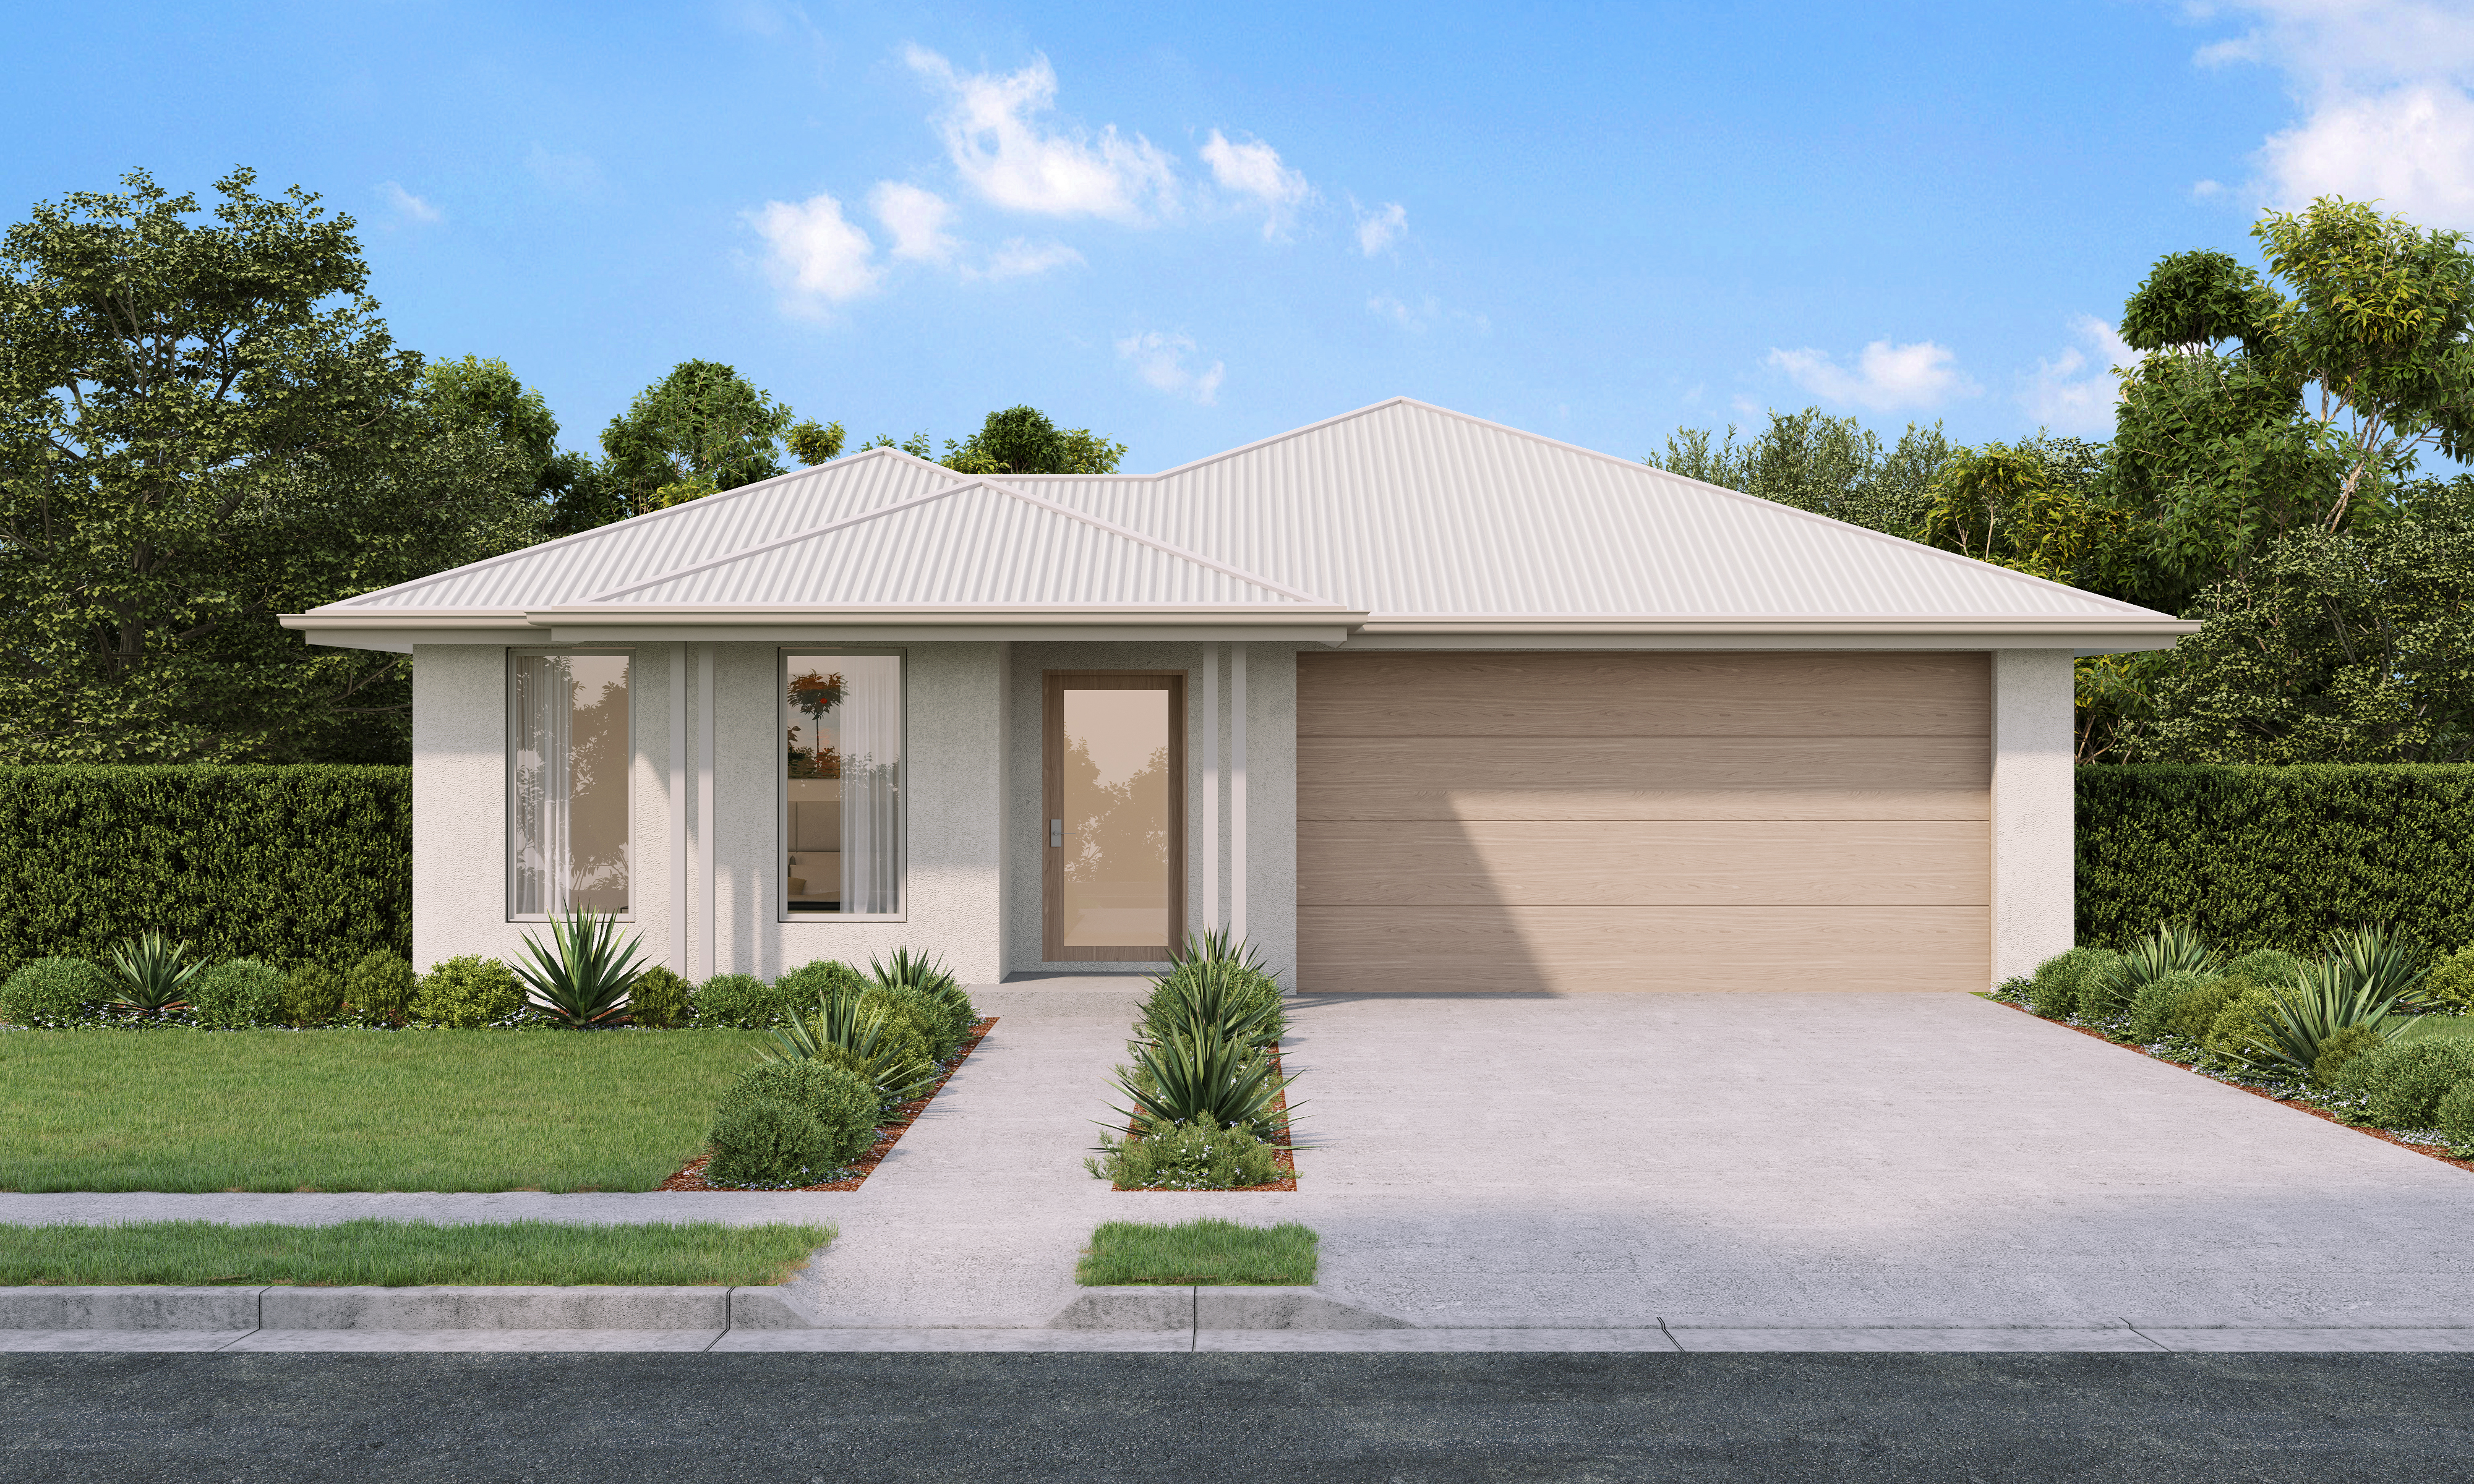
Bowman Facade - RHG
Bowman Facade
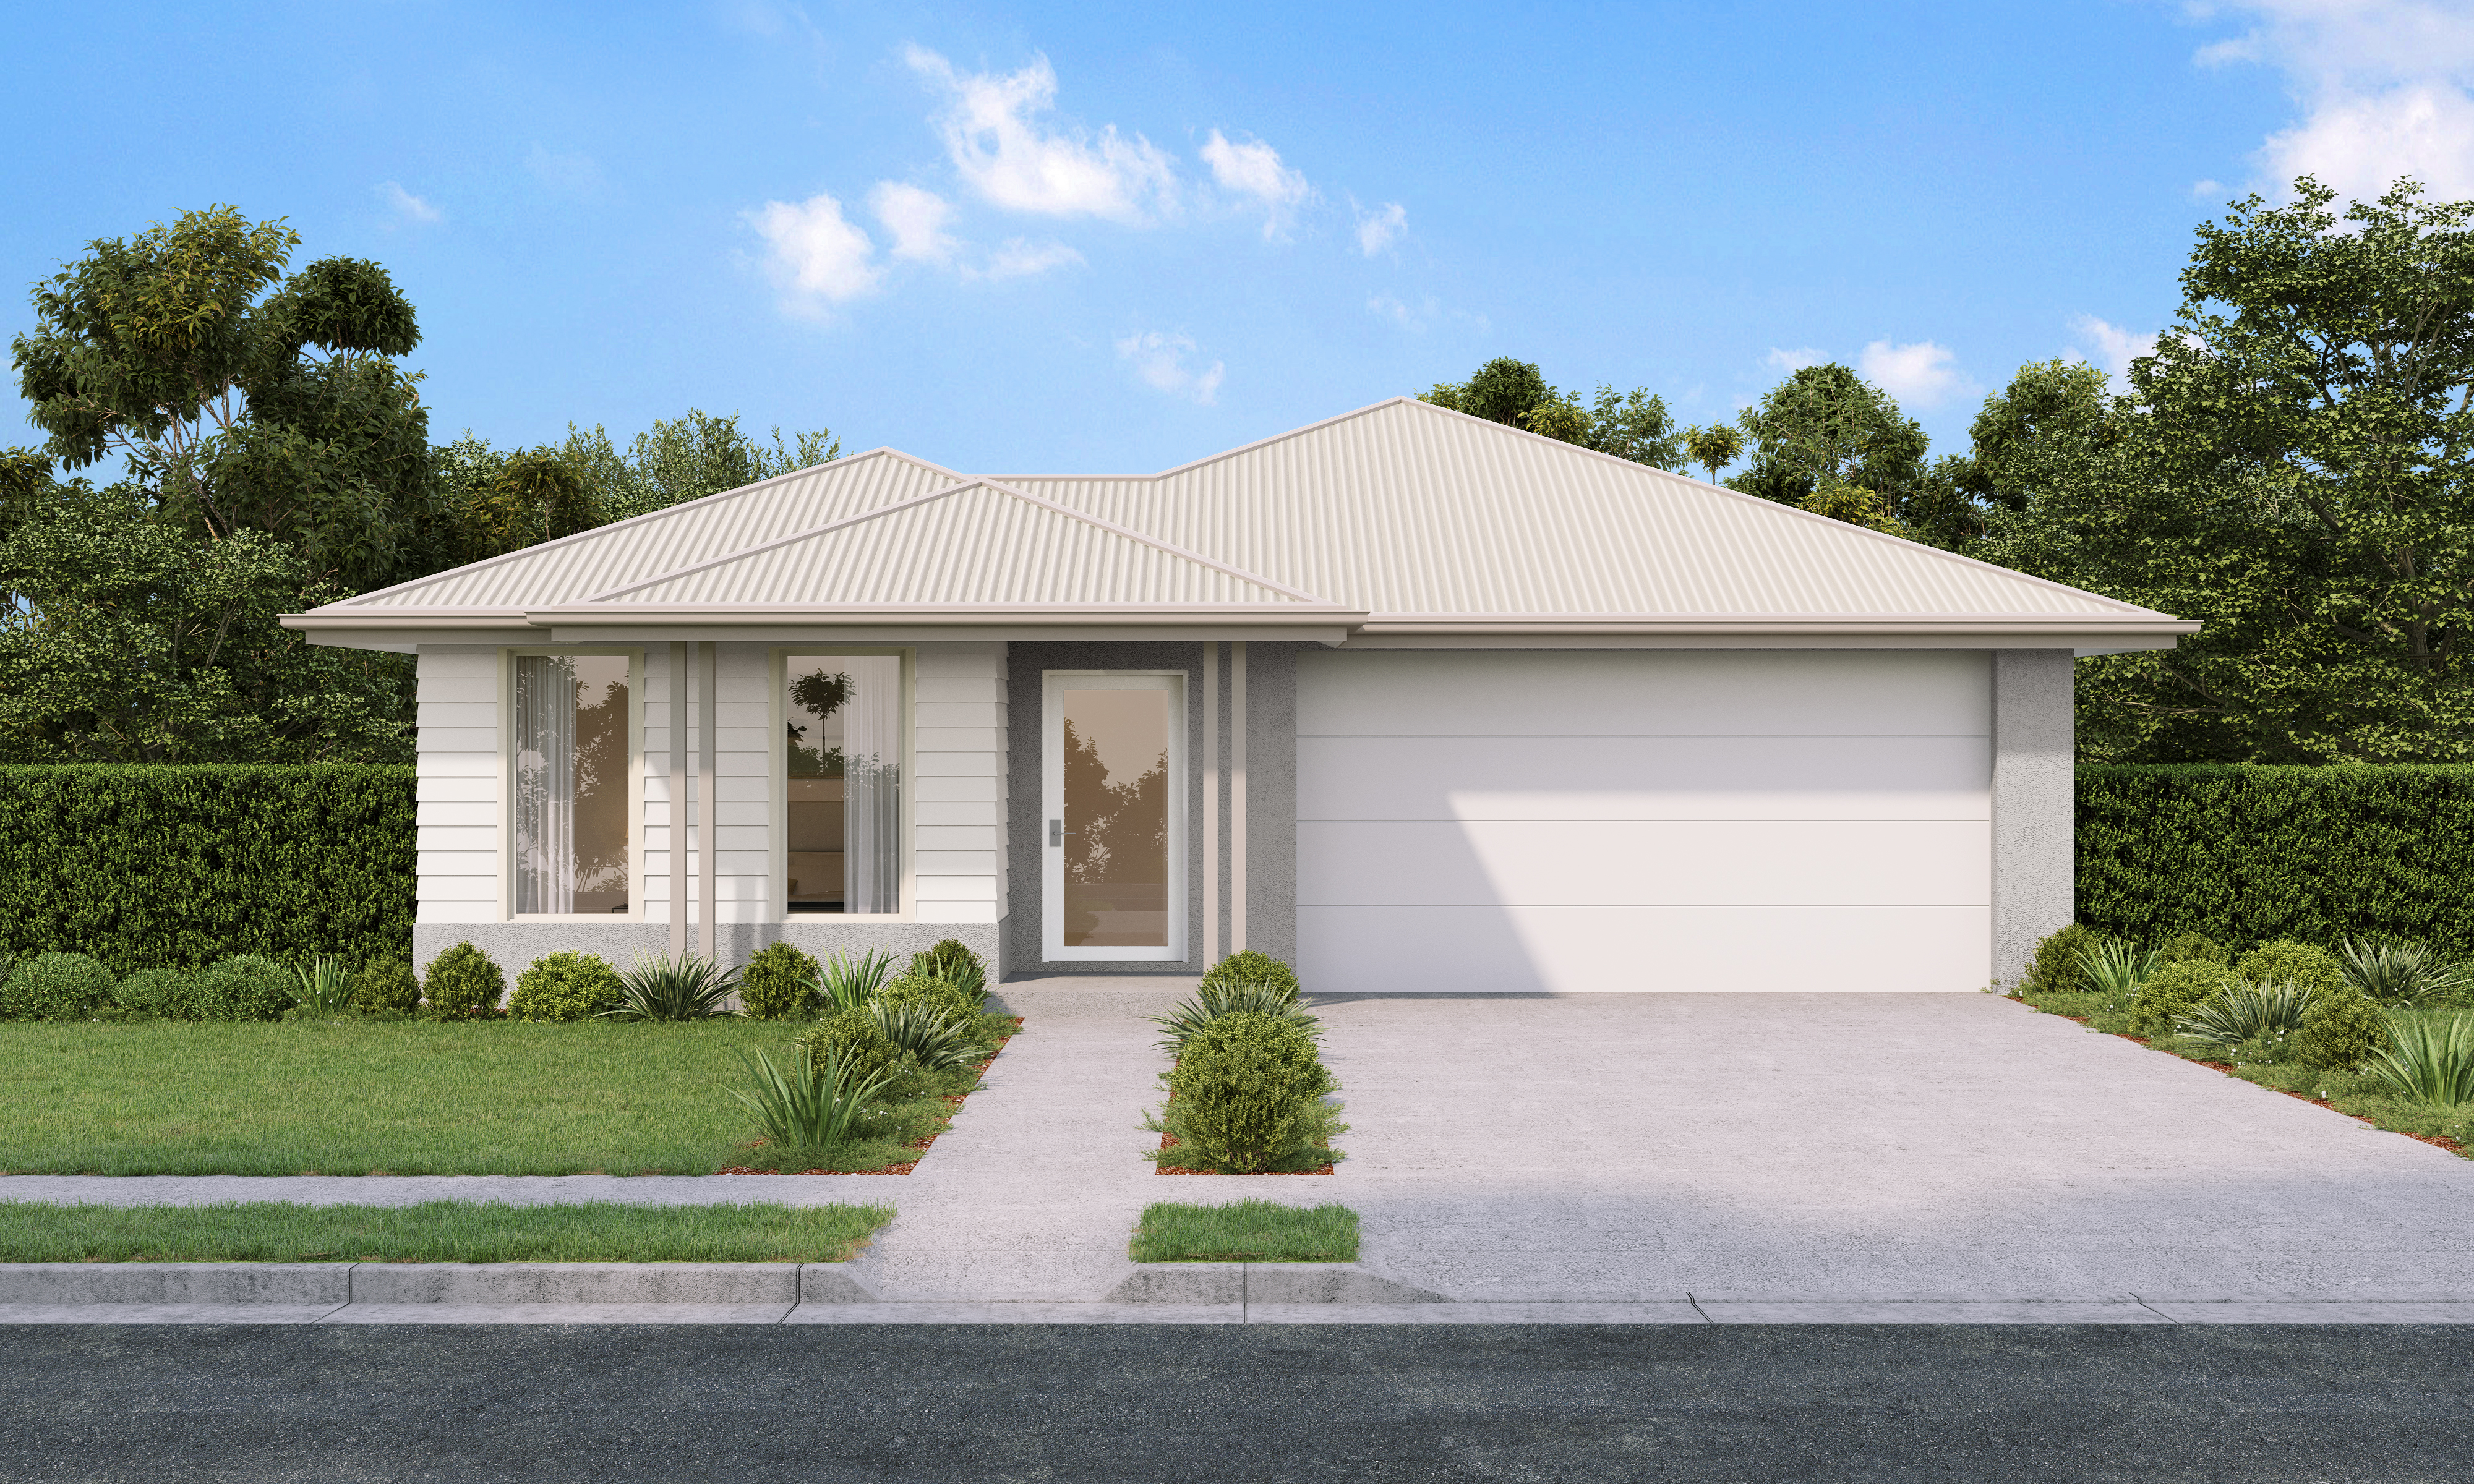
Bowman Alt Facade - RHG
Bowman Alt Facade
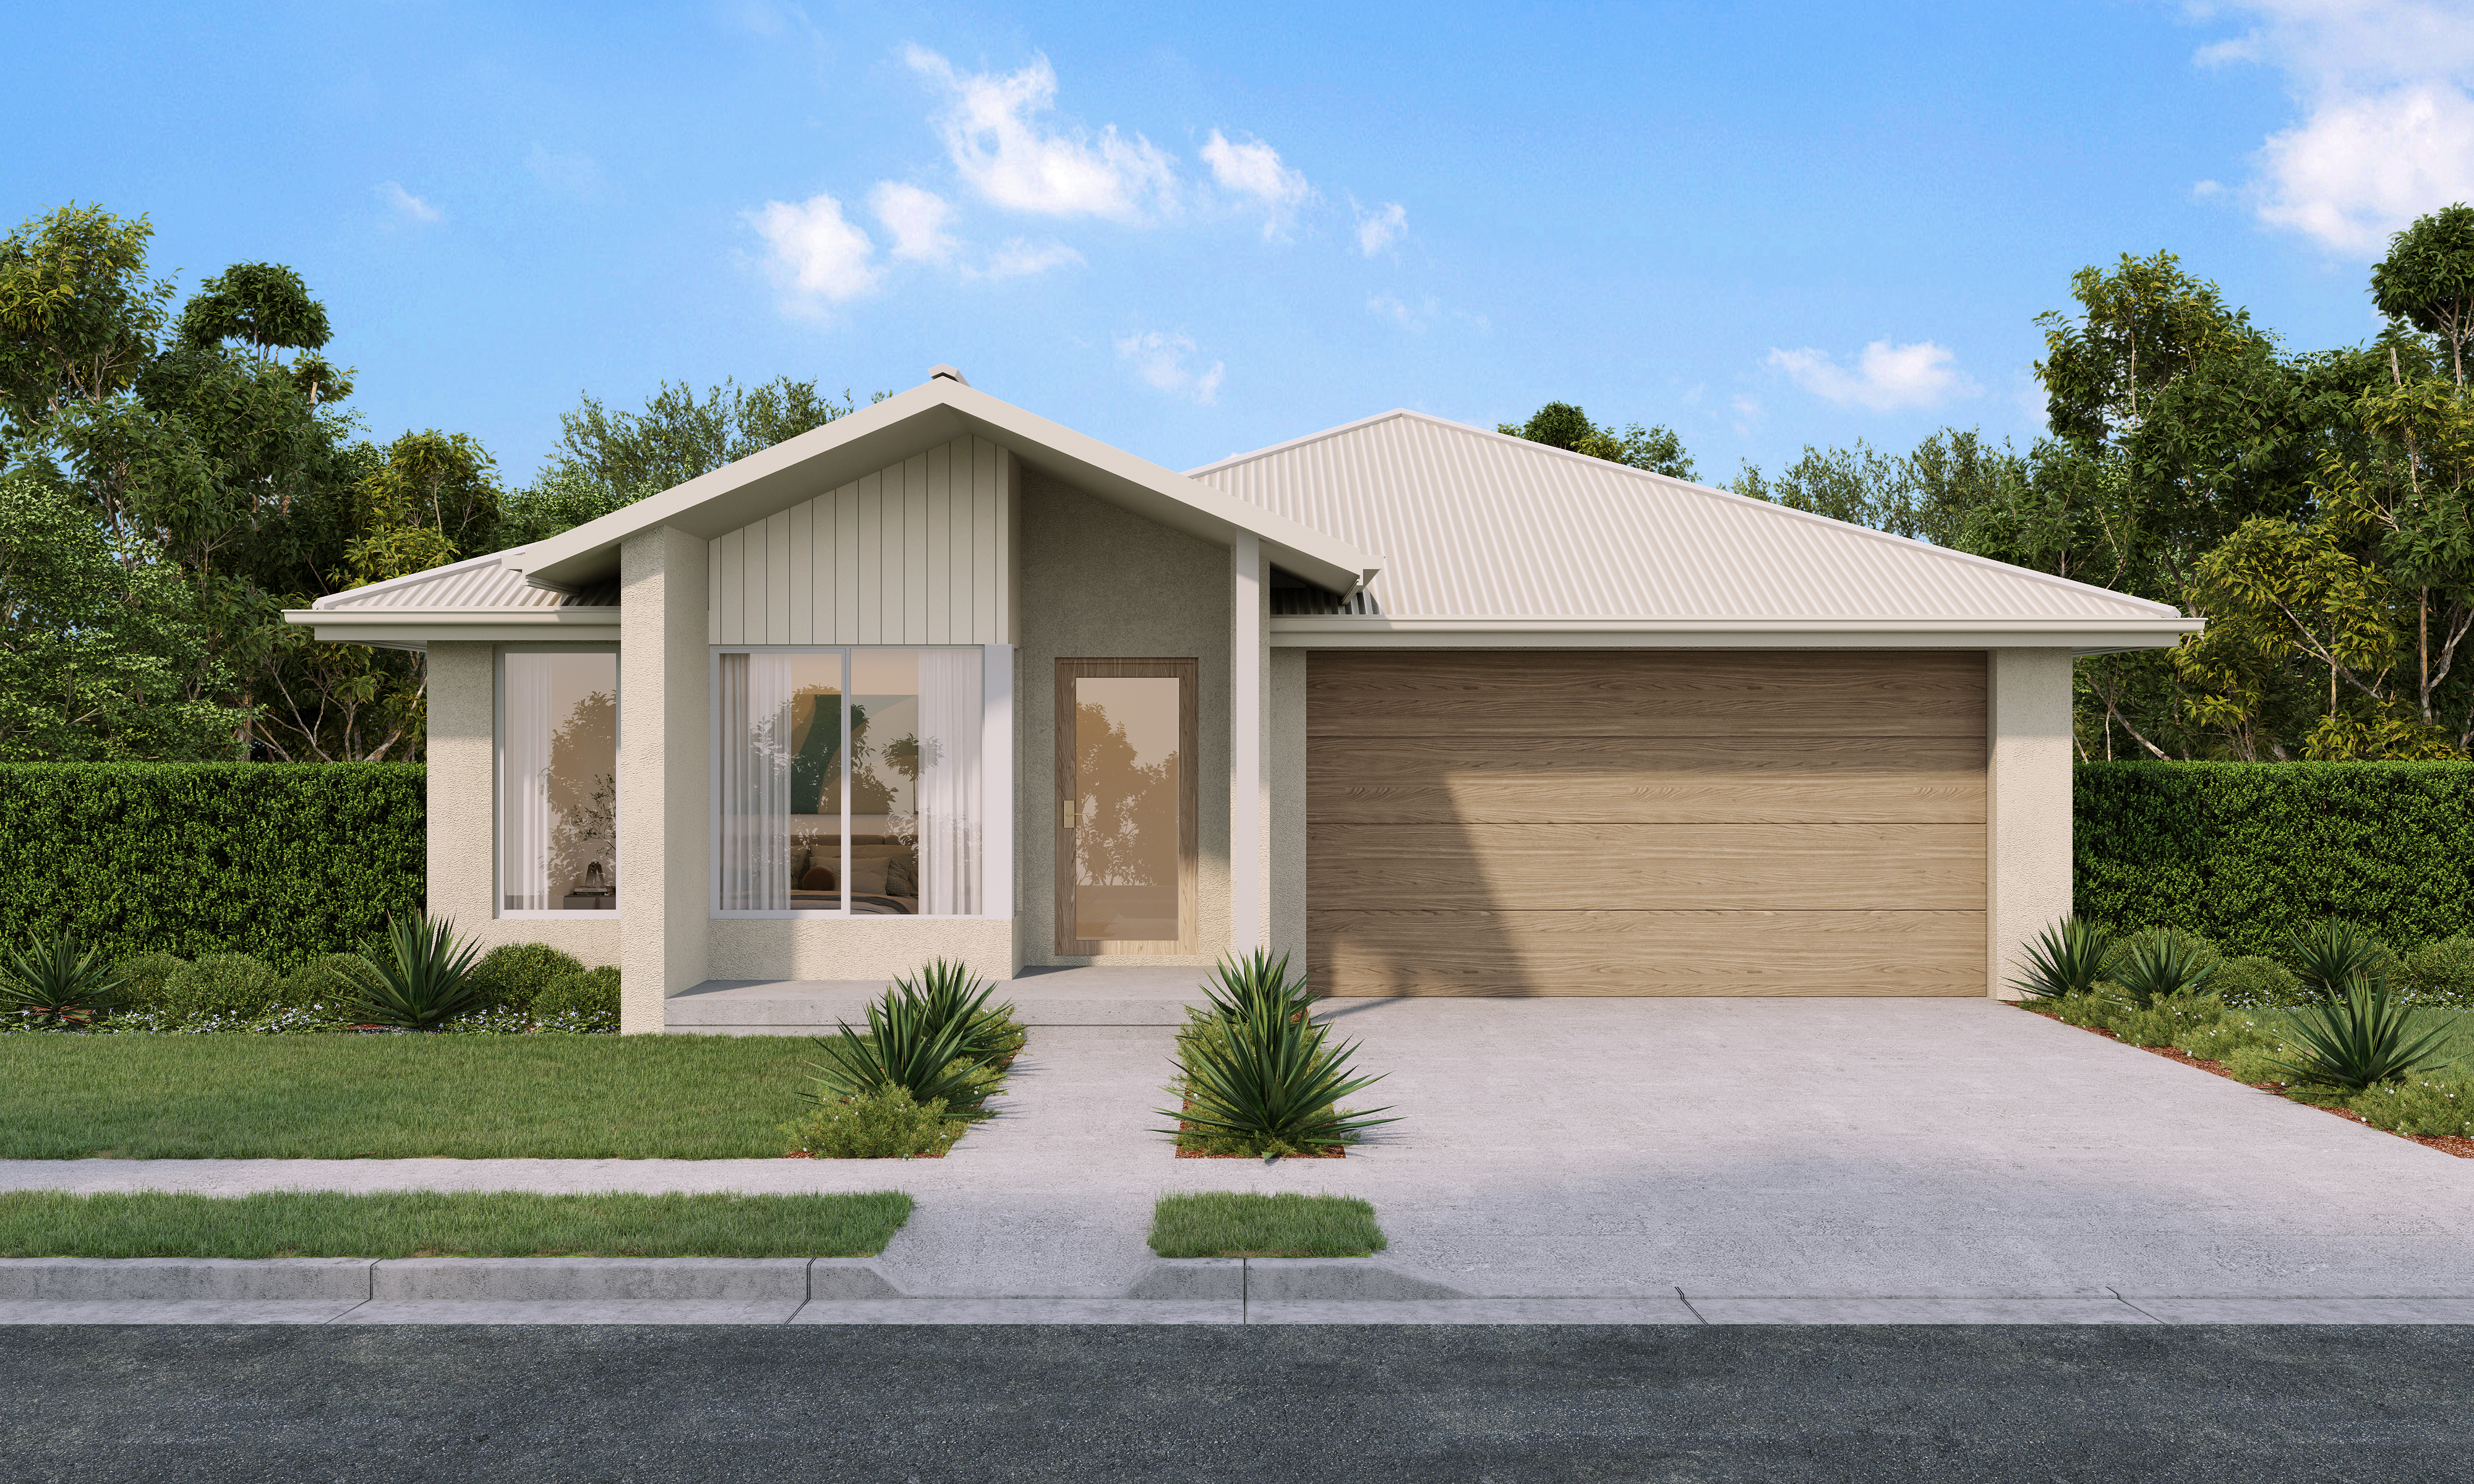
Pearson Facade - RHG
Pearson Facade
Rosedale Facade - RHG
Rosedale Facade
Glenoak V1 Facade - RHG
Glenoak V1 Facade
Glenoak V2 Facade - RHG
Glenoak V2 Facade
Glenoak V3 Facade - RHG
Glenoak V3 Facade
Glenoak V4 Facade - RHG
Glenoak V4 Facade
Summerhill V1 - RHG
Summerhill V1 Facade
Summerhill V2 - RHG
Summerhill V2 Facade
Summerhill V3 - RHG
Summerhill V3 Facade
Summerhill V4 - RHG
Summerhill V4 Facade
Premium Inclusions for

The Focus Range

Feature Image
External Inclusions
  • Colorbond® Roofing
  • Concrete Slab: Engineer designed M Class
  • Windows & Doors: Aluminum Sliding, equipped with key locks
  • Termite Protection: Physical Termite Barrier
  • Timber Frame: Treated Pine
  • Hot Water System: 26L Gas Instantaneous
  • Concrete Piering: Allowance as per extended inclusion list
  • Garage Door: Sectional overhead door with Remote Control Unit & Opener, available in a range of Colourbond colors
  • Exterior Cladding: James Hardie Newport with Paint Finish as per working drawings
  • 900mm Front Door
  • 60mm Anticon Blanket
  • Trilock Omni Accent Allure Double Cylinder Front Door Handle
  • Tiles to Patio & Alfresco
  • Gyprock Ceiling to Alfresco
  • Aerated Acrylic Concrete
  • Fibreglass Window Screens to All Windows
Internal Inclusions
  • Hinged flush panel doors: 2040mm high with a semi-gloss painted finish
  • Sliding Robes to Bedrooms
  • Wardrobes: Single melamine shelf with Chrome hanging rail
  • Linen closets: Four melamine shelves
  • Pre-primed Skirting’s & Architraves: 68mm
  • 2400mm High Ceilings
  • 3 Coat Haymes Paint System
  • R2.5 Insulation to External Walls
  • R4.1 Insulation to Internal Ceiling
  • Gainsborough Avant Internal Door Furniture in all available colours
Kitchen Inclusions
  • 20mm Stone Benchtops
  • Soft Close Doors & Drawers
  • Caroma Liano II Sink Mixer
  • Clark Prism Double Bowl Sink Undermount/Overmount in Stainless Steel
  • Waterpoint
  • Shadowline Handle Finish to Cabinetry
  • Fisher & Paykel 60cm Built-in Oven & Gas Cooktop
  • 60cm Fisher & Paykel Undermount Rangehood
  • Fisher & Paykel Dishwasher
  • Fisher & Paykel Microwave
  • 700mm Overhead Cupboards
  • Bulkhead to Overhead Cupboards (exc. Butler's Pantry)
  • Two Banks of Pot Draws
  • Subway Splashback Tile (Builders Range)
  • Under Bench & Overhead Cupboards: Melamine
Bathroom Inclusions
  • Recessed Bathroom Floors
  • Carmen Freestanding Back-To-Wall 1500mm Bath
  • Polished Edged Mirrors in Square, Arch or Round Shape (1 x per vanity as standard)
  • Semi Frameless Shower Screens
  • Caroma Tribute Above Counter Basin
  • Clark Round Back-To-Wall Toilet Suite
  • Caroma Luna Fixed Overhead Shower
  • Caroma Luna Tower Basin Mixer
  • Caroma Luna Wall Bath Mixer
  • Caroma Luna Shower Mixer
  • Caroma Luna Toilet Roll Holder
  • Caroma Luna Hand Towel Rail
  • Caroma Luna Double 930mm Towel Rail
  • HHV Wall Hung Vanities
  • 1200mm High Tiling to Bathrooms, WC & Powder Room
  • 20mm Stone Benchtops (Builder’s Range)
Laundry Inclusions
  • 750mm Melamine Base Cupboard
  • 32mm Laminate Benchtop selected from the Standard Builders Range
  • Caroma Liano II Basin or Sink Mixer
Electrical Inclusions
  • Iconic Series Light & Power Switches
  • 12.5KW Fujitsu Ducted Air Conditioning System
  • 25 LED Downlights
Enquire about

The Anderson

Frequention Asked Questions

FOCUS RANGE

What is the Hunter Homes Focus Series?
 The Hunter Homes Focus Series is a collection of affordable home designs created to simplify the building journey without compromising on quality. Designed for first home buyers, downsizers, investors and growing families, the Focus Series offers stylish homes with practical layouts, premium inclusions and a streamlined build process for greater price certainty and faster delivery. 
What makes the Focus Series more affordable?
 The Focus Series has been carefully designed to reduce complexity and improve build efficiency. By offering pre-designed floorplans, curated inclusions and streamlined selections, we’re able to deliver high-quality homes at a more accessible price point while maintaining the Hunter Homes standard. 
What inclusions come with a Focus Series home?

Every Focus Series home includes a carefully selected package of quality inclusions designed to deliver exceptional value. Depending on the design, inclusions may feature:

  • Stone benchtops
  • Quality kitchen appliances
  • Stylish flooring and finishes
  • Modern bathroom fixtures
  • Open-plan living spaces
  • Outdoor alfresco areas
  • Energy-efficient features

Our team can provide a full inclusions brochure for each design.

Who is the Focus Series designed for?

The Focus Series is ideal for:

  • First Home Buyers looking for affordable house designs
  • Families wanting functional and modern floorplans
  • Investors seeking quality homes with strong value
  • Downsizers wanting low-maintenance living
  • Buyers wanting a simpler, more efficient building experience

Our homes are designed to suit a range of block sizes, lifestyles and budgets across NSW.

Can I customise a Focus Series home design?
 The Focus Series is built around a streamlined process to help keep pricing competitive and construction timelines efficient. Clients can select from a curated range of façades, floorplans, colour palettes and selected upgrades during the sales stage, however major structural changes and custom redesigns are generally not included within the range. 
Are Focus Series homes suitable for first home buyers?

Yes — the Focus Series has been specifically designed to support first home buyers looking to enter the property market with confidence. Our affordable home designs, streamlined selections and transparent process help make building easier and less overwhelming for buyers building their first home.