
Floorplan for
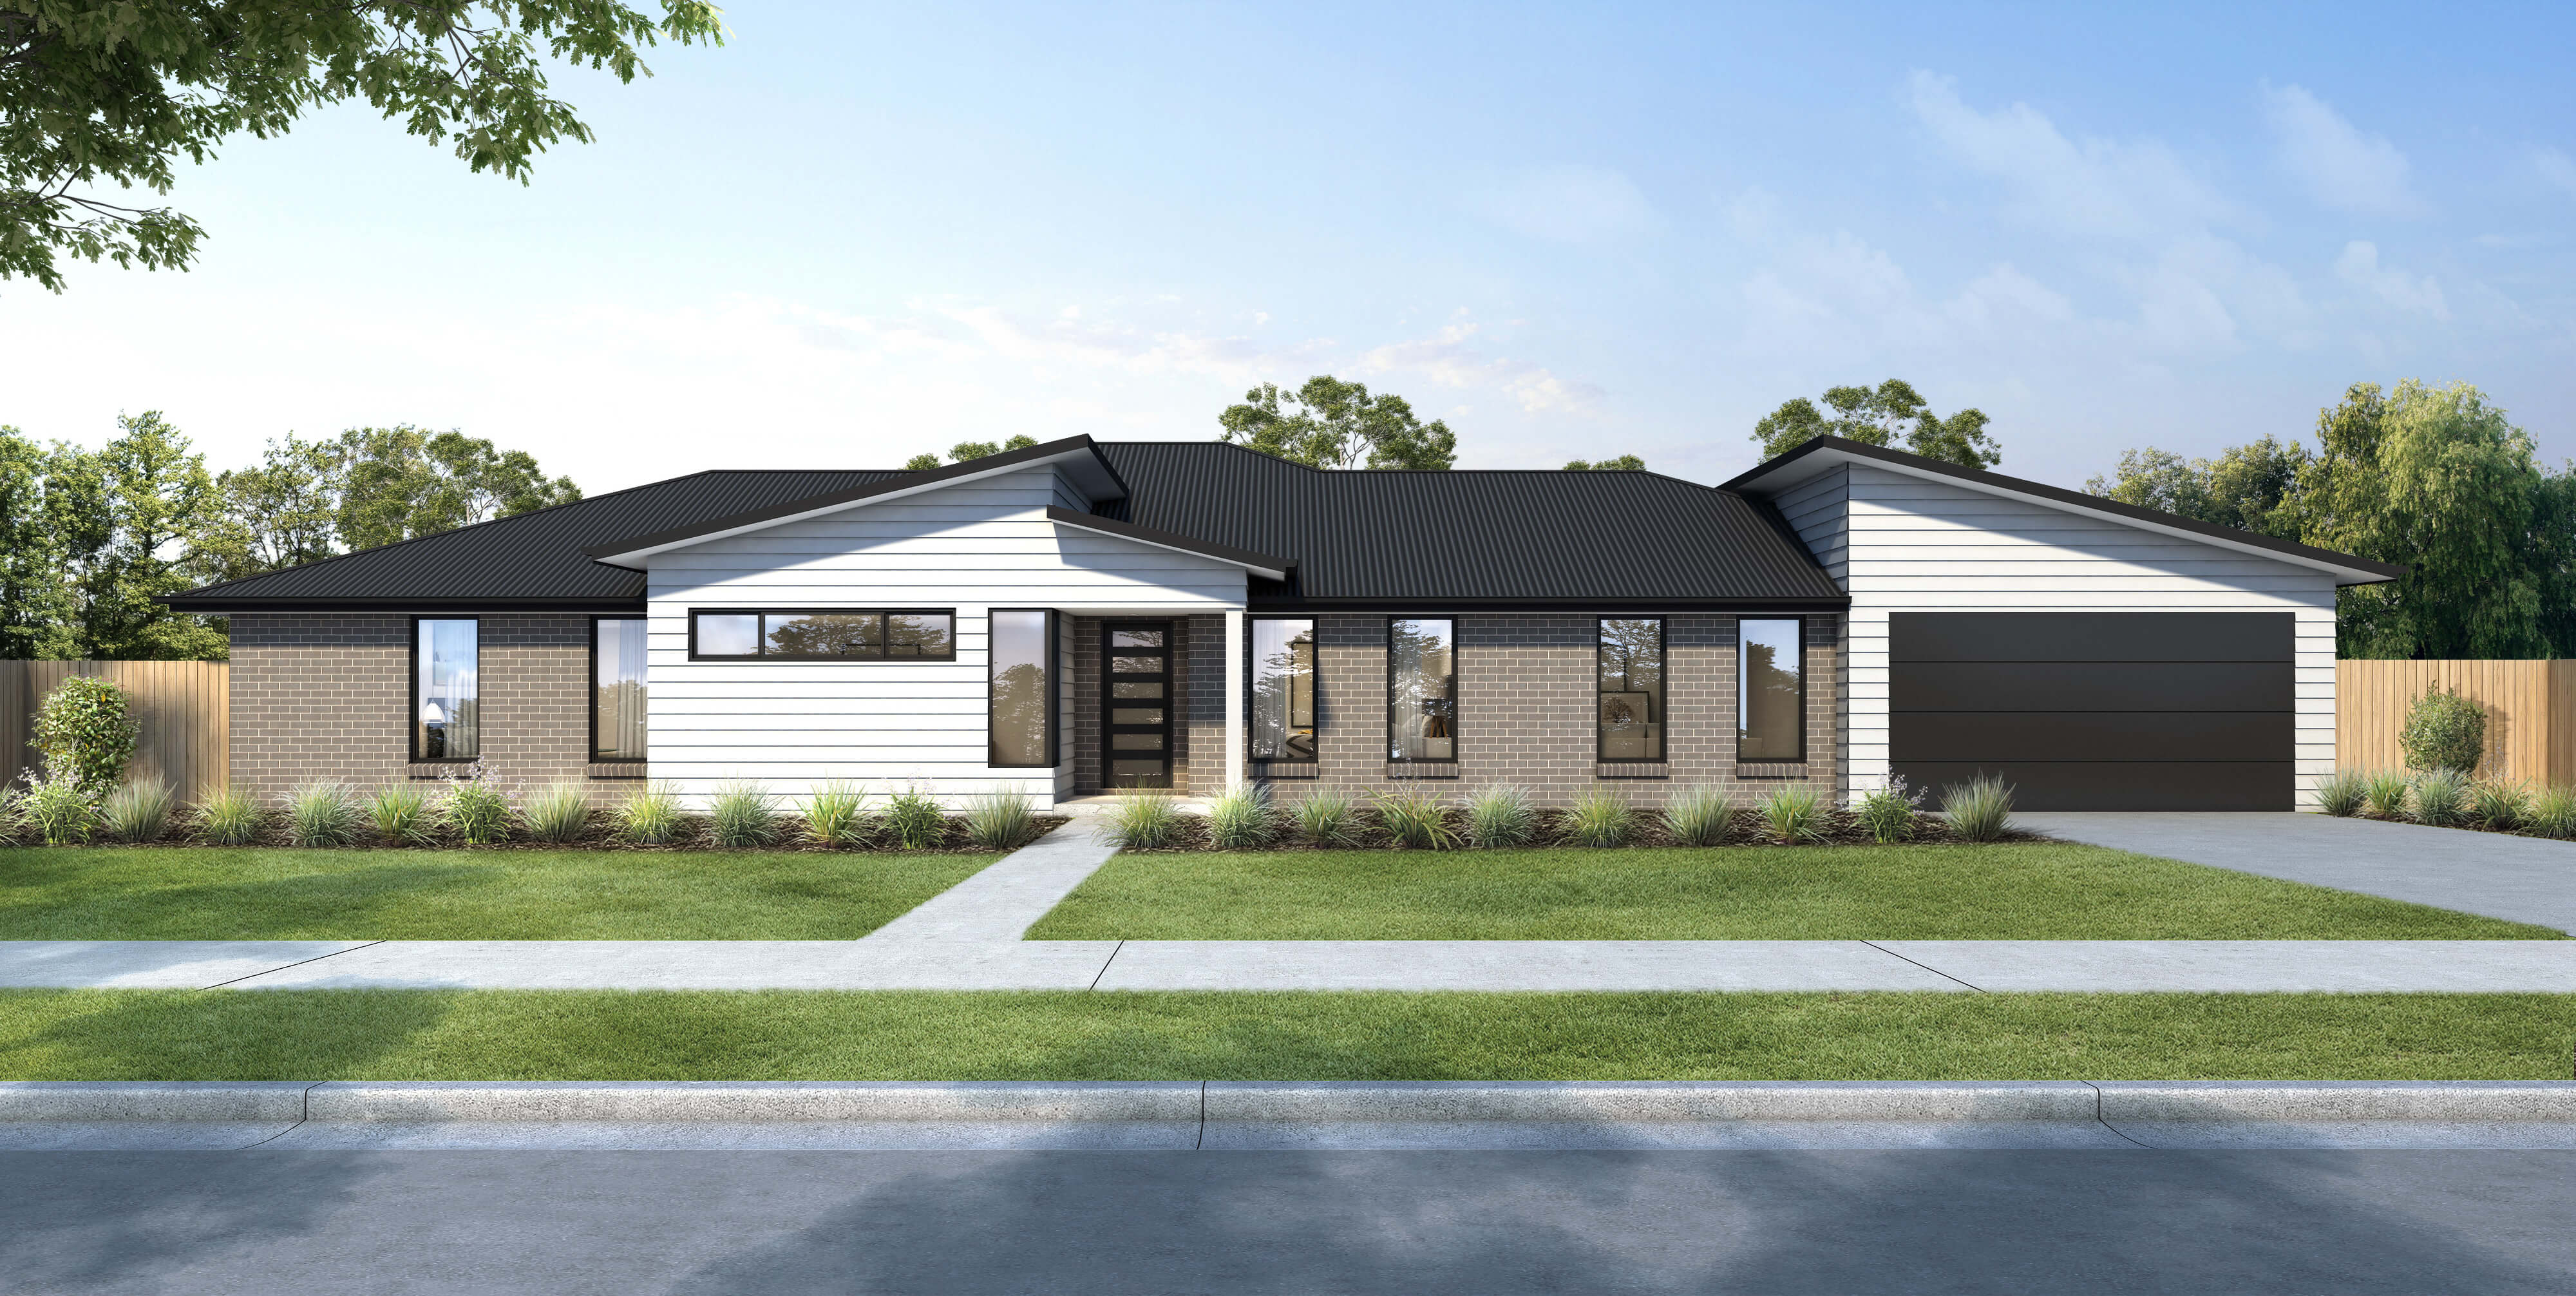
Rockleigh 308
Lot 203, 22 Bakewell Circuit, Scone
From $1,377,999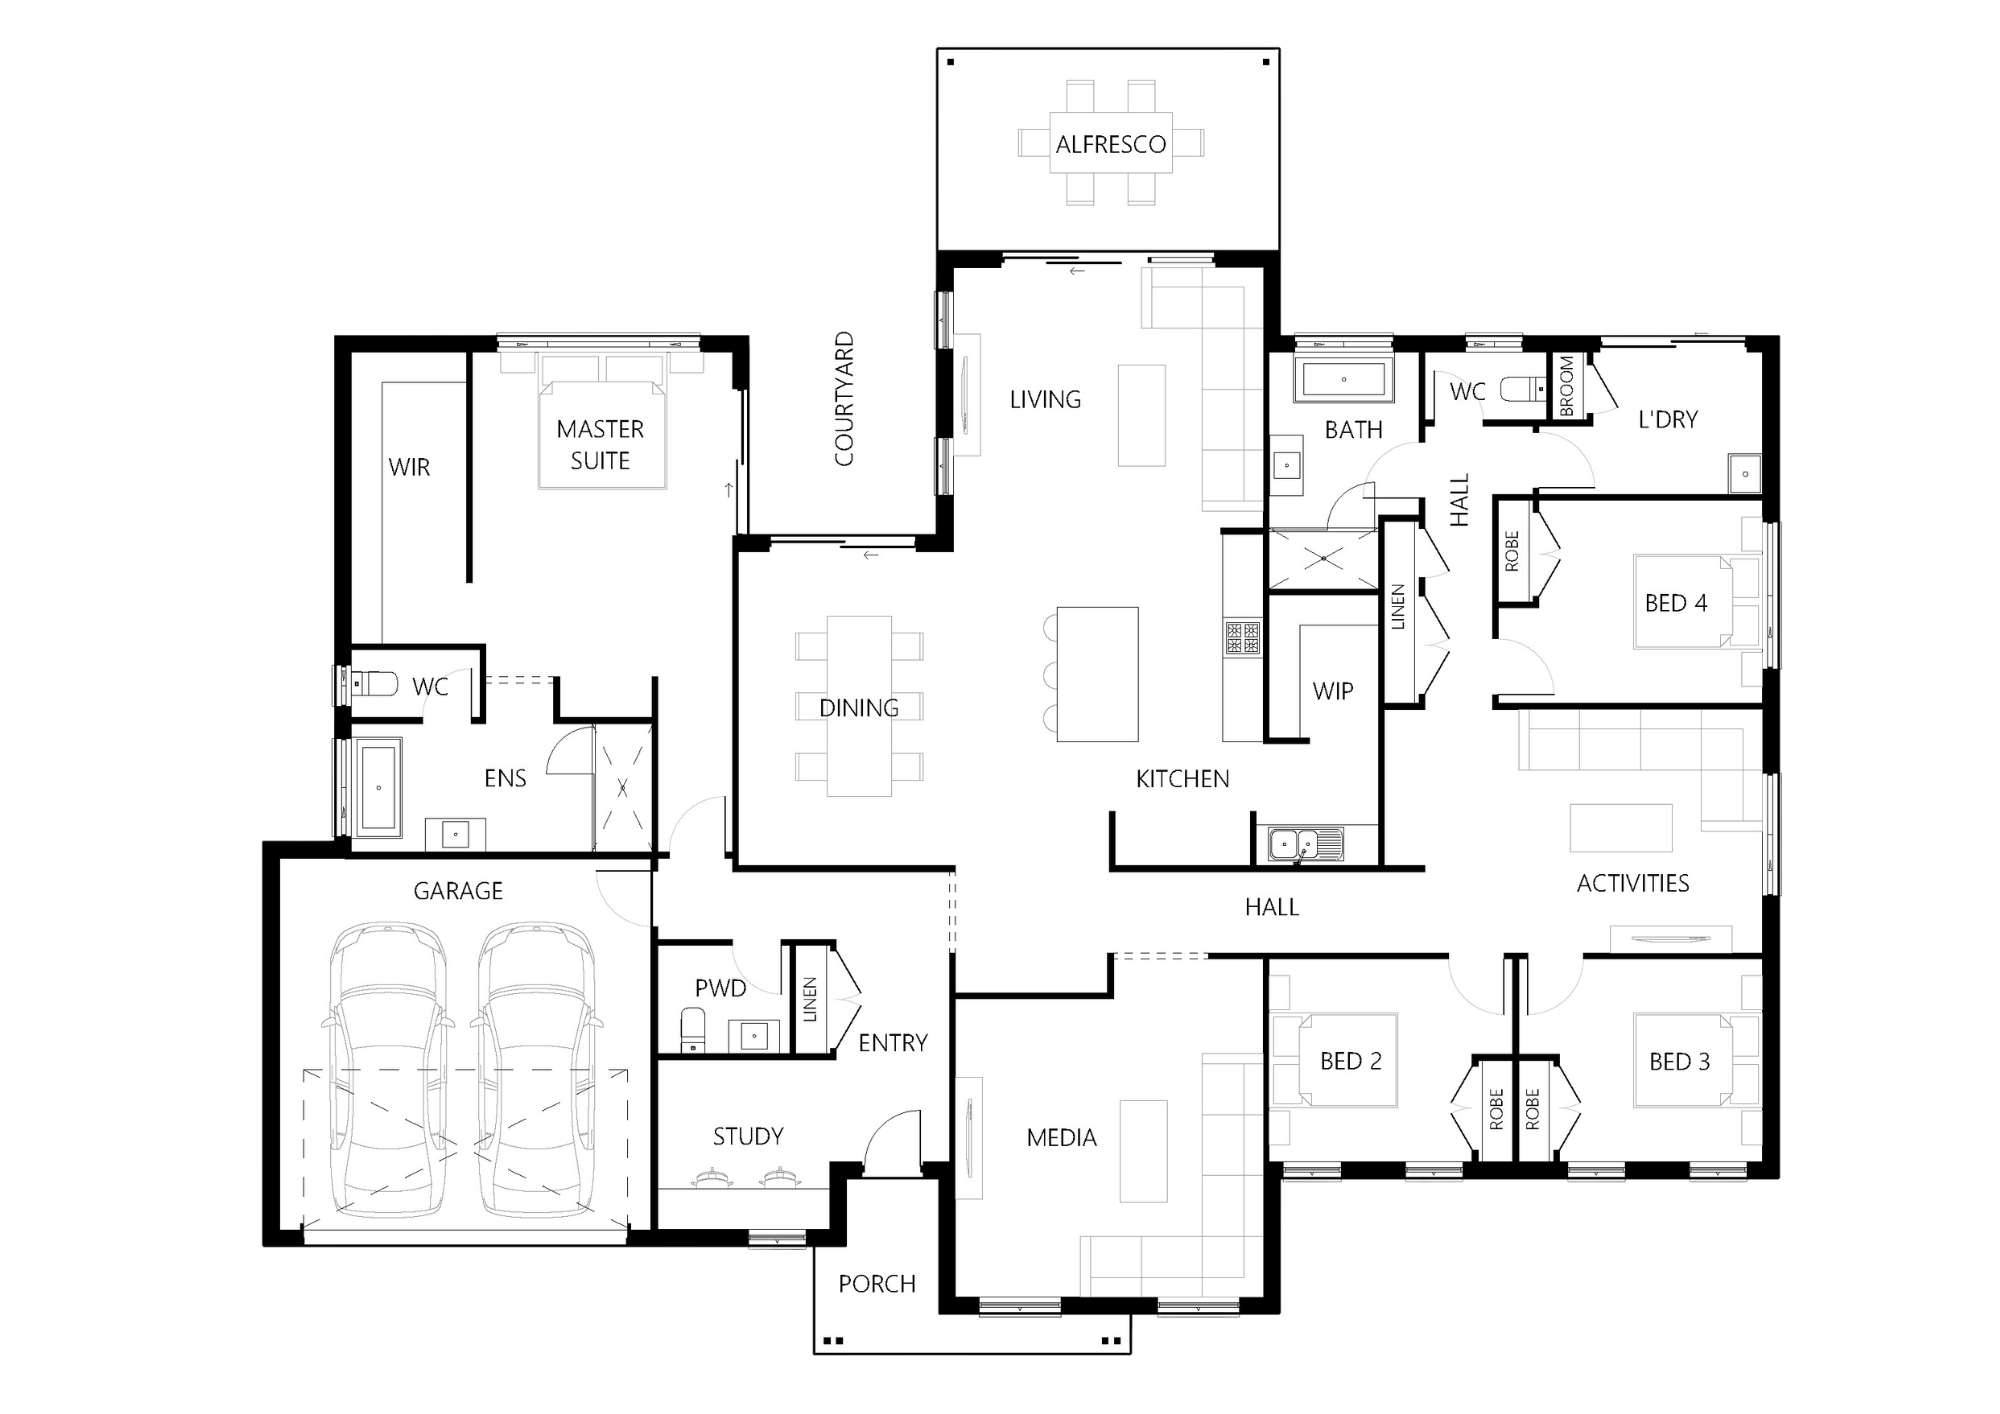
 4 Bed
4 Bed
 2 Bath
 2 Car
2 Car
 2 Storey
 46600m²
Total Area 46600m²
House Width 22.36m
House Length 19.3m
Porch Area 5.96m²
Alfresco Area 14.94m²
Garage Area 33.13m²
Get Your Quote
Enter your details to jump straight to facade options and pricing for this design.
Explore Premium Inclusions
For Every Hunter Home
.png)
Primary Series Premium Inclusions
Our flagship range, full-size homes packed with premium inclusions
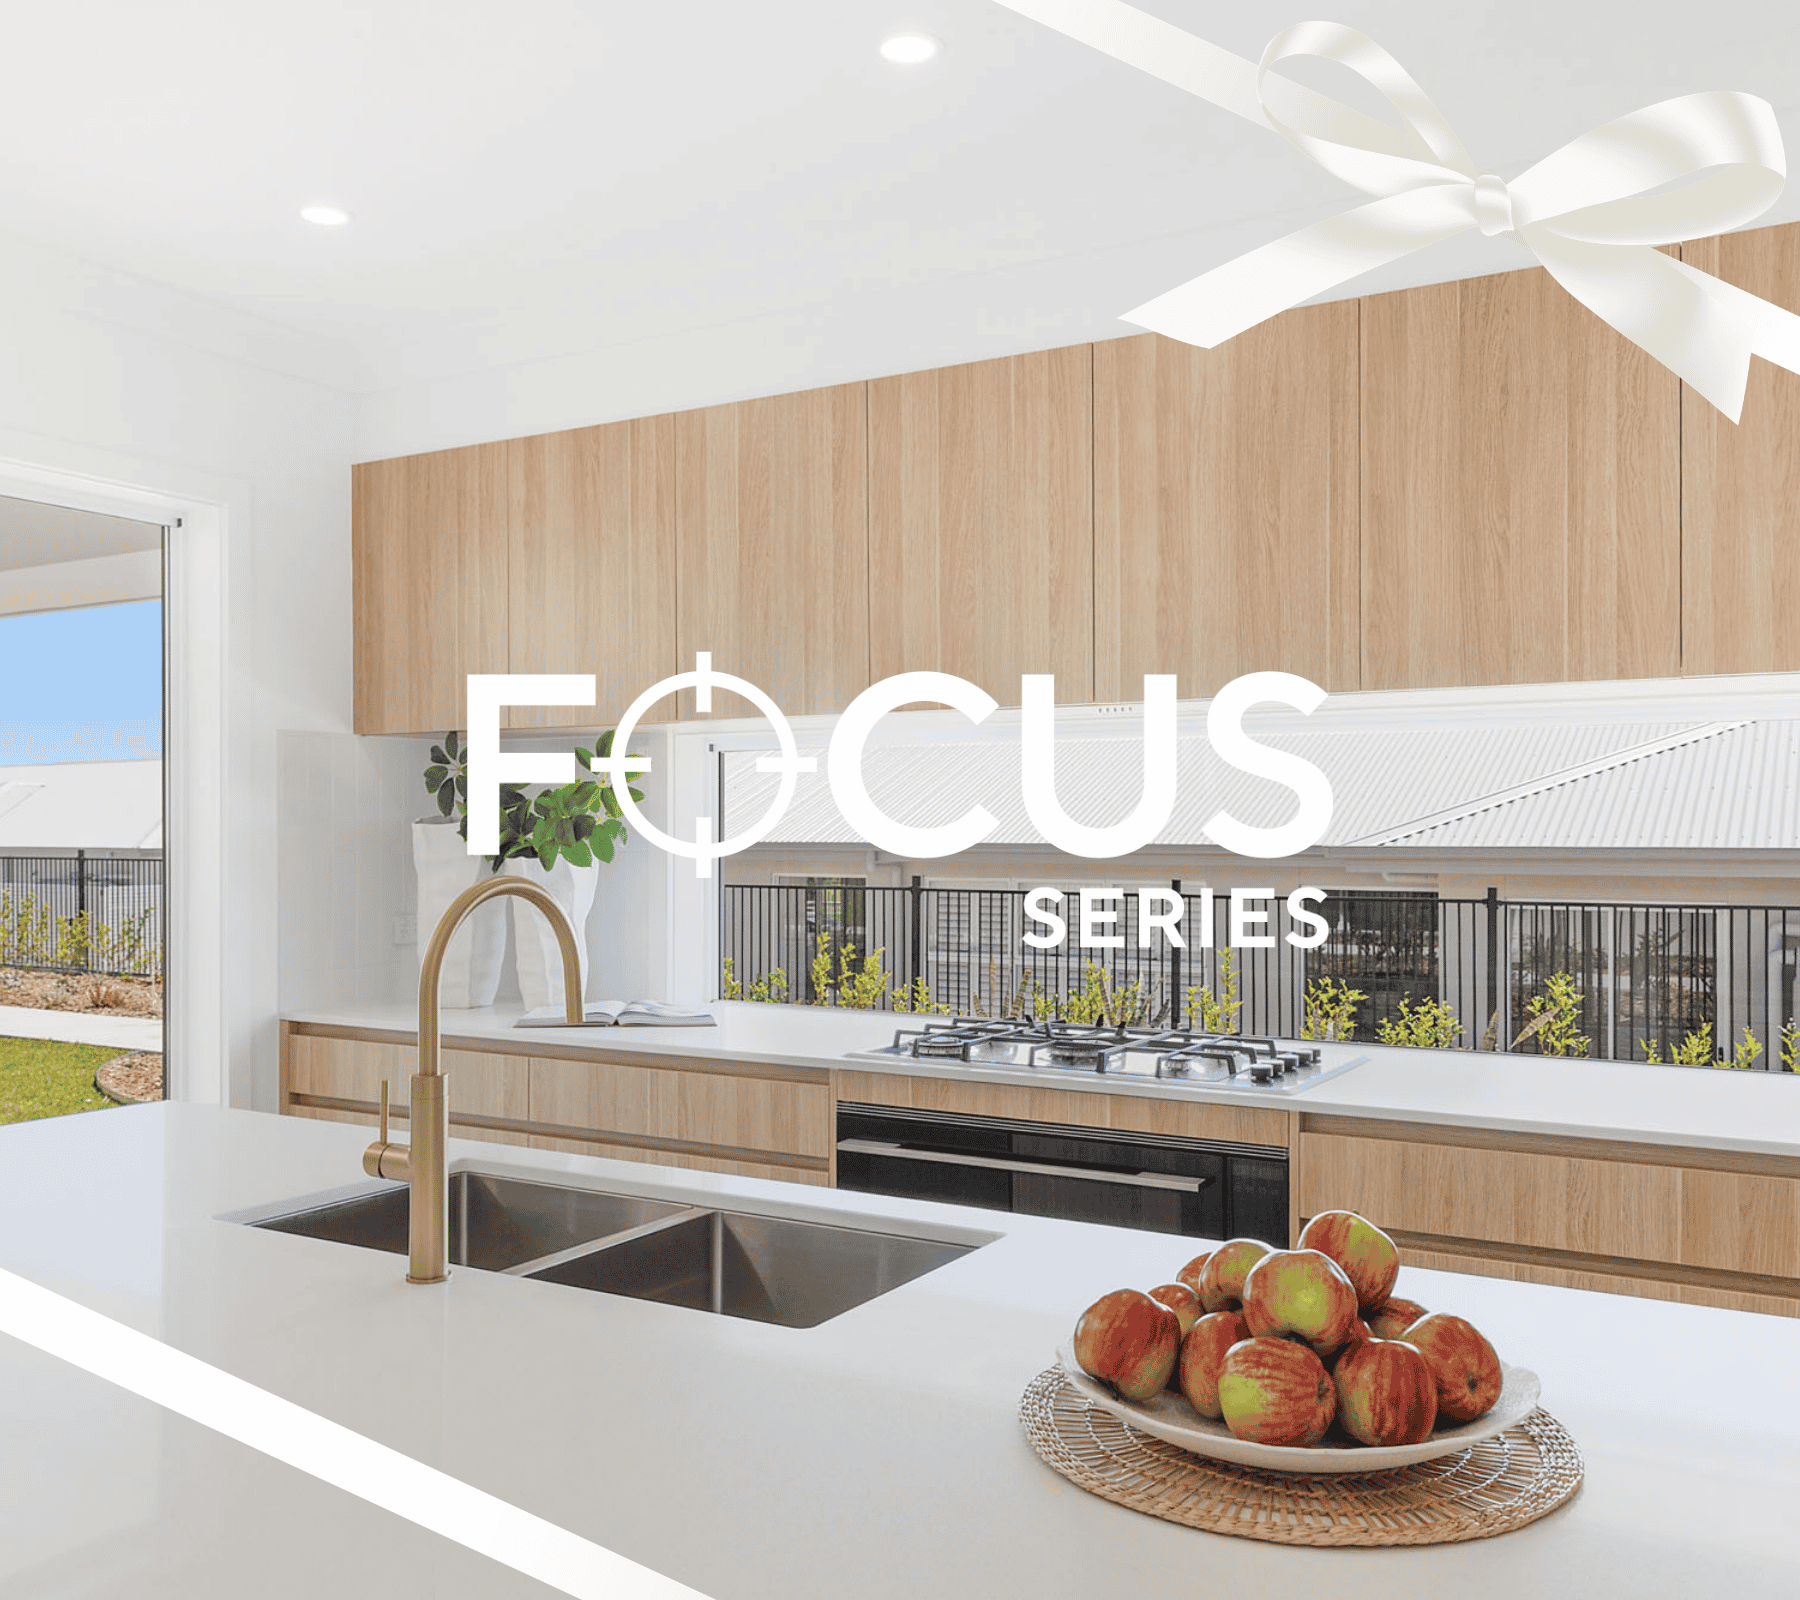
Focus Series Premium Inclusions
Right-sized homes, built to the same uncompromising standard

Dual Living Premium Inclusions
Two homes under one roof, premium inclusions throughout both