VALUE IS WHAT THE PRICE DELIVERS
When you compare quotes, the lowest number on the page rarely tells the whole story. Real value comes down to what that price actually includes, the quality of those inclusions, and how complete your home is on the day you get the keys.
As an award winning home builder with more than 20 years of experience across regional NSW, Hunter Homes has built its reputation on a simple idea: include more from the start, so there are fewer surprises later.
Here is how we do it.
Why builder prices vary so much
Two homes with a similar floorplan can be priced very differently. Usually that is not because the designs are fundamentally different. It is because of what has been left in or left out.
Some builders look more affordable upfront because essential items are excluded, reduced in quality, or left for you to organise and pay for later. Flooring might only cover selected rooms. Site costs might sit outside the base price. Air conditioning might be an extra. In most cases those costs still land on you, just at a different stage of the journey.
We take a different approach. By building more into the base price, you get clearer pricing from day one and a smoother path to moving in.

Premium Inclusions
standard in our Primary Series
Our Primary Series Premium Inclusions package means many features that are upgrades elsewhere come standard with Hunter Homes. A few highlights:
- Kitchen: 20mm stone benchtops, Fisher & Paykel appliances, a Caroma Liano II sink mixer, two banks of pot drawers, soft close doors and drawers, and 700mm overhead cupboards with bulkheads.
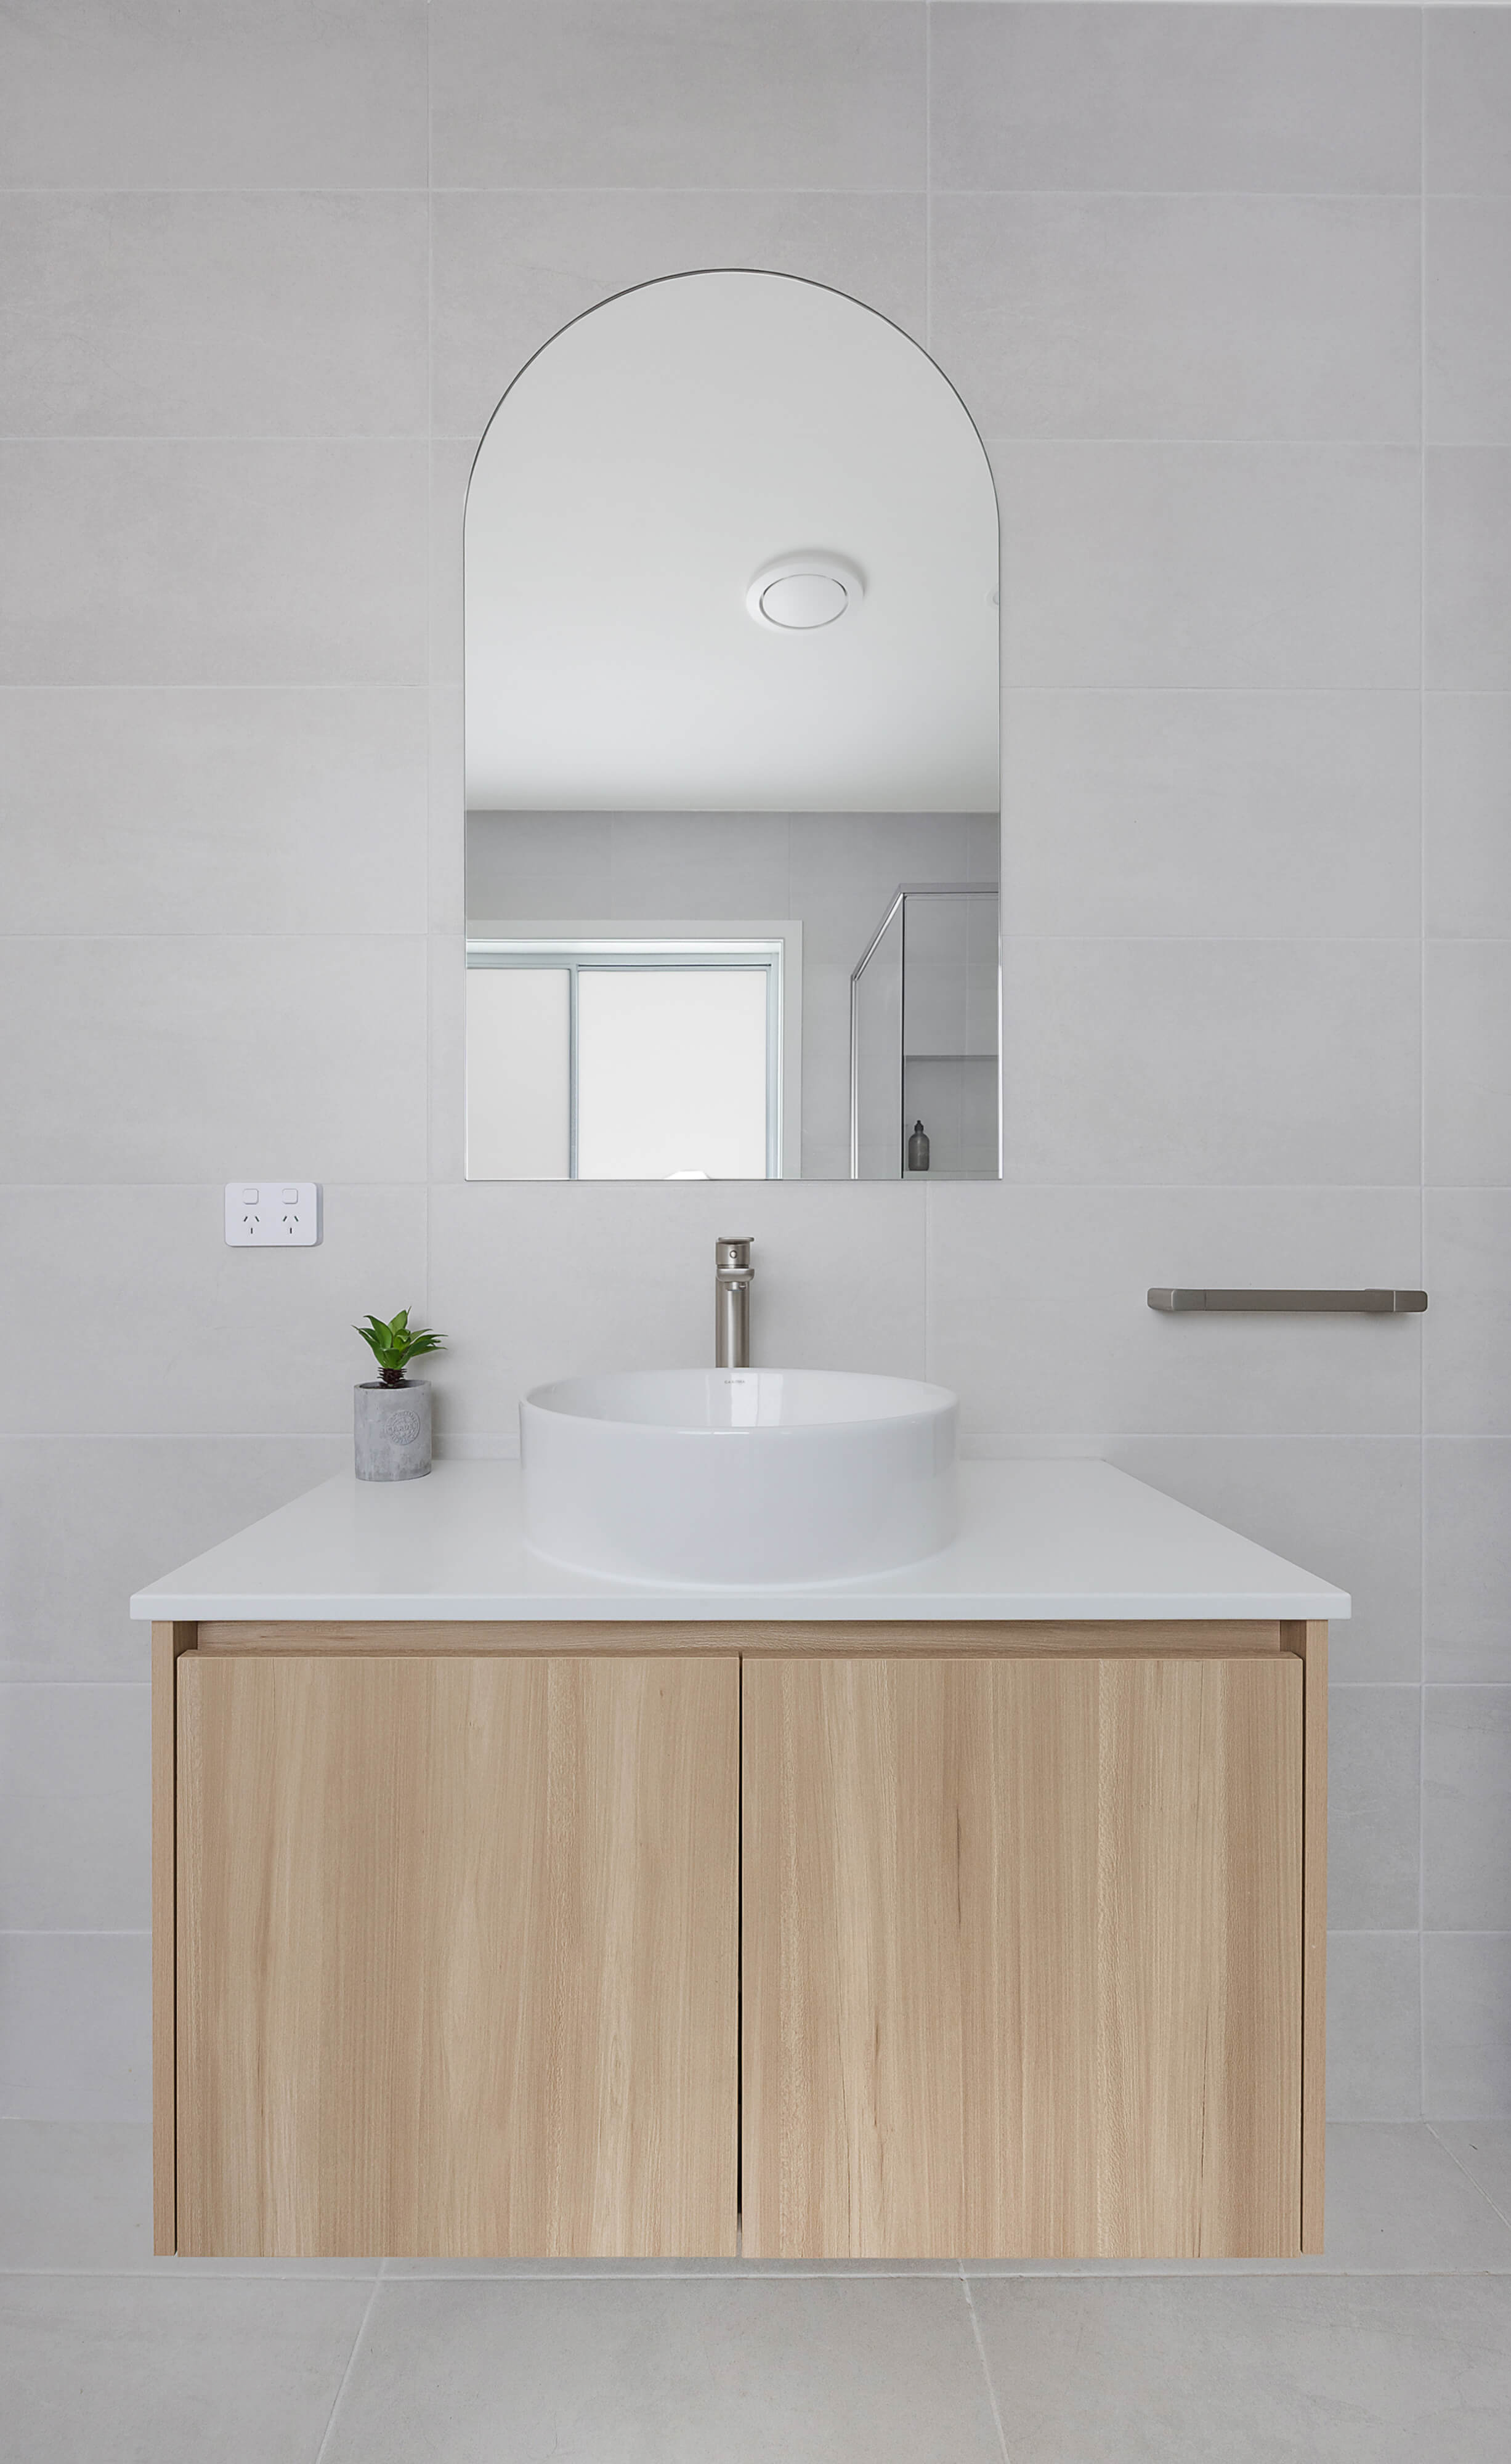
- Bathrooms: 2100mm high tiling to the main bathroom and ensuite, wall hung vanities with 20mm stone tops, a Carmen freestanding back-to-wall bath and Caroma Luna fixtures.
- Laundry: a Fisher & Paykel 8kg condenser dryer and front loader washing machine, plus cabinetry and tiling above.
- Throughout the home: 2590mm high ceilings, a 12.5kW Fujitsu ducted air conditioning system, 35 LED downlights, a three-coat Haymes paint system, and carpet and tiles throughout, not just in selected areas.
- Outside: Colorbond® roofing, James Hardie Newport cladding, an automated sectional garage door, fibreglass screens to all windows, and a tiled alfresco on standard plans.
Standard site costs are included too, so you are not left absorbing unexpected costs once construction starts. Inclusions vary between ranges, so ask our team for the full list for your chosen design.

Ellerton Display - Kitchen
1/4
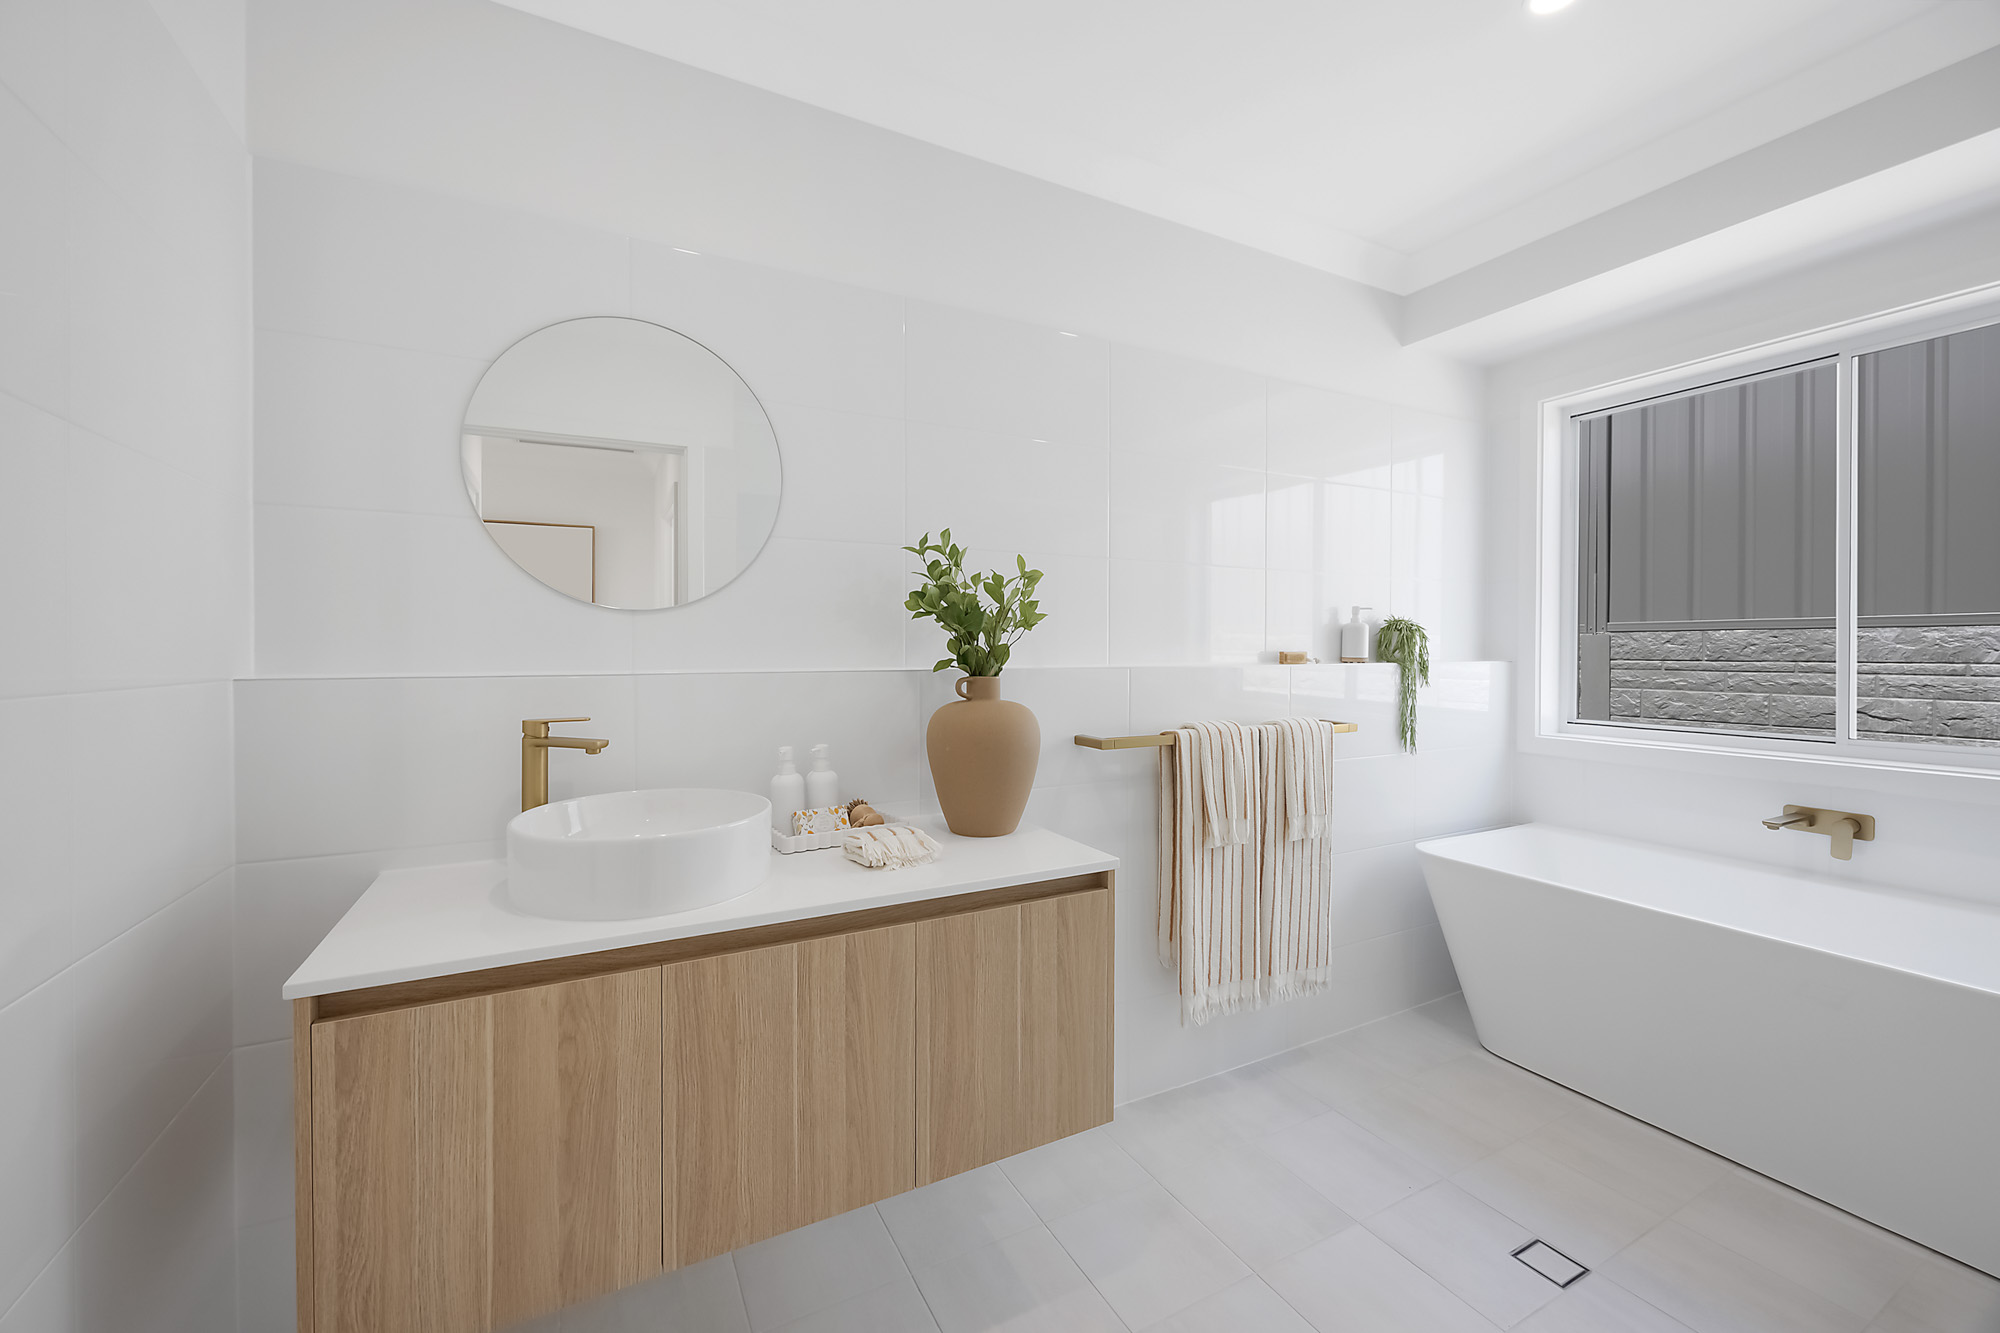
Ellerton Display - Bathroom
2/4
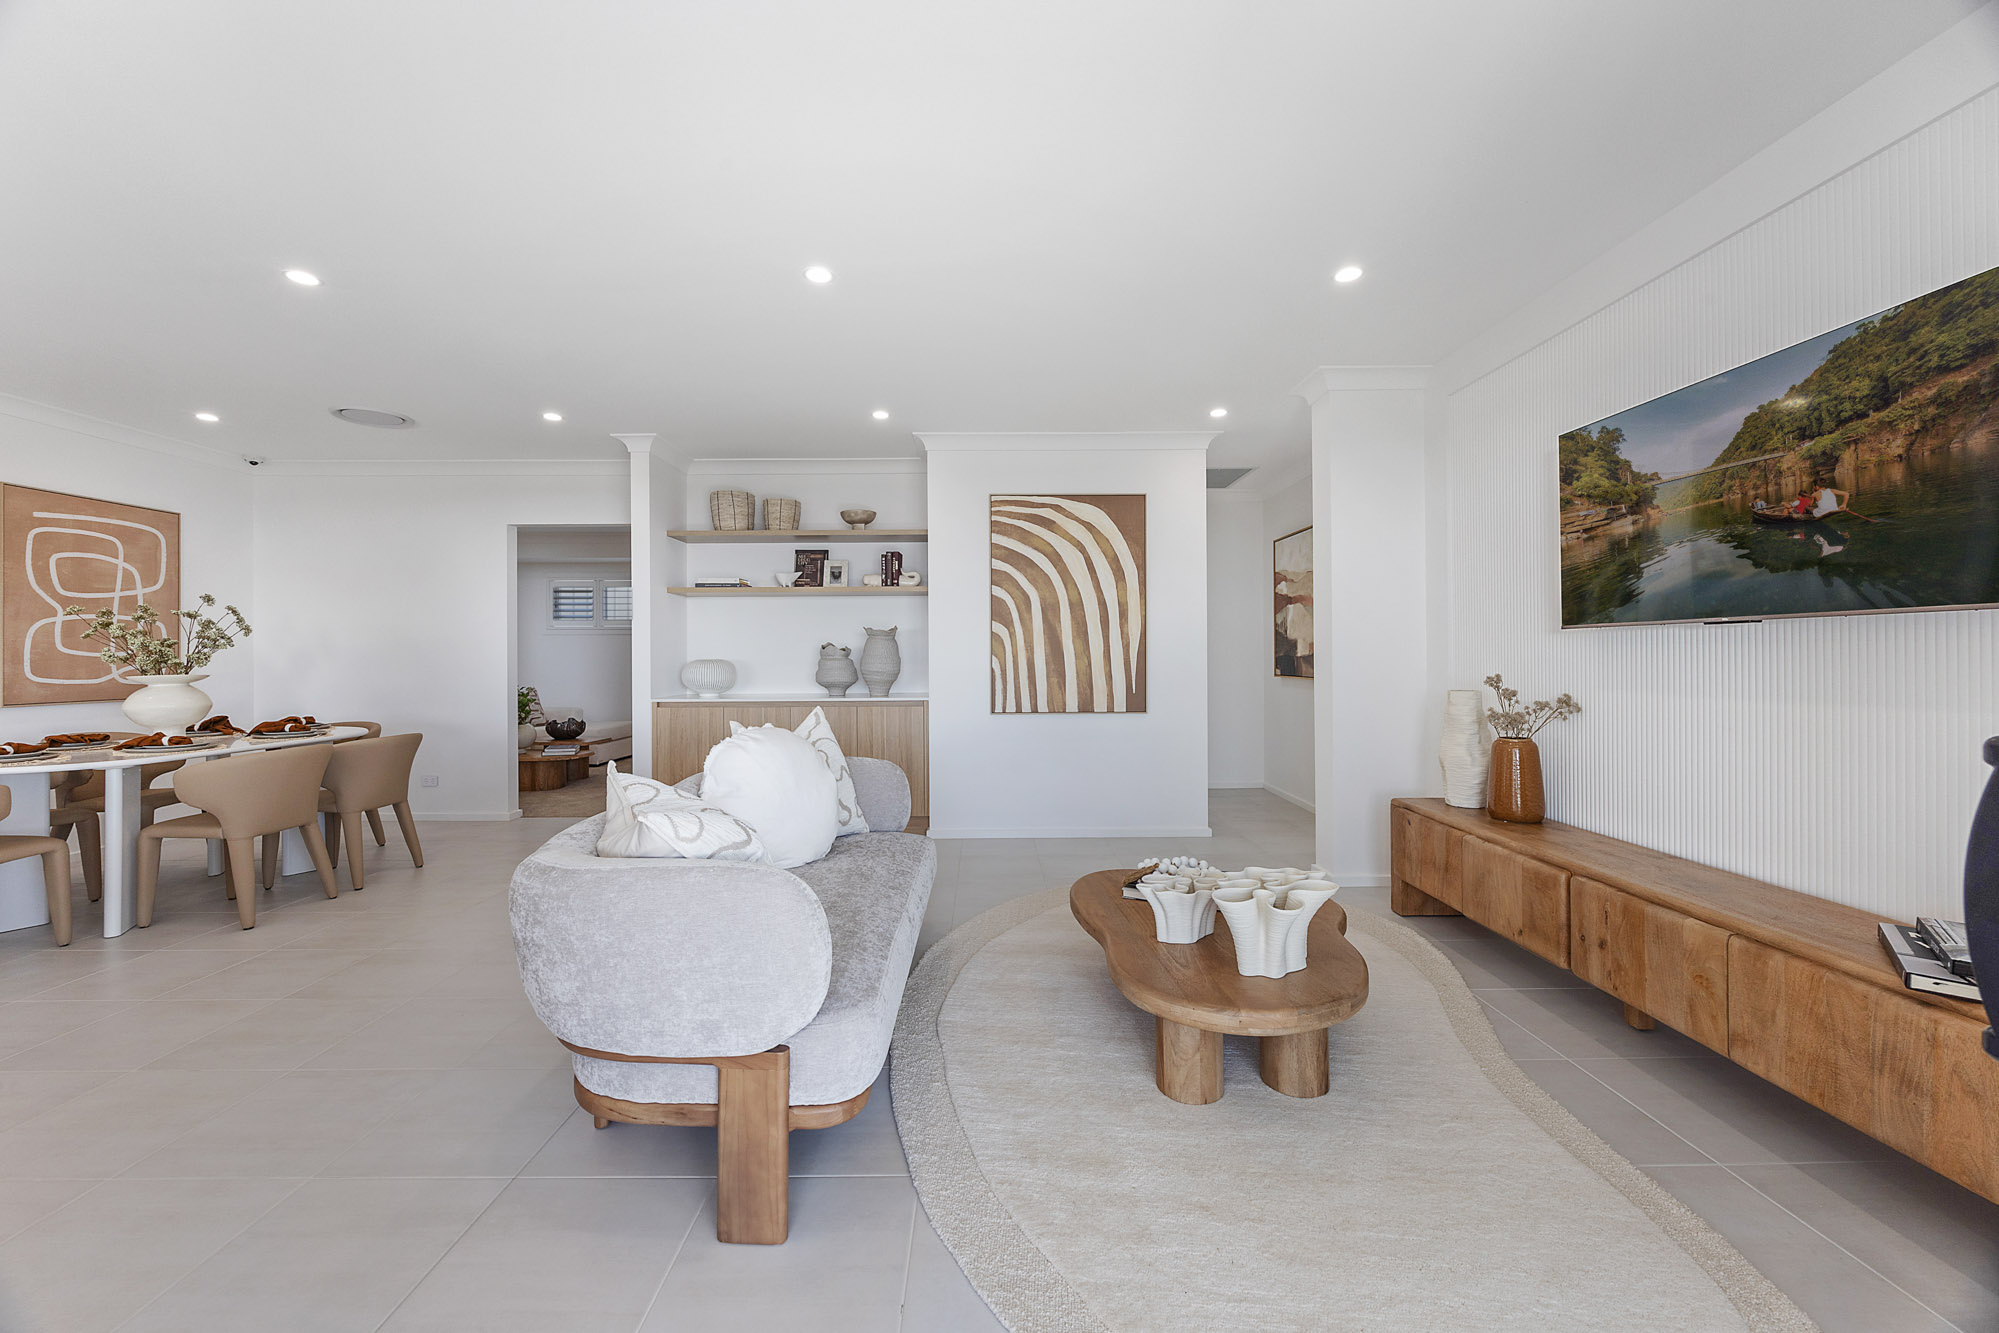
Ellerton Display - Internal
3/4

Ellerton Display - External
4/4

External Inclusions
- Colorbond® Roofing
- Concrete Slab: Engineer designed M Class
- Windows & Doors: Aluminum Sliding, equipped with key locks
- Termite Protection: Physical Termite Barrier
- Timber Frame: Treated Pine
- Hot Water System: 26L Gas Instantaneous
- Concrete Piering: Allowance as per extended inclusion list
- Garage Door: Sectional overhead door with Remote Control Unit & Opener, available in a range of Colourbond colors
- Exterior Cladding: James Hardie Newport with Paint Finish as per working drawings
- 1200mm Front Door
- 60mm Anticon Blanket
- Trilock Omni Accent Allure Double Cylinder Front Door Handle
- Tiles to Patio & Alfresco
- Gyprock Ceiling to Alfresco
- Aerated Acrylic Concrete
- Fibreglass Window Screens to All Windows
Internal Inclusions
- Hinged flush panel doors: 2040mm high with a semi-gloss painted finish
- Sliding Robes to Bedrooms
- Wardrobes: Single melamine shelf with Chrome hanging rail
- Linen closets: Four melamine shelves
- Pre-primed Skirting’s & Architraves: 68mm
- 2590mm High Ceilings
- 3 Coat Haymes Paint System
- R2.5 Insulation to External Walls
- R4.1 Insulation to Internal Ceiling
- Gainsborough Avant Internal Door Furniture in all available colours
Kitchen Inclusions
- 20mm Stone Benchtops
- Soft Close Doors & Drawers
- Caroma Liano II Sink Mixer
- Clark Prism Double Bowl Sink Undermount/Overmount in Stainless Steel
- Waterpoint
- Shadowline Handle Finish to Cabinetry
- Fisher & Paykel Freestanding 90cm Oven & Cooktop or 90cm Built-in Oven & Gas Cooktop
- 90cm Fisher & Paykel Undermount Rangehood
- Fisher & Paykel Dishwasher
- Fisher & Paykel Microwave
- Stainless Steel Fisher & Paykel French Door Plumbed Fridge
- 700mm Overhead Cupboards
- Bulkhead to Overhead Cupboards (exc. Butler's Pantry)
- Two Banks of Pot Draws
- Subway Splashback Tile (Builders Range)
- Under Bench & Overhead Cupboards: Melamine
Bathroom Inclusions
- Recessed Bathroom Floors
- Carmen Freestanding Back-To-Wall 1500mm Bath
- Polished Edged Mirrors in Square, Arch or Round Shape (1 x per vanity as standard)
- Semi Frameless Shower Screens
- Caroma Tribute Above Counter Basin
- Clark Round Back-To-Wall Toilet Suite
- Caroma Luna Fixed Overhead Shower
- Caroma Luna Tower Basin Mixer
- Caroma Luna Wall Bath Mixer
- Caroma Luna Shower Mixer
- Caroma Luna Toilet Roll Holder
- Caroma Luna Hand Towel Rail
- Caroma Luna Double 930mm Towel Rail
- HHV Wall Hung Vanities
- 2100mm High Tiling to Main Bathroom and Ensuite
- 1200mm High Tiling to WC & Powder Room
- 20mm Stone Benchtops (Builder’s Range)
Laundry Inclusions
- Laundry Tub
- Fisher & Paykel 8kg Condenser Dryer
- Fisher & Paykel 8kg Front Loader Washing Machine
- Caroma Liano II Basin or Sink Mixer
Electrical Inclusions
- Iconic Series Light & Power Switches
- 12.5KW Fujitsu Ducted Air Conditioning System
- 35 LED Downlights
Award winning quality you can walk through
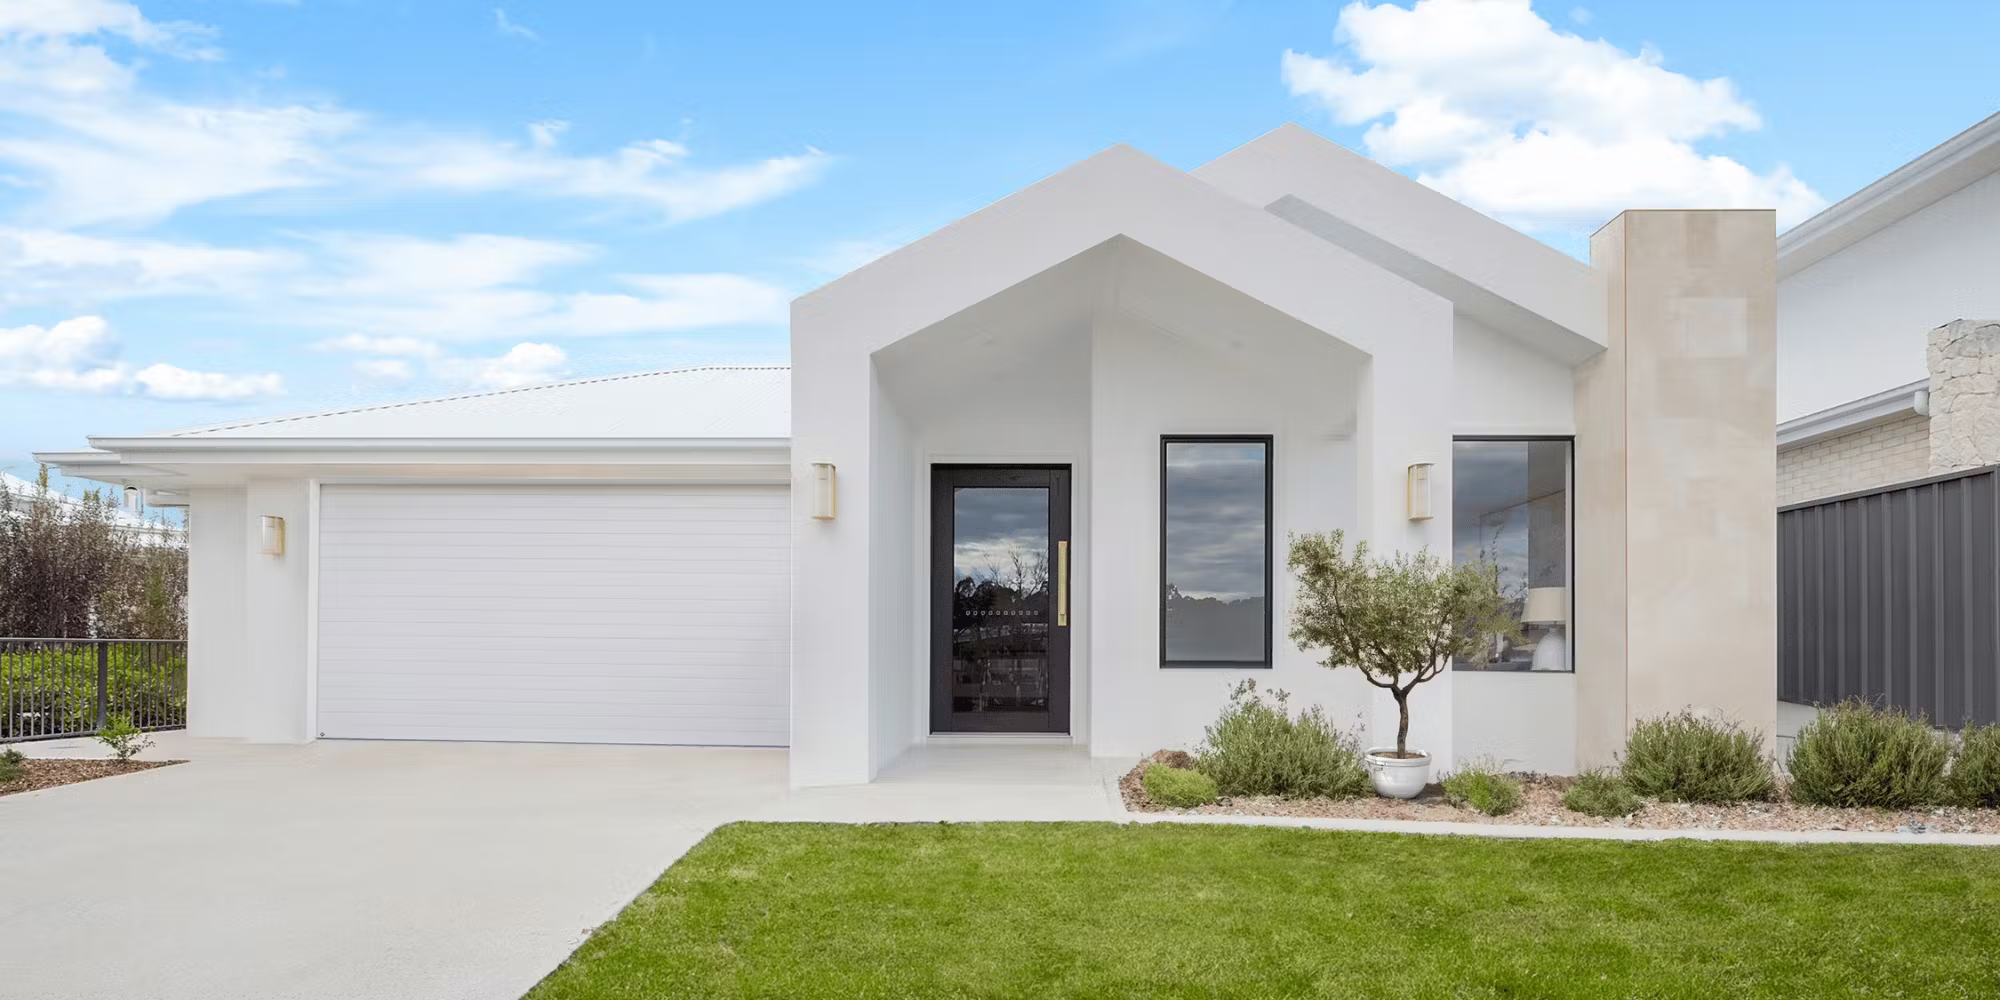
Value is not only about how much is included. It is also about how well it is put together. Our Kenneth display home in Port Macquarie was named HIA Kitchen of the Year, recognition that belongs to the trades, suppliers and team members who brought that kitchen to life.
Being an award winning home builder is not about a trophy on the shelf. It reflects the trusted suppliers, proven construction methods and attention to detail that go into every home we build, whether it is a display home or your family's first build.
You can see the Kenneth 276 for yourself at Sovereign Hills Display Village in Thrumster.

Time is part of value too
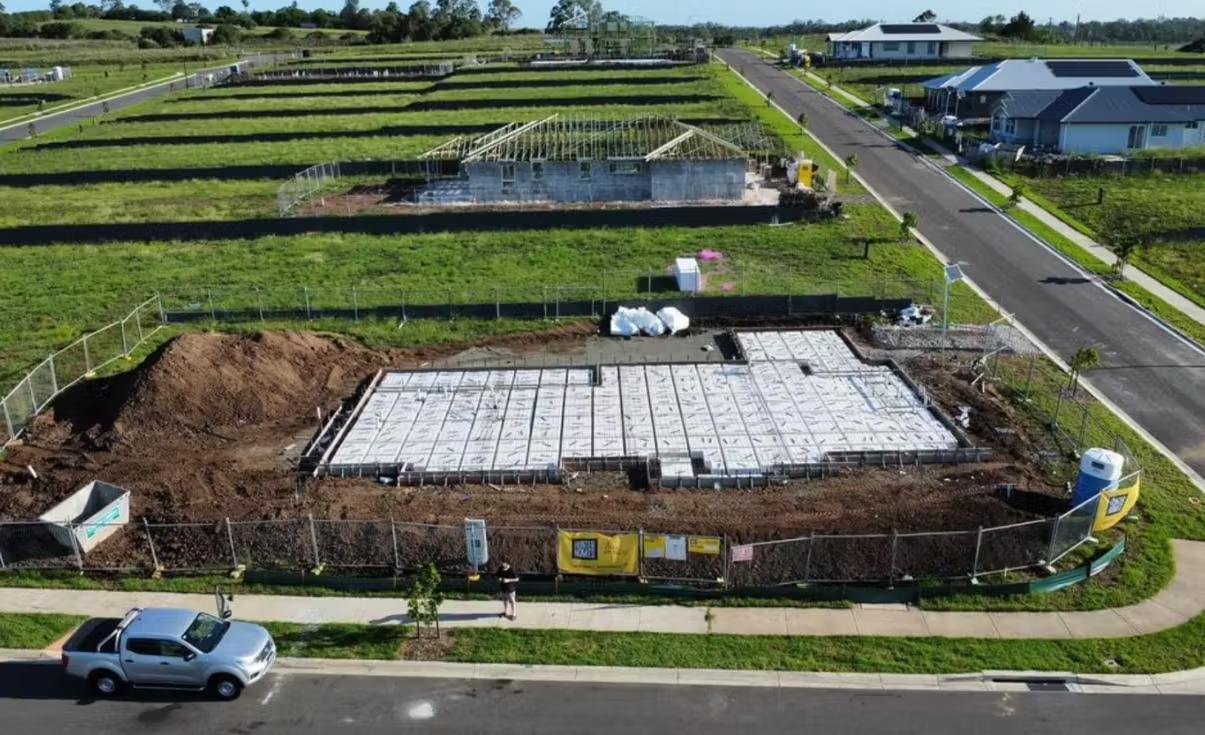
Every extra week of building can mean another week of rent or mortgage repayments. That is why we offer our 24-Week Build Guarantee*, a commitment rarely offered in the industry. It covers construction from slab stage through to practical completion, giving you a clear and reliable timeframe to plan around.
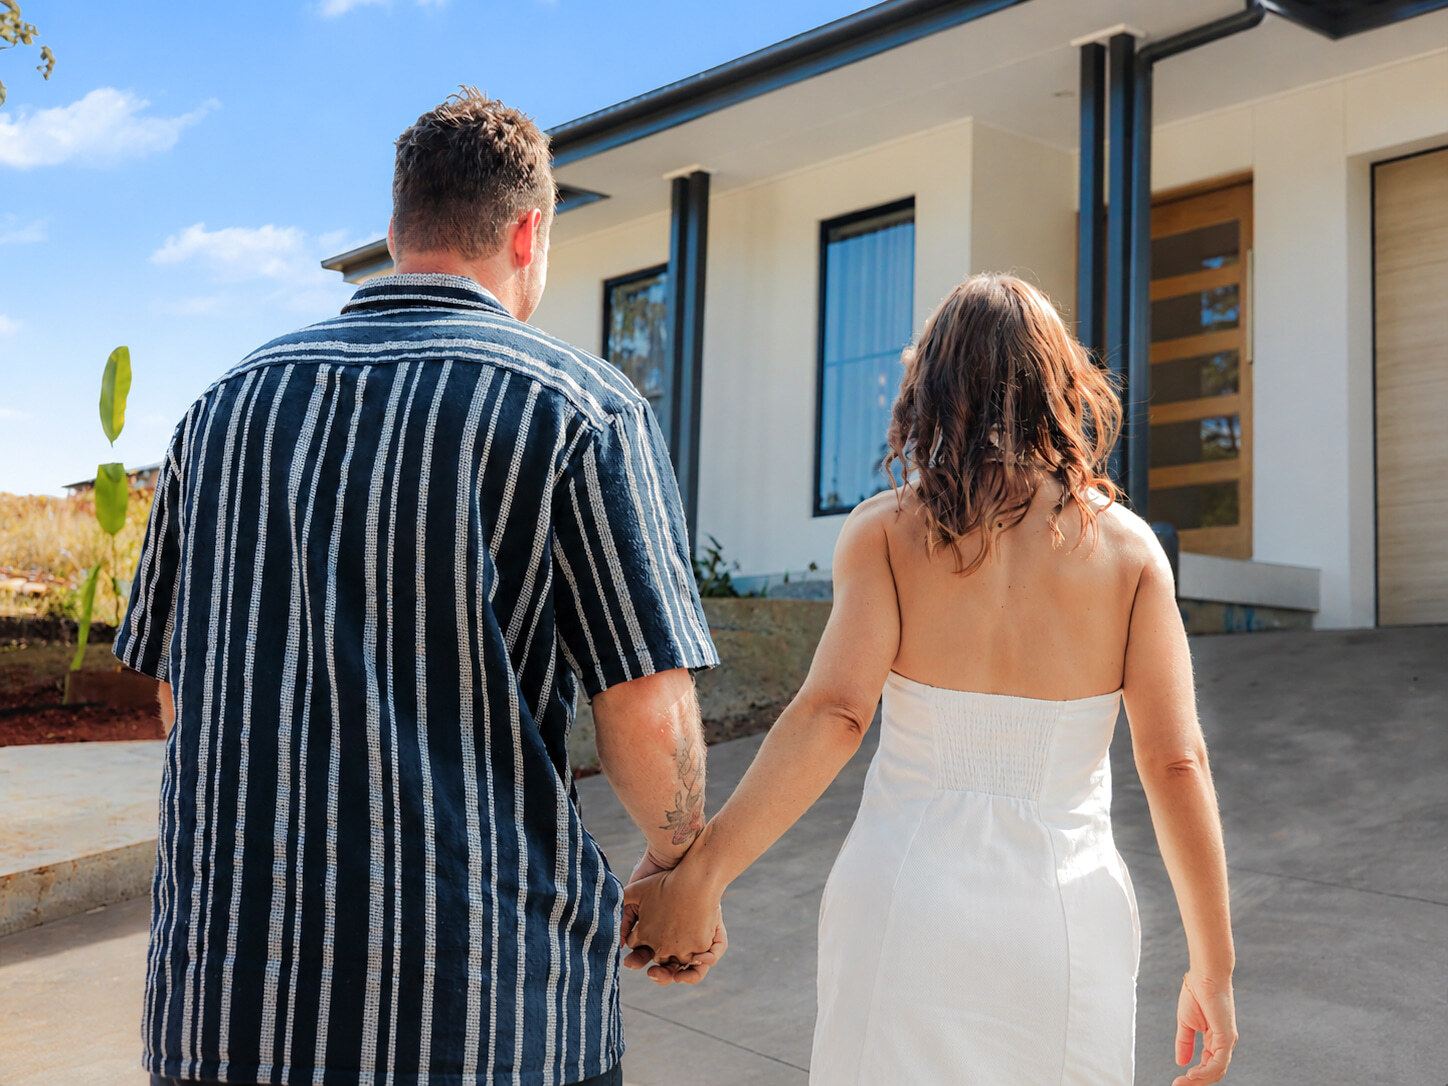
For Frank and Dani, it came in even sooner. Their Barrington 249 in Medowie went from slab pour in November 2024 to practical completion in February 2025, just 17 weeks.
"The build was finished in 17 weeks, which was way quicker than we expected. He was really, really on top of everything," Dani says of their site supervisor. Handing over the keys and watching their children run through the house made it real. "It really made it feel like our home."