
Award-Winning Display Home at Sovereign Hills
THE MOORING ON DISPLAY
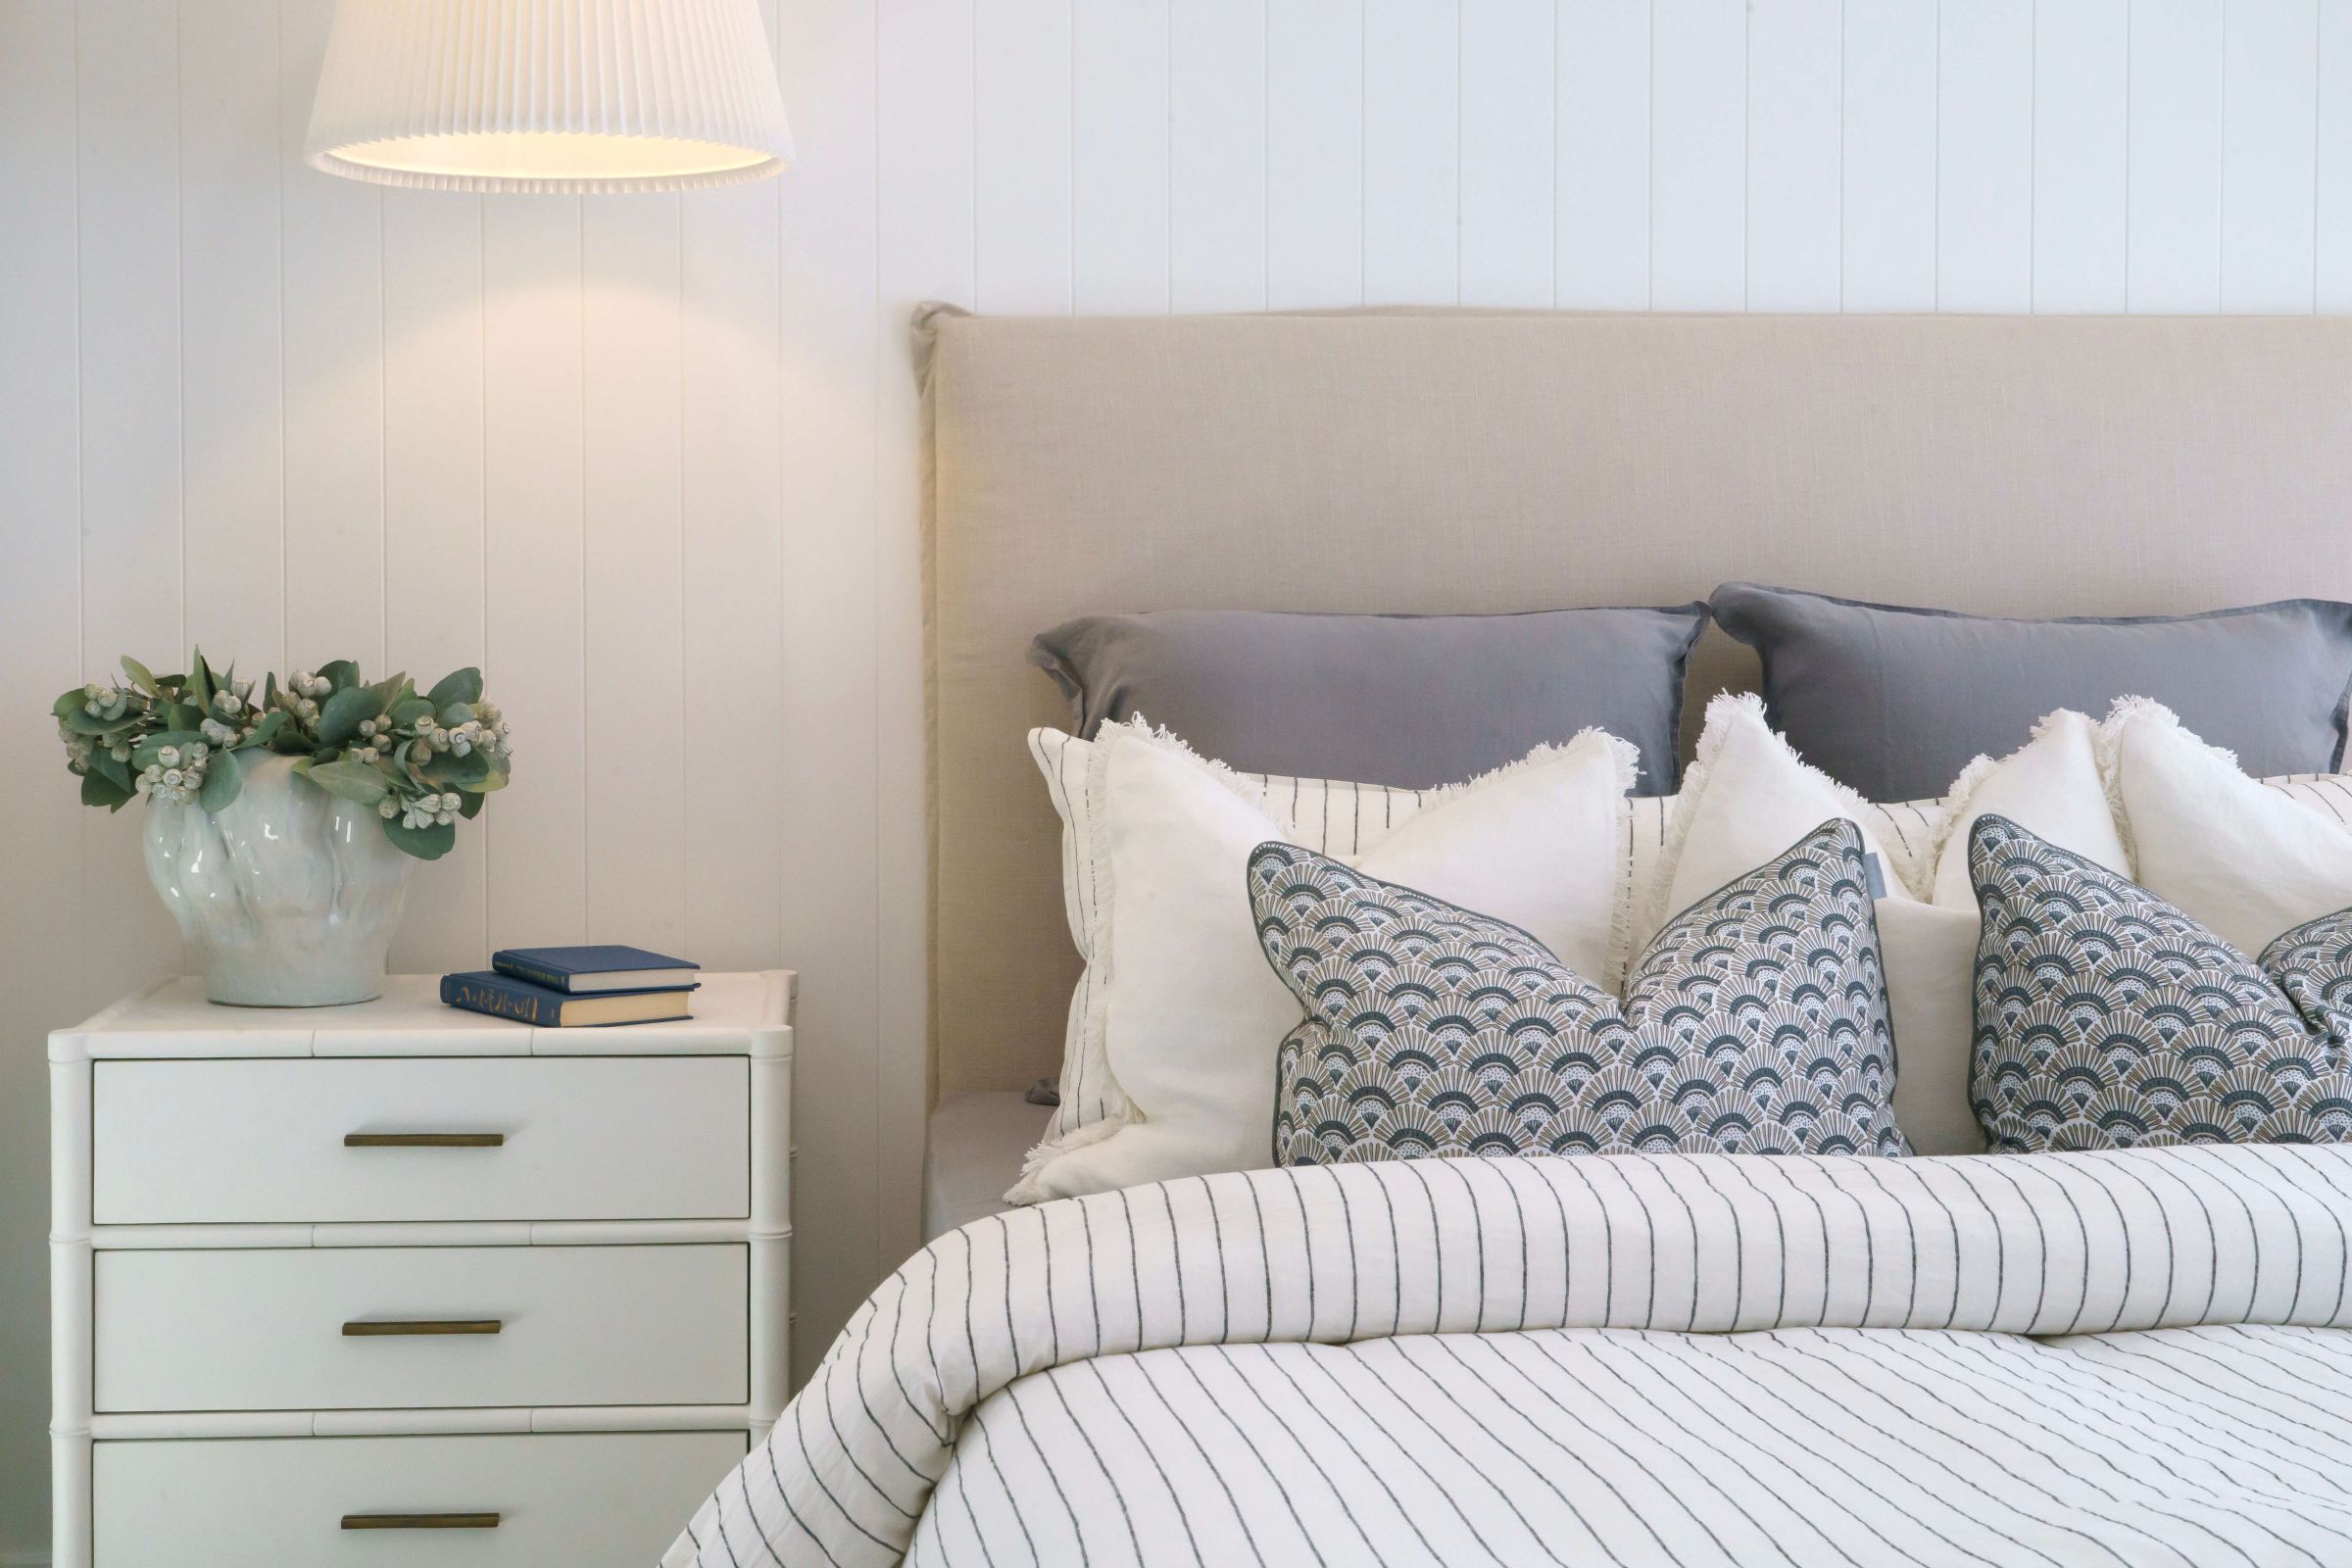
Step inside The Mooring at the Sovereign Hills Display Village in Port Macquarie, home to the HIA Northern NSW Kitchen of the Year 2025.
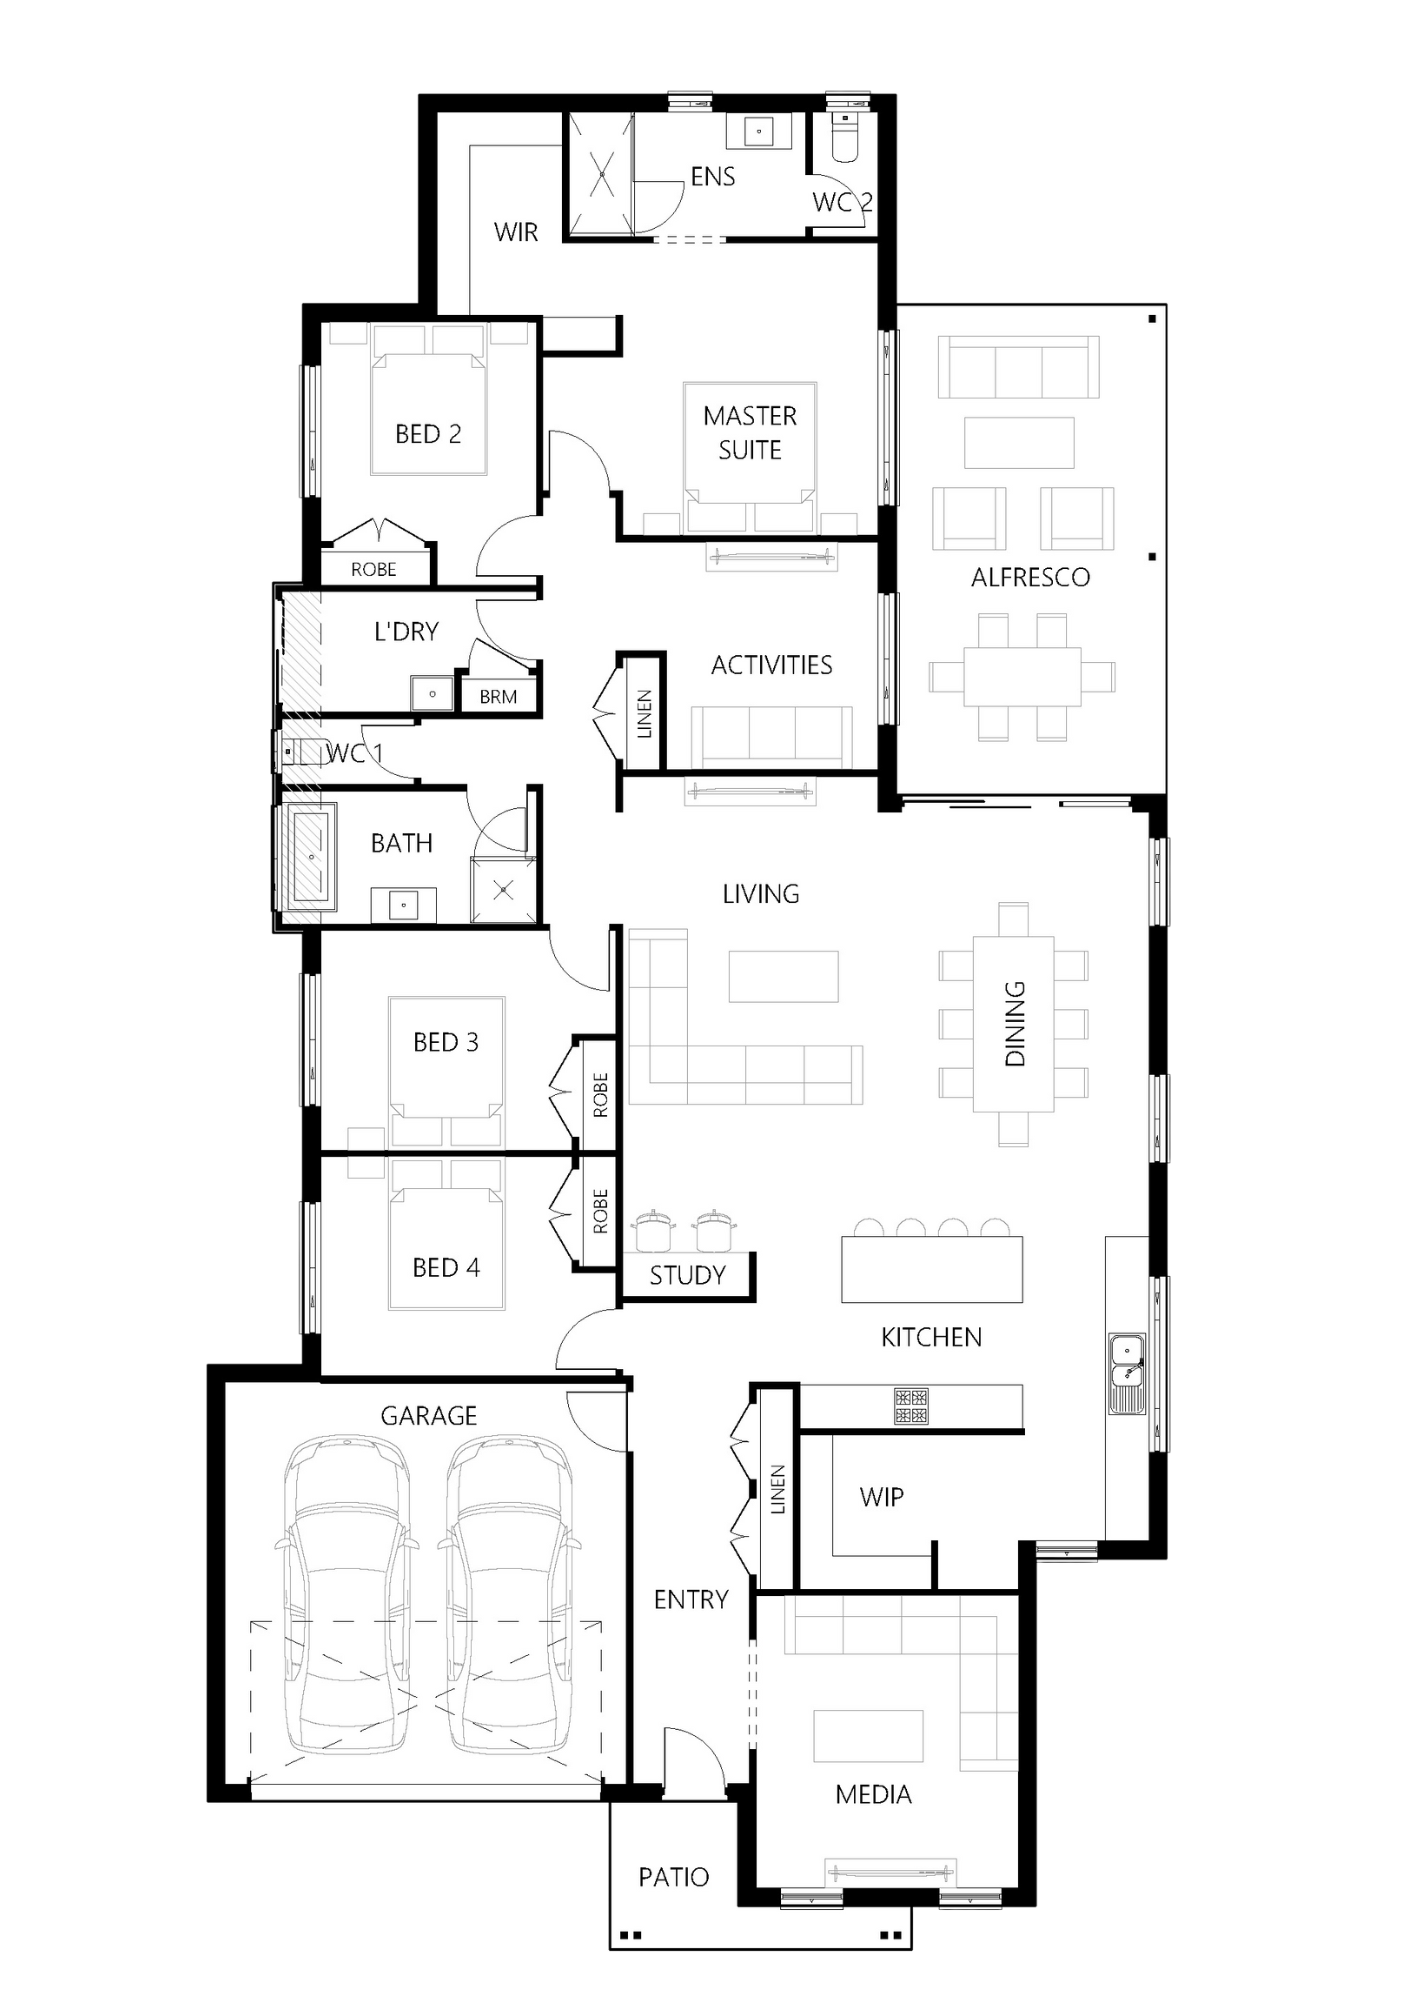
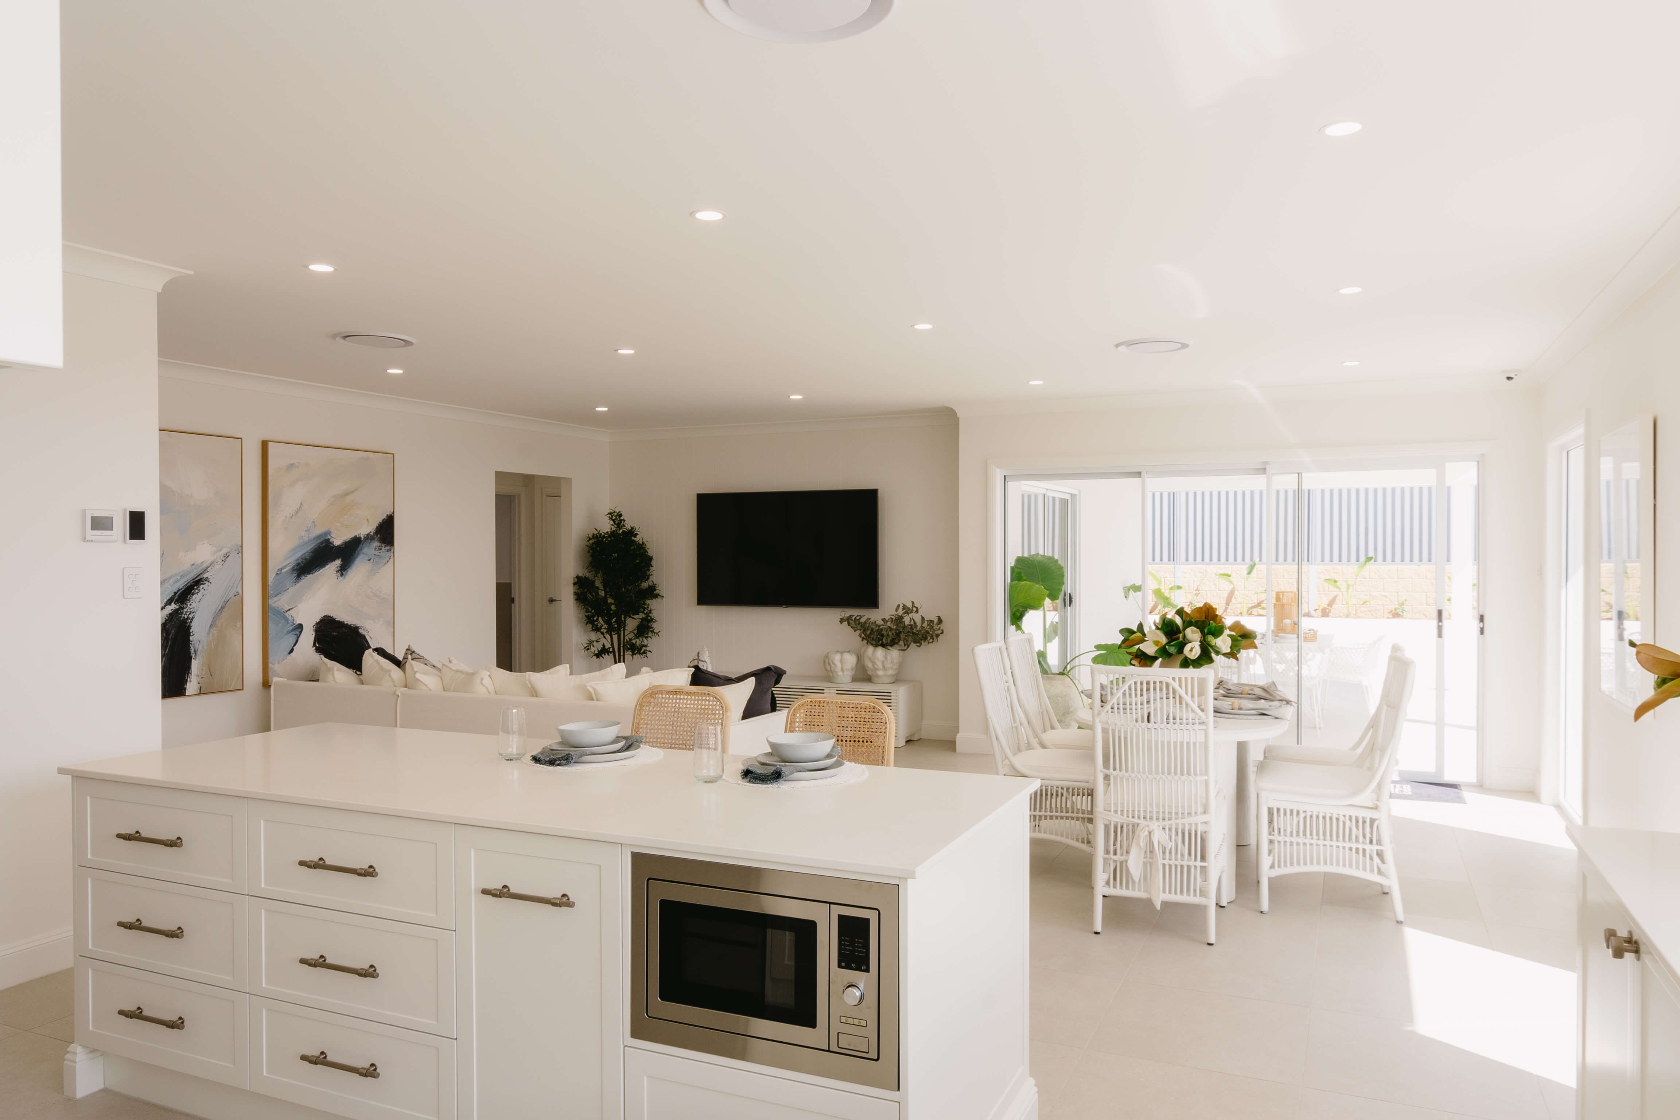
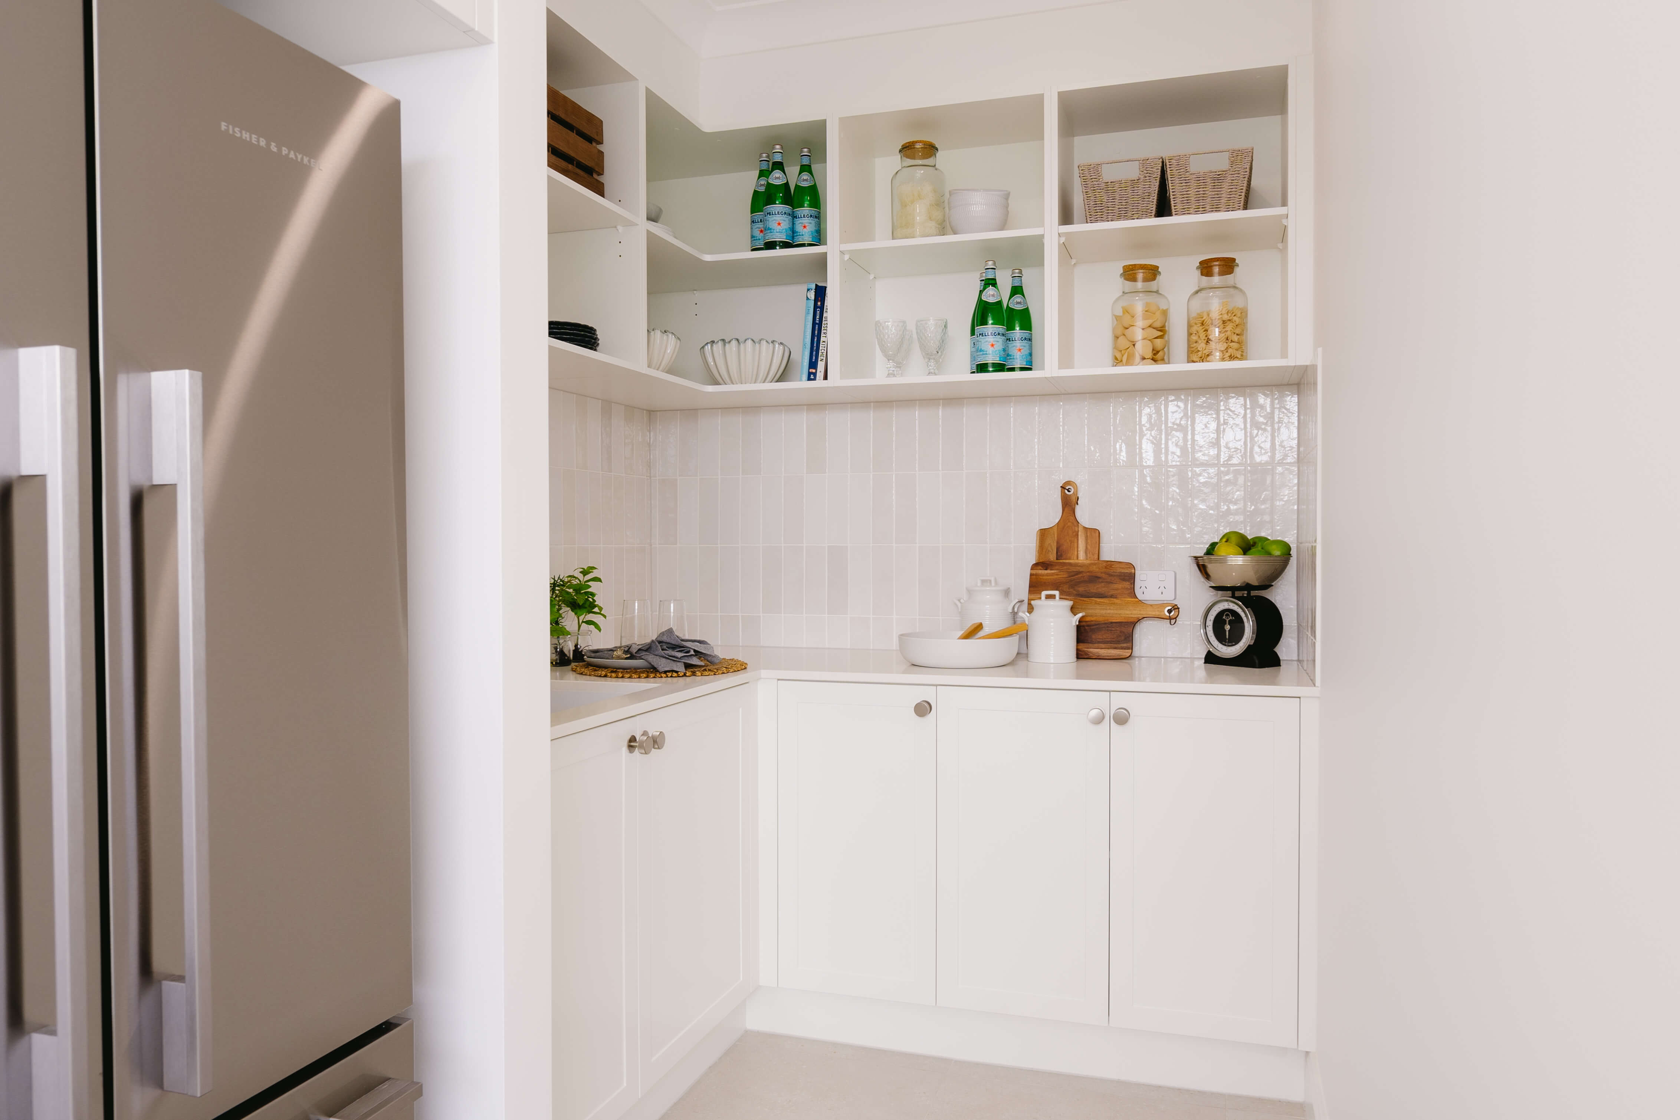
The kitchen is the standout. It has a spacious island bench, a butler’s pantry and a bar, all set in the centre of the home with the living and dining areas, so it works for everyday family life and for entertaining.
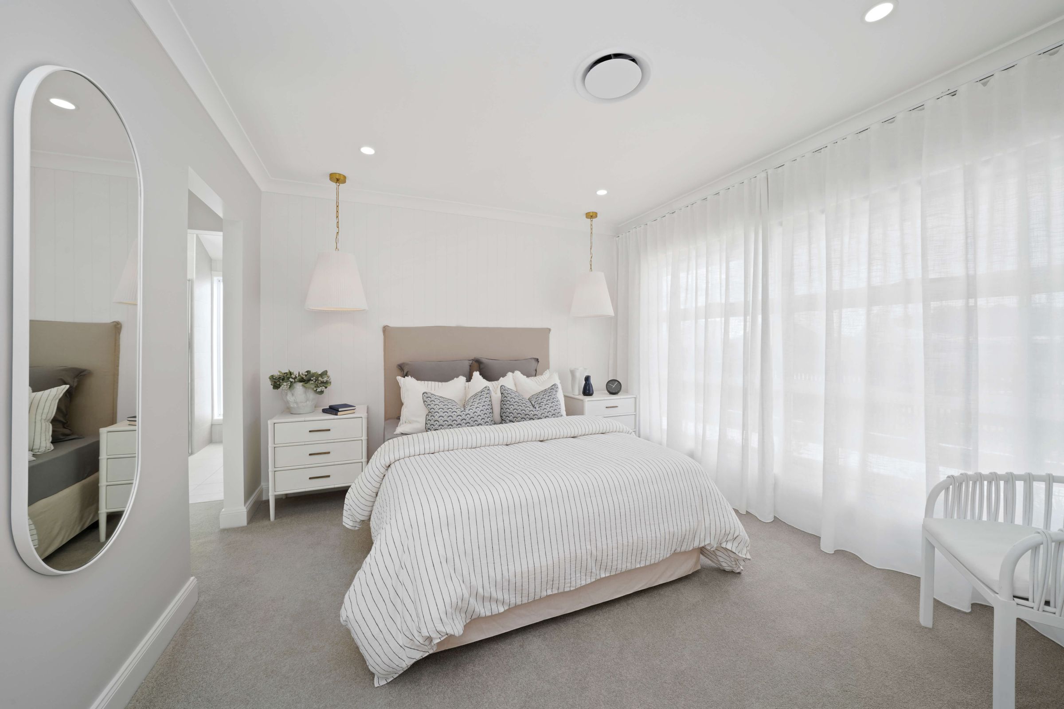
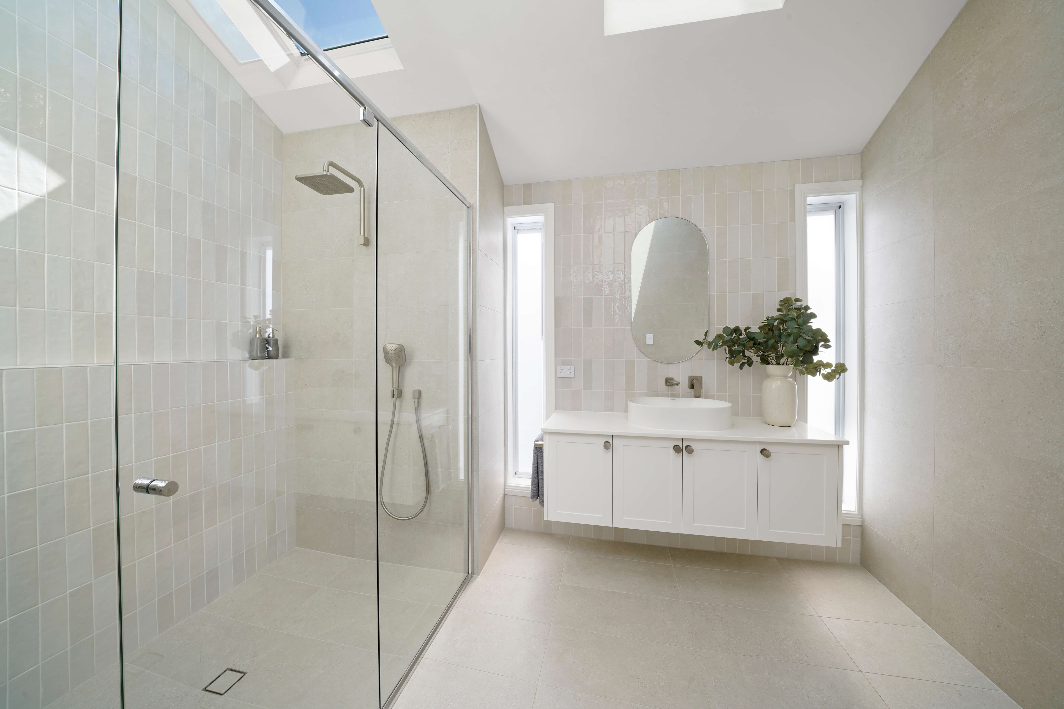
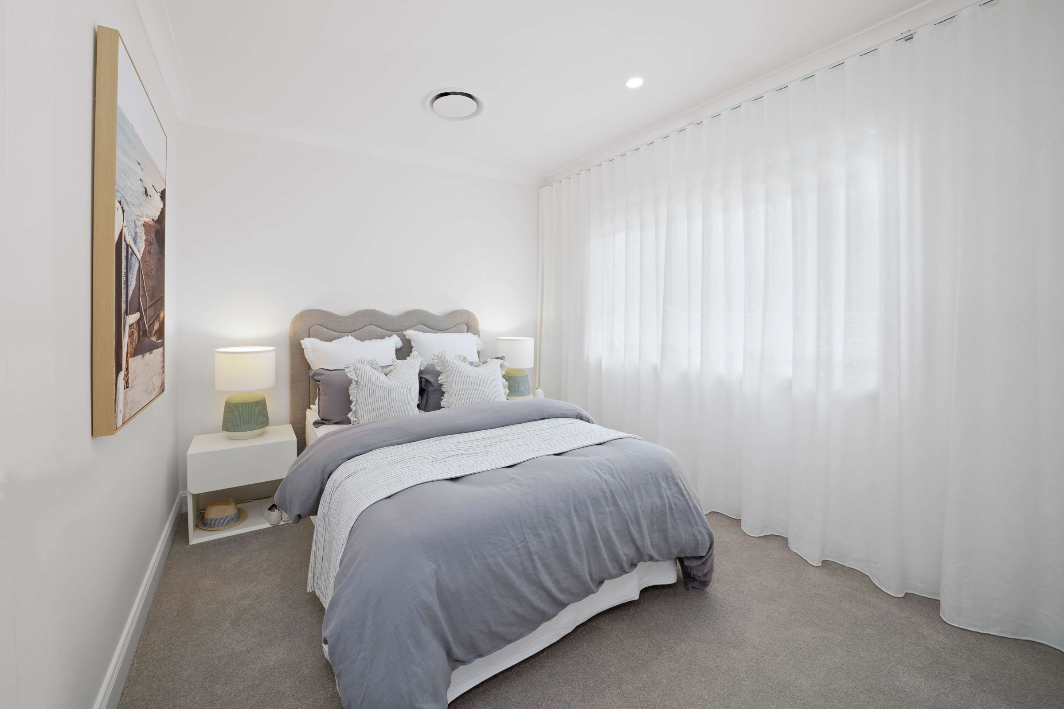
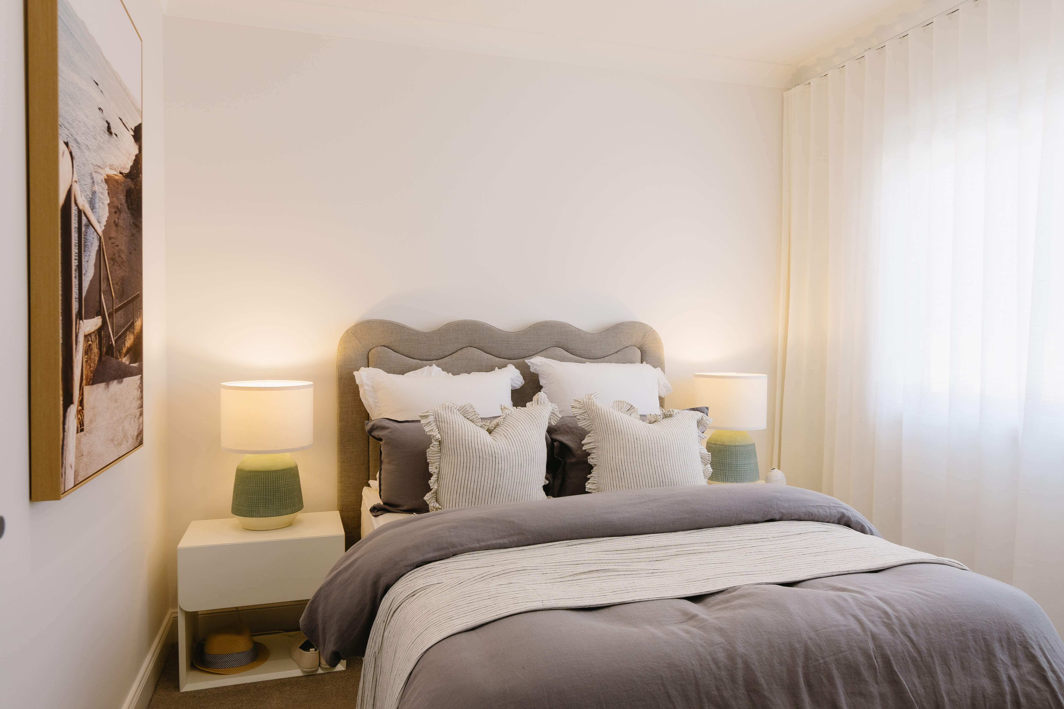
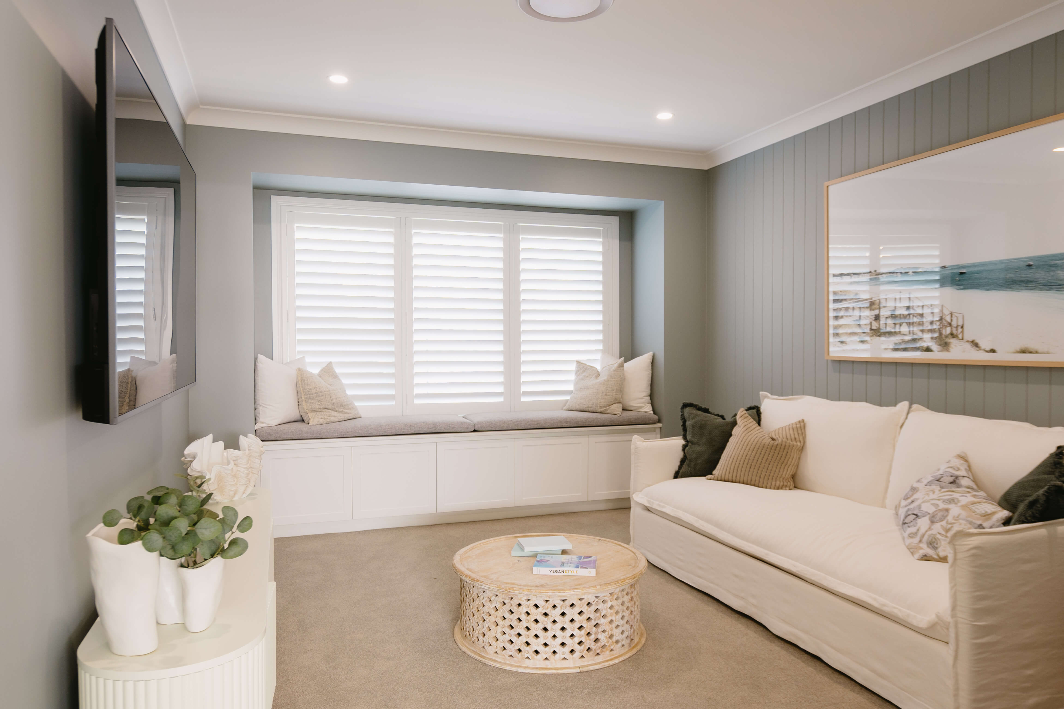
The master suite sits at the front of the home with a large ensuite and walk-in robe. Three more bedrooms, a family bathroom and a separate rumpus make a zone of their own for the kids or guests, with a media room for movie nights and easy access to the alfresco. Out front, the Grange facade gives the home a light, Hamptons-style street presence.
Part of our Primary Series, The Mooring comes with Primary Series premium inclusions as standard. The display home also shows select upgrades, which your New Home Advisor can talk you through.
You’ll find The Mooring at 10 Acton St, Thrumster, in the heart of the Sovereign Hills community. The display village is Open 7 Days, 10am to 5pm. You can drop in anytime, or make a booking for a personalised walk through with our friendly New Home Advisor.
Explore our house and land packages across the Mid North Coast, or see The Kenneth, the HIA Northern 2025 NSW Display Home of the Year, right next door.
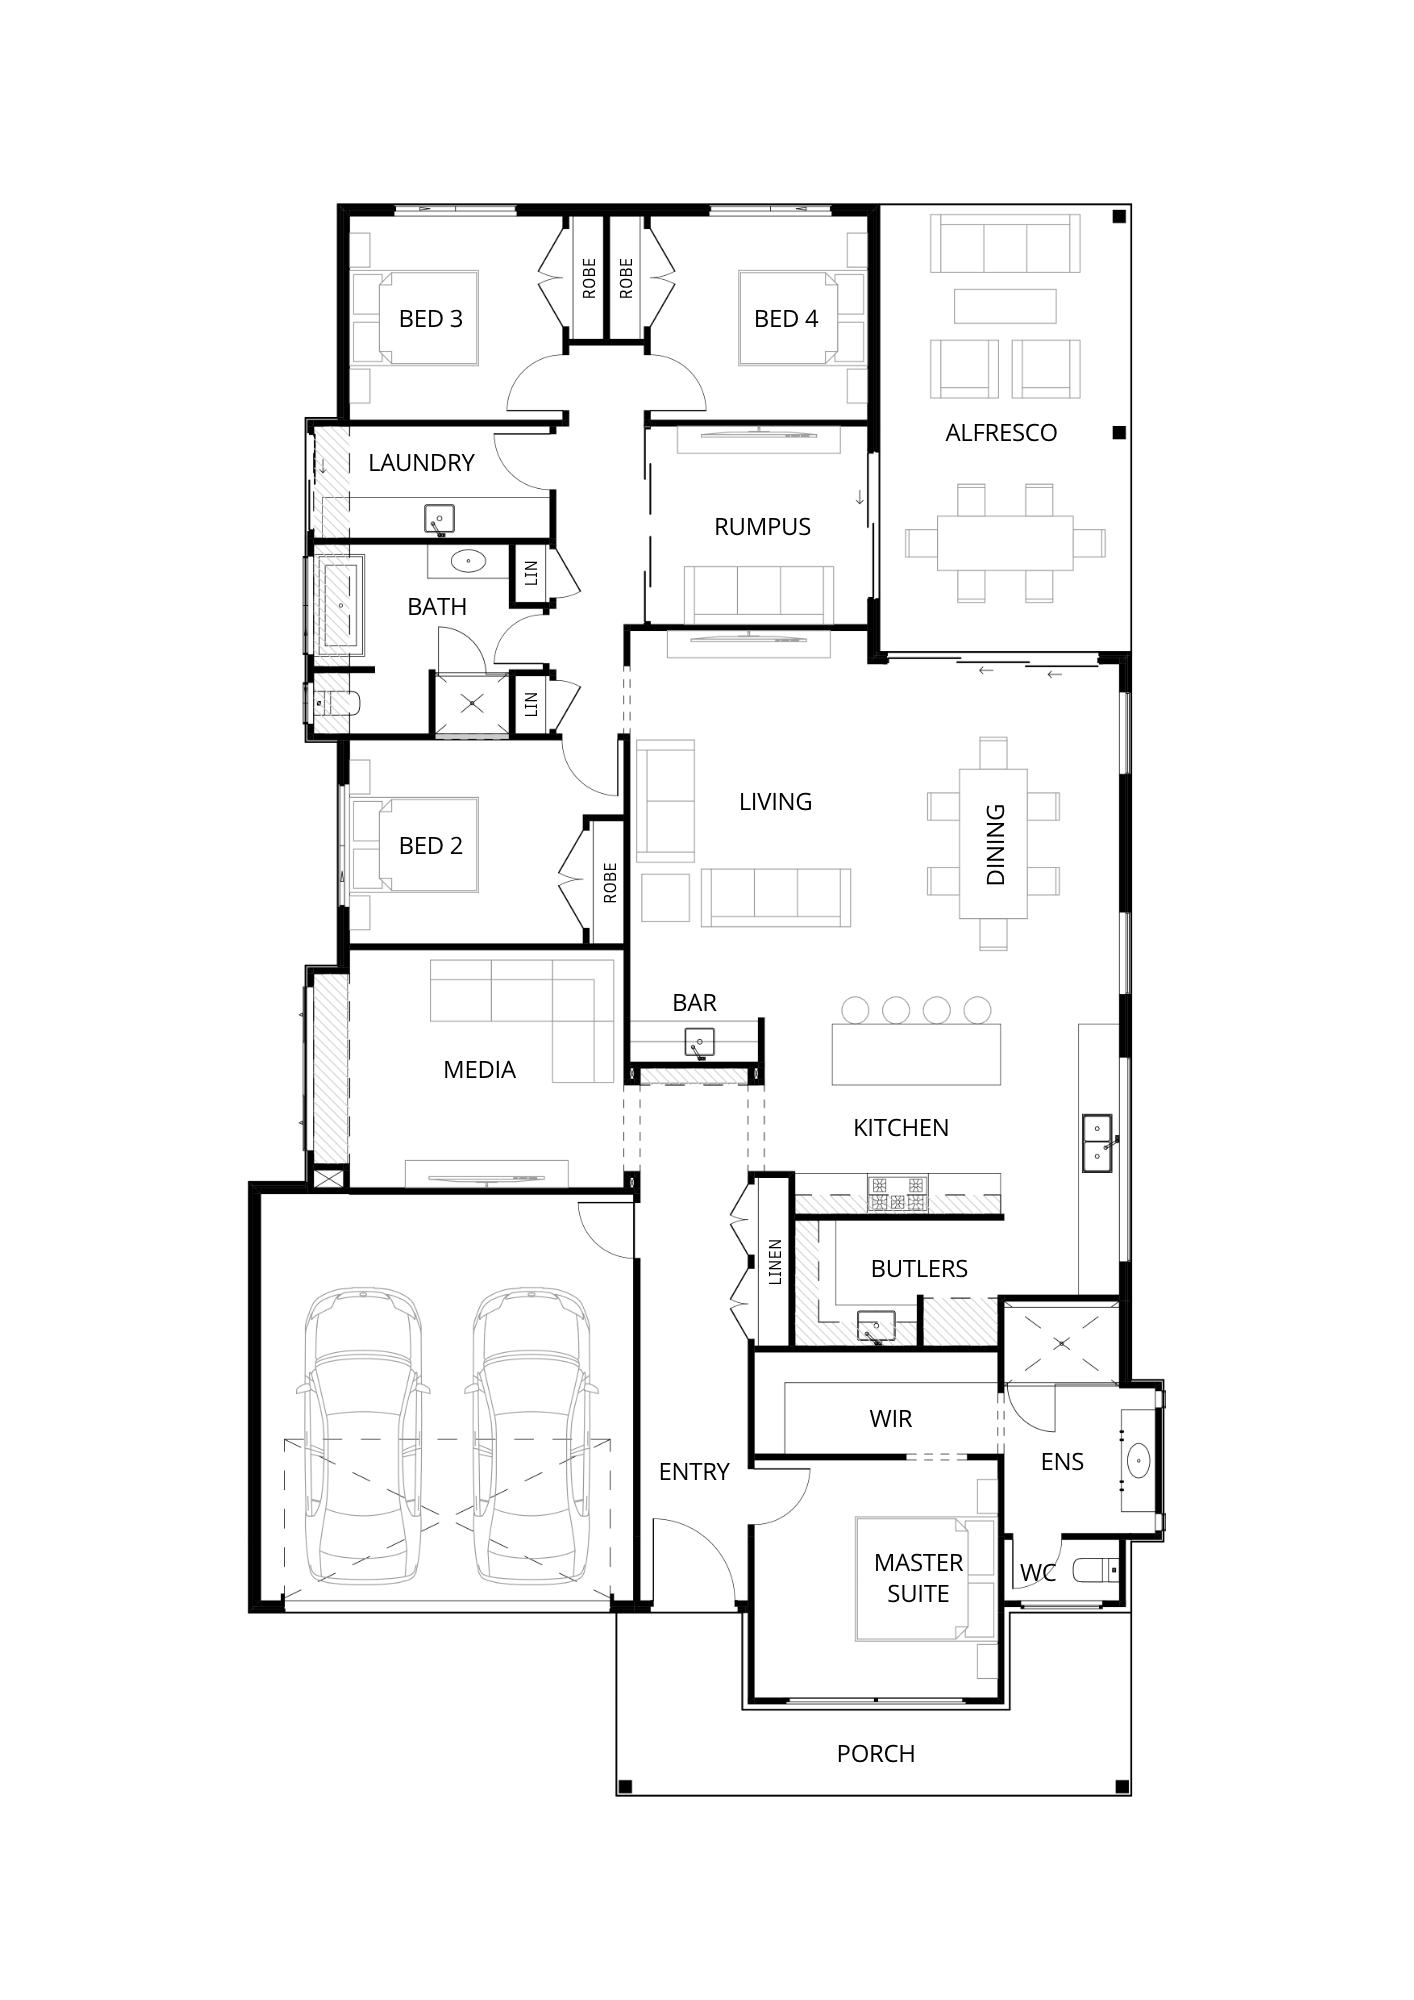
Floorplan for
Mooring Display
 4 Bed
 2 Bath
 2 Car
 1 Storey
 277m²
The Mooring on display at Sovereign Hills shows what this family favourite can become with a few extra touches. We’ve added optional upgrades to the standard floorplan, and you’re welcome to add any of them to your own design. Come and walk through it, then make it yours.
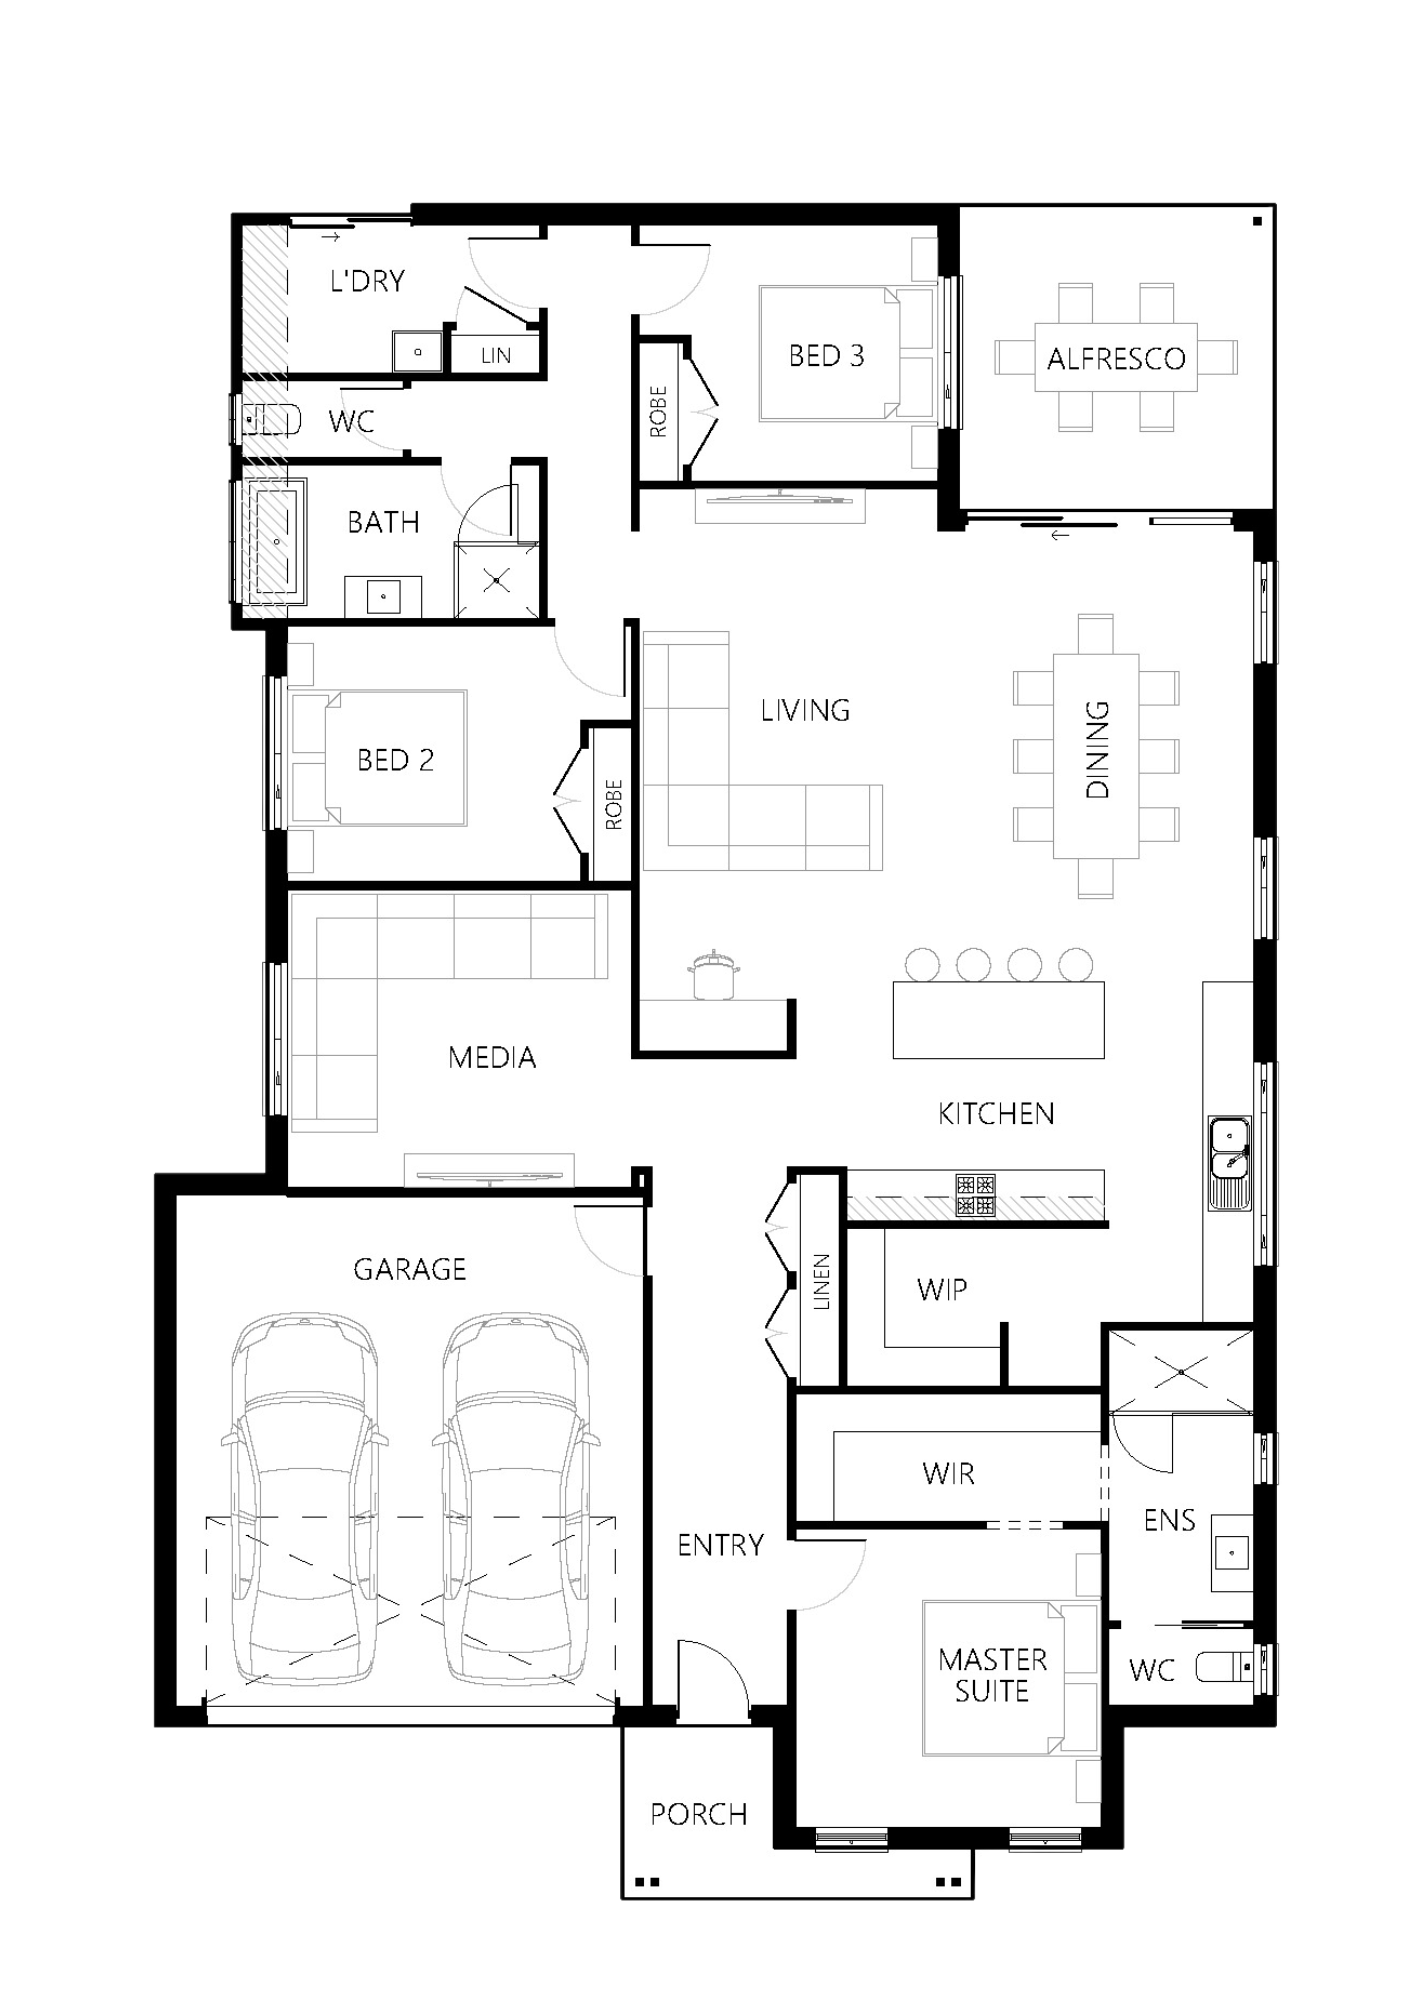
Floorplan for
Mooring Display
3 Bed
2 Bath
2 Car
1 Storey
232.54m²
The Mooring 232 combines all the essential elements of modern living to deliver a retreat in the comfort of your own home. The unique design unlocks endless possibility for your family's everyday lives with living spaces located in the center of the home, creating a true sense of rest and relaxation when it's time to find sanctuary in private spaces. The living and dining spaces along with the media room are all centrally located. The stunning gourmet kitchen, that features a generous island bench, is the ideal setting for everyday living. The grand master suite located at the front of the home creates the ultimate retreat-like vibe being separated from the rest of the home. Complete with a decadent ensuite and spacious walk-in robe, this lavish retreat is a well-earned reward at the end of the day.
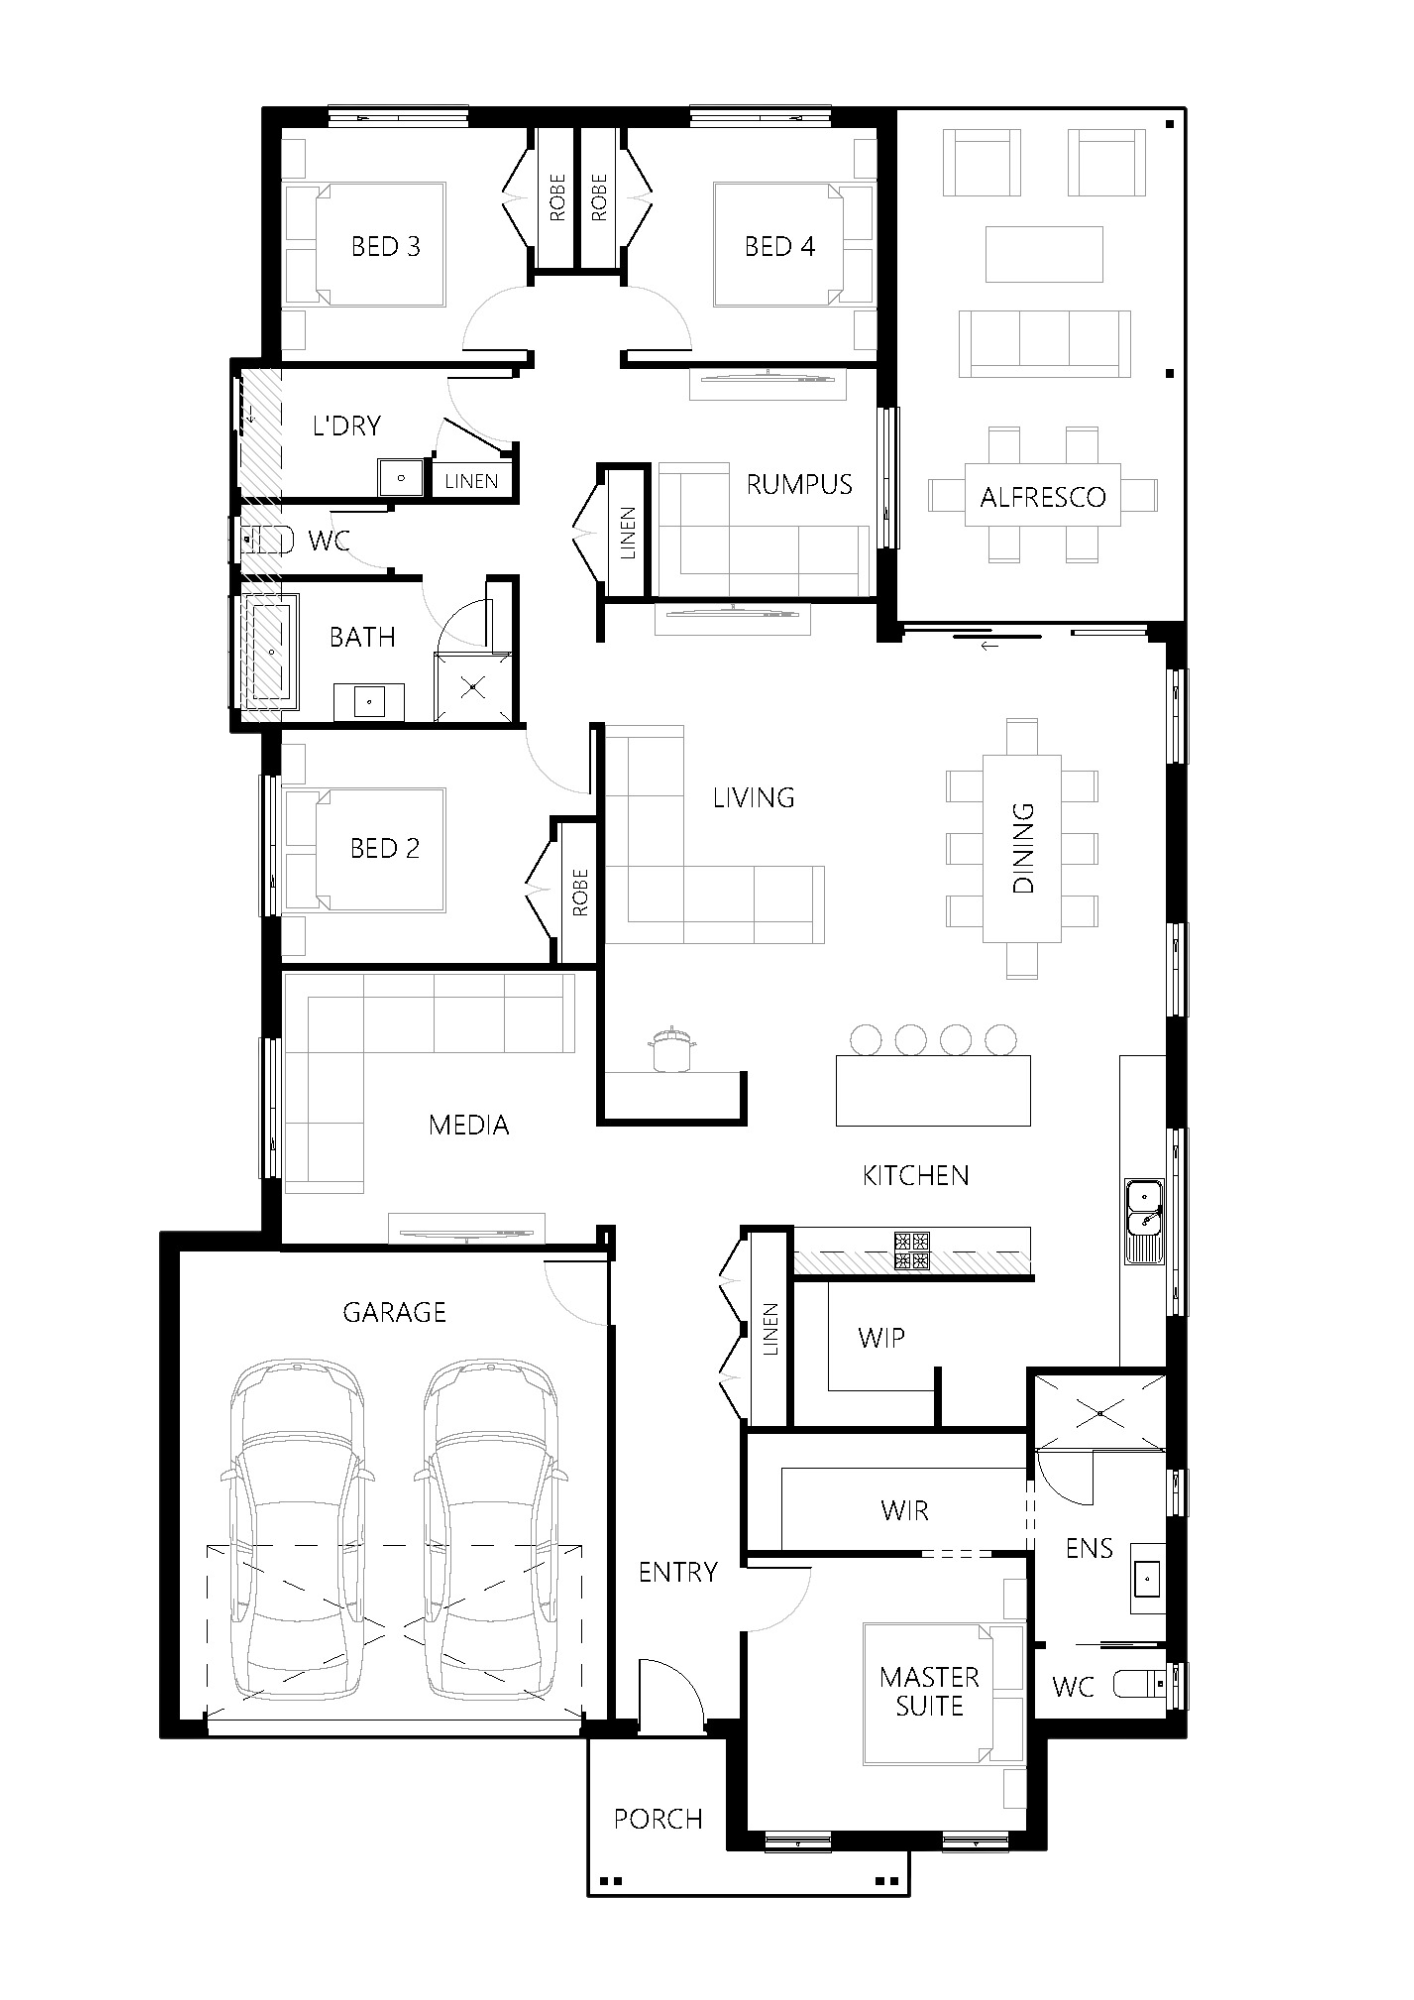
Floorplan for
Mooring Display
4 Bed
2 Bath
2 Car
1 Storey
267.84m²
The Mooring 259 combines all the essential elements of modern living to deliver a retreat in the comfort of your own home. The unique design unlocks endless possibility for your family's everyday lives with living spaces located in the center of the home, creating a true sense of rest and relaxation when it's time to find sanctuary in private spaces. The living and dining spaces along with the media room are all centrally located. The stunning gourmet kitchen, that features a generous island bench, is the ideal setting for everyday living. The grand master suite located at the front of the home creates the ultimate retreat-like vibe being separated from the rest of the home. Complete with a decadent ensuite and spacious walk-in robe, this lavish retreat is a well-earned reward at the end of the day. Kids will be equally ecstatic with their space. Three bedrooms and a large family bathroom provide a dedicated area for chilling and enjoying quiet time,
Floorplan for
Mooring Display
4 Bed
2 Bath
2 Car
1 Storey
275.43m²
The Mooring 280 combines all the essential elements of modern living to deliver a retreat in the comfort of your own home. The unique design unlocks endless possibility for your family's everyday lives. Living spaces are located at the front and heart of the home, creating a true sense of rest and relaxation when it's time to find sanctuary in private spaces. The generous master suite opens to the alfresco, giving it an unmatched resort-like vibe. Complete with decadent ensuite and spacious walk-in robe, this lavish retreat is a well-earned reward at the end of the day. Kids will be equally ecstatic with their space. Three bedrooms and a large family bathroom provide a dedicated area for chilling and enjoying quiet time, with easy access to the large family and living areas creating the ideal communal zones. The stunning gourmet kitchen with a generous island bench and additional bench top area takes pride of place providing the ideal setting for everyday living.
Get Your Quote
Enter your details to jump straight to facade options and pricing for this design.
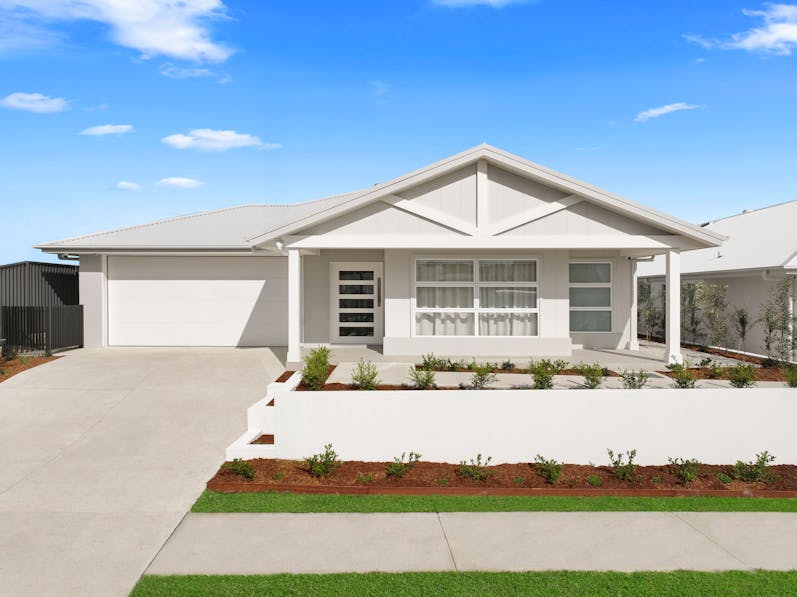
Display Exterior
GRANGE FACADE
This display home showcases the Grange facade, a fresh take on classic Hamptons style. Soft white and pale grey tones are paired with subtle changes in material, giving the home a light, elegant and welcoming look from the street.
The feature gable is the centrepiece. Its decorative timber detailing sits above a deep covered porch, framed by crisp white square posts. The front door has slim horizontal glass panels for a modern touch, and wide windows bring plenty of natural light into the front of the home.
The low-pitched Colorbond® roof and integrated double garage keep the lines clean and balanced. At the display home, a rendered garden wall and raised landscaped beds finish the frontage, adding street appeal and a sense of arrival.
Some items pictured, like the landscaping and front wall, may be upgrades or site specific. Your New Home Advisor can take you through what’s included.

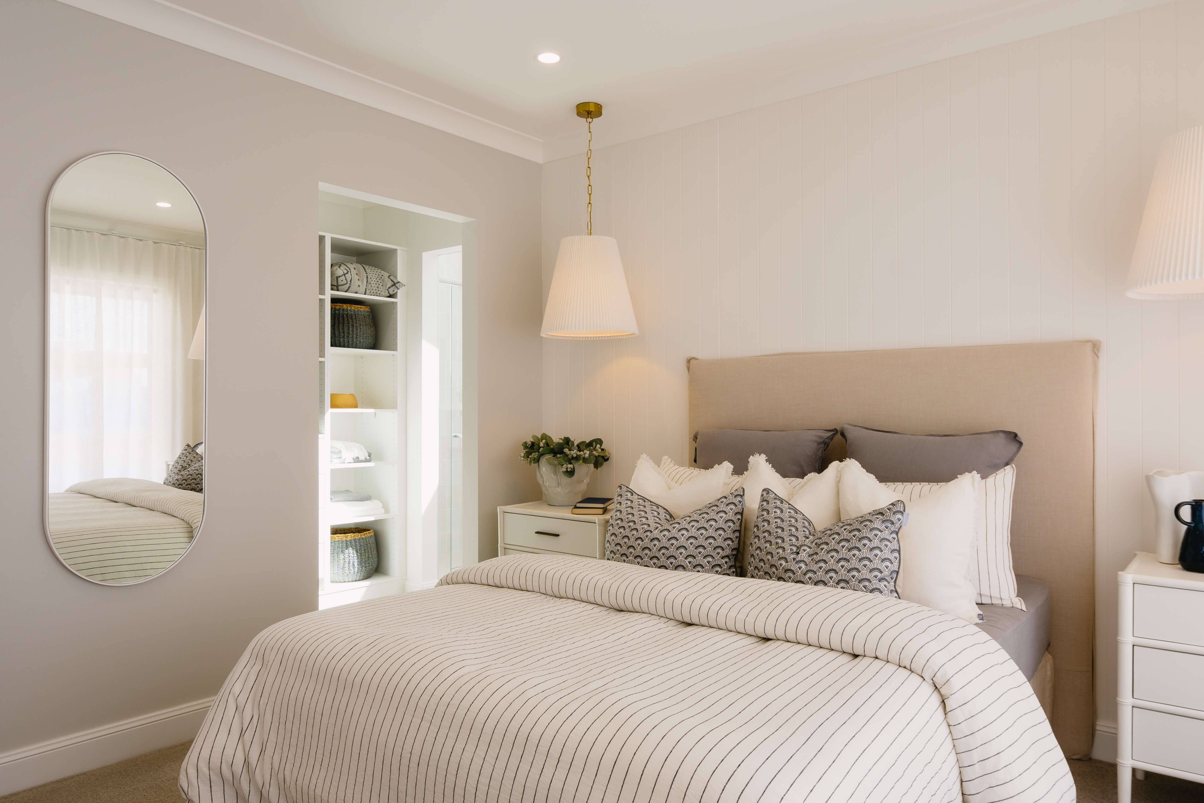
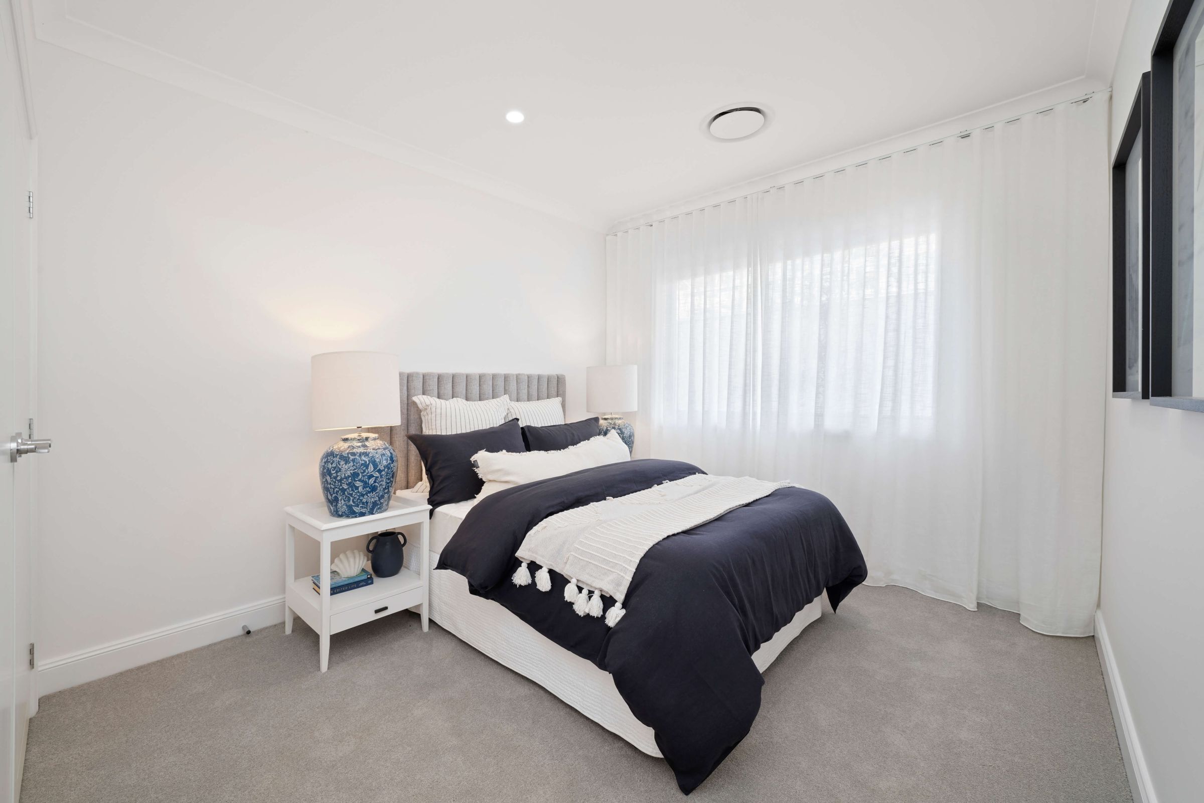
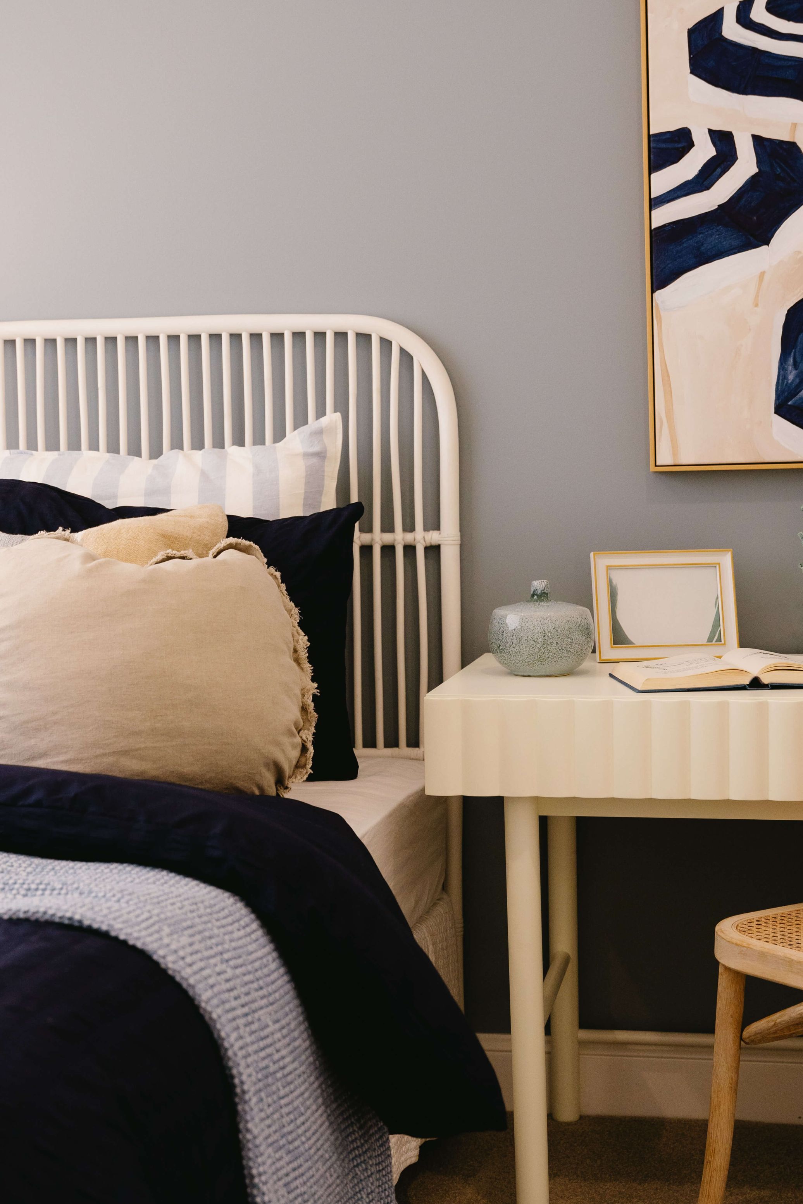
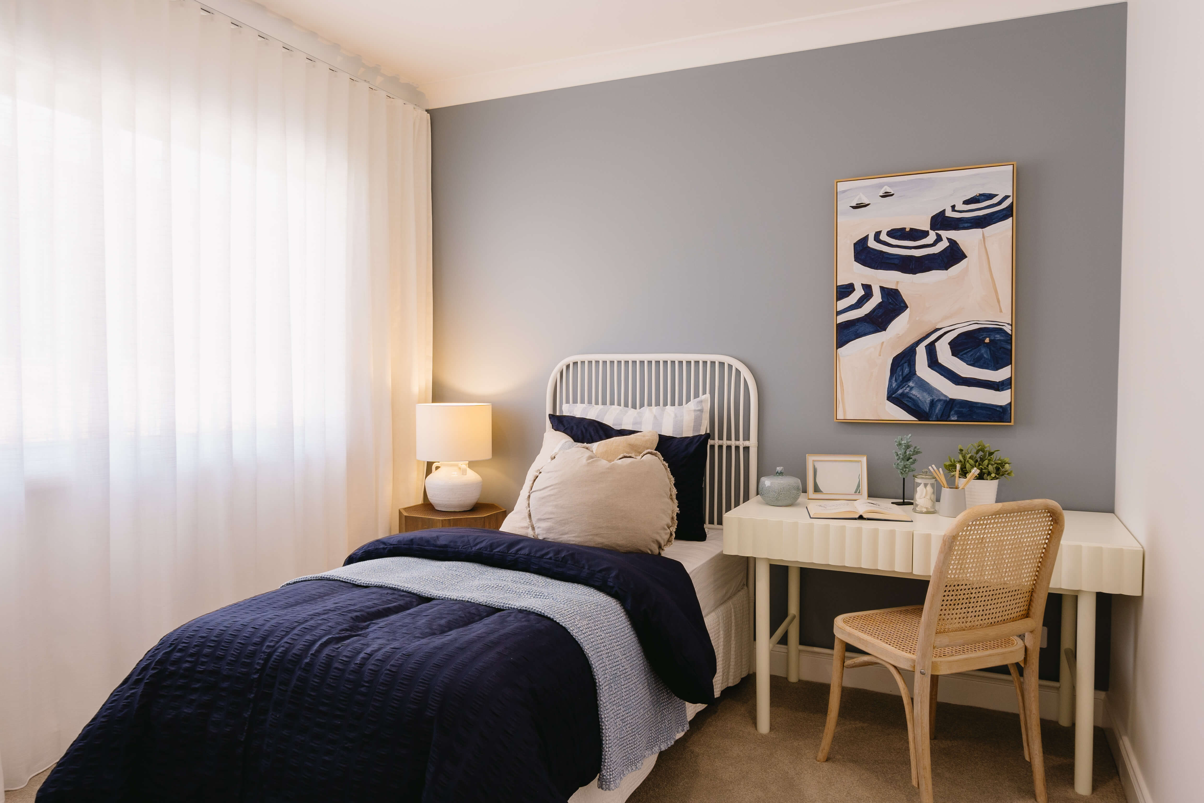


HIA Northern Region 2025
Kitchen of The Year
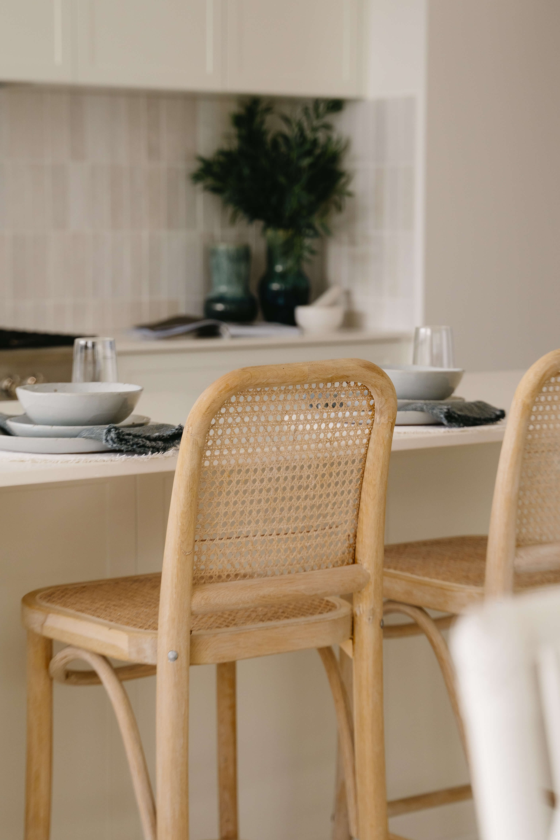
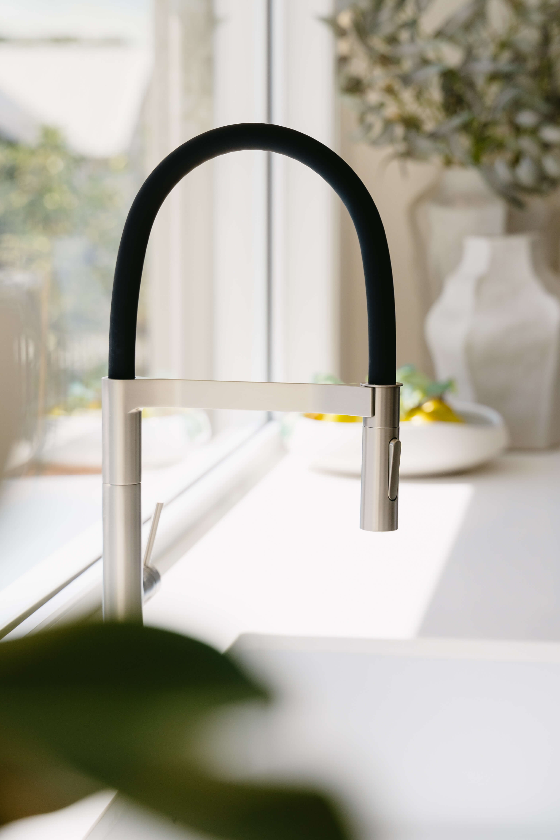
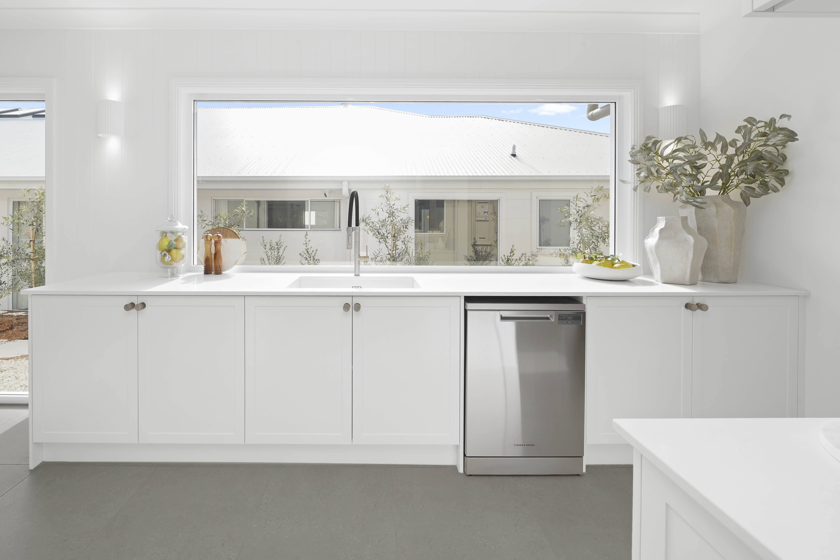
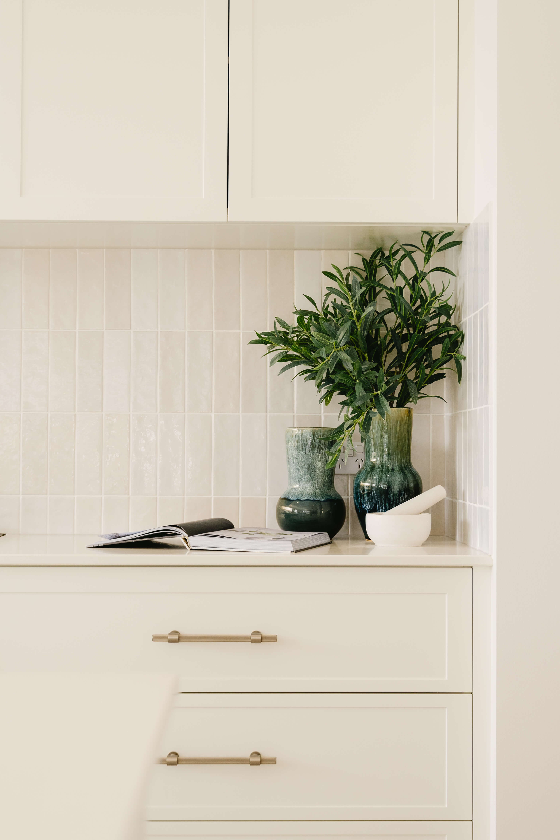
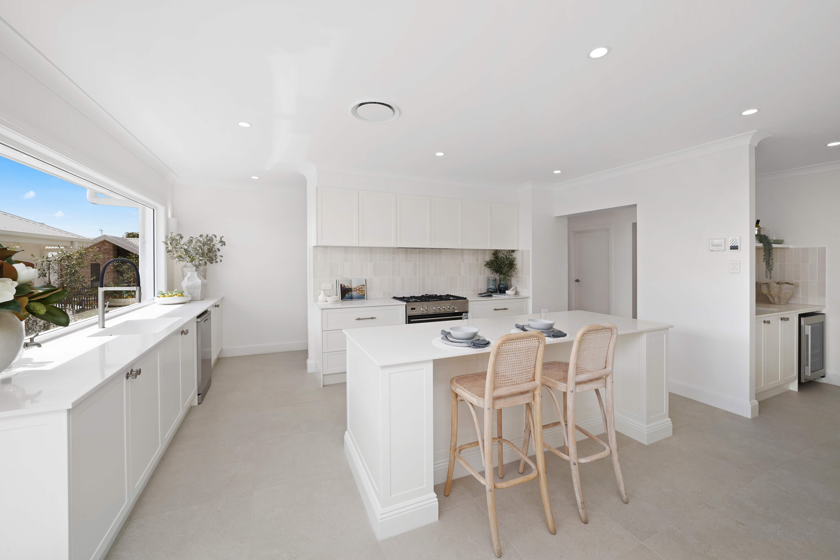
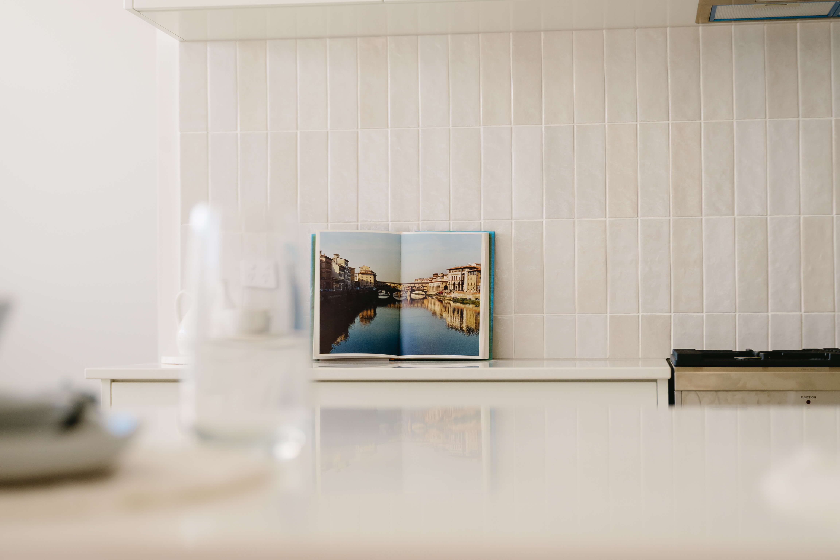
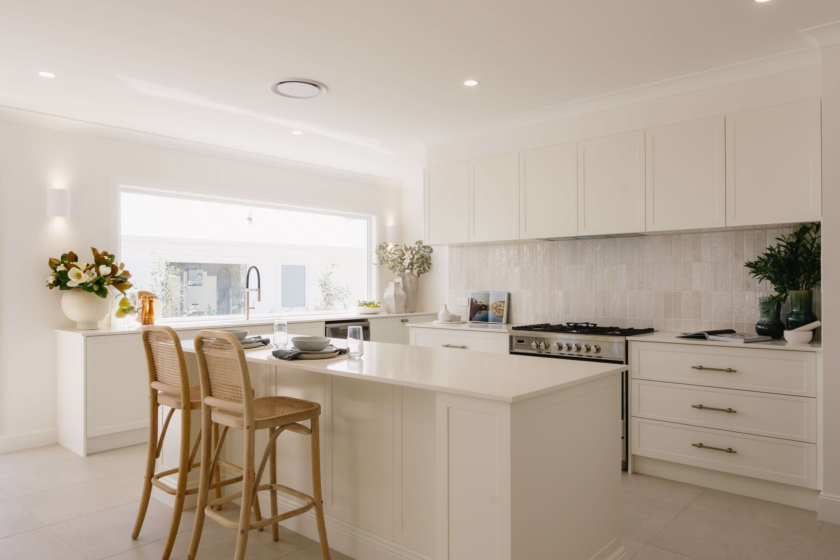
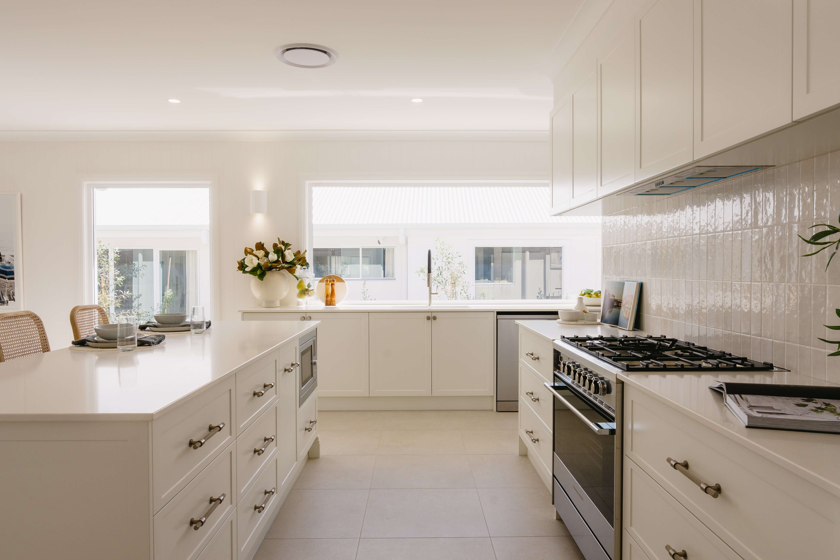
The Mooring 259 at our Sovereign Hills display won Kitchen of the Year (up to $40,000) for its take on classic Hamptons style, made for Port Macquarie’s coastal lifestyle. A fixed highlight window above the sink fills the space with natural light, and neutral Shaker-style cabinetry with deep pot drawers gives plenty of storage. It’s finished with Zenith Stone Deluxe White Truffle benchtops and a handcrafted Artisan White Gloss tile splashback. It’s a kitchen that looks good and works hard every day, and that balance is what won over the judges.

External Inclusions
- Colorbond® Roofing
- Concrete Slab: Engineer designed M Class
- Windows & Doors: Aluminum Sliding, equipped with key locks
- Termite Protection: Physical Termite Barrier
- Timber Frame: Treated Pine
- Hot Water System: 26L Gas Instantaneous
- Concrete Piering: Allowance as per extended inclusion list
- Garage Door: Sectional overhead door with Remote Control Unit & Opener, available in a range of Colourbond colors
- Exterior Cladding: James Hardie Newport with Paint Finish as per working drawings
- 1200mm Front Door
- 60mm Anticon Blanket
- Trilock Omni Accent Allure Double Cylinder Front Door Handle
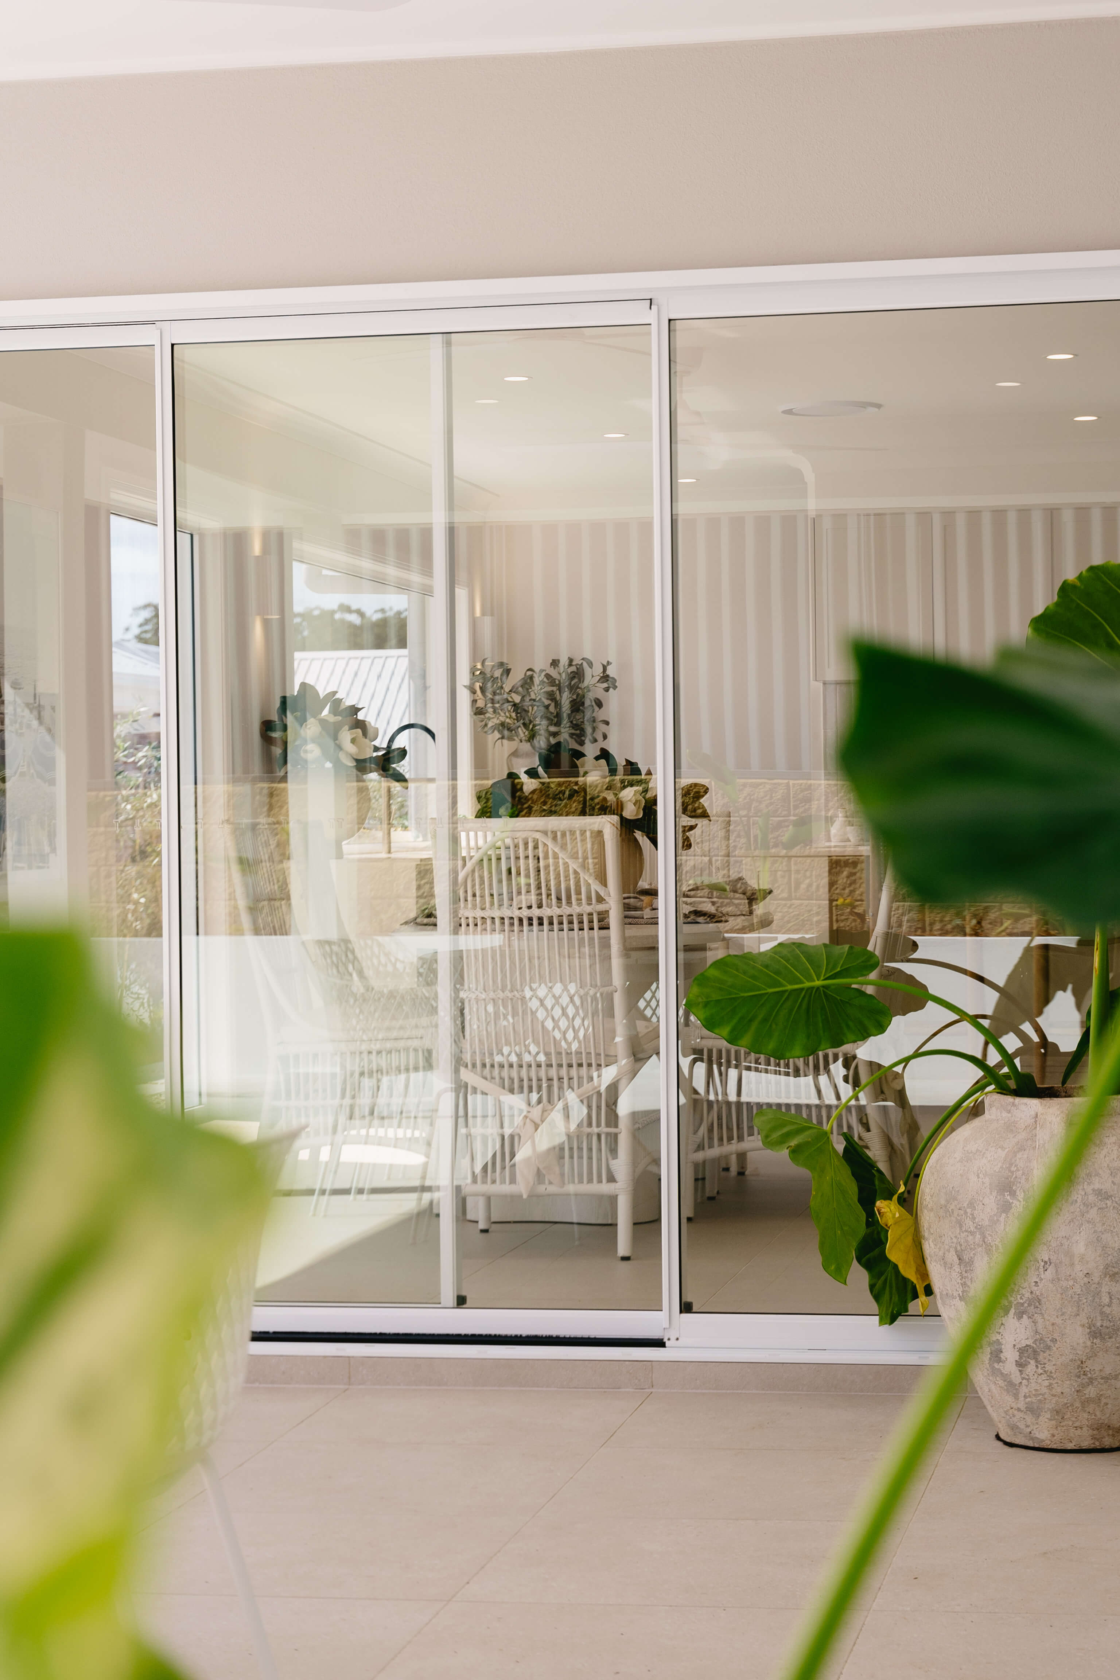
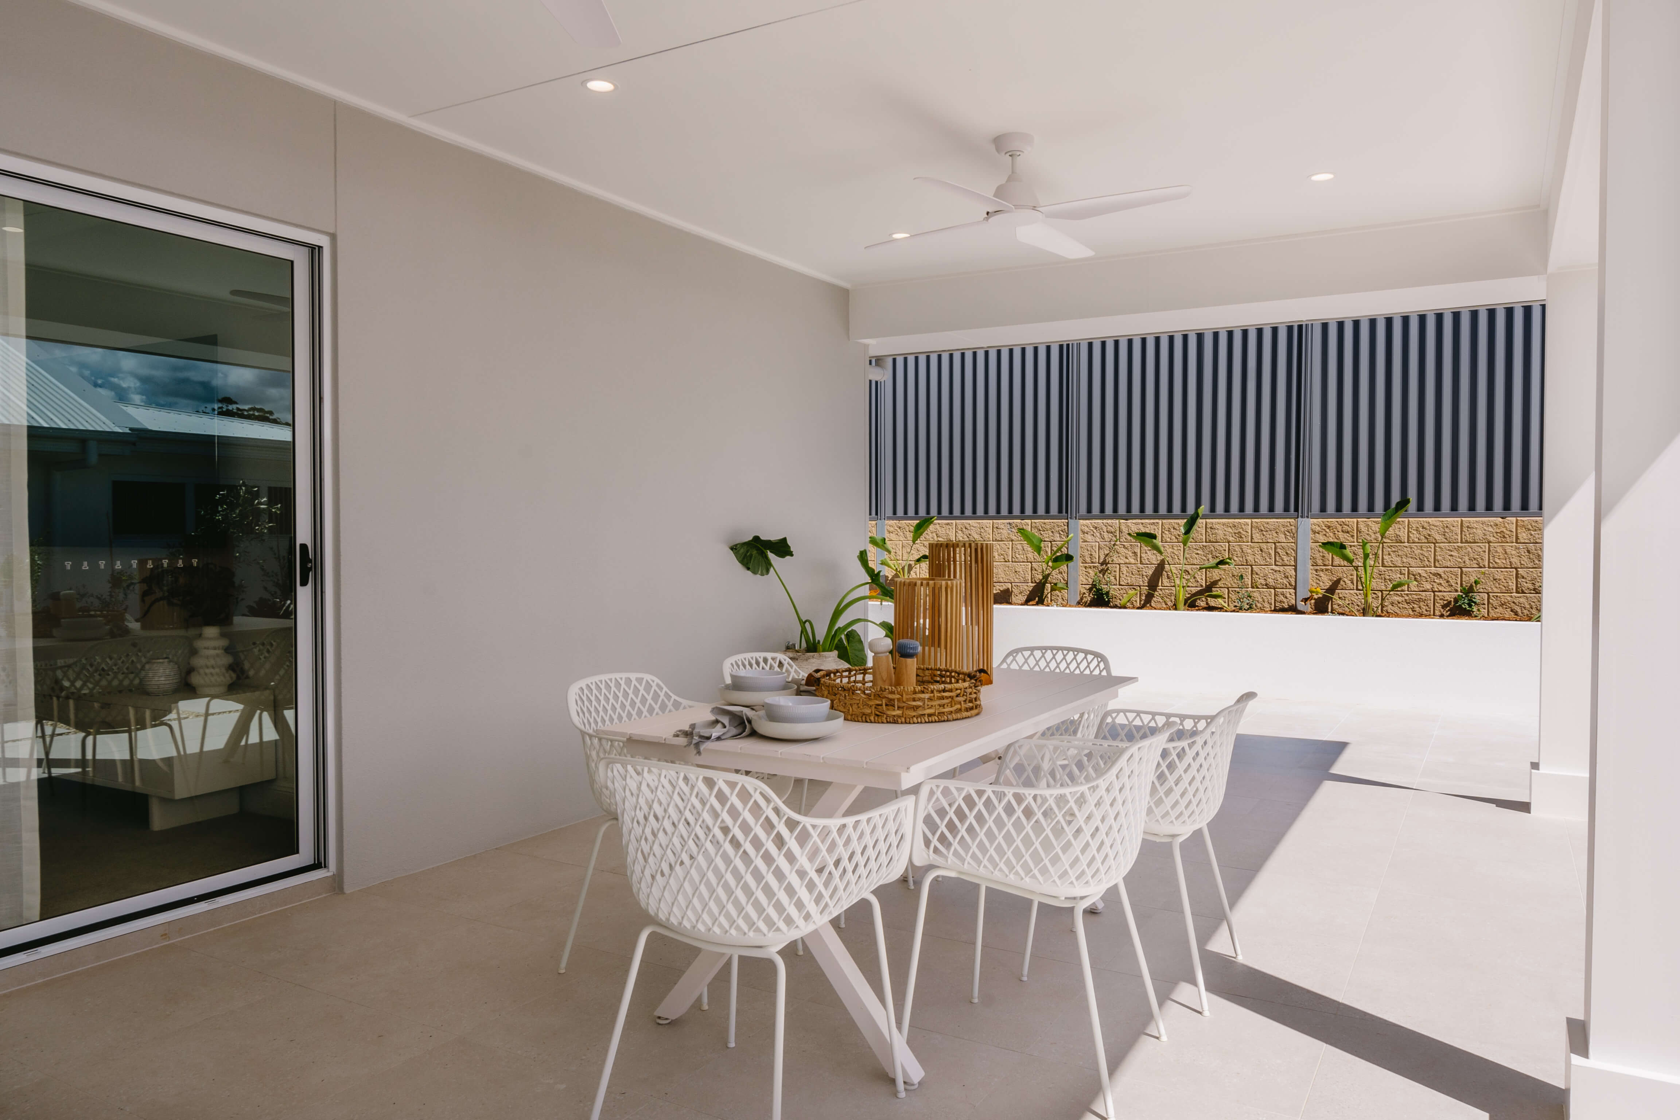
- Tiles to Patio & Alfresco
- Gyprock Ceiling to Alfresco
- Aerated Acrylic Concrete
- Fibreglass Window Screens to All Windows
Internal Inclusions
- Hinged flush panel doors: 2040mm high with a semi-gloss painted finish
- Sliding Robes to Bedrooms
- Wardrobes: Single melamine shelf with Chrome hanging rail
- Linen closets: Four melamine shelves
- Pre-primed Skirting’s & Architraves: 68mm
- 2590mm High Ceilings
- 3 Coat Haymes Paint System
- R2.5 Insulation to External Walls
- R4.1 Insulation to Internal Ceiling
- Gainsborough Avant Internal Door Furniture in all available colours
Kitchen Inclusions
- 20mm Stone Benchtops
- Soft Close Doors & Drawers
- Caroma Liano II Sink Mixer
- Clark Prism Double Bowl Sink Undermount/Overmount in Stainless Steel
- Waterpoint
- Shadowline Handle Finish to Cabinetry
- Fisher & Paykel Freestanding 90cm Oven & Cooktop or 90cm Built-in Oven & Gas Cooktop
- 90cm Fisher & Paykel Undermount Rangehood
- Fisher & Paykel Dishwasher
- Fisher & Paykel Microwave
- Stainless Steel Fisher & Paykel French Door Plumbed Fridge
- 700mm Overhead Cupboards
- Bulkhead to Overhead Cupboards (exc. Butler's Pantry)
- Two Banks of Pot Draws
- Subway Splashback Tile (Builders Range)
- Under Bench & Overhead Cupboards: Melamine
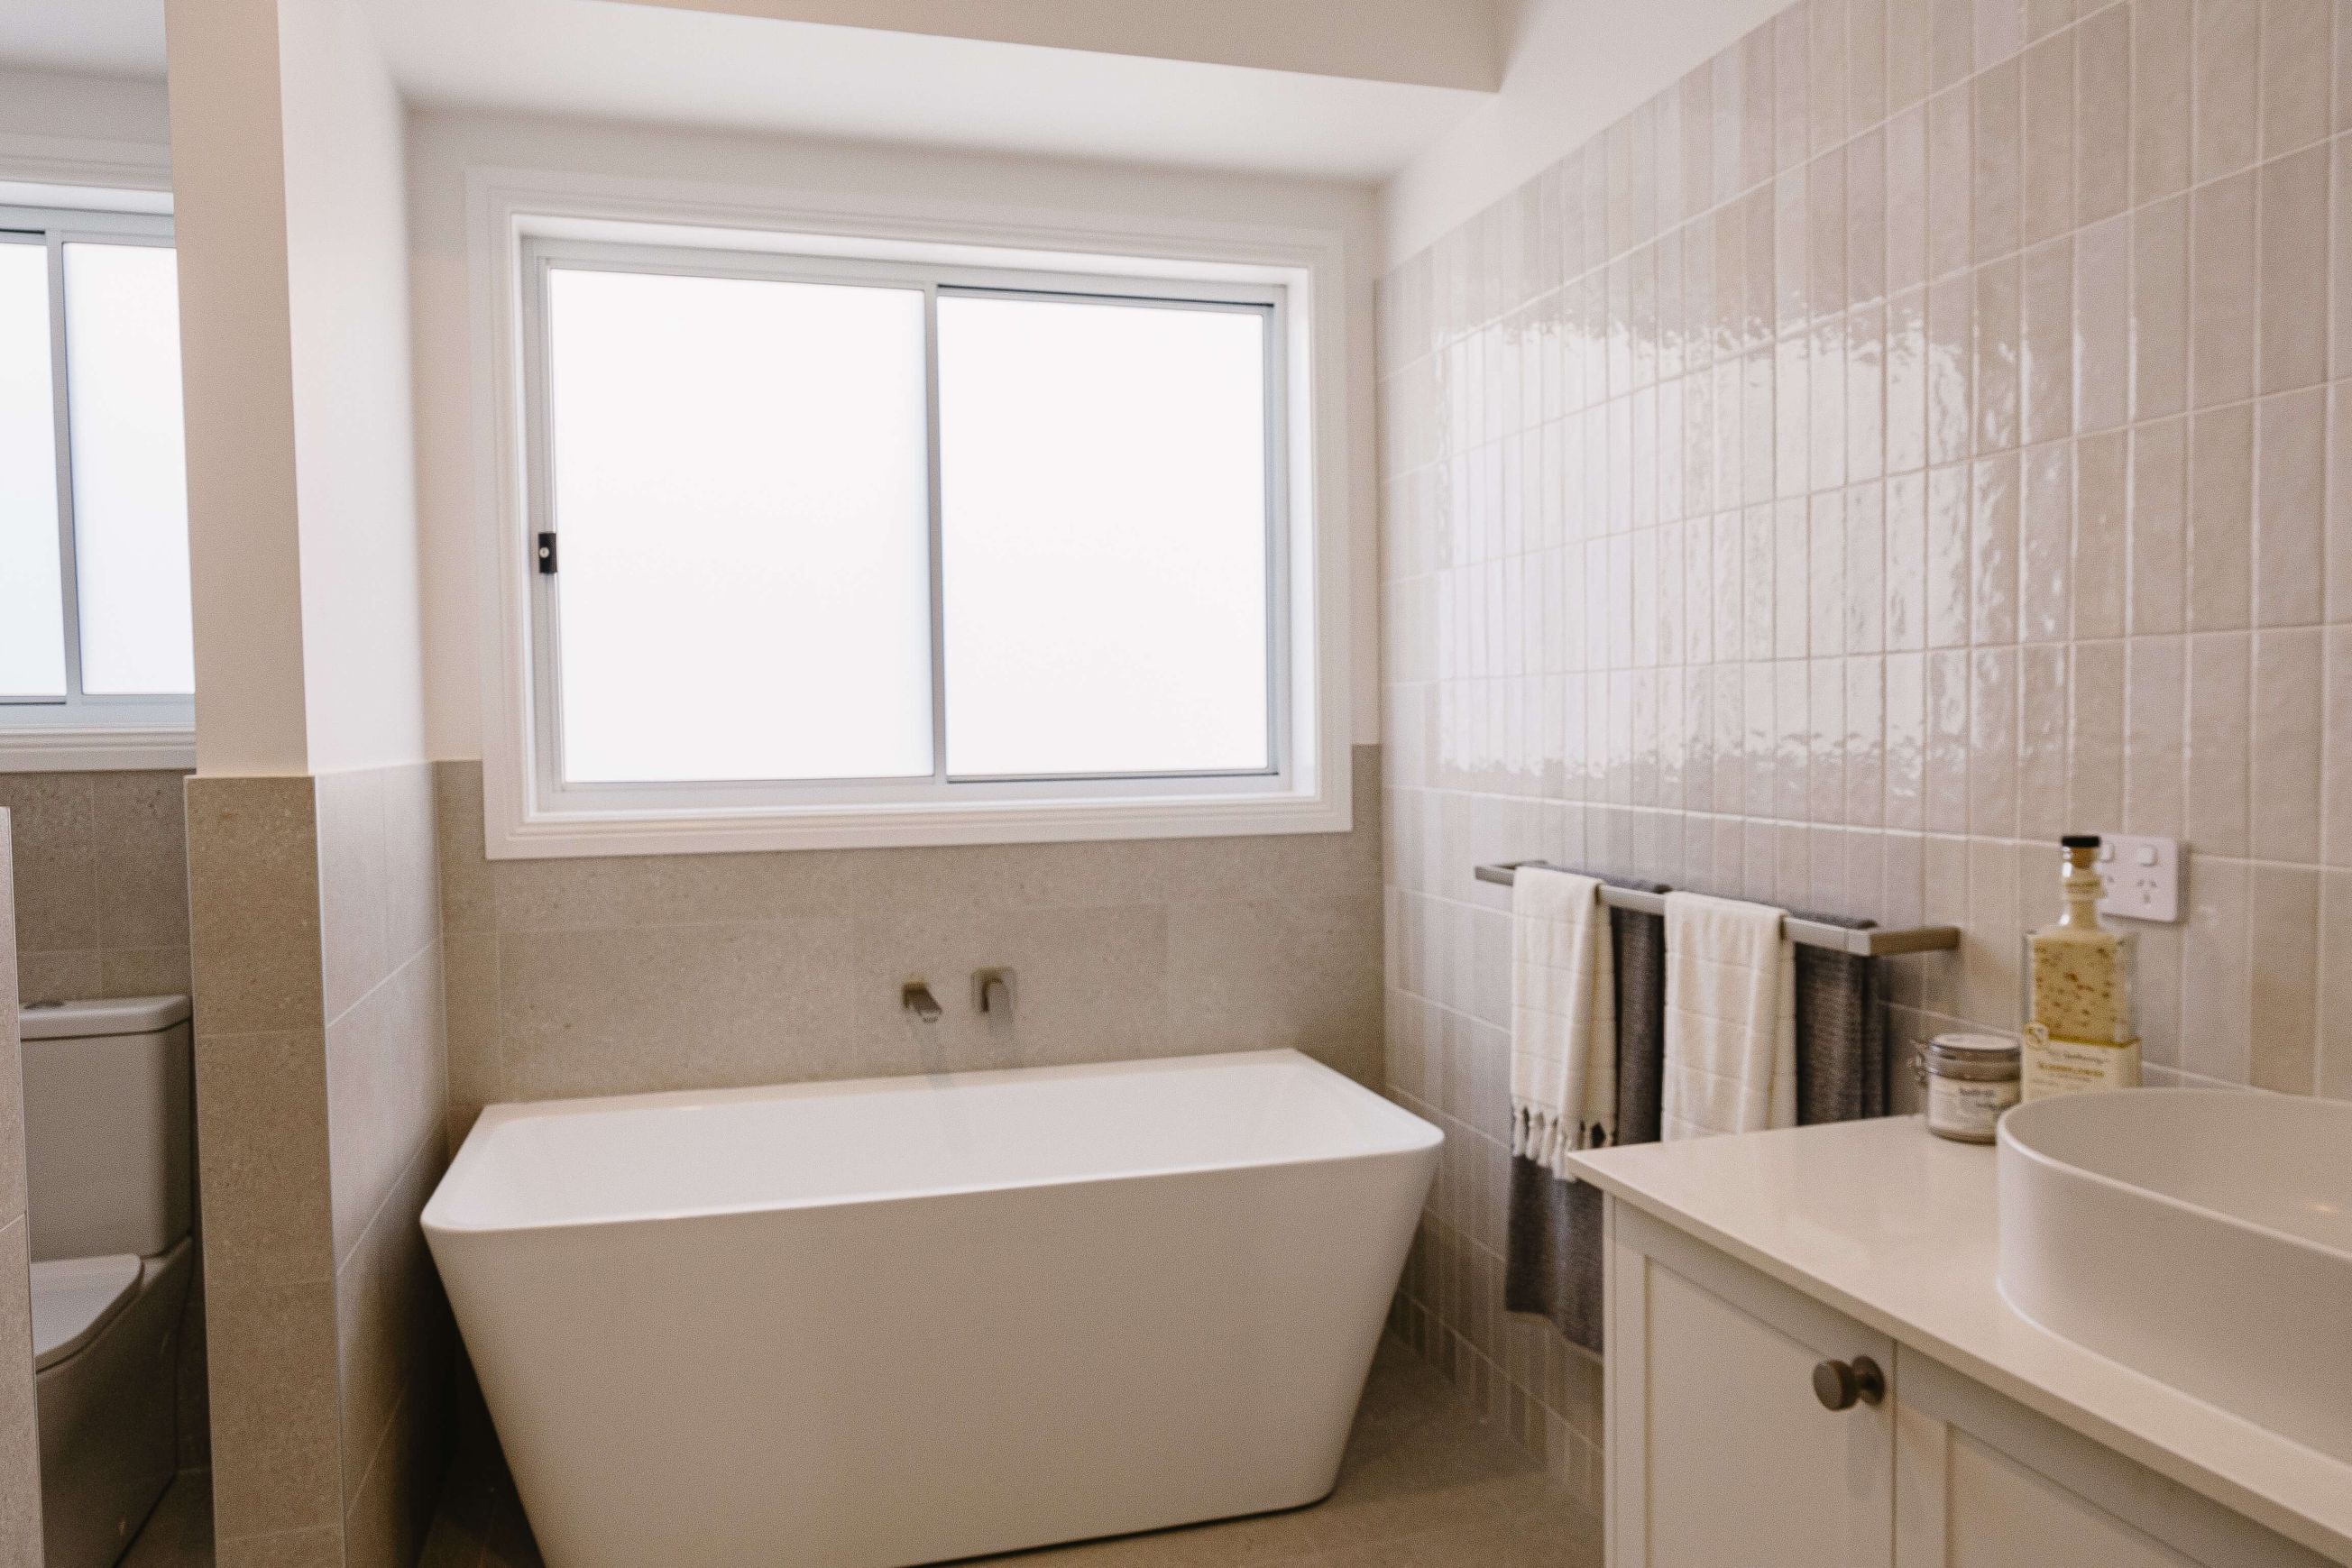
Bathroom Inclusions
- Recessed Bathroom Floors
- Carmen Freestanding Back-To-Wall 1500mm Bath
- Polished Edged Mirrors in Square, Arch or Round Shape (1 x per vanity as standard)
- Semi Frameless Shower Screens
- Caroma Tribute Above Counter Basin
- Clark Round Back-To-Wall Toilet Suite
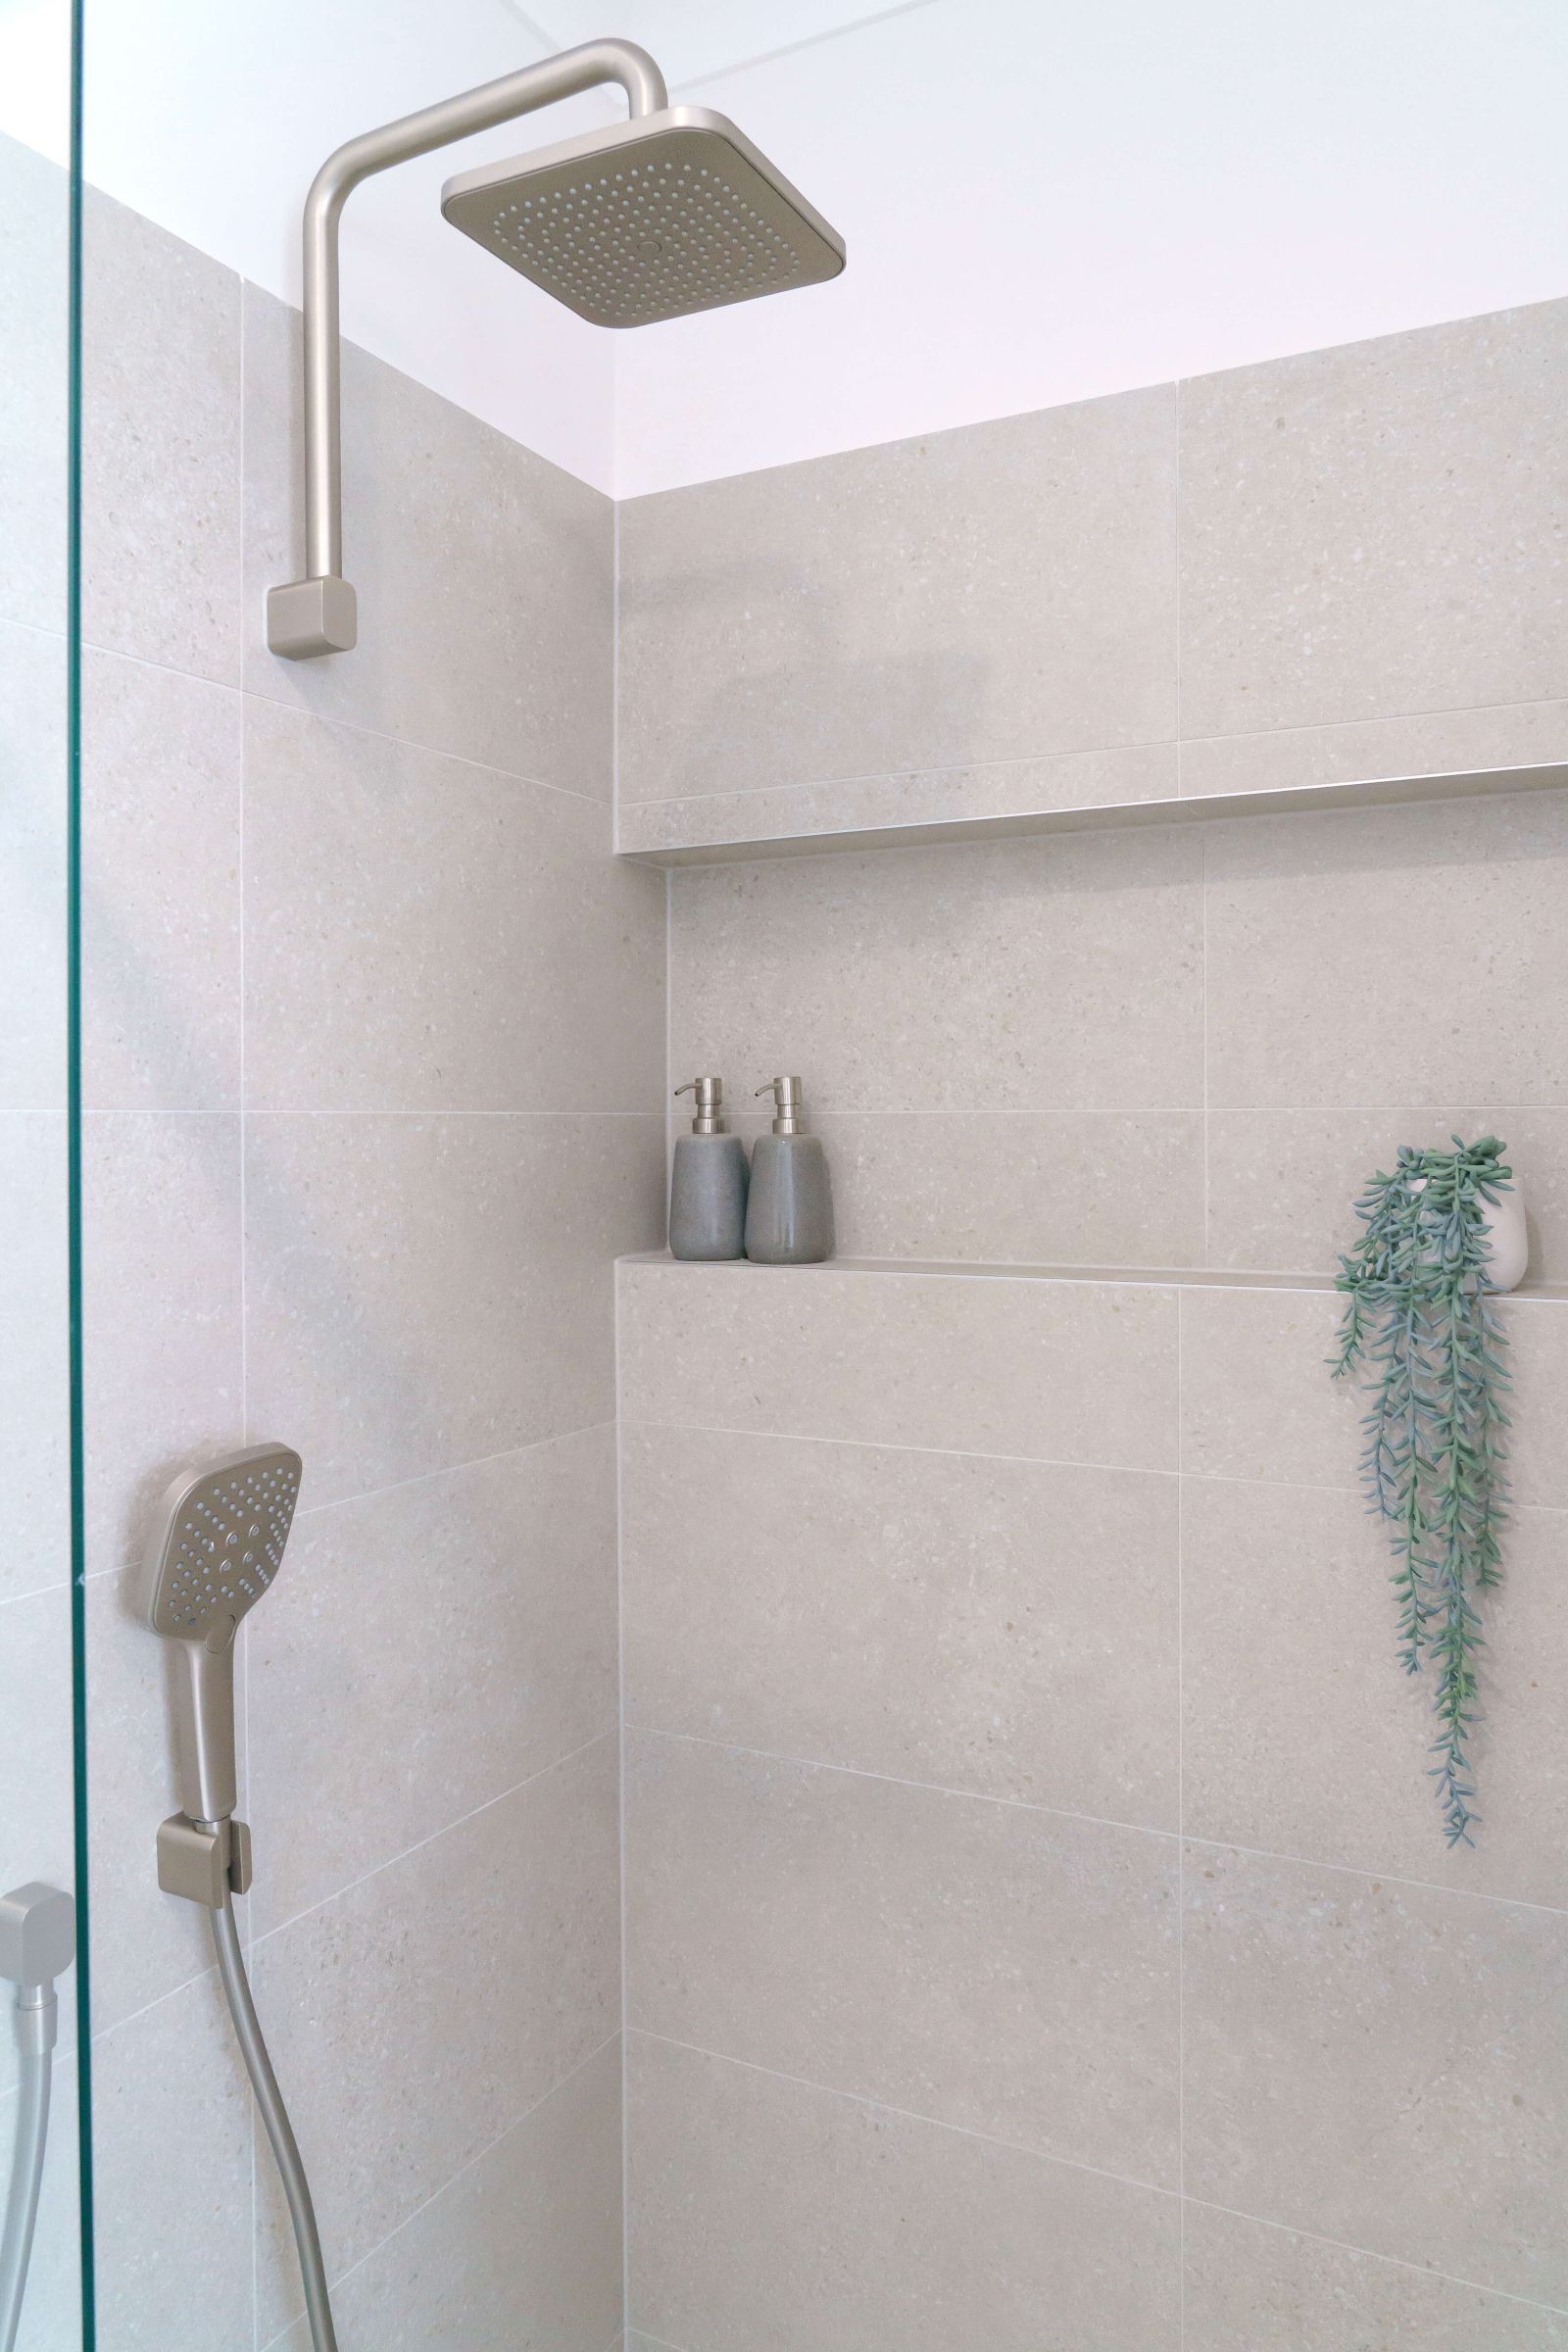
- Caroma Luna Fixed Overhead Shower
- Caroma Luna Tower Basin Mixer
- Caroma Luna Wall Bath Mixer
- Caroma Luna Shower Mixer
- Caroma Luna Toilet Roll Holder
- Caroma Luna Hand Towel Rail
- Caroma Luna Double 930mm Towel Rail
- HHV Wall Hung Vanities
- 2100mm High Tiling to Main Bathroom and Ensuite
- 1200mm High Tiling to WC & Powder Room
- 20mm Stone Benchtops (Builder’s Range)
Laundry Inclusions
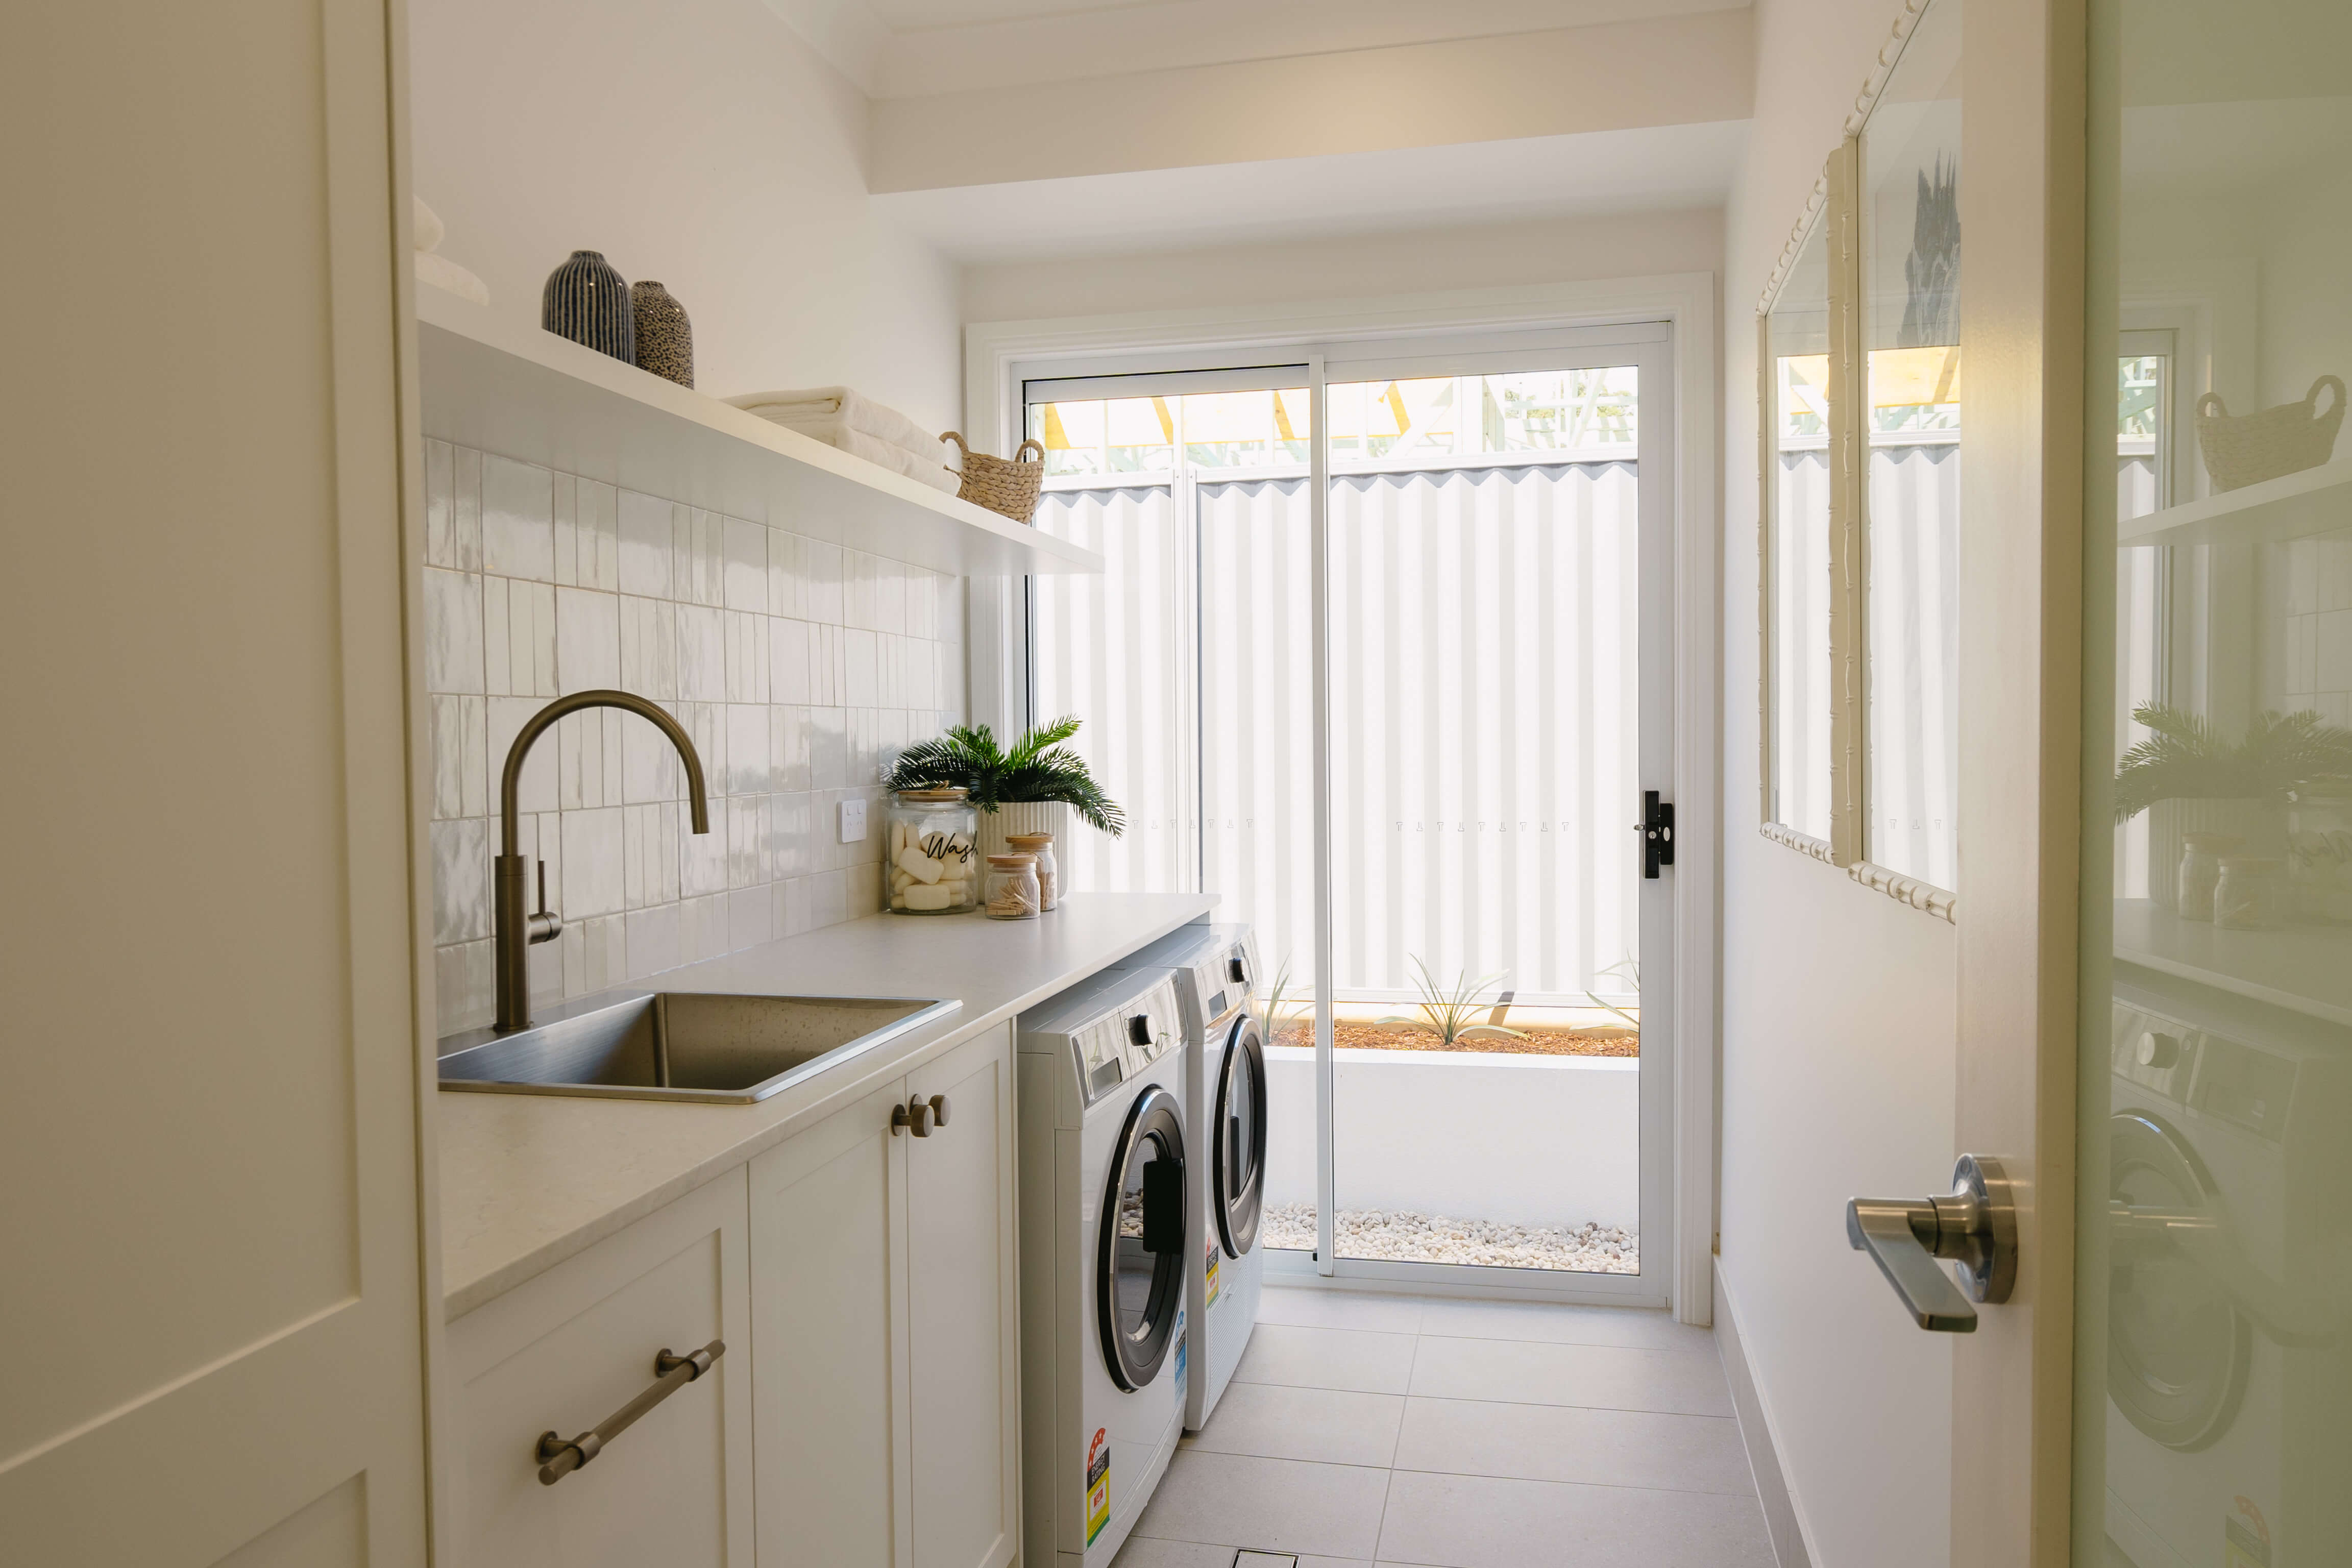
- Laundry Tub
- Fisher & Paykel 8kg Condenser Dryer
- Fisher & Paykel 8kg Front Loader Washing Machine
- Caroma Liano II Basin or Sink Mixer
Electrical Inclusions
- Iconic Series Light & Power Switches
- 12.5KW Fujitsu Ducted Air Conditioning System
- 35 LED Downlights