
Acreage Style Homes:
Designed for Space, Land and Lifestyle
Hunter Homes has spent over 20 years building homes across the Hunter Region, Central Coast, Upper Hunter, Tamworth, New England and the Mid North Coast.
As a local, family-owned builder, we understand that no two blocks are the same, and no two families need the same home. That is exactly why we design homes to suit the land they sit on, not the other way around.
Whether you are building in the heart of Newcastle or out on a country block in Scone, we tailor our range to fit your site and your lifestyle. You can see the full extent of where we build here.
For families looking further out from town, on bigger blocks with room to move, acreage style homes have become one of the most requested designs in our range.
The Acreage Home Difference
Acreage style homes are built around a few key design principles that set them apart from a standard suburban floorplan.
A longer, wider layout. With more frontage to work with, these homes are designed to spread out rather than stack up, giving each zone of the home its own space.
The master suite set apart. In most of our acreage designs, the master suite sits at one end of the home in its own private wing, away from the remaining bedrooms. It is a layout that gives parents a proper retreat, not just another bedroom down the hall.
Outdoor areas with room to move. Alfresco and outdoor living spaces in acreage homes tend to be larger and more separated from the main living zone, built for entertaining, for kids playing outside, or simply for taking in the view.
Windows that frame the land. Acreage designs make the most of their outlook, with window placement designed to draw the eye out to the paddocks, gardens or bushland surrounding the home rather than the fence line next door.
While acreage style homes are built for wide, rural blocks, the layout can also work well on a generous corner block, where the extra frontage gives you similar design flexibility without needing to leave town.
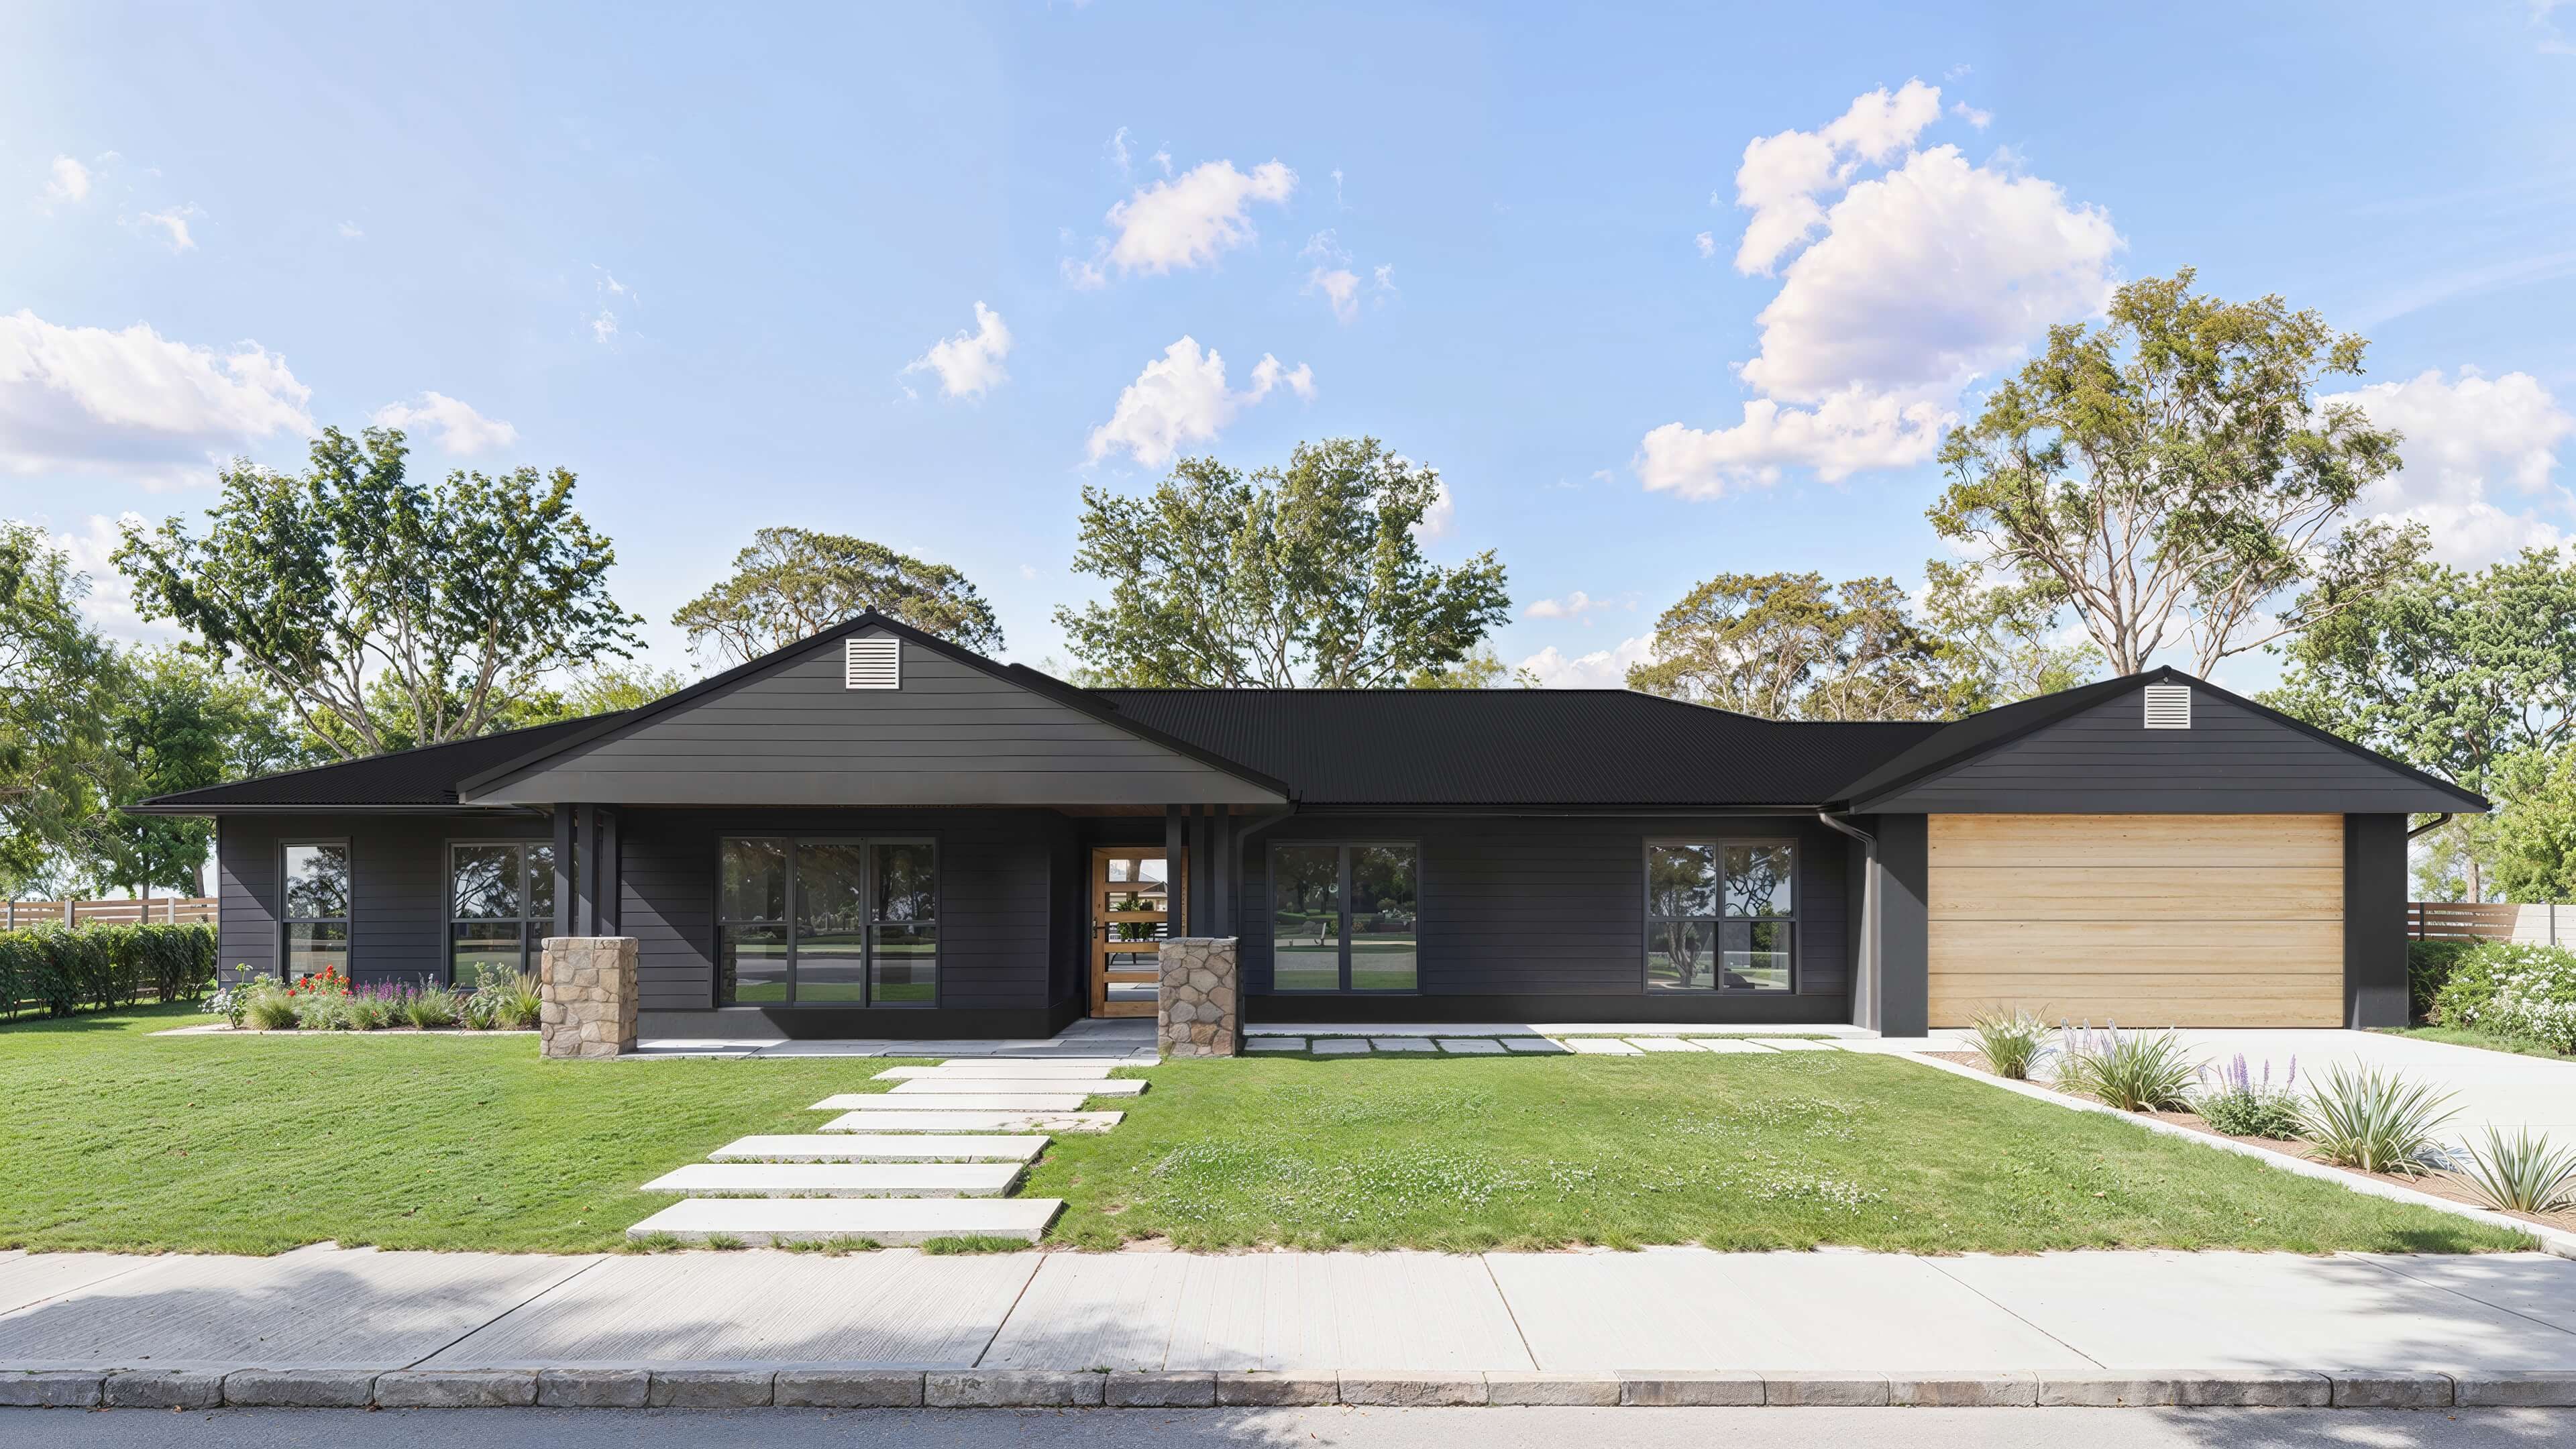
.jpg)
Acreage Style Home
The Branxton 265
The Branxton 265 is the most awarded design in our acreage range, taking out HIA Hunter Display Home of the Year in 2025 against major builders and display homes valued up to two million dollars.
This is a four bedroom, two bathroom, two car home with a total area of 265.19m². It needs a frontage of at least 25.2m, making it a genuine acreage design built for wider blocks. The master suite sits in its own wing with a walk-through wardrobe and ensuite, while the remaining three bedrooms share a family bathroom on the other side of the home. A central kitchen, open plan living and dining, a media room and a large undercover alfresco round out the layout.
You can explore the full floorplan on the Branxton design page, or walk through the award-winning display home in person at Kurrajong Fields, Scone.
.jpg)
The Branxton 265
1/8
.jpg)
The Branxton 265
2/8
.jpg)
The Branxton 265
3/8
.jpg)
The Branxton 265
4/8
.jpg)
The Branxton 265
5/8
.jpg)
The Branxton 265
6/8
.jpg)
The Branxton 265
7/8
.jpg)
The Branxton 265
8/8
.jpg)
Acreage Style Home
The Branxton 297
The Branxton 297 is the larger option in the Branxton Range, recently opened as a display home at our Lochinvar Display Village.
This design offers four bedrooms, two bathrooms and a two car garage, with a total area of 297.22m². It requires a frontage of at least 28.9m. Like the Branxton 265, the master suite is positioned in its own wing away from the other bedrooms, and the home includes expansive living areas, flexible family zones and a large 14.4m² alfresco for entertaining.
Full specifications are available on the Branxton design page, and you can walk through the display home yourself at Lochinvar.
.jpg)
The Branxton 297
1/8
.jpg)
The Branxton 297
2/8
.jpg)
The Branxton 297
3/8
.jpg)
The Branxton 297
4/8
.jpg)
The Branxton 297
5/8
.jpg)
The Branxton 297
6/8
.jpg)
The Branxton 297
7/8
.jpg)
The Branxton 297
8/8
Acreage Style Home
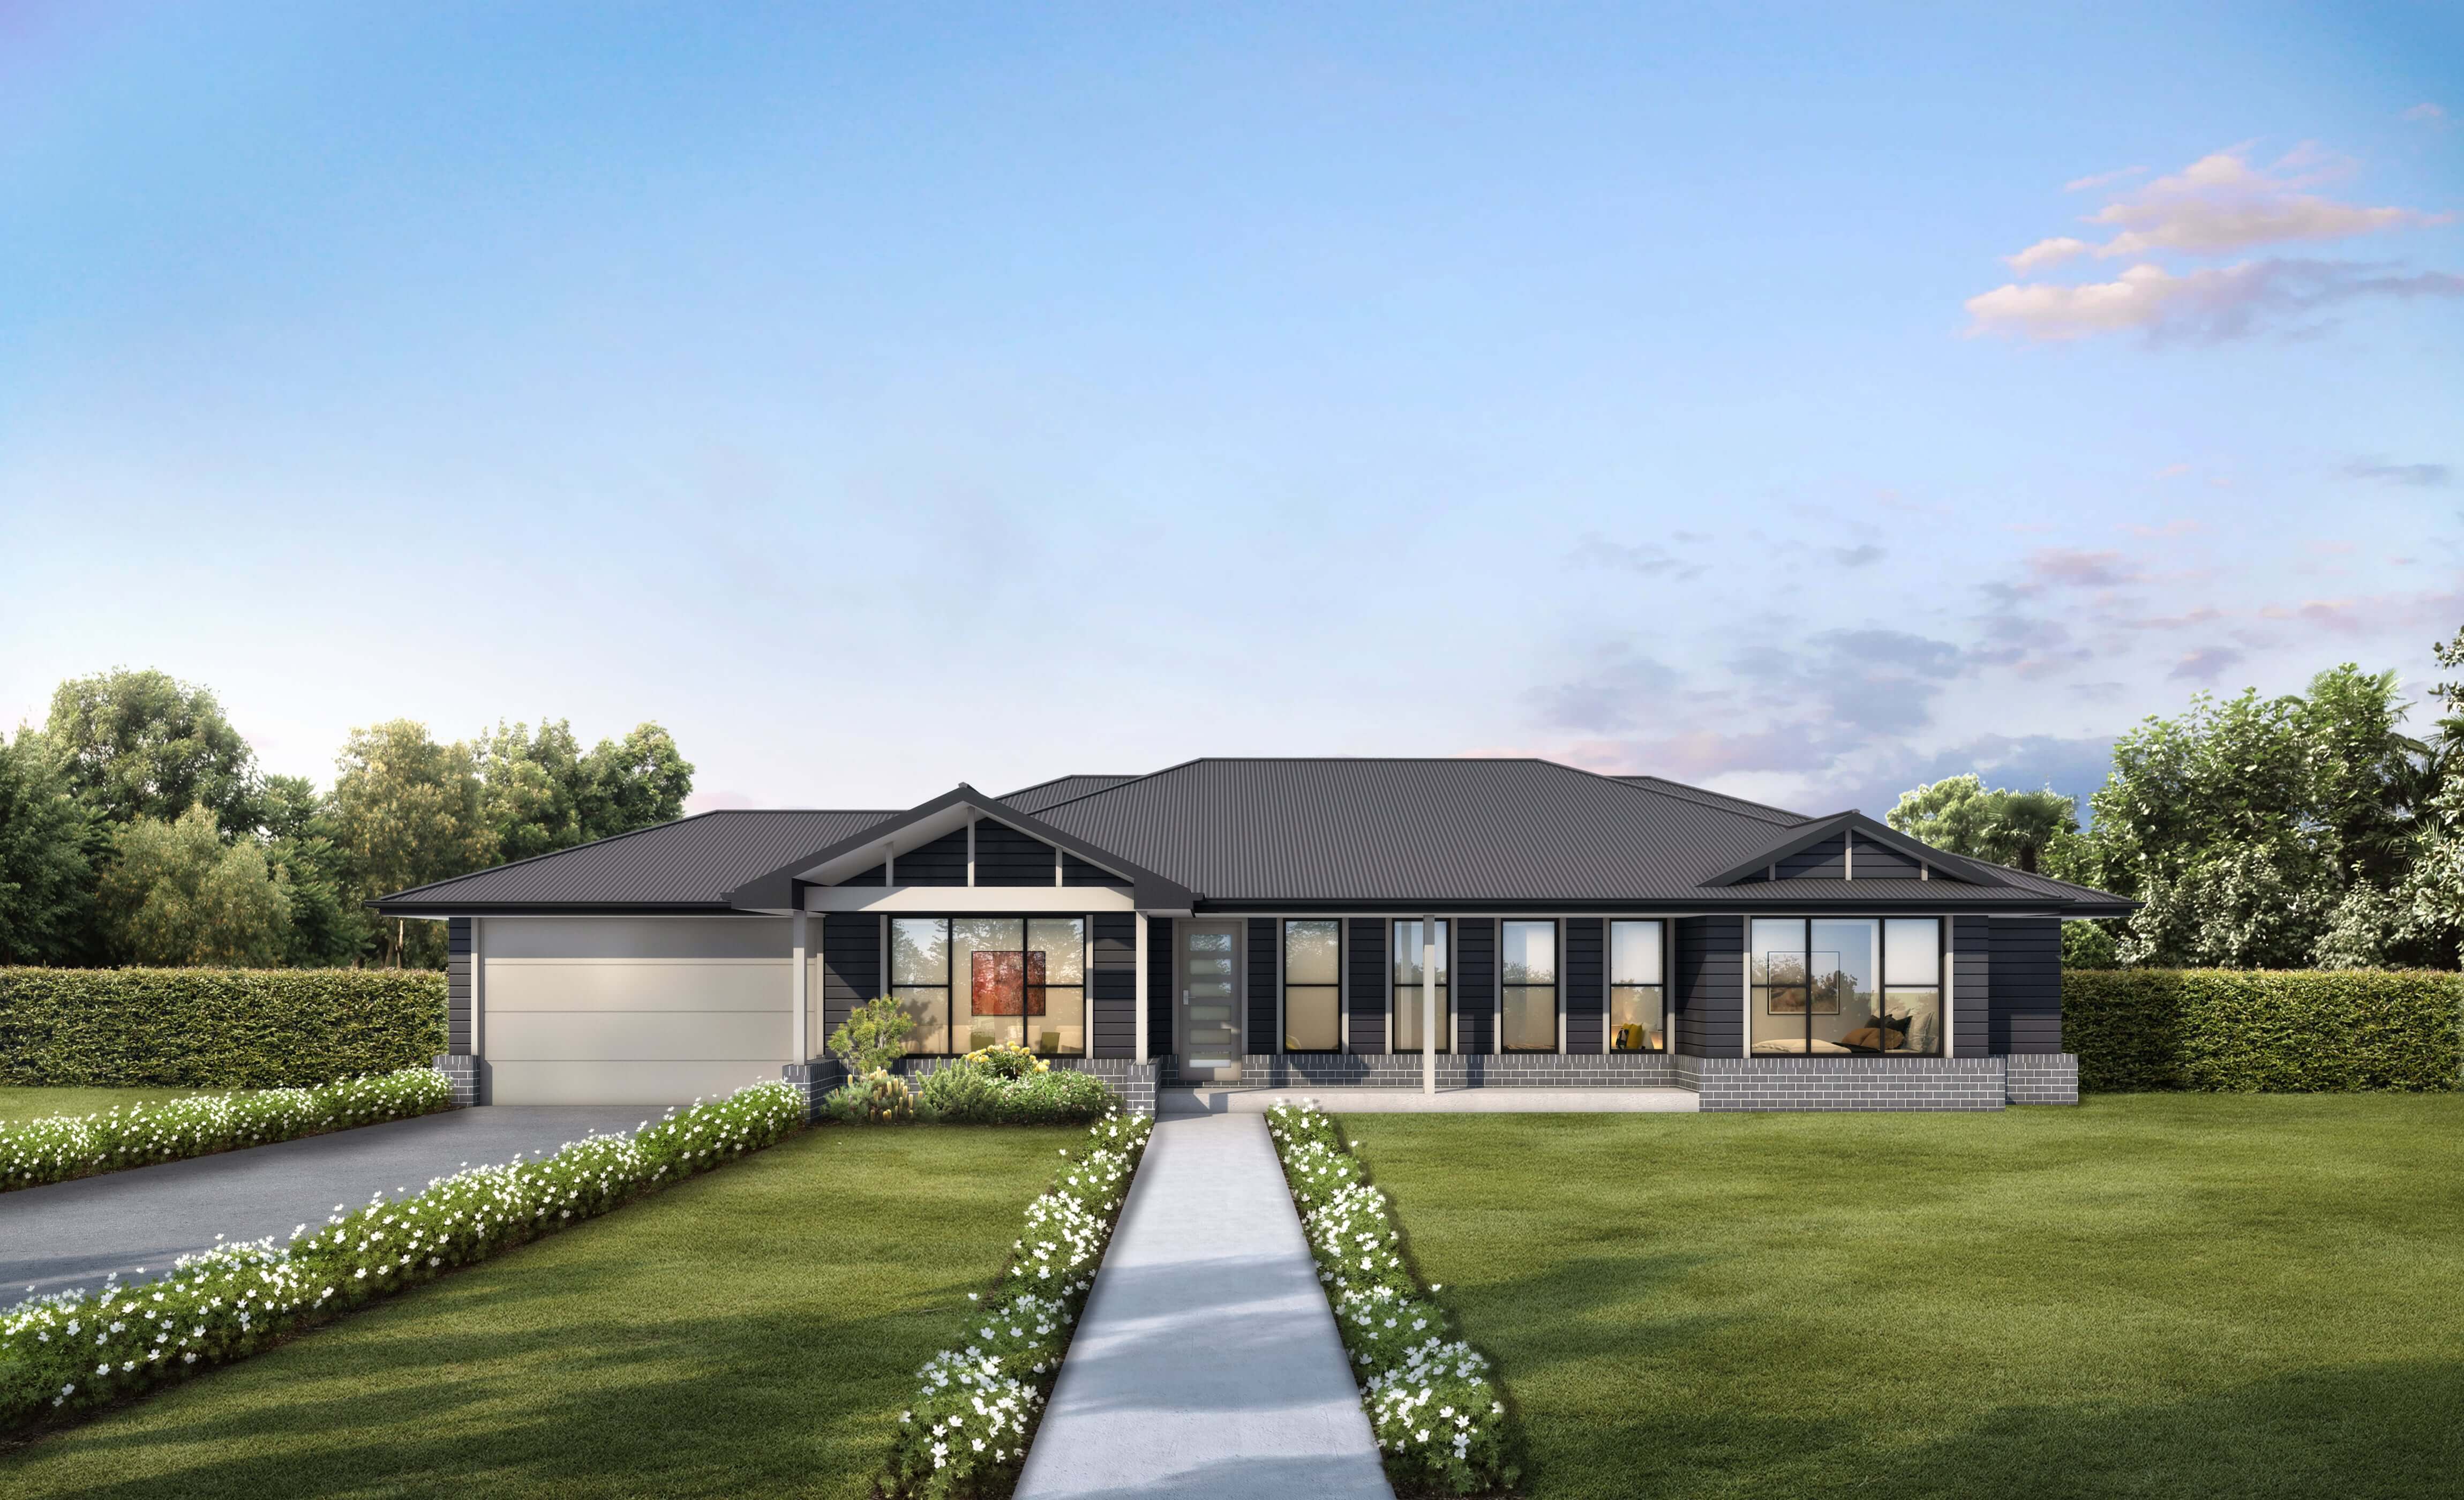
The Kendal 232
The Kendal 232 is one of the smaller homes in our acreage range, and as a result, it is one of our most quoted designs for families wanting acreage living without the largest possible footprint.
It is a four bedroom, two bathroom home with a two car garage, requiring a frontage of at least 26m. On entry, a wide open plan living and dining space leads through to a galley style kitchen with a large walk in pantry. The master and three additional bedrooms sit together in a private wing, with a media room nearby for family movie nights and easy access to the main bathroom and laundry.
Take a closer look at the full floorplan on the Kendal design page.
Acreage Style Home
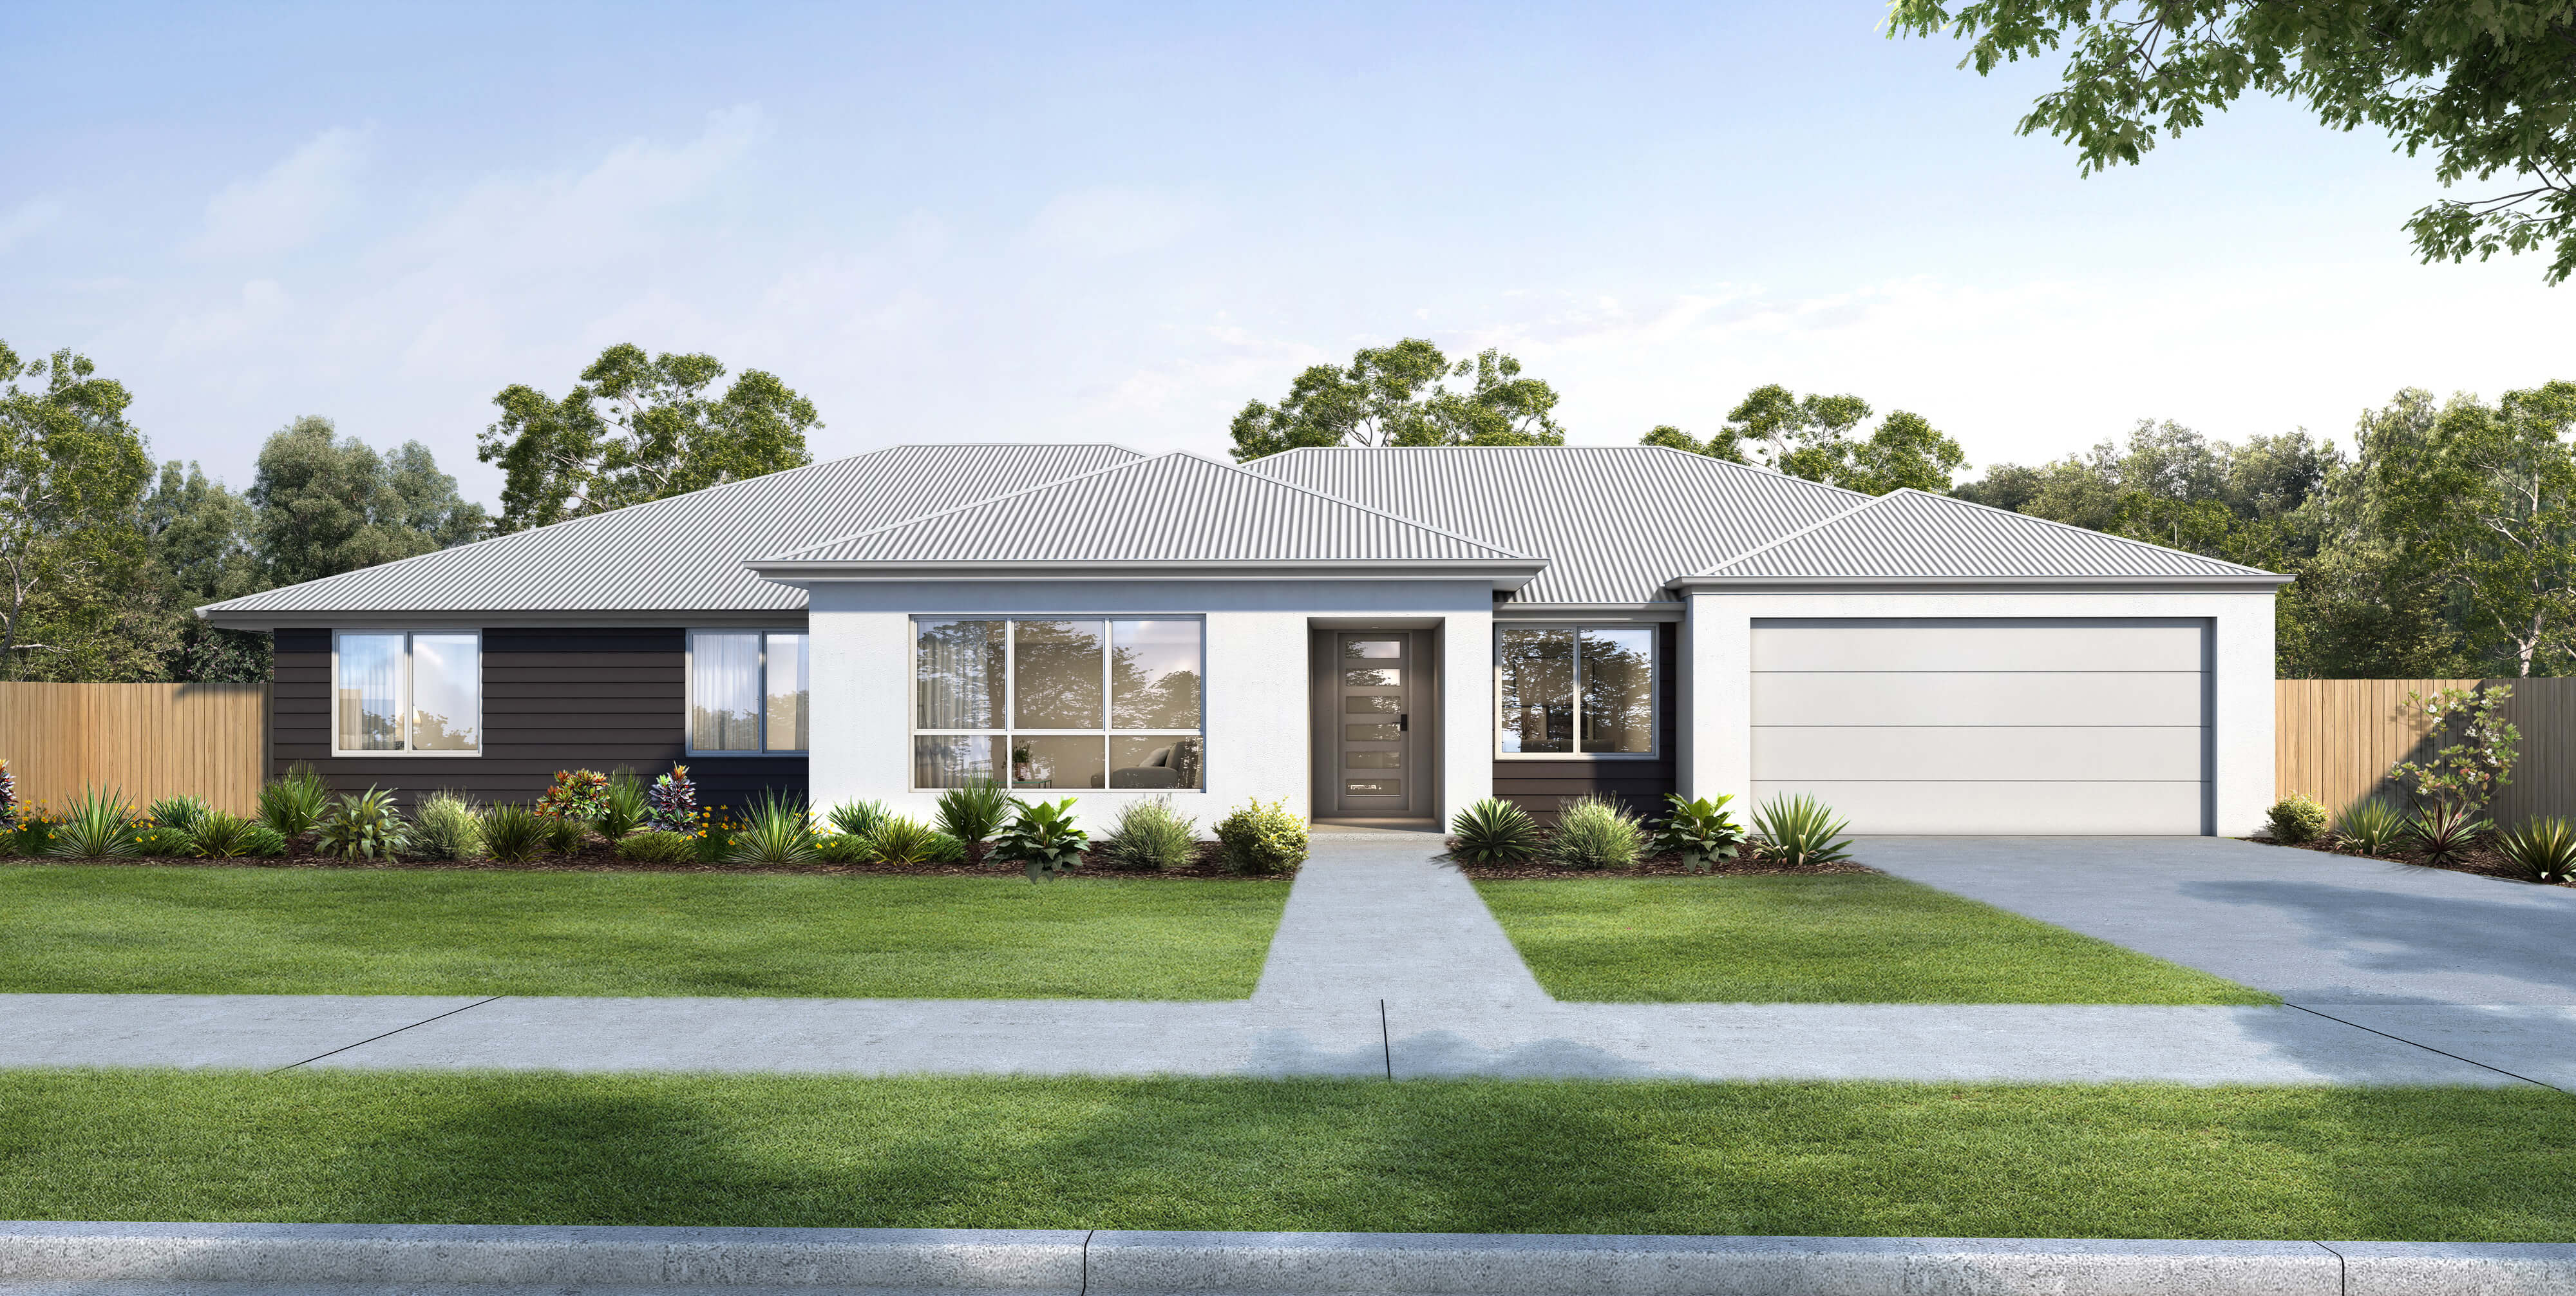
The Waterside 319
The Waterside 319 is the largest acreage home in the Hunter Homes range, designed for families who want space in every direction.
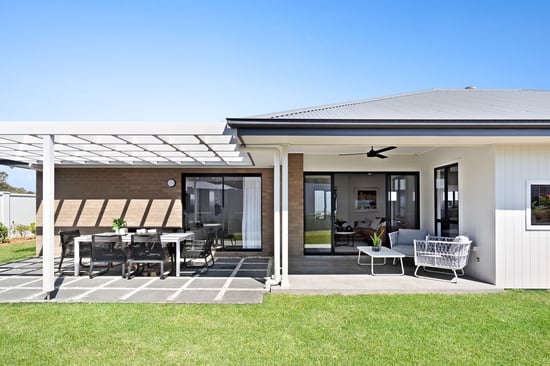
This four bedroom, two bathroom design comes with a two car garage and a total area of 319.39m², and requires a frontage of at least 27.2m. The master suite includes a spacious walk-in wardrobe and ensuite, while the remaining three bedrooms sit alongside an adjacent activity room. The open plan living, dining and galley style kitchen features an island bench and butler's pantry, opening out to a generous 16.66m² alfresco.
You can view the complete floorplan and inclusions on the Waterside design page.
.jpg?width=550&name=Lochinvar-Display-Drone-Photography%20(2).jpg)
.jpg?width=550&name=Lifestyle-Family-Home%20(78).jpg)