
Homes in
Huntlee Display Village
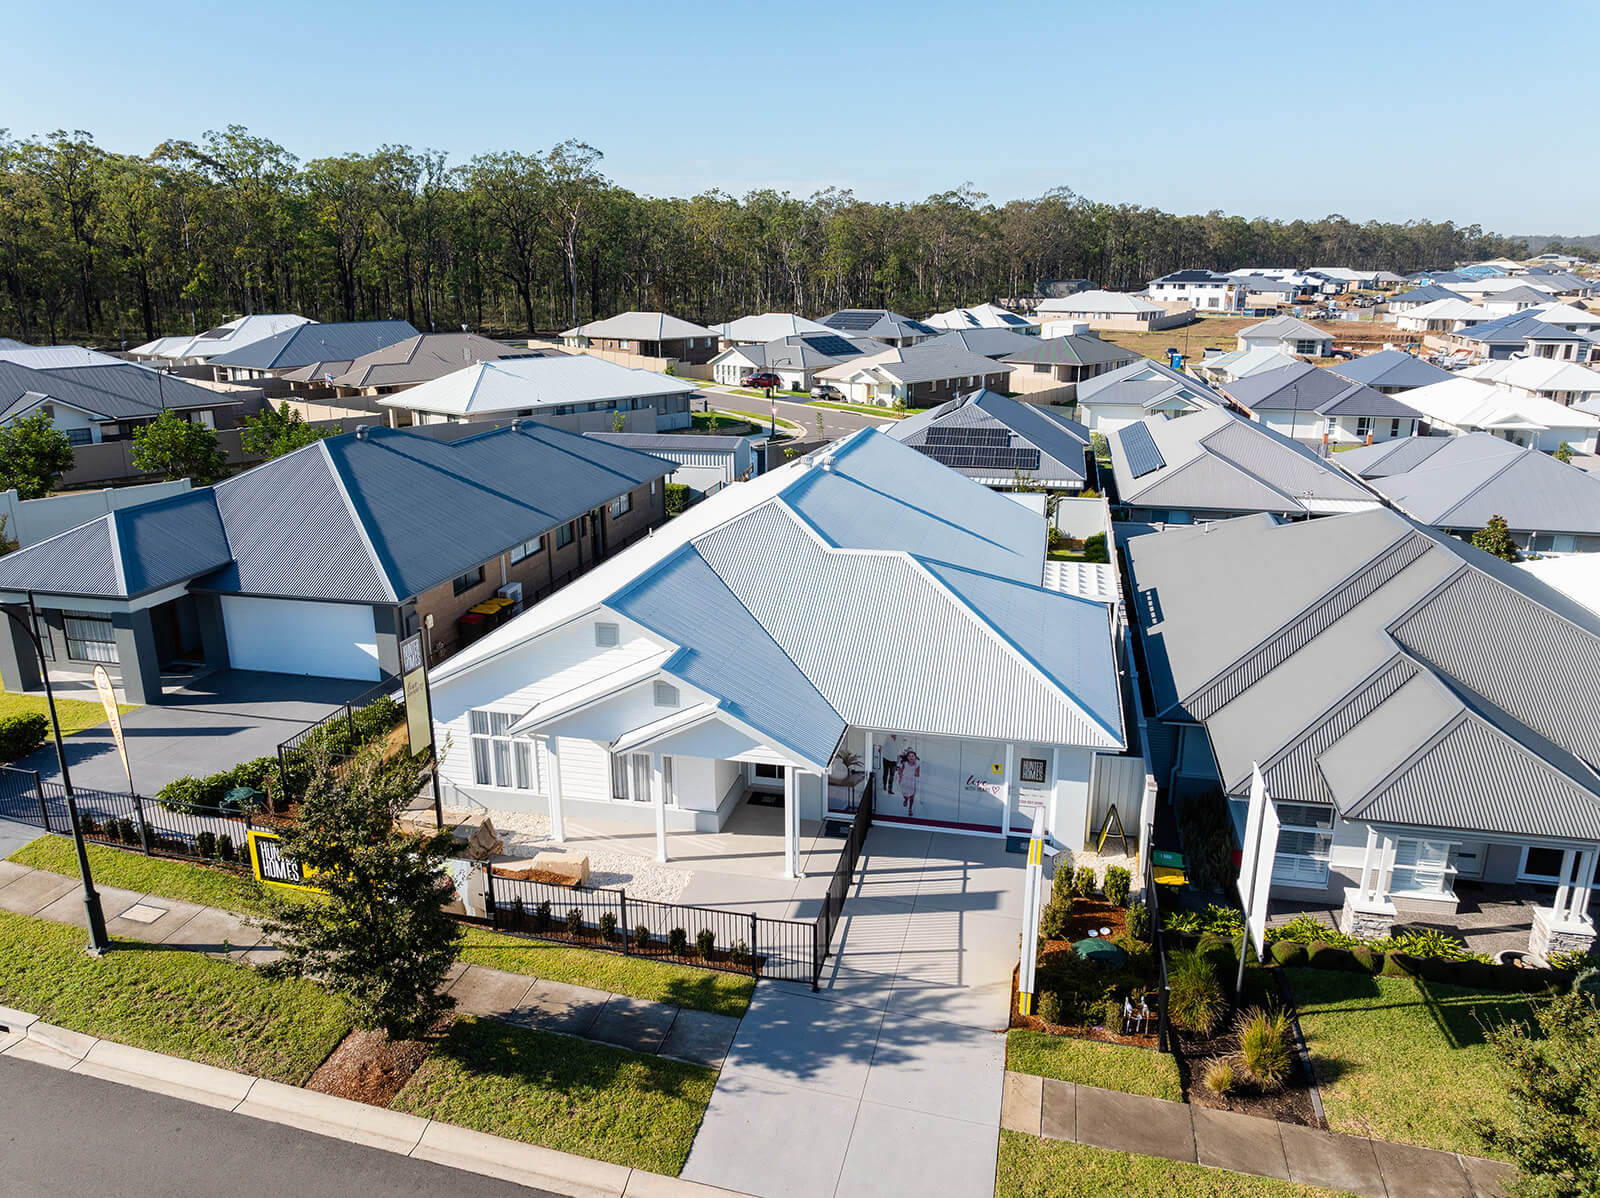
Hunter Homes previously had two homes on display at Huntlee Display Village: the Ellerton 217 and the Kenneth 276.
Both homes formed part of our display line-up in North Rothbury, giving local families a chance to walk through two very different floor plans before making one of the biggest decisions of their lives.
Like all of our display homes, they were built to showcase what's possible, lived in by our display village for a period of time, and are now decommissioned and available for sale, ready to become somebody's forever home.
If you're searching for information on the Huntlee display village, here's a closer look at the two Hunter Homes designs that featured there, along with a bit about what makes the surrounding Huntlee community such a popular place to put down roots.
And if you are looking to build in Huntlee, make sure you come and talk to us. Visit our display homes nearby in Thornton Homeworld or Lochinvar Display Village.
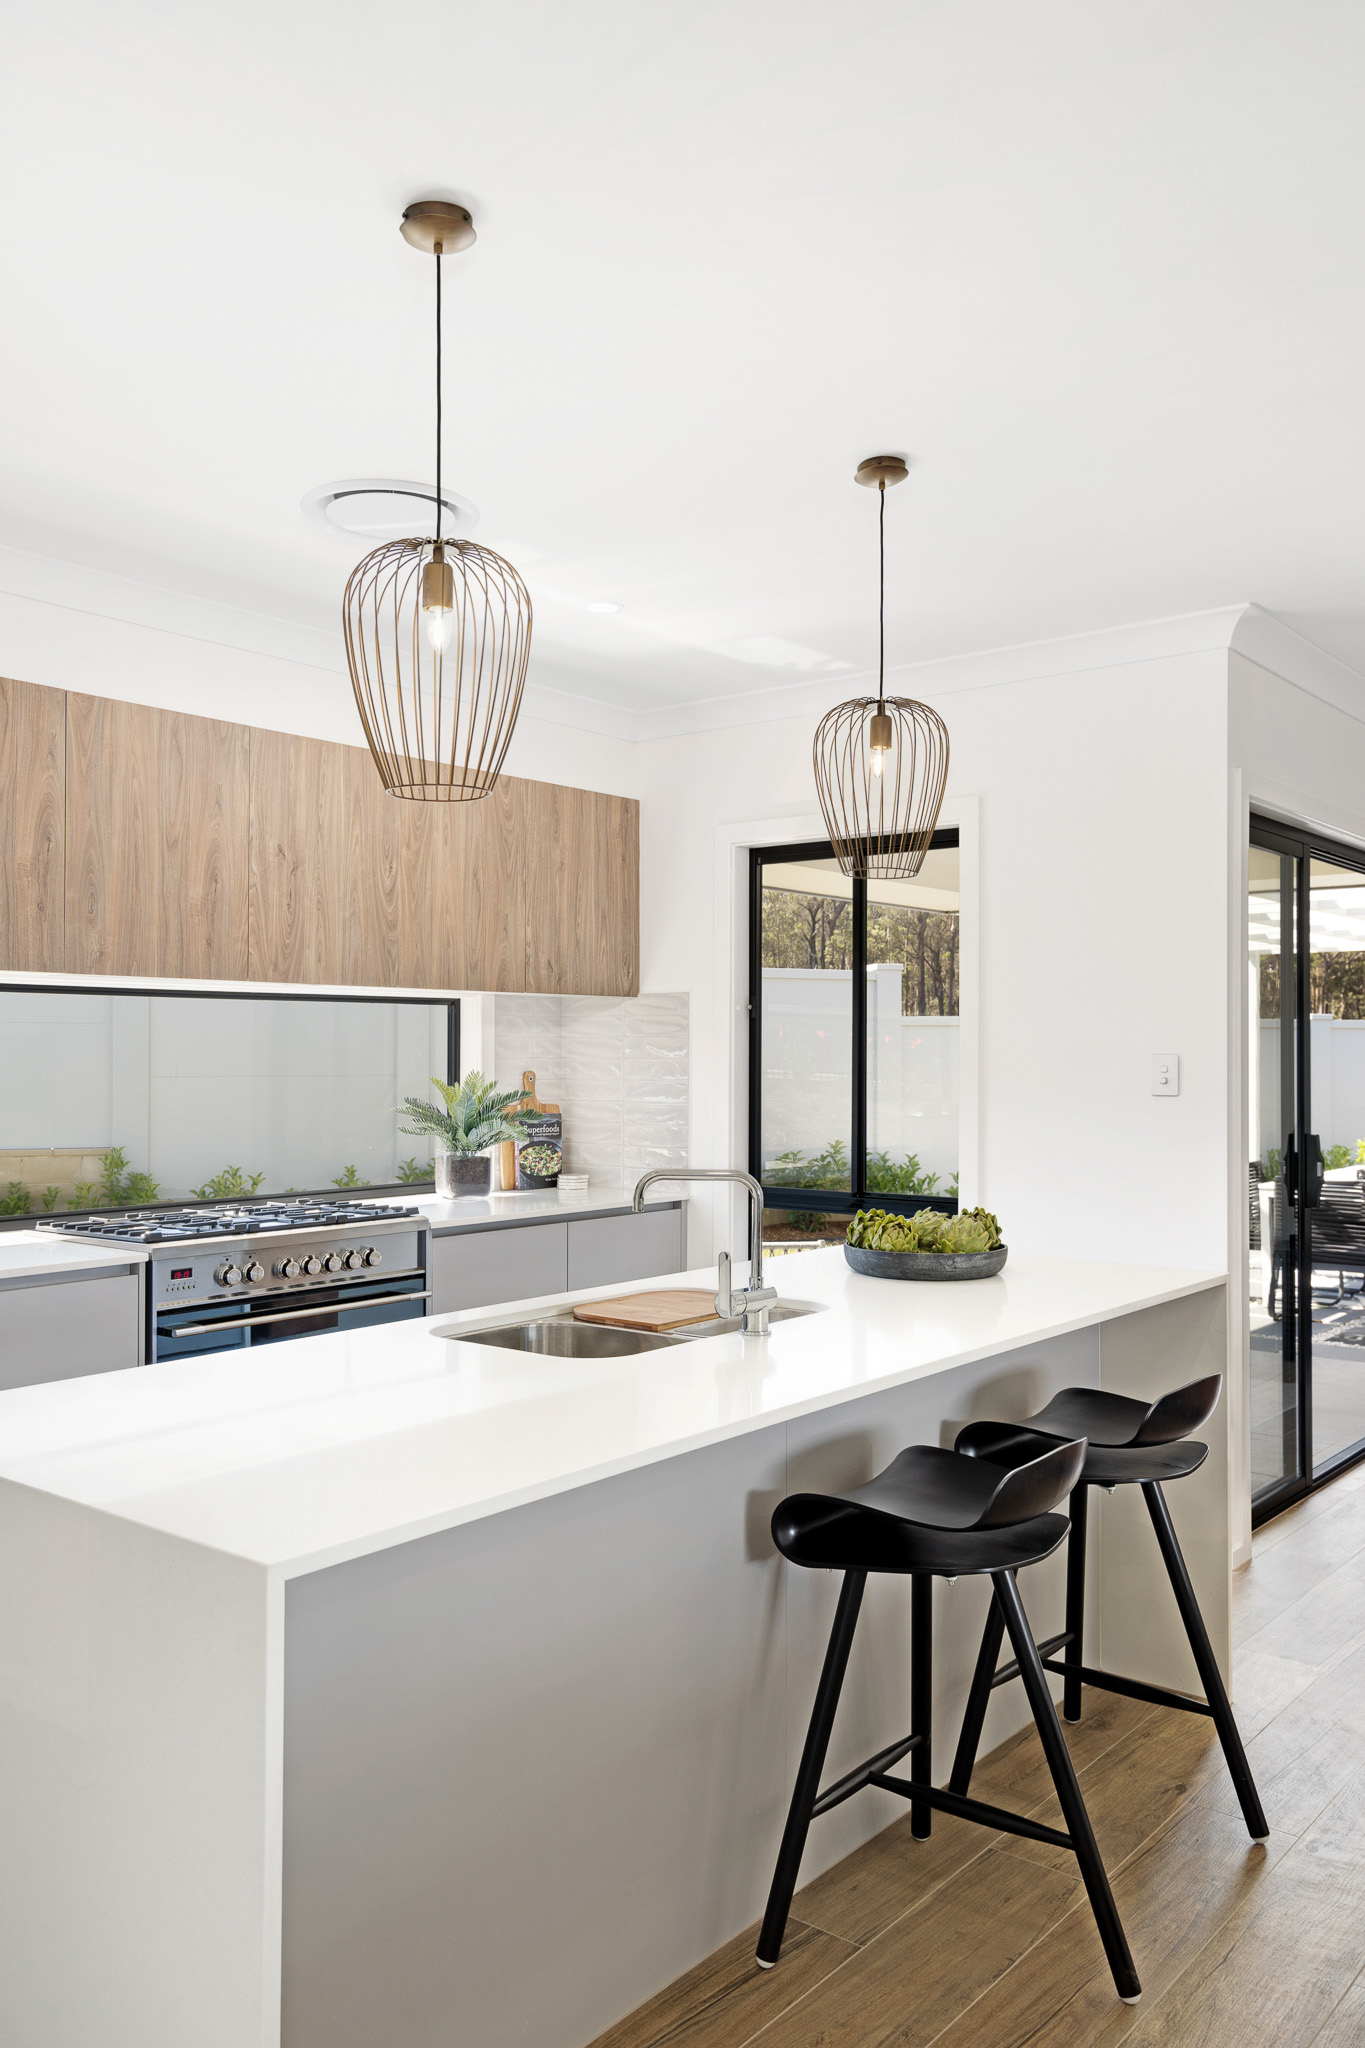
Ex-Huntlee Display Home
The Ellerton 217
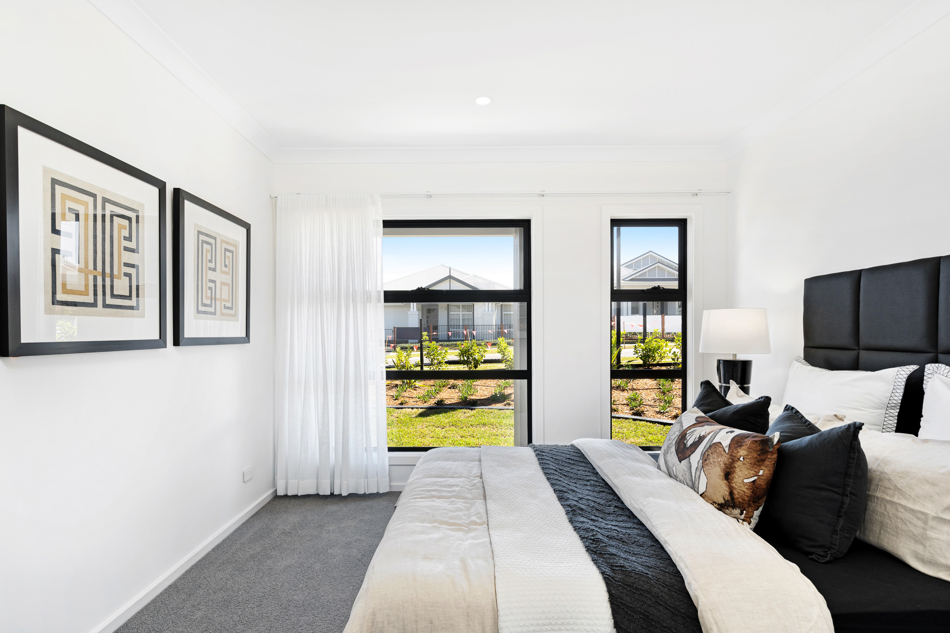
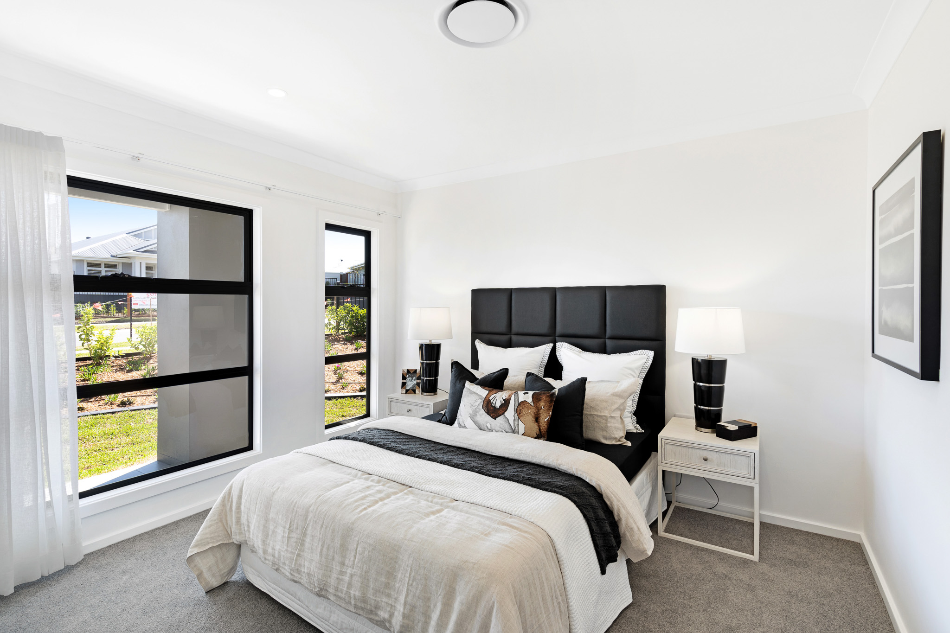
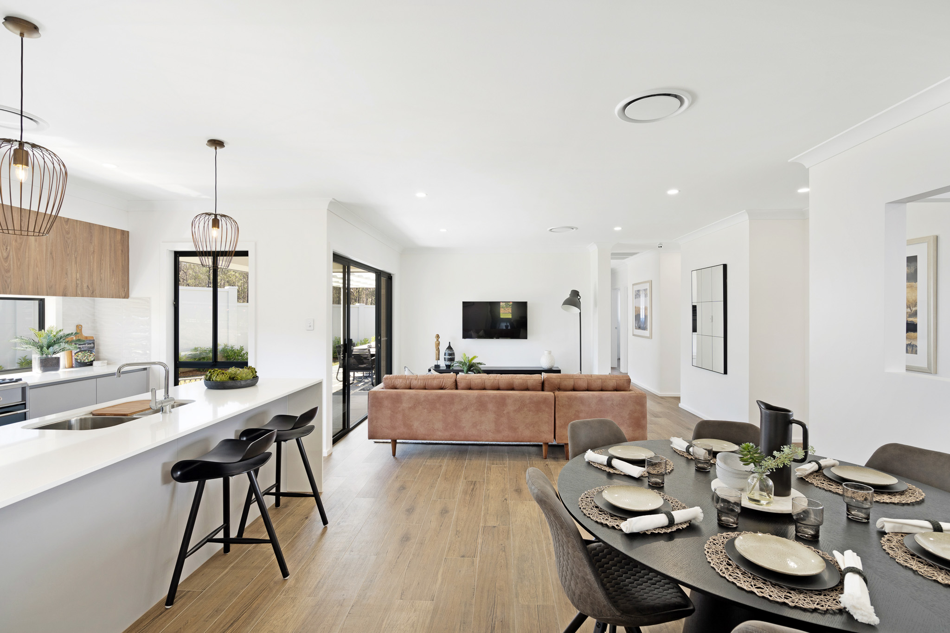
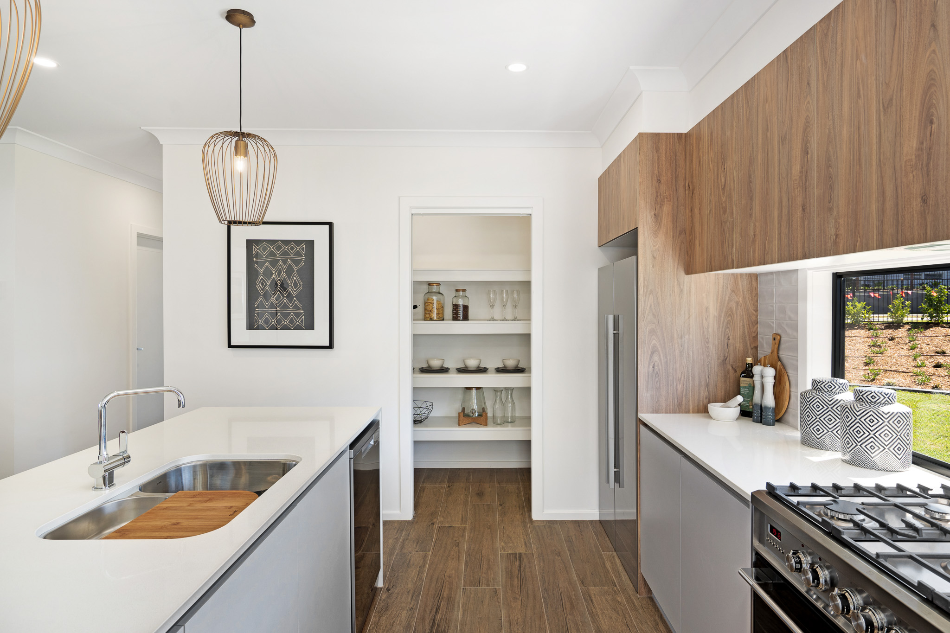
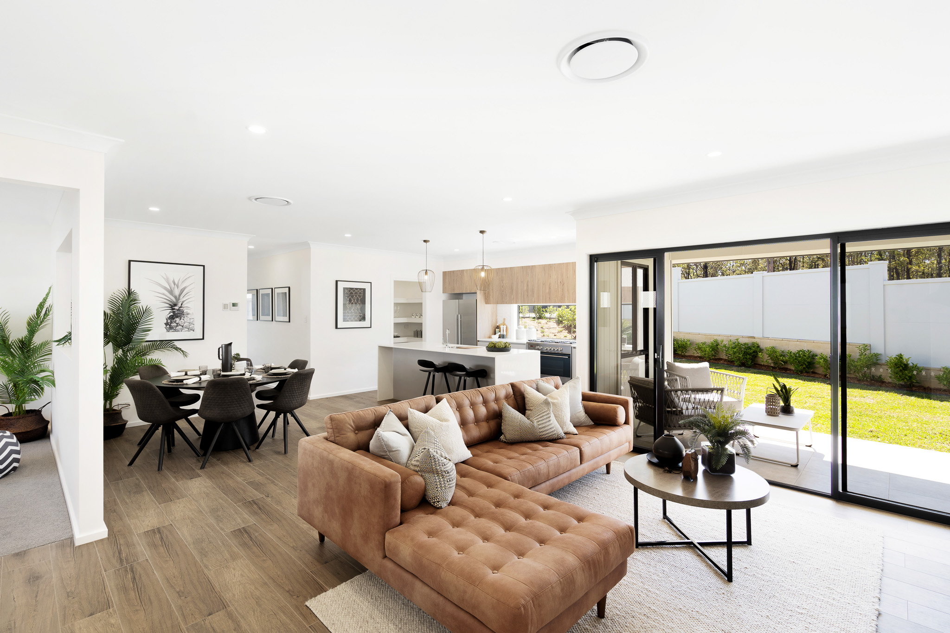
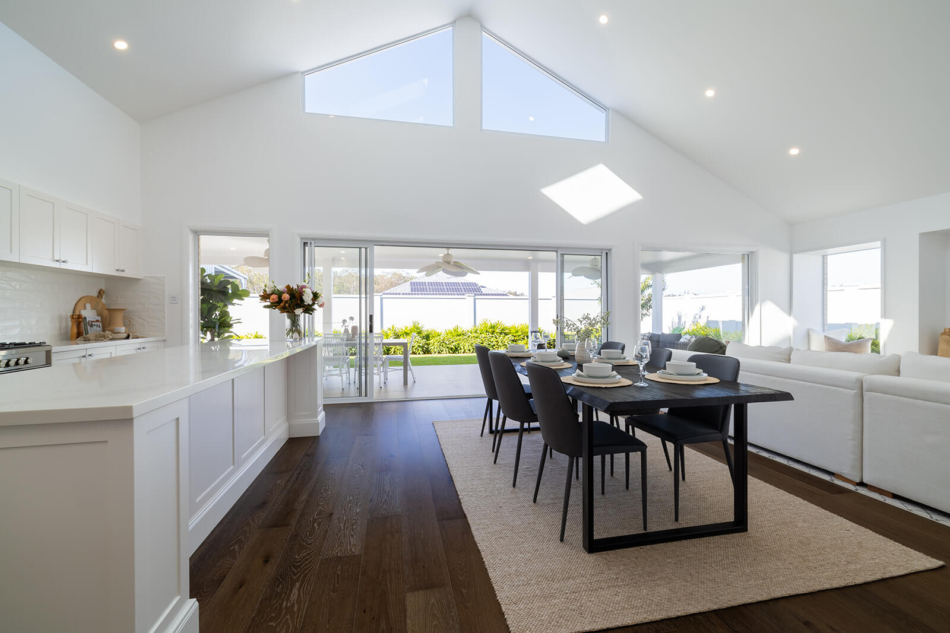
The Ellerton 217 was designed with flexibility front of mind, offering four bedrooms, three living zones, and a layout that adapts easily to growing families.
At Huntlee, the Ellerton was presented in the Wiseman Facade, a striking street presence that pairs a warm timber-look garage door with dark brick detailing and a crisp white render, finished off with a pitched roofline and covered alfresco pergola that carries the indoor-outdoor feel right through to the backyard. Inside, the home opens with a well-appointed gourmet Kitchen that overlooks the Dining and Living zones, all flowing generously out to the alfresco area. A Media room and Children's Activities room give this design real scope for multifunctional living, while a clever three-way Bathroom and additional storage keep everyday family life running smoothly. The Master Suite sits privately at the front of the home with its own luxury Ensuite and Walk-In Robe, while the remaining three bedrooms are tucked away at the rear, giving parents and kids their own separate zones.
Families who visited this display often commented on how the home managed to feel spacious and private at the same time, which is exactly what the Ellerton was designed to achieve.
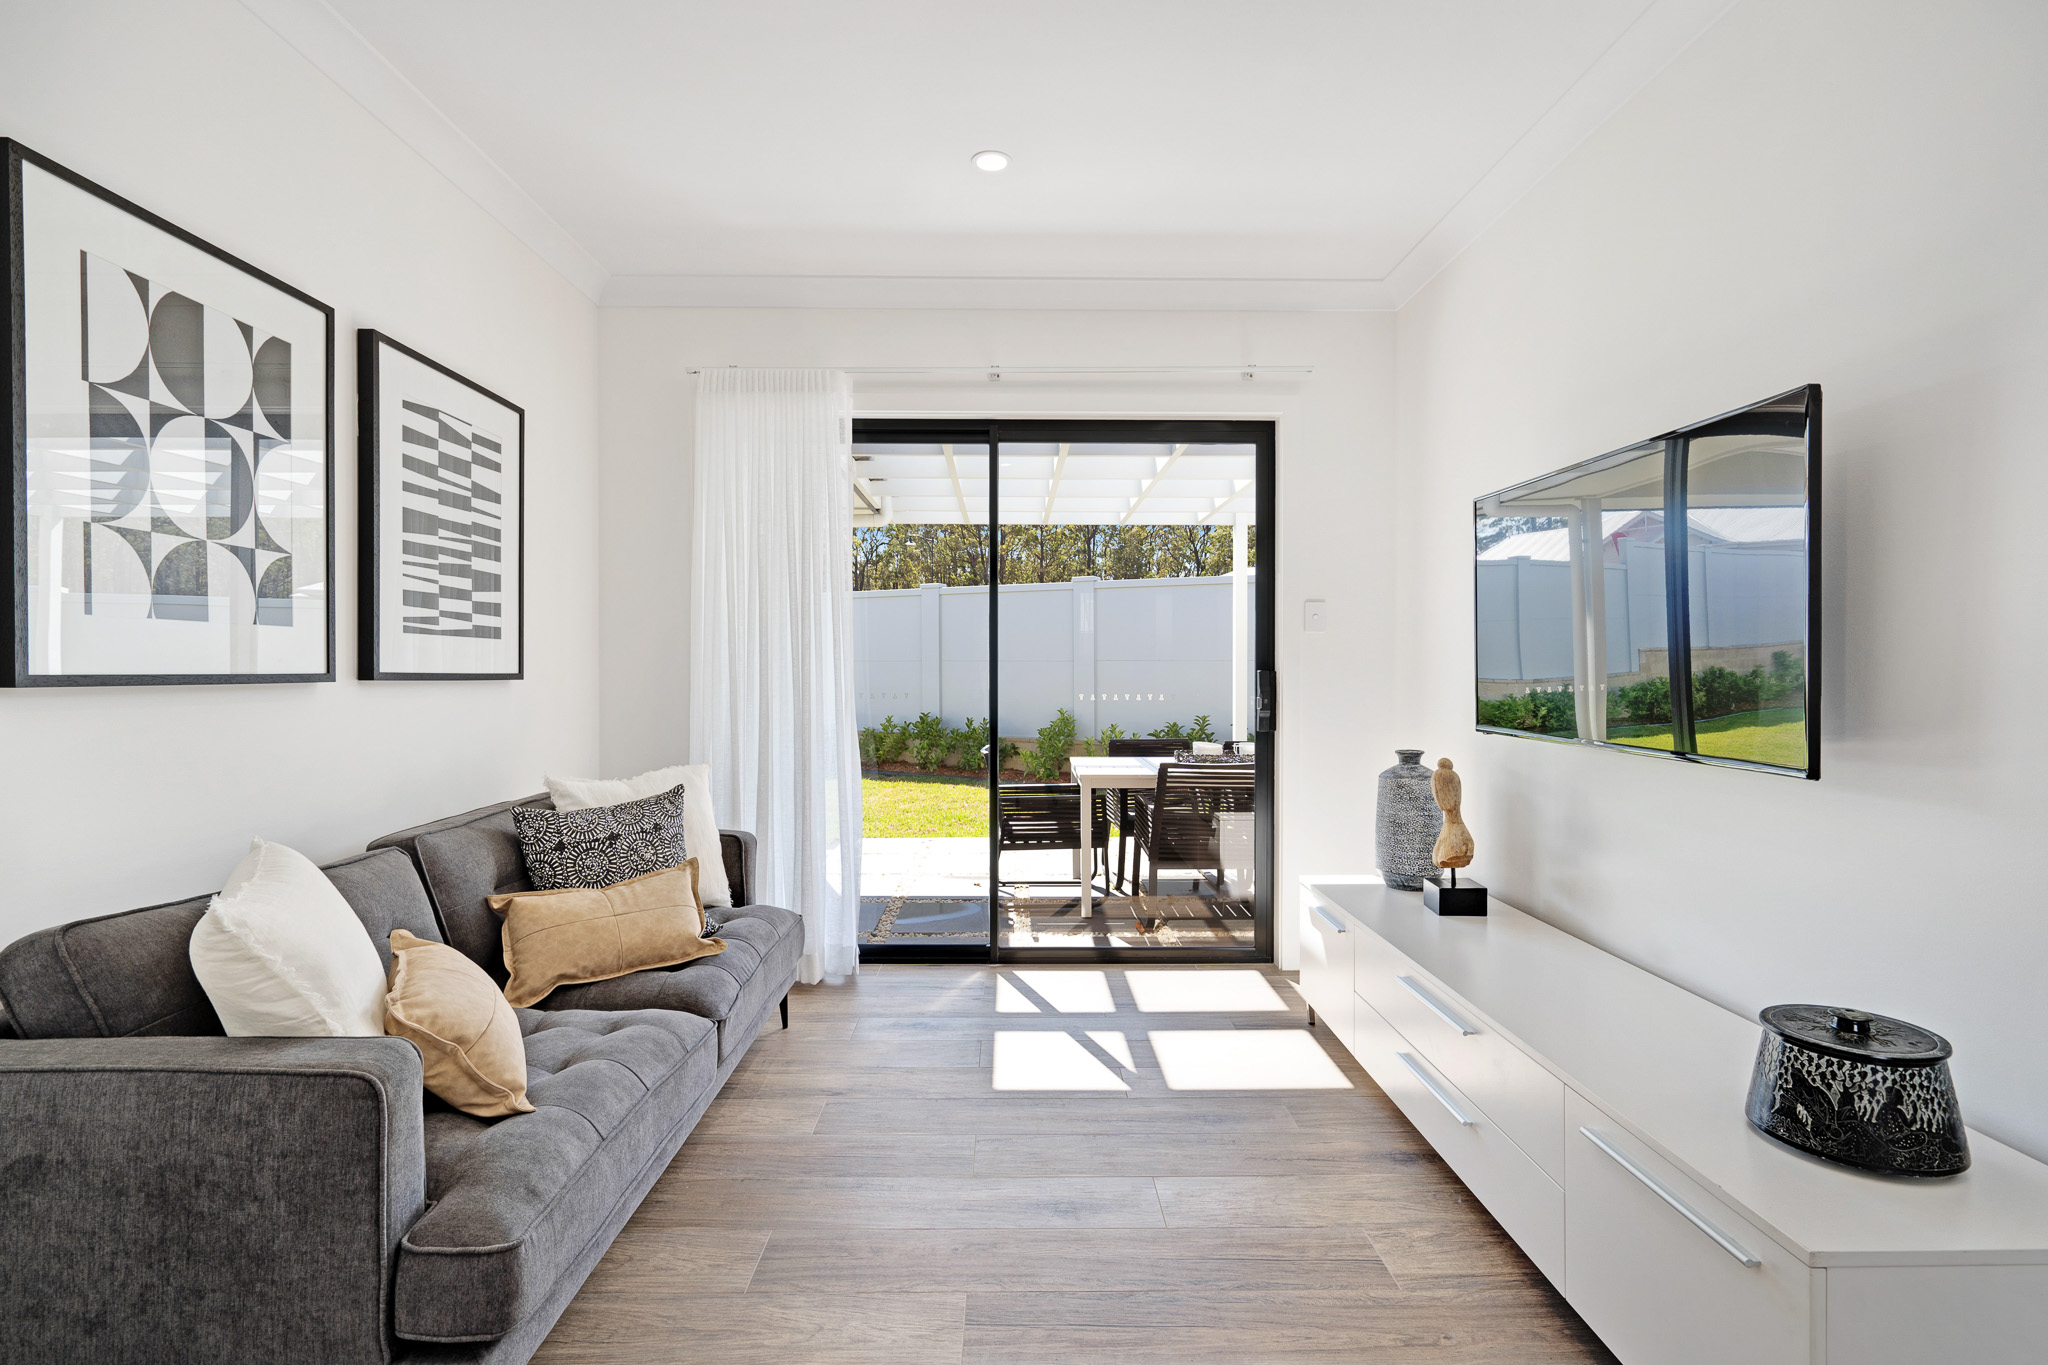
The Ellerton 217
1/8
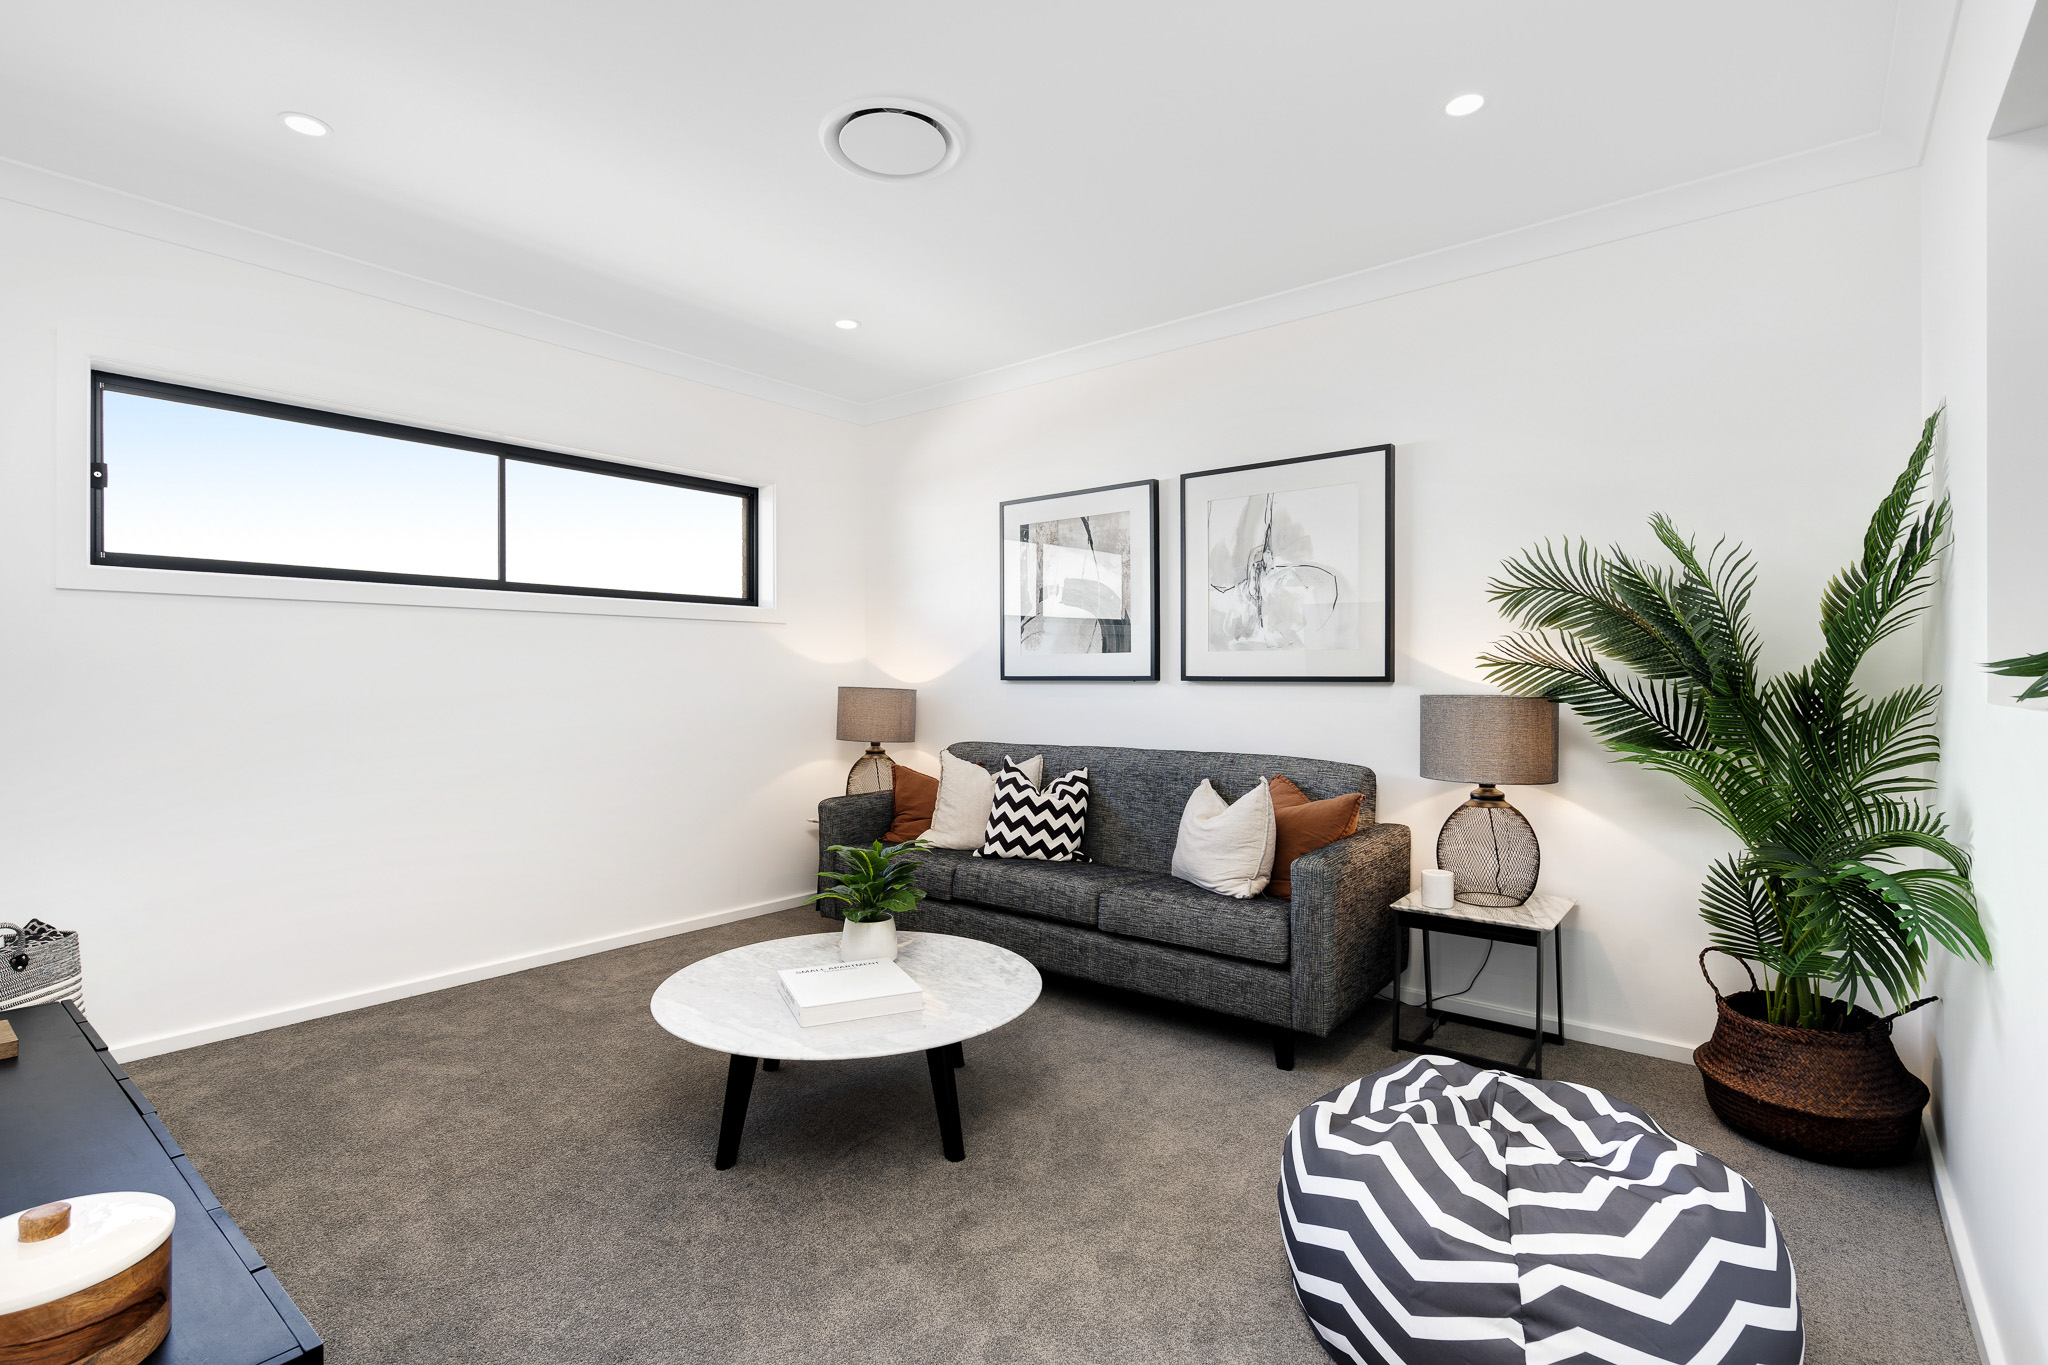
The Ellerton 217
2/8
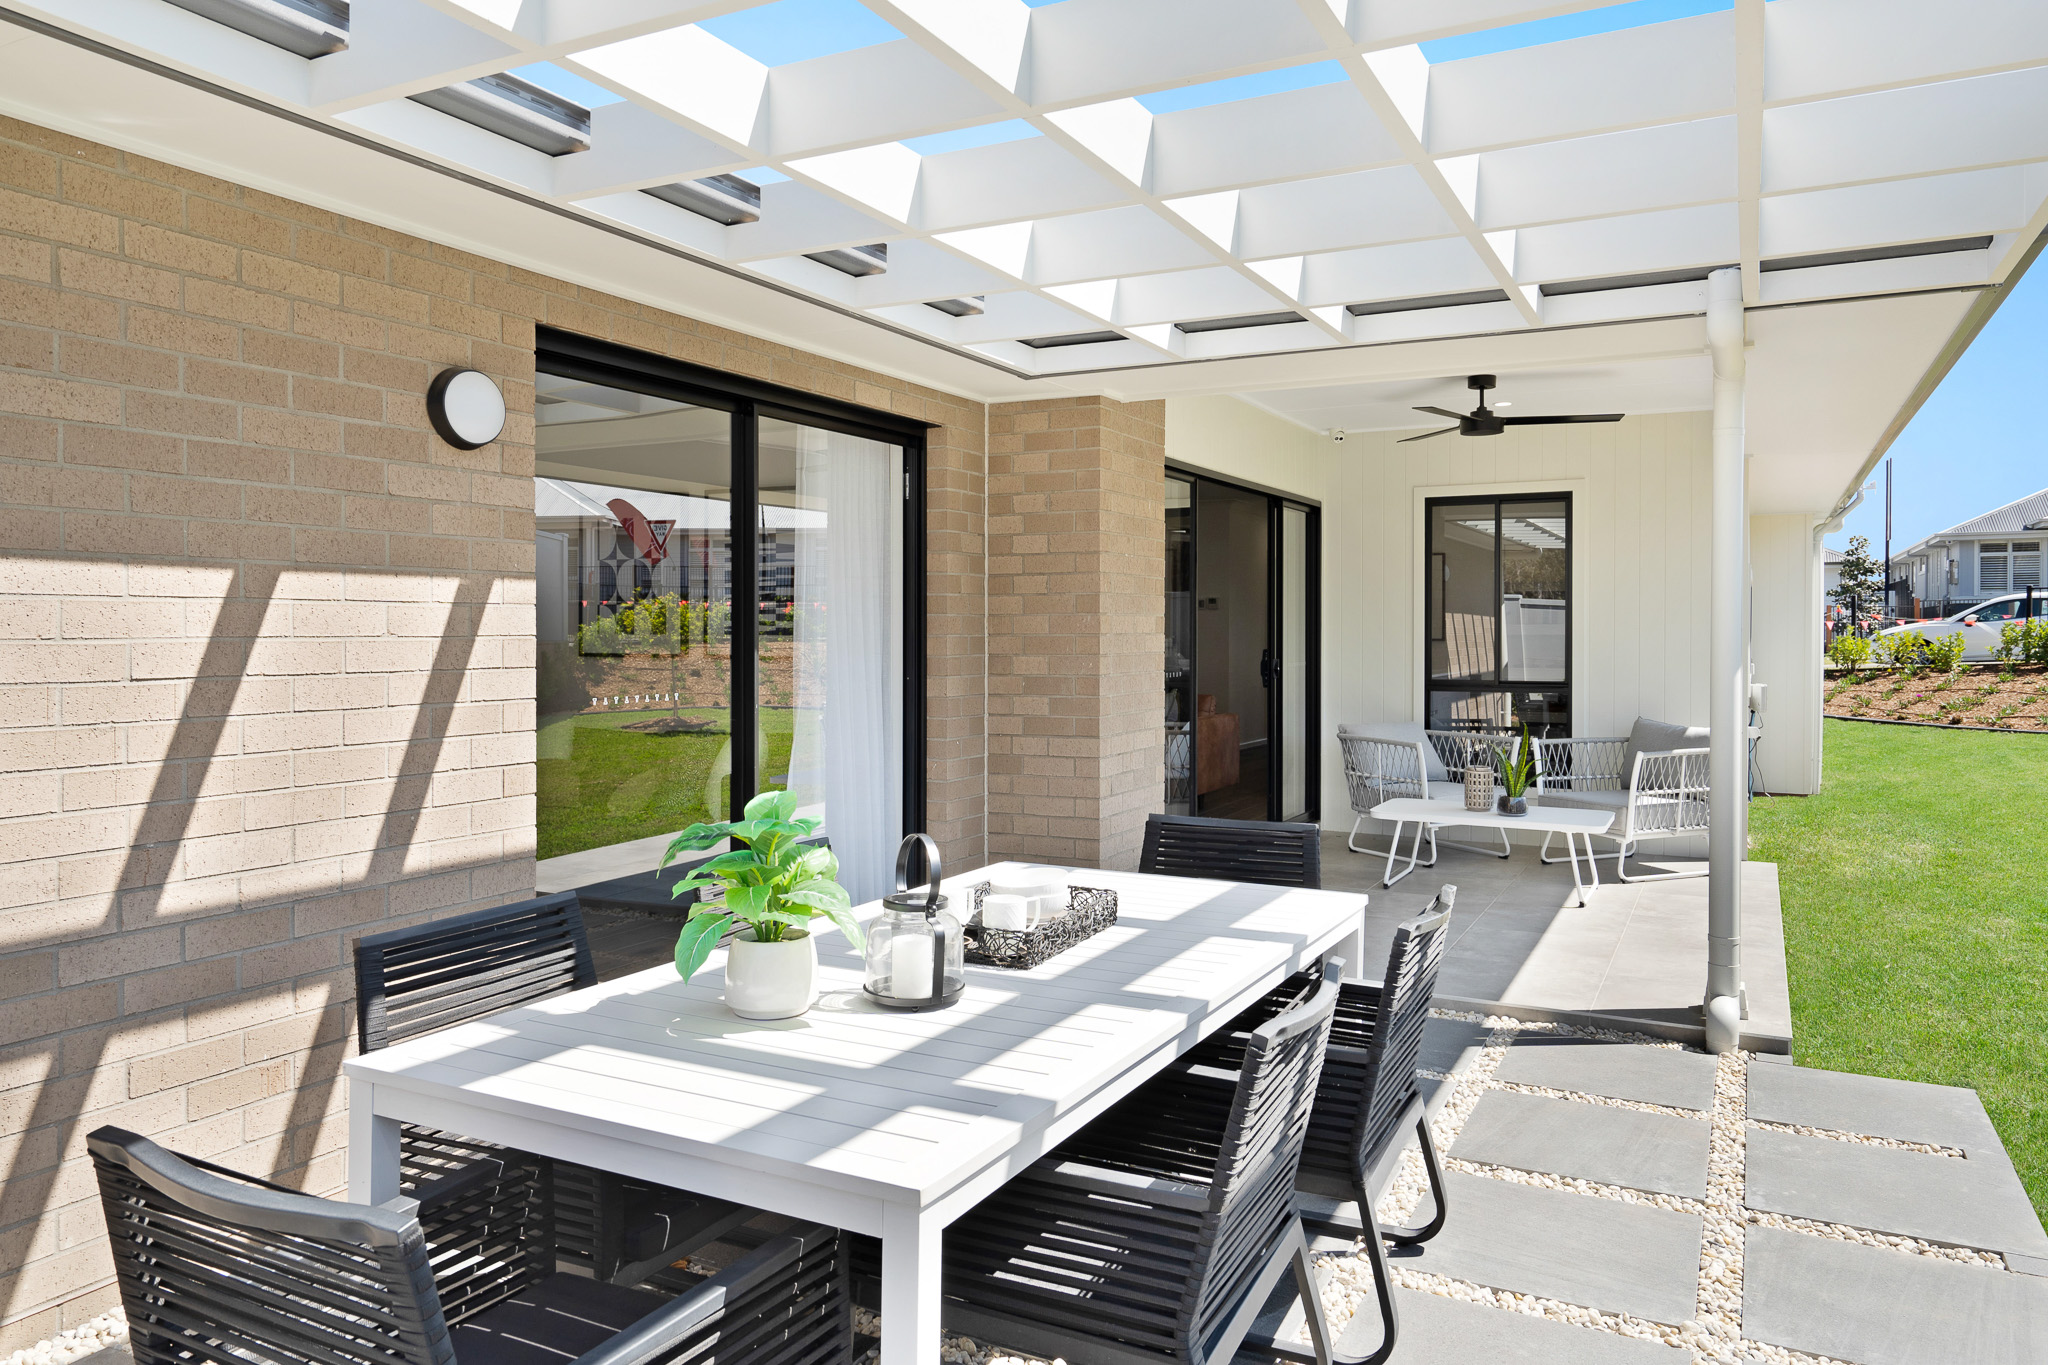
The Ellerton 217
3/8
The Ellerton 217
4/8
The Ellerton 217
5/8
The Ellerton 217
6/8
The Ellerton 217
7/8
The Ellerton 217
8/8
Ex-Huntlee Display Home
The Kenneth 276
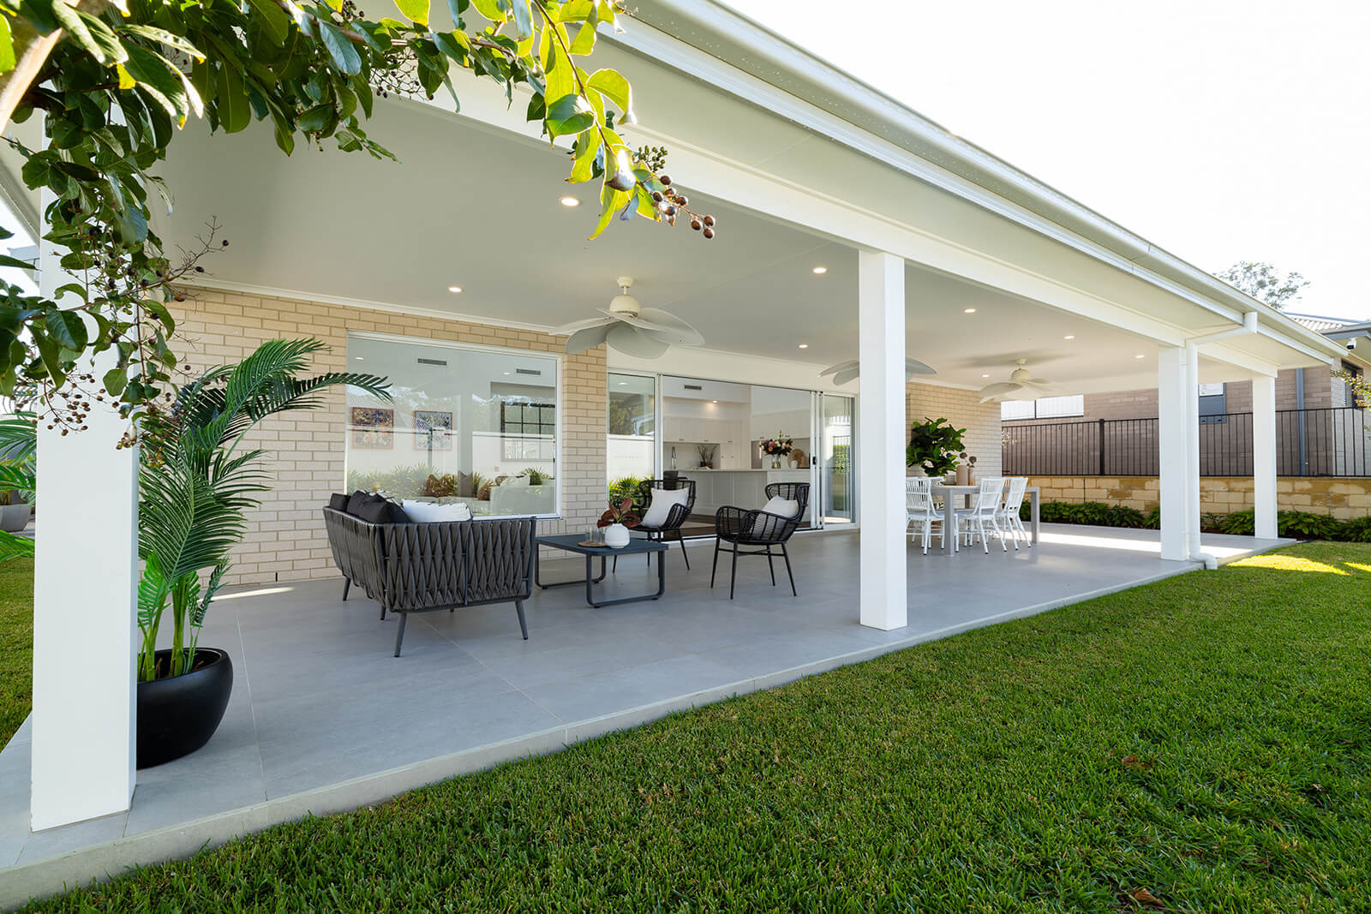
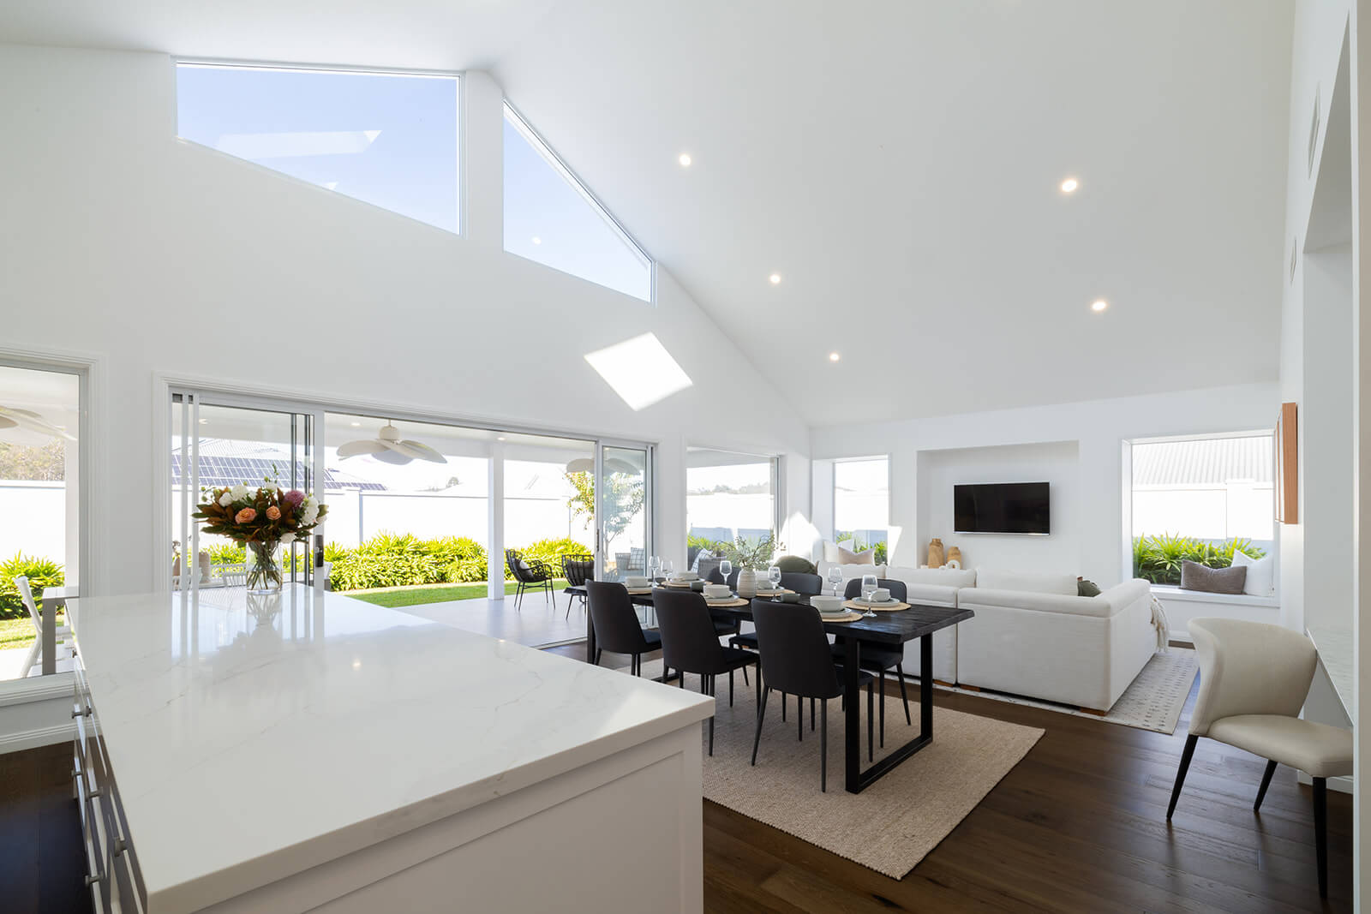
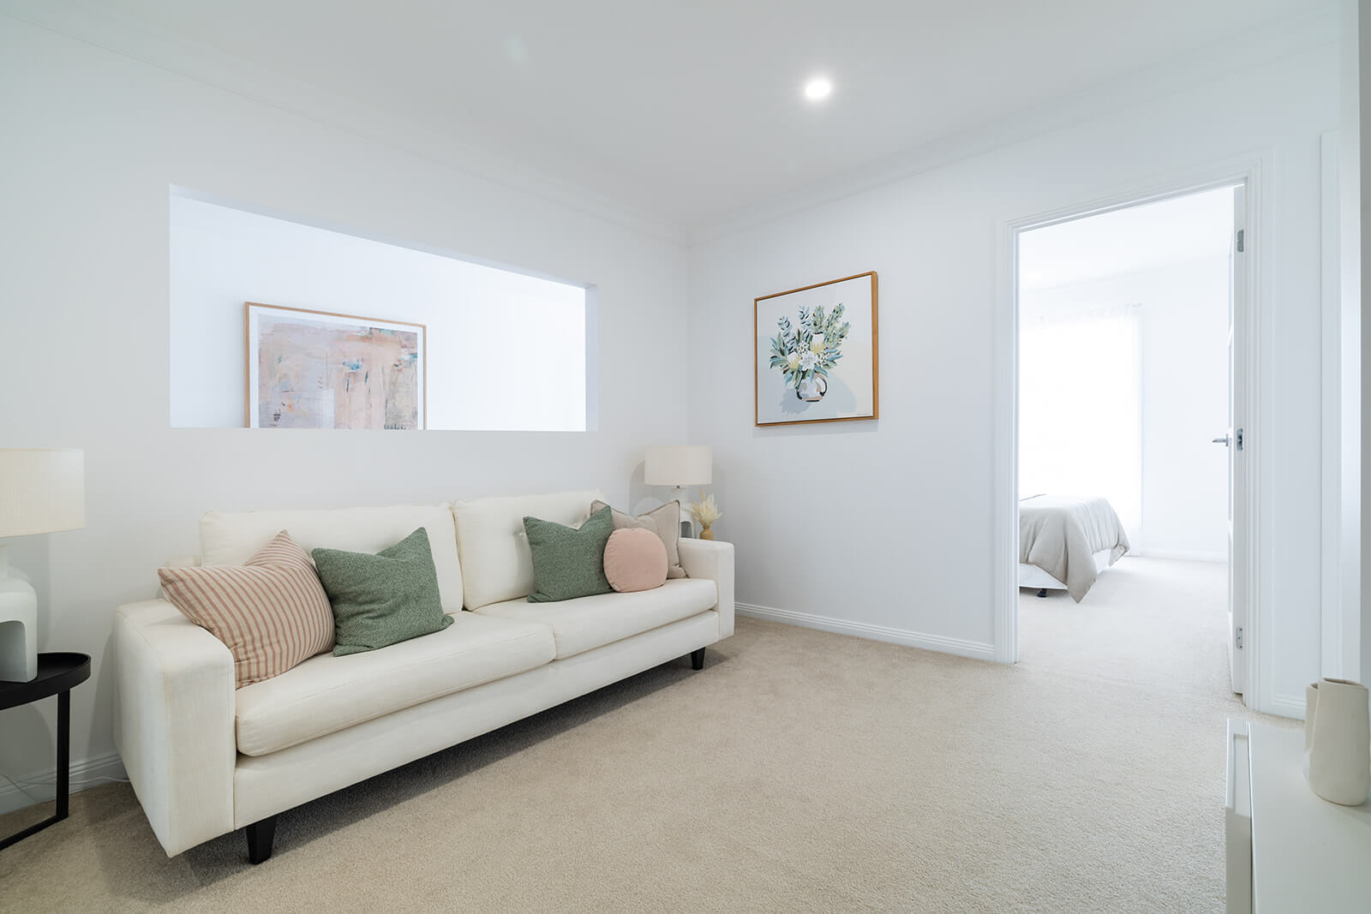
The Kenneth 276 is Hunter Homes' flagship design, and the Huntlee display showcased it at its very best.
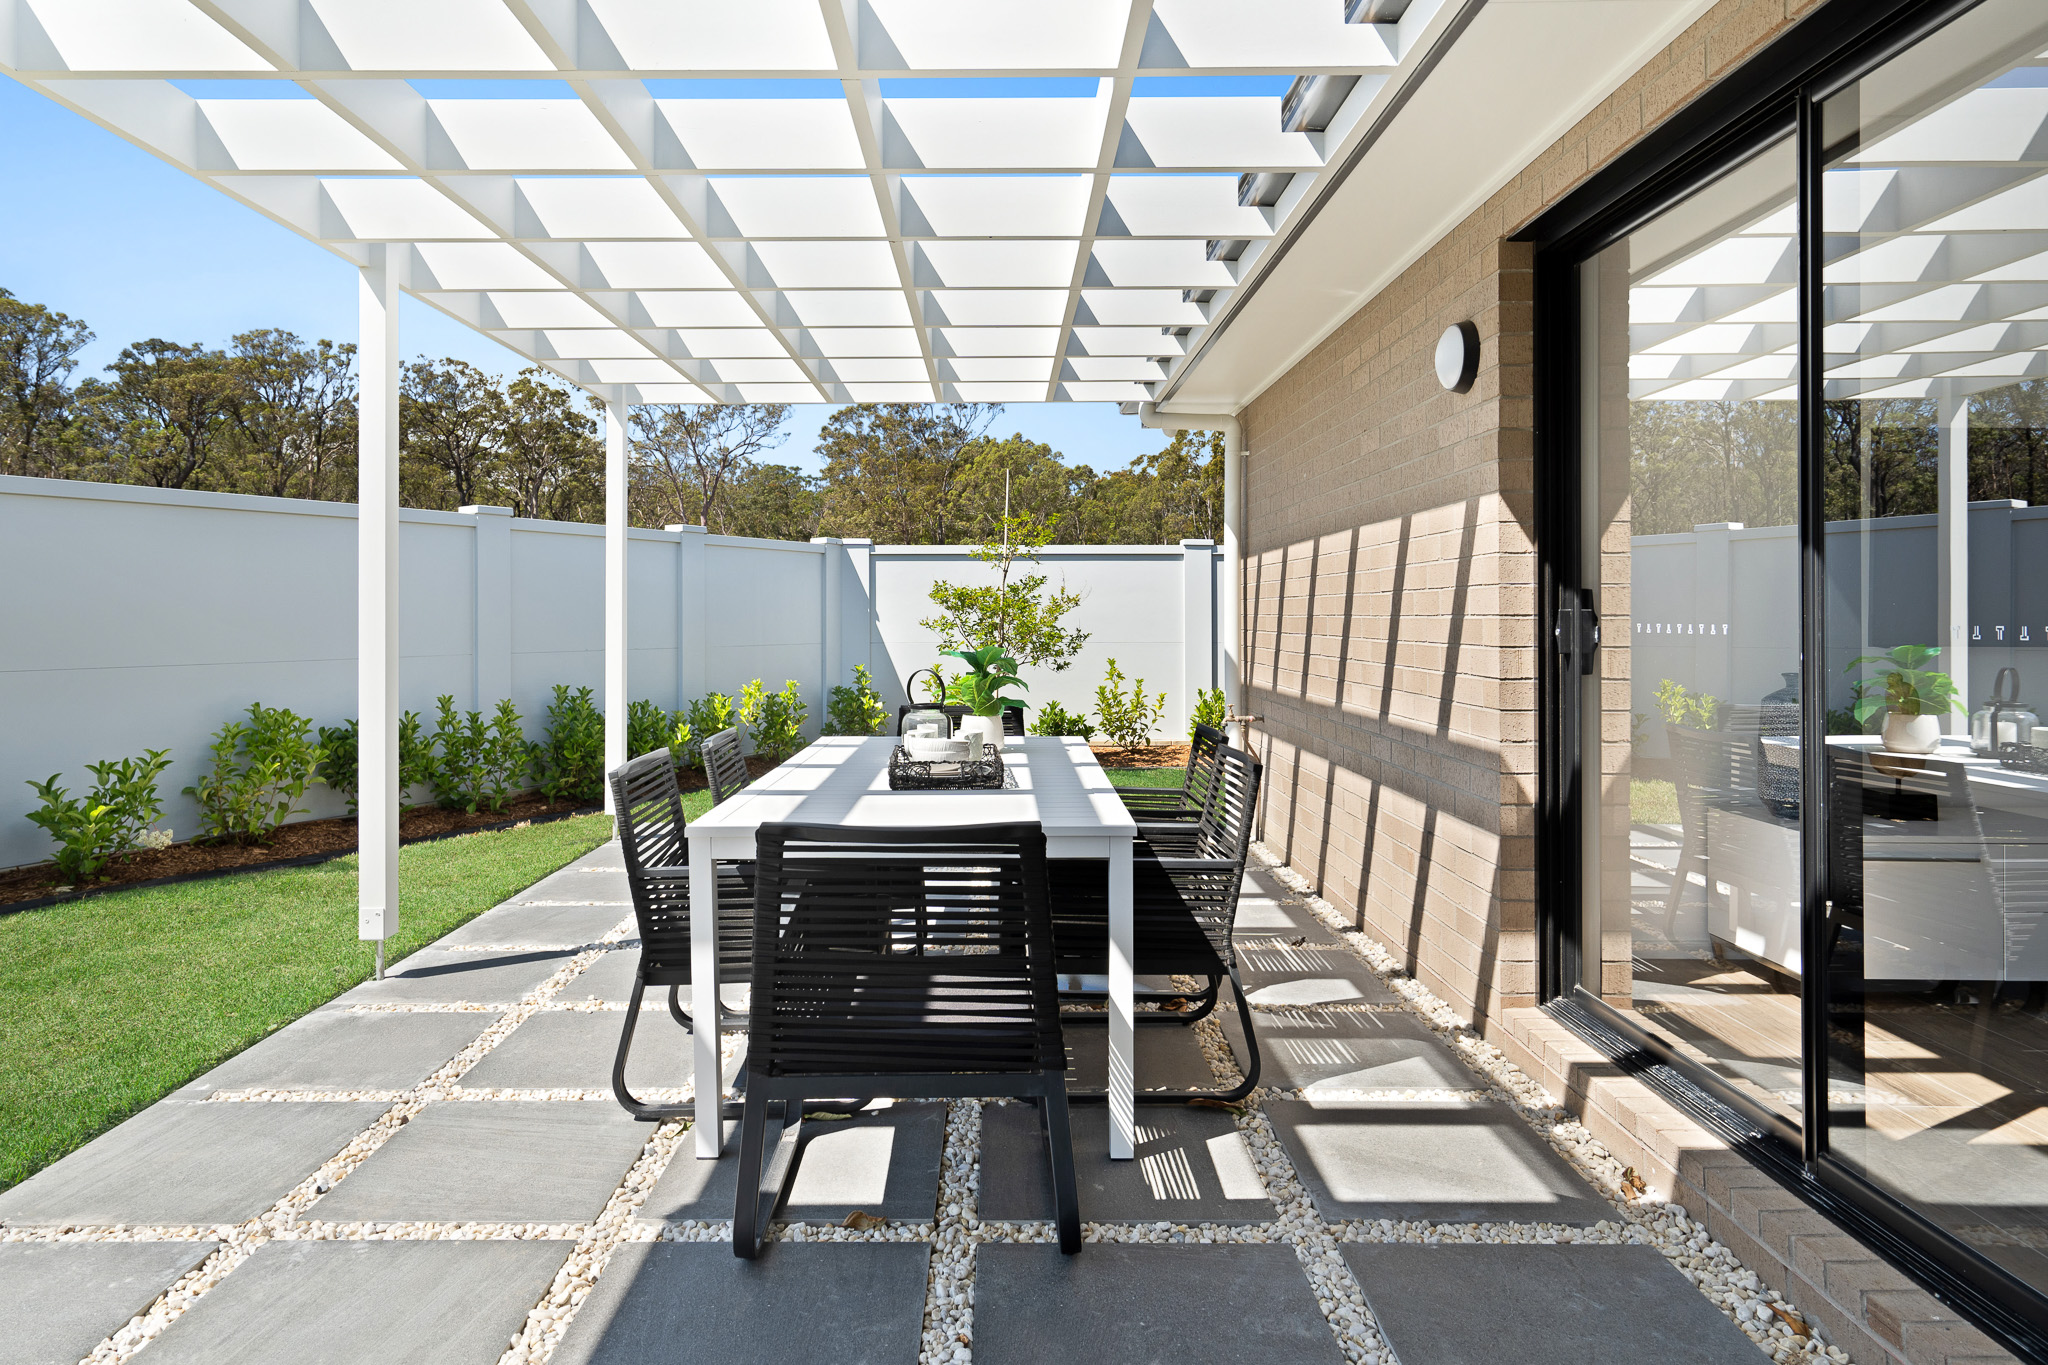
Presented in the Kosciuszko Facade, this home makes a statement with rendered gable ends, a soft neutral palette, and a wide, welcoming front porch that sets the tone before you even step through the door. Inside, soaring raked ceilings and clever use of natural light create a genuine sense of grandeur, particularly in the open-plan Living, Dining, and Kitchen zone, which flows seamlessly out to a generous Alfresco through wide sliding doors. This chef-style Kitchen includes a full Walk-In Pantry, ideal for families who love to cook and entertain. The Master Suite is positioned at the heart of the home, offering a private retreat complete with his and her Walk-In Robes and a luxurious Ensuite. Three additional bedrooms are arranged in their own separate wing alongside a dedicated Rumpus room, giving everyone in the family their own space to unwind, whether that's reading, watching a movie, or playing video games.
At just over 320m² across 35 squares, the Kenneth 276 was built to impress, and it did exactly that on display at Huntlee.
The Kenneth 276
1/8
The Kenneth 276
2/8
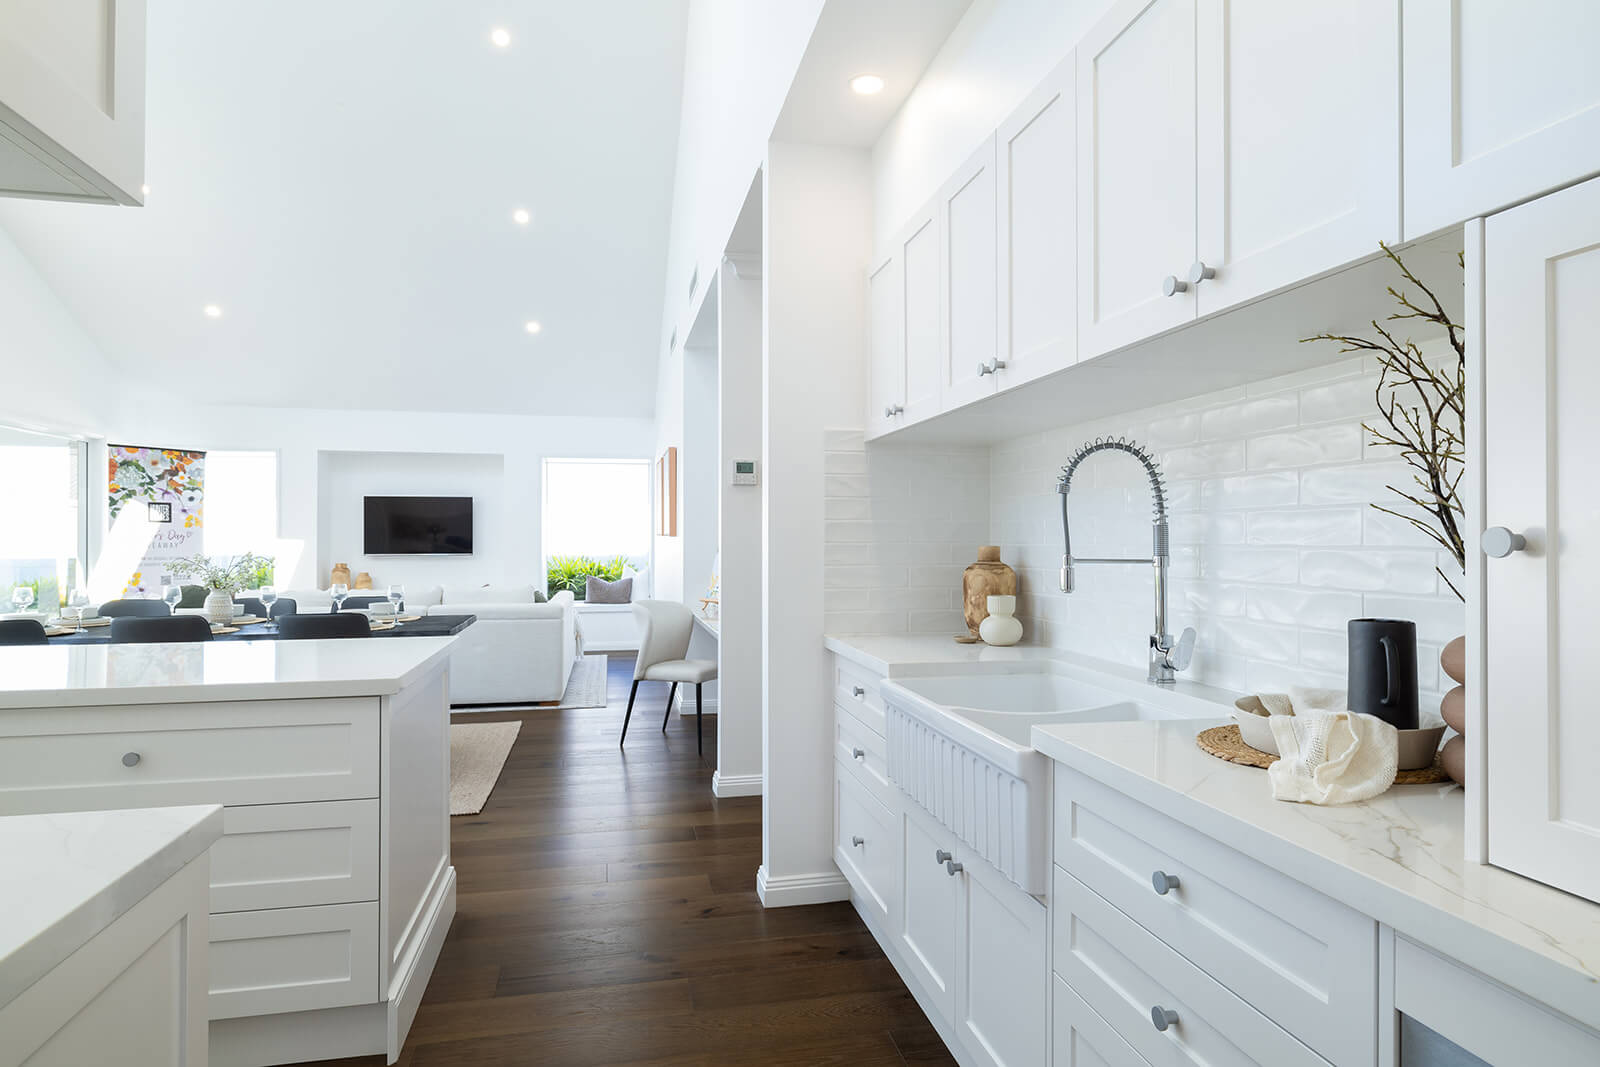
The Kenneth 276
3/8
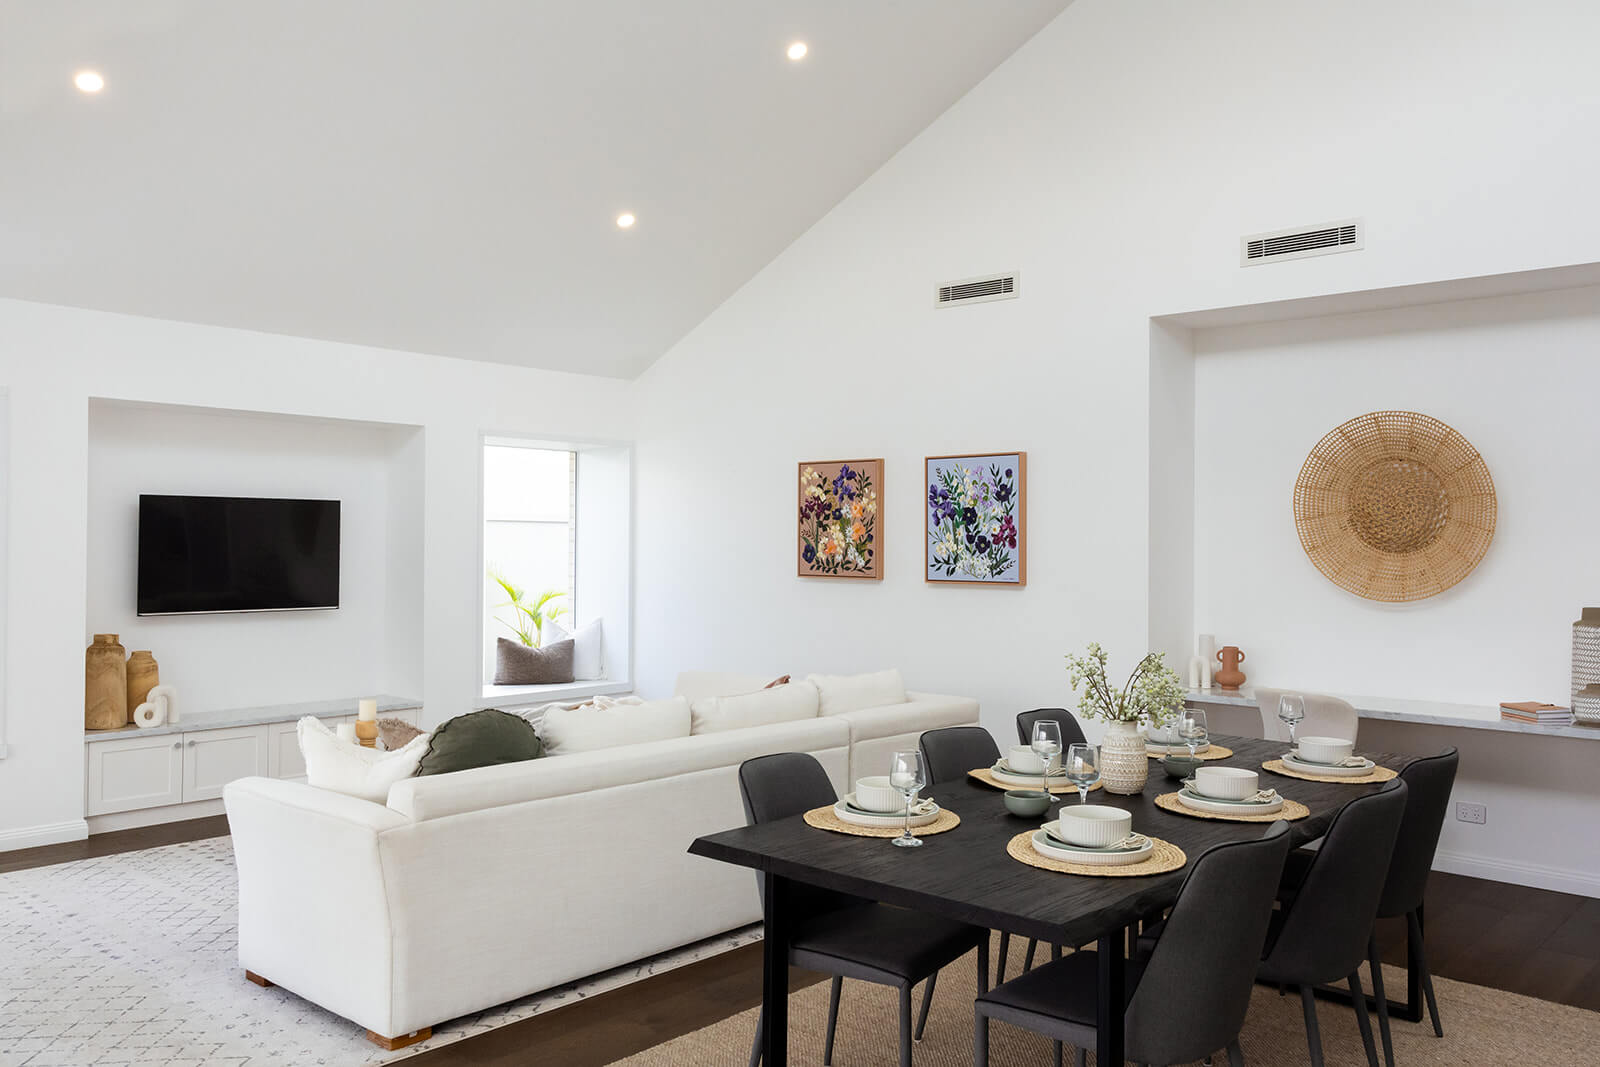
The Kenneth 276
4/8
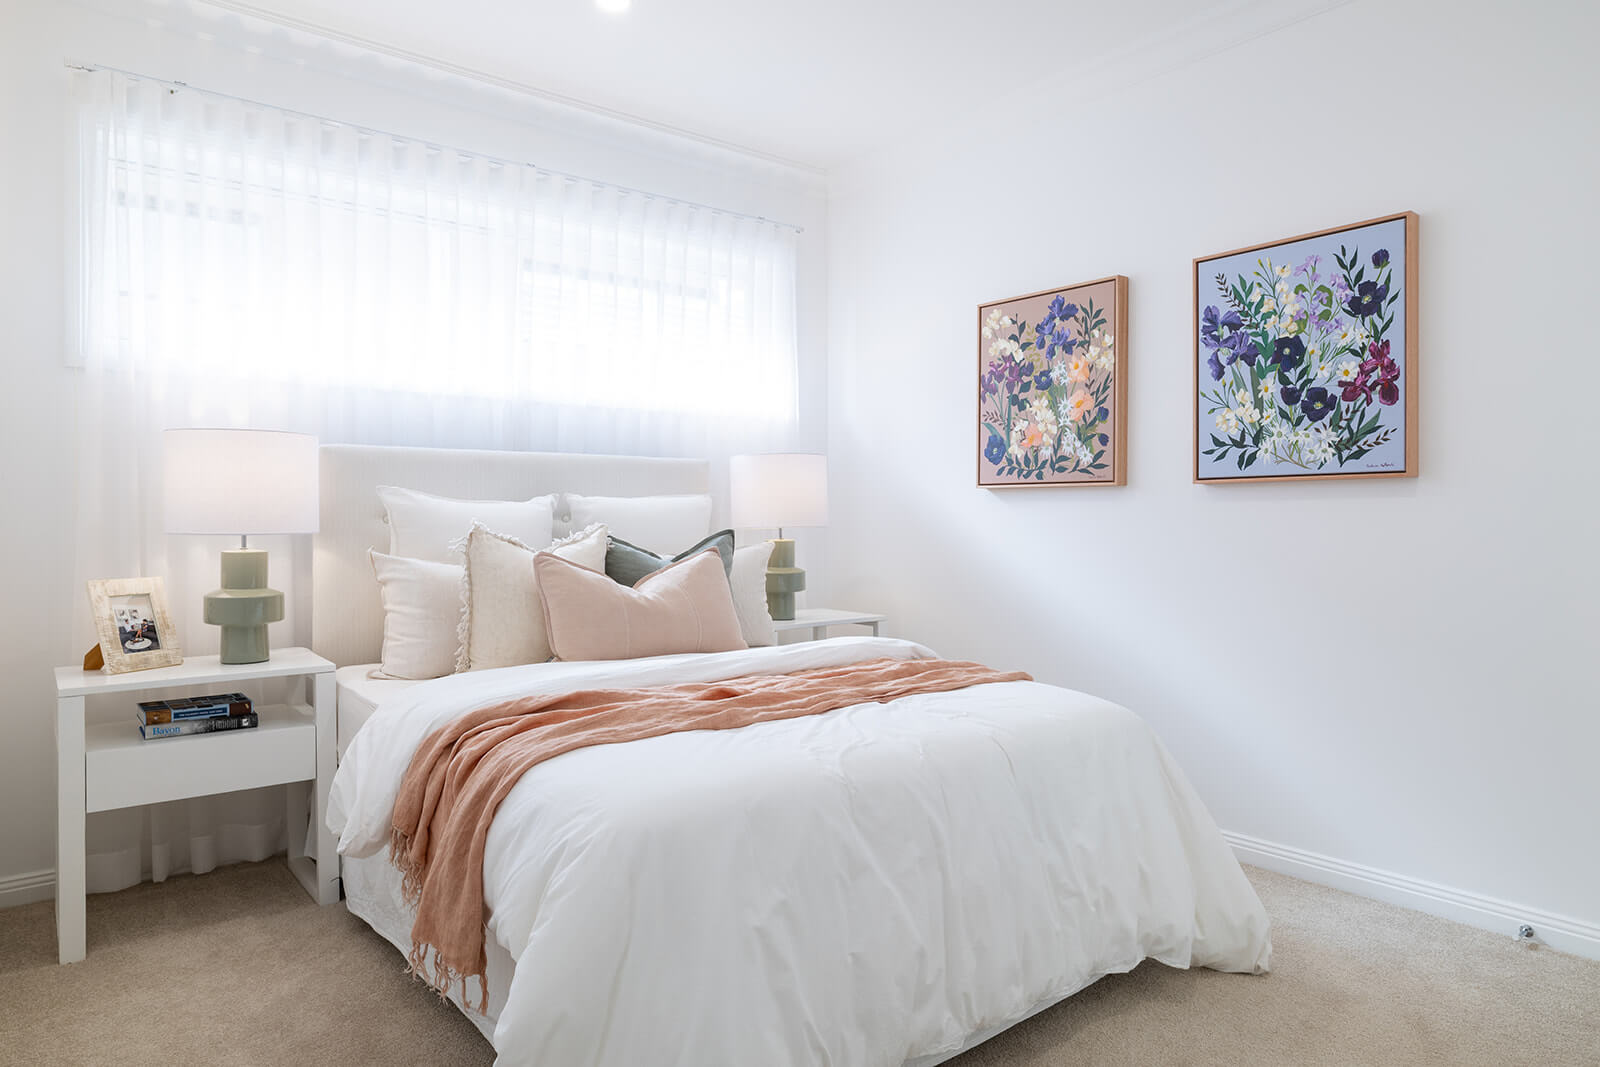
The Kenneth 276
5/8
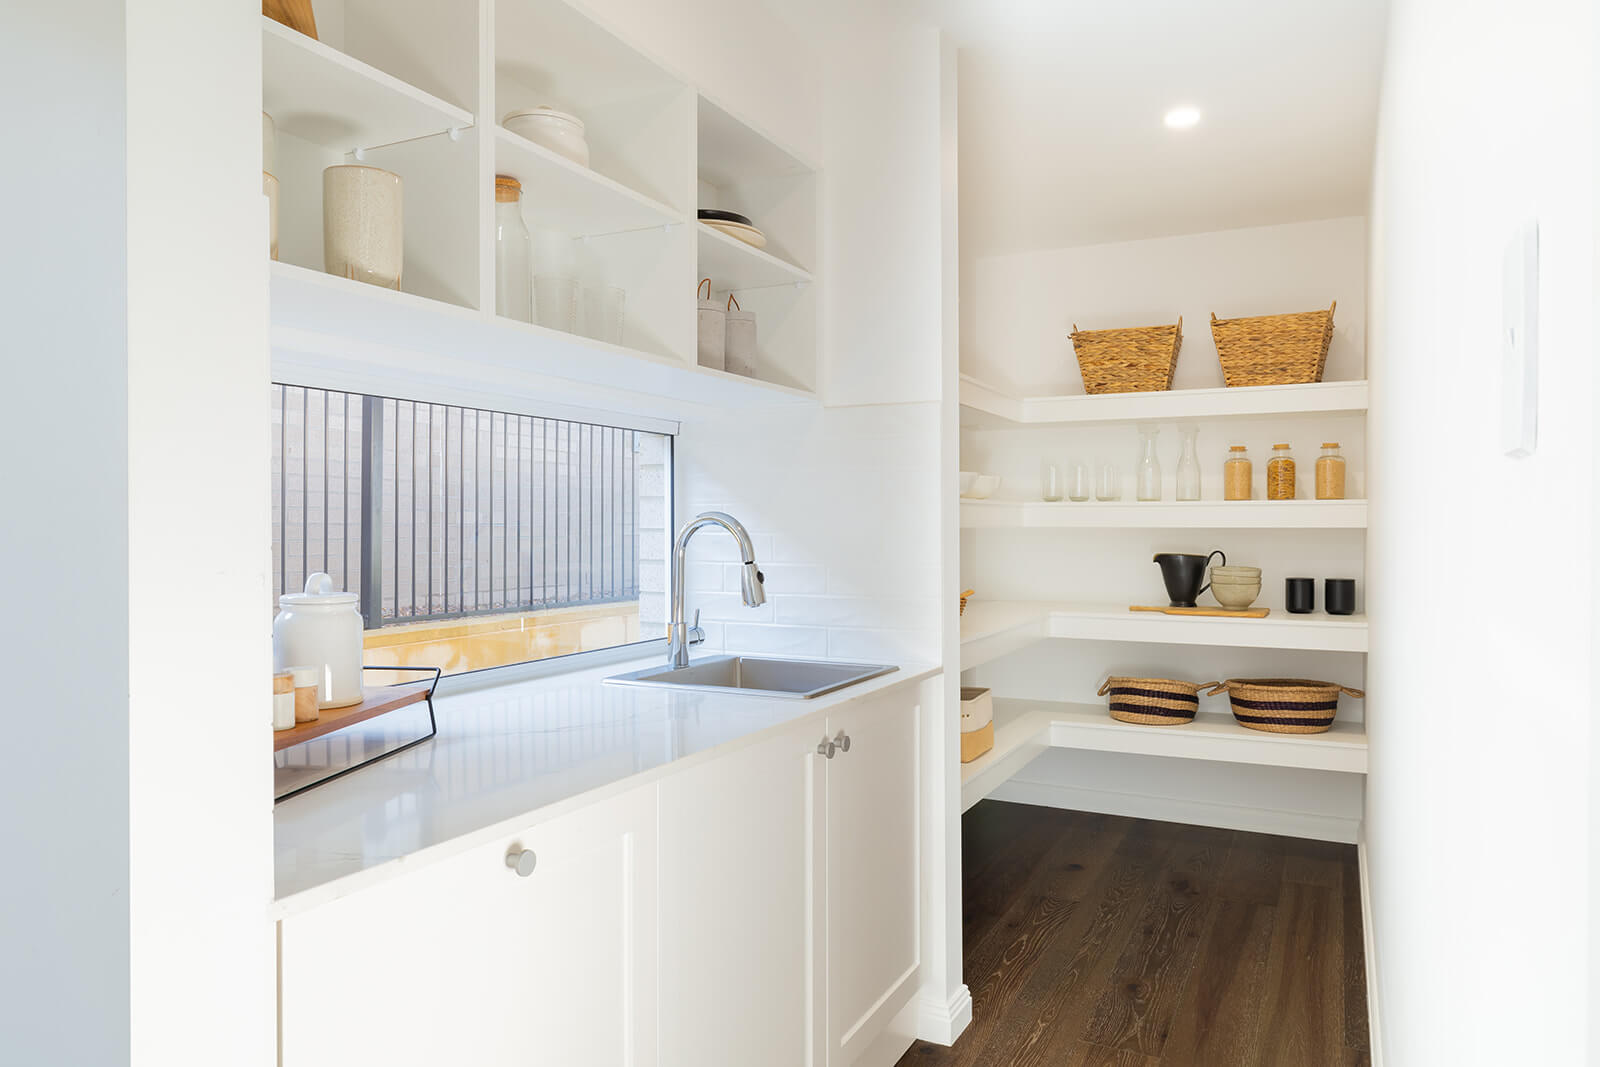
The Kenneth 276
6/8
The Kenneth 276
7/8
The Kenneth 276
8/8
House and land in huntlee
House and land in Huntlee becomes available in stages as the estate continues to release new sections across its villages.
As one of the builders operating on the ground at Huntlee, we're often among the first to know when new land releases come up, and we'd be delighted to help you build your home there.
We understand the covenants and building requirements that come with Huntlee, from facade and streetscape guidelines through to the specific design rules for each village,
so you can be confident your home will meet approval without unnecessary delays.
If you're considering house and land in Huntlee, take a look at our Hunter Homes house and land page for current packages,
or check the Huntlee estate page directly for the latest land releases and pricing.
Either way, our New Home Advisor team is on hand to walk you through your options and get you started on the right block for your family.
Life in Huntlee
A thriving, well-connected community
Huntlee is a master-planned community in North Rothbury, sitting at the gateway to the Hunter Valley wine region and around 45 minutes from Newcastle. It's the first new town built in the Hunter in more than 50 years, and it has been designed from the ground up with education, employment, and lifestyle in mind. The community is made up of several residential villages surrounding a growing town centre, which already includes a Coles supermarket, medical centre, childcare, petrol station, cafes, fast food outlets, and the popular Huntlee Tavern, with more retail and services on the way.
Families moving into the area also have plenty to look forward to on the education front. The NSW Government has confirmed a new co-located public preschool, primary school, and high school for the Huntlee Town Centre, catering for up to 1,500 students across the primary and secondary campuses, with a preschool for up to 120 children a week. These are scheduled to open for Term 1, 2028, and will serve the fast-growing North Rothbury, Branxton, and Greta catchment.
Life in Huntlee
Green, Growing and ready for your new home
Huntlee has also been designed with an emphasis on green space and connectivity, with around 160 hectares of parkland and a planned 40-kilometre network of walking and cycling paths linking the villages to the town centre. Over the next couple of decades, Huntlee is expected to grow to house more than 20,000 residents, making it one of the most significant new communities in the Hunter Valley.
For families who fell in love with the Ellerton 217 or the Kenneth 276 at the Huntlee display village, both designs remain available to build across our other display locations and house and land packages throughout the Hunter and beyond. Get in touch with our New Home Advisor team to find out more.
.jpeg?width=550&name=client-build-emily-acreage-first-home-tabbil-creek%20(41).jpeg)
.jpg?width=550&name=Lochinvar-Display-Drone-Photography%20(2).jpg)